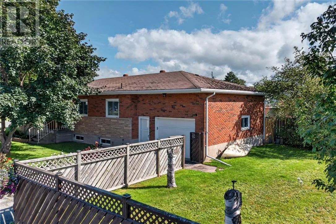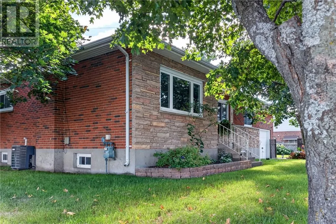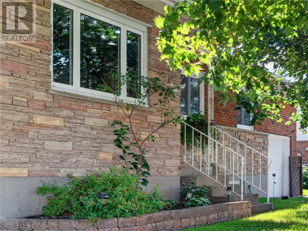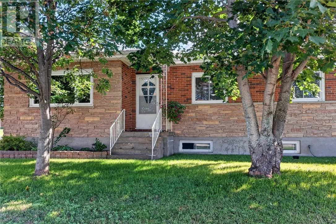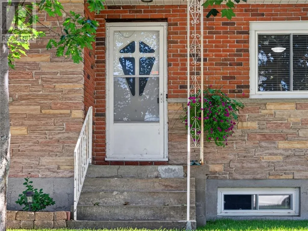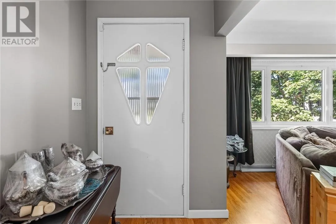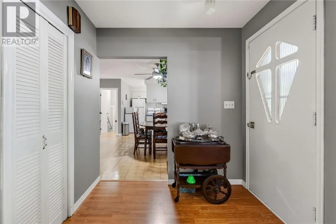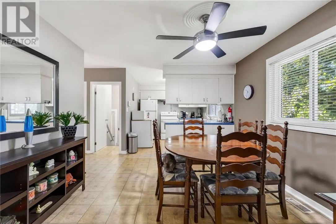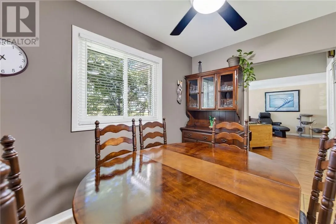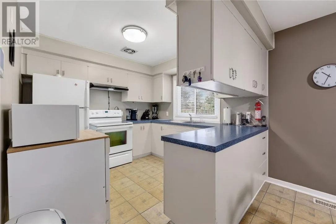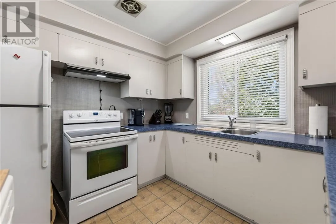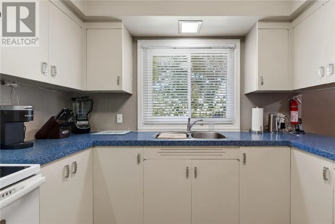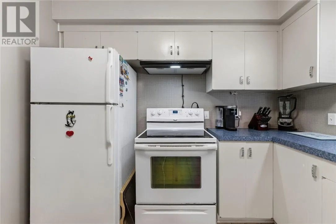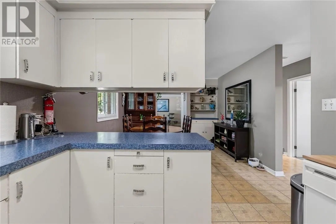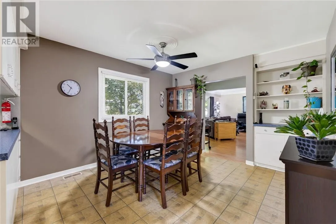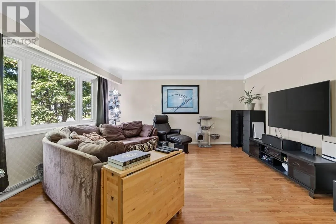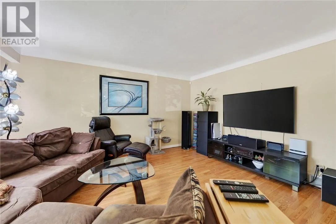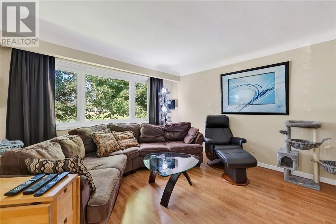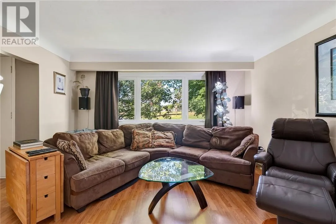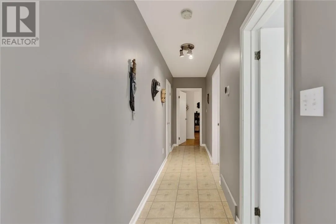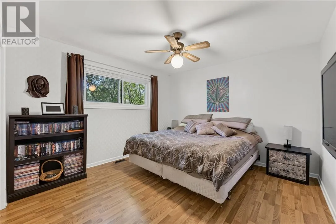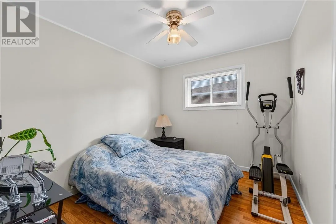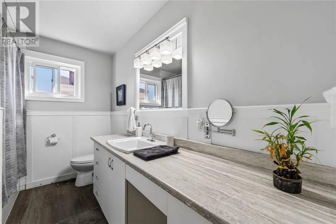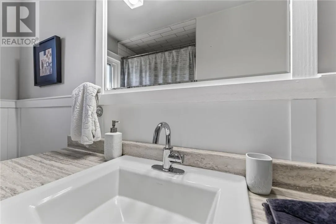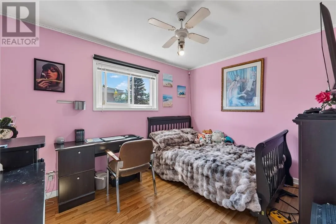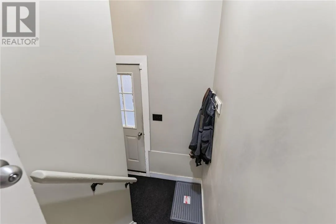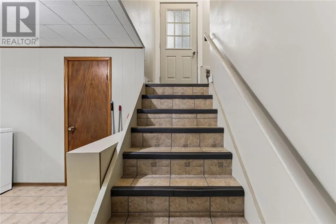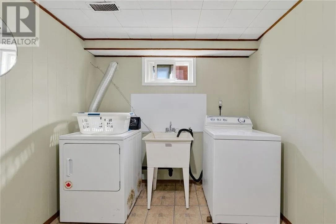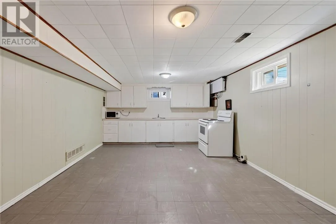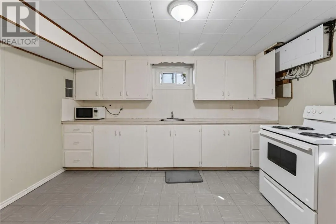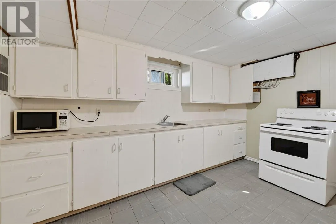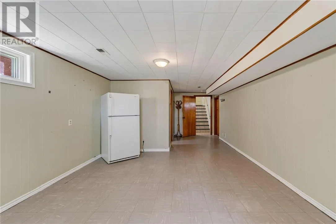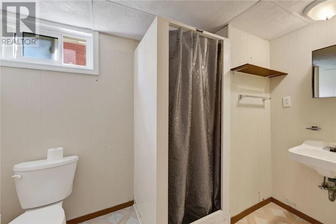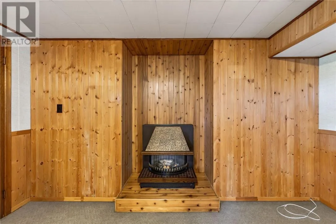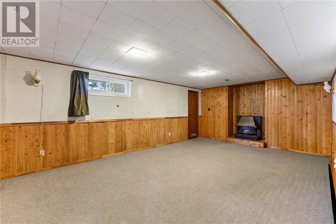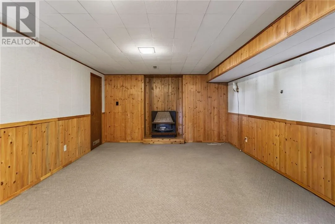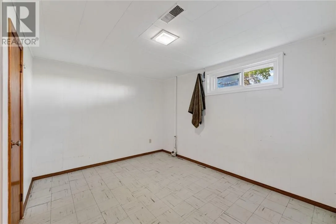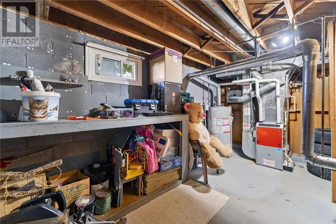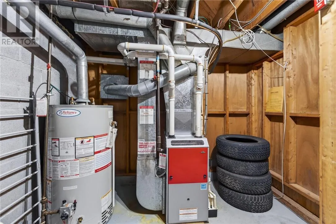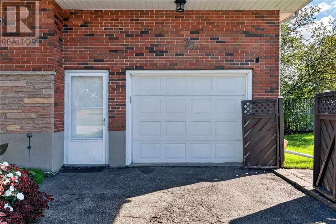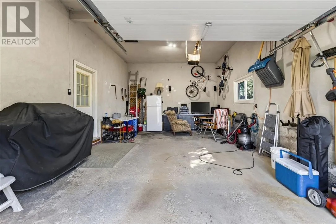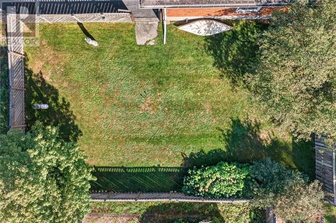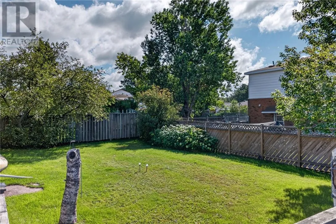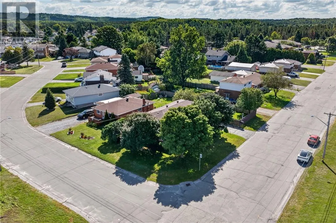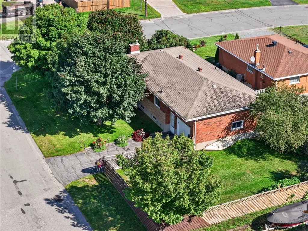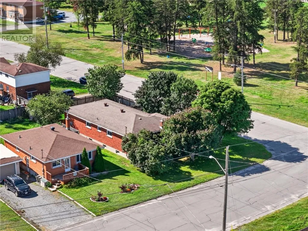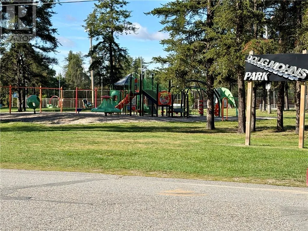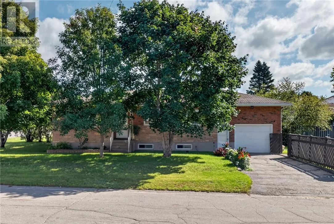
Welcome to 20 Coulson Street! This well-maintained, all-brick bungalow offers excellent value, versatile living space and income potential, ideally located across from the park and Capreol Arena. The main level features a spacious living room, good-sized kitchen and dining area, 3 bedrooms and an updated bathroom. The lower level offers a vacant 1-bedroom in-law suite, giving the new owner the opportunity to select their own tenant and set their own rent. The suite features a generous living room with a cozy gas fireplace, along with access to the shared laundry area. A spacious utility room and cold room provide additional storage. Outside, you'll appreciate the attached 15' x 24' garage with high ceilings, ideal for winter parking, a workshop or storing recreational toys, plus a fully fenced side yard. Recent updates include all front window glass seals replaced September 2026, updated electrical panel (spring 2026), hot water tank approximately 3 years old and rental furnace installed January 2026, rented at approximately $69/month and may be assumed or paid out on closing for approximately $6,850, to be negotiated. Whether you're looking for a family home, space for extended family or an opportunity to generate additional income, this solid and well-cared-for property offers plenty of possibilities in a convenient Capreol location. Move in READY... Don't wait! All information including measurements, zoning and taxes provided should be independently verified by the Buyer and Buyer's Agent. (id:27476)