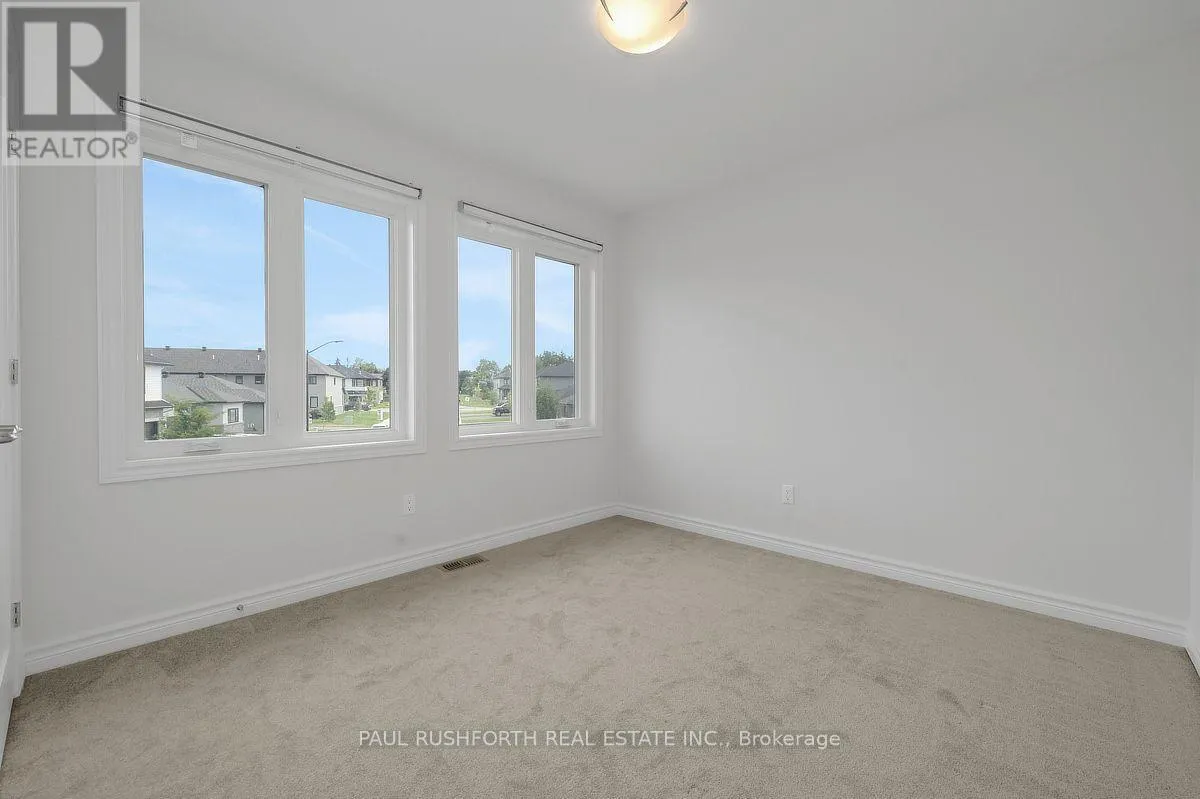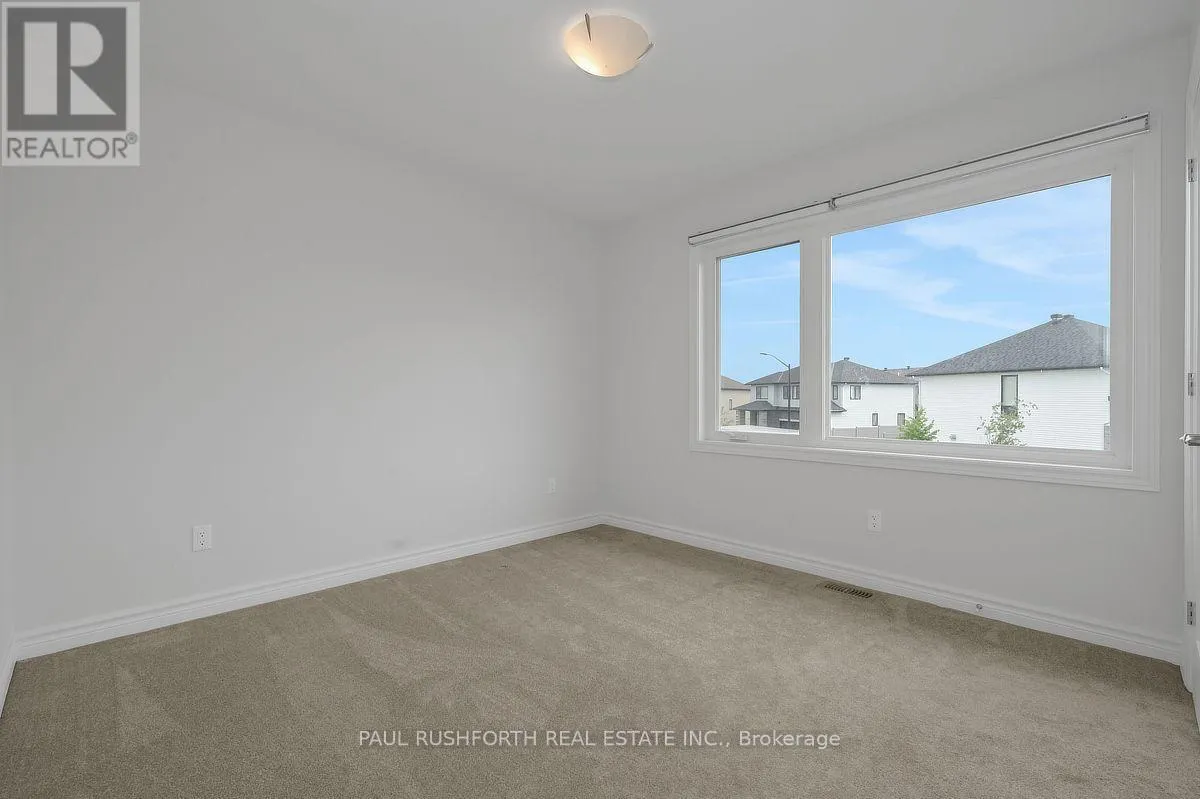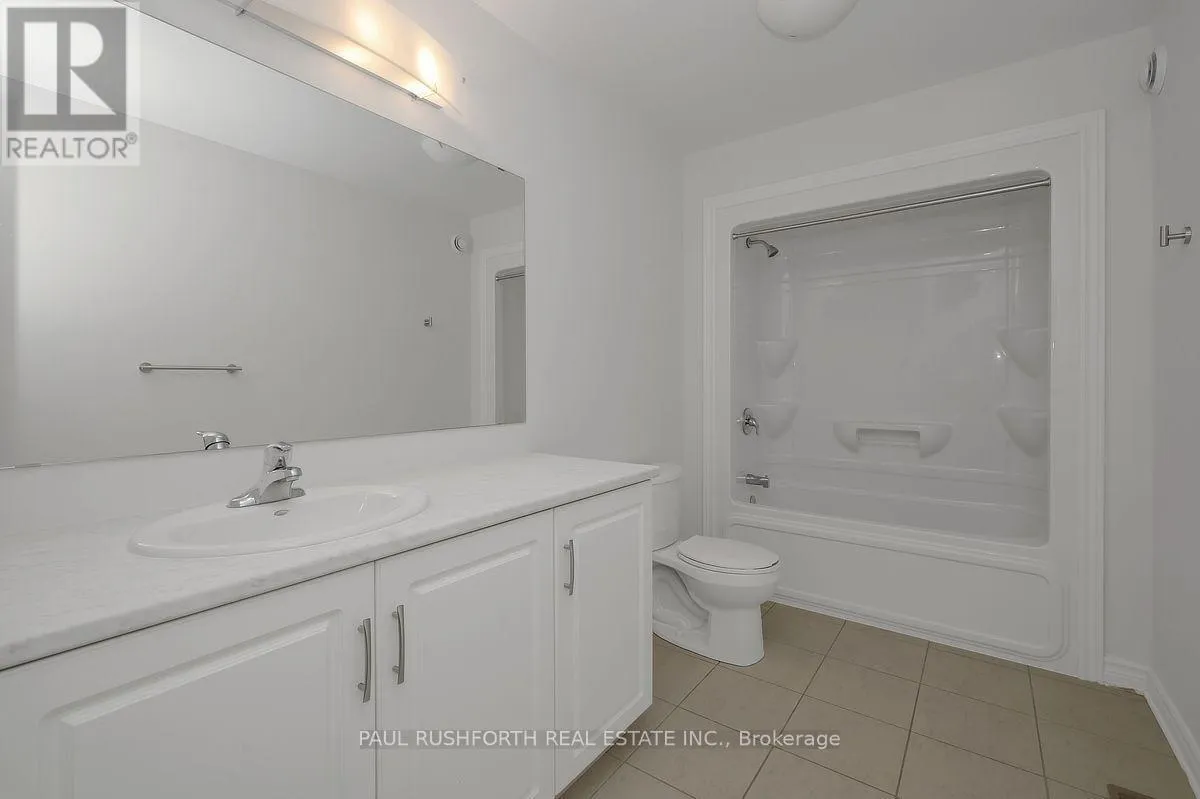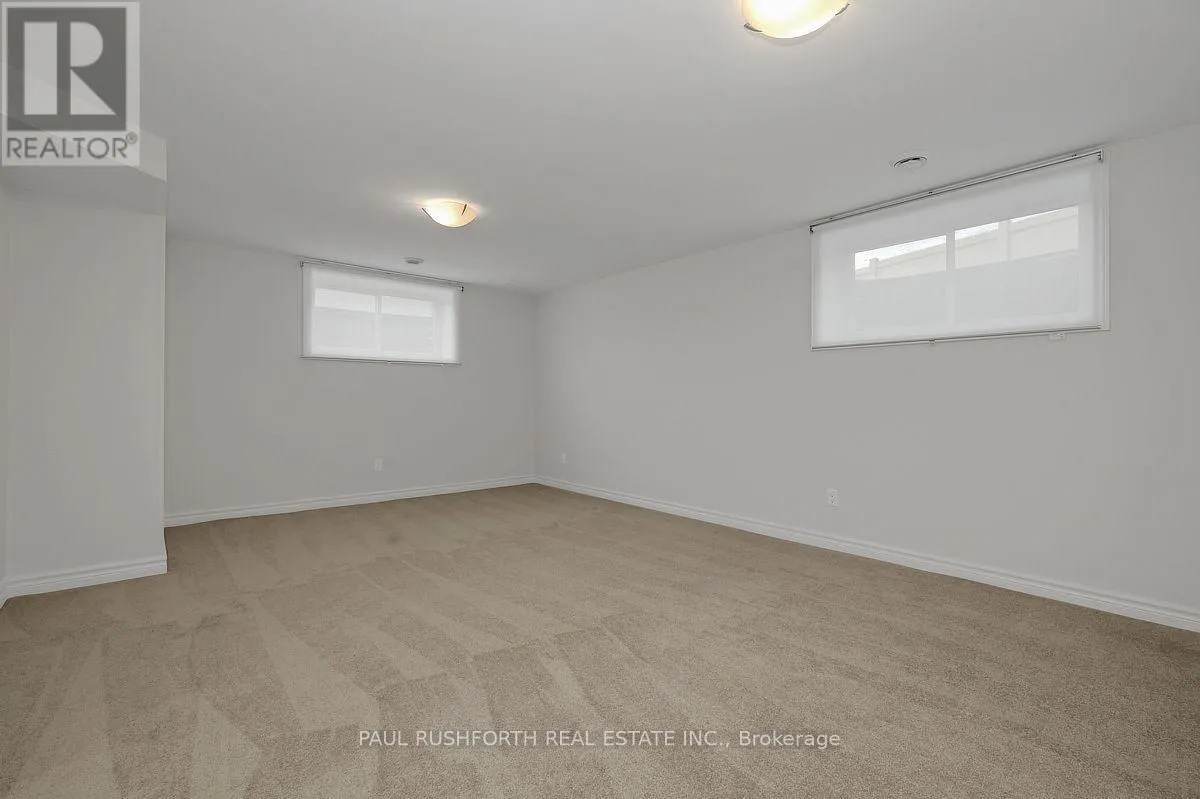
30 Dowdall Circle, Carleton Place, Ontario K7C 0S4

Listed for:
$3,200
5 beds
4 baths
Listed 16 days ago
House for rent: 30 Dowdall Circle, Carleton Place, Ontario K7C 0S4

View all 36 photos

About

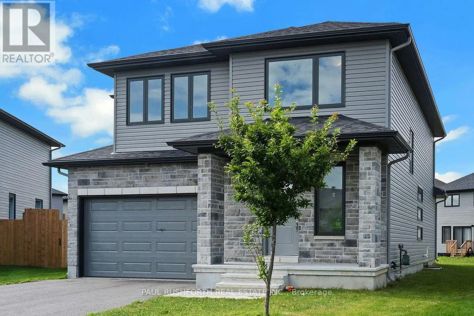
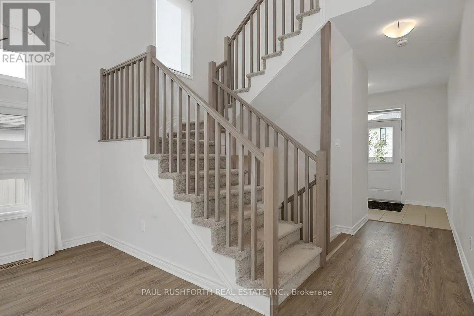
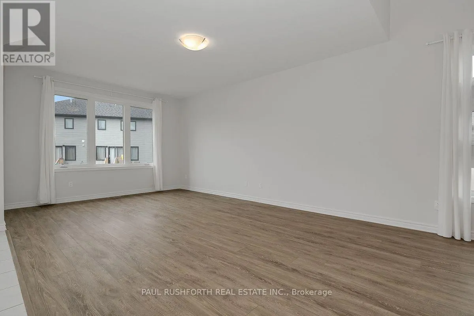
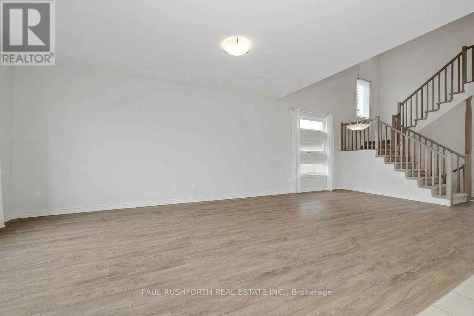
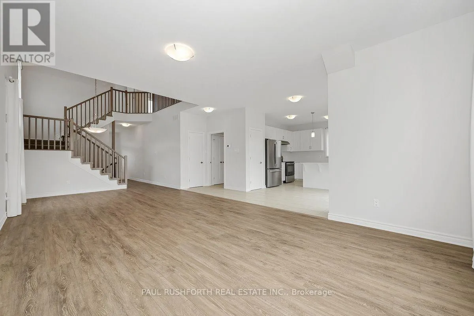
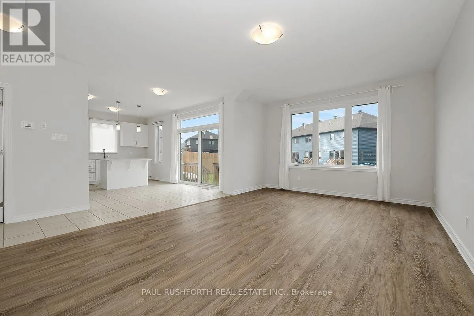
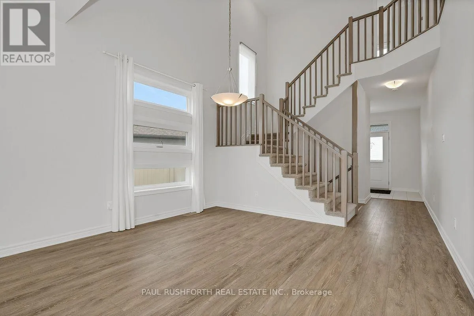
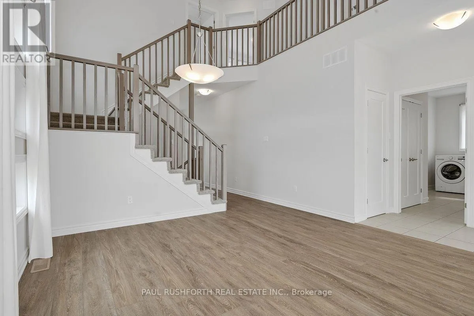
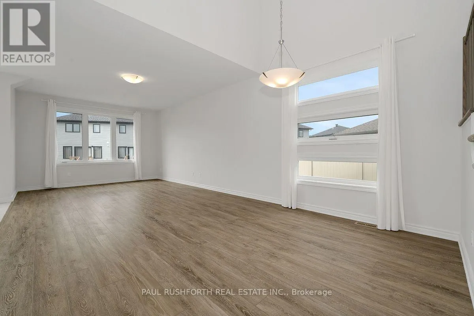
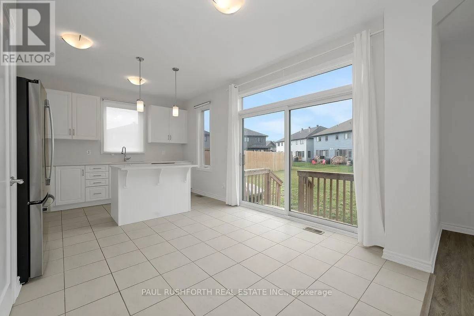
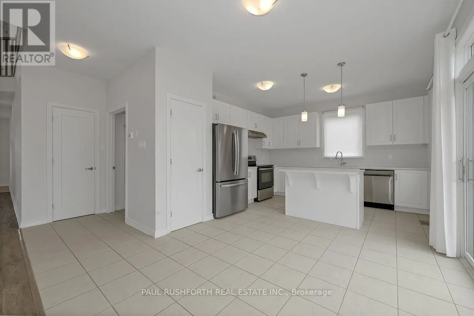
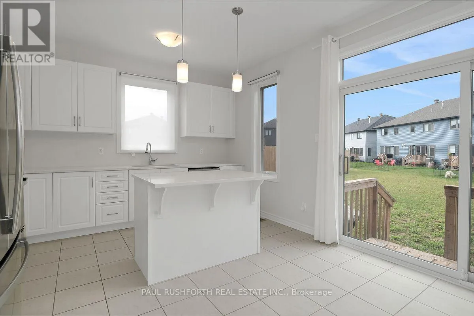
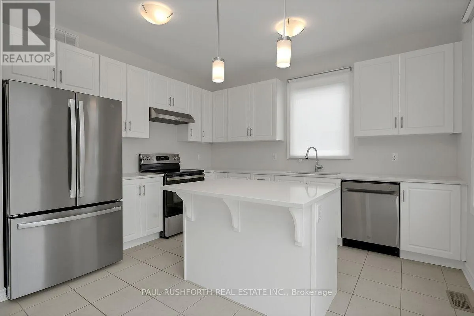
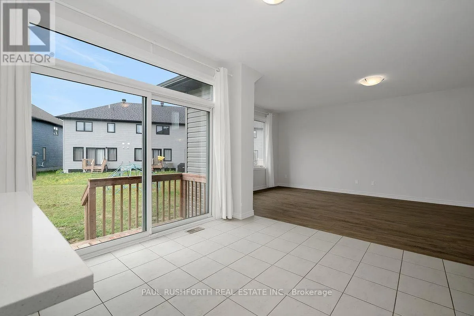
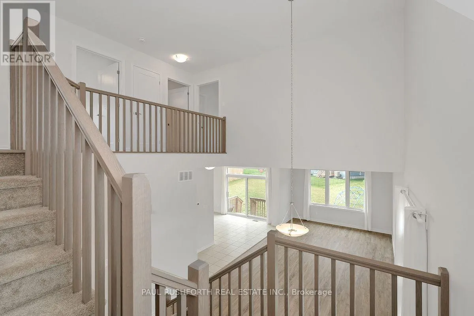
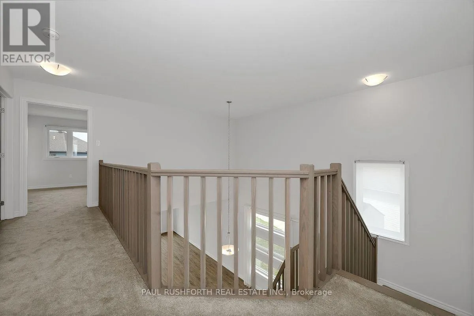
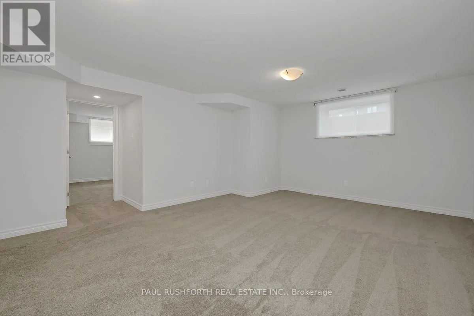
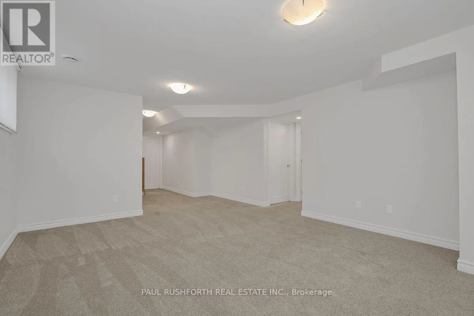
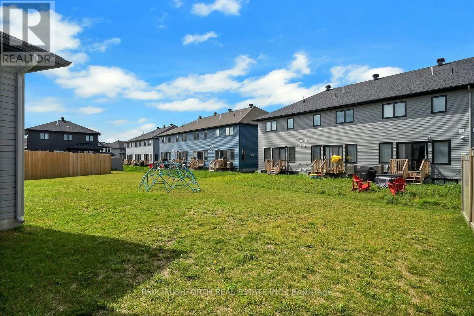
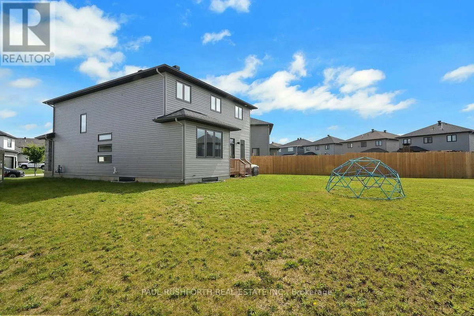
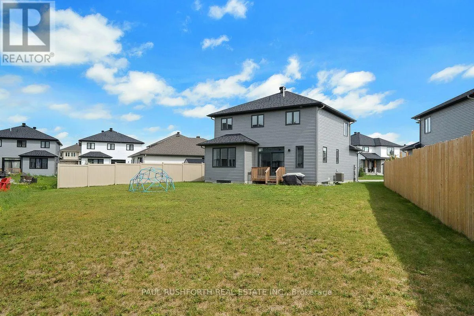
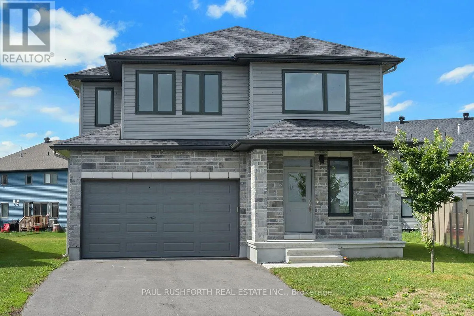
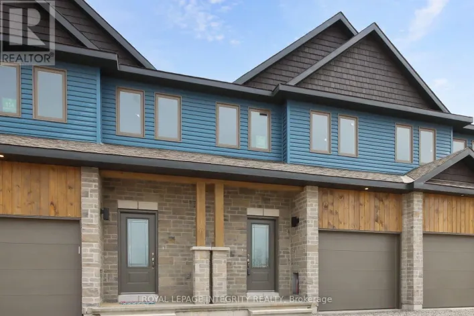
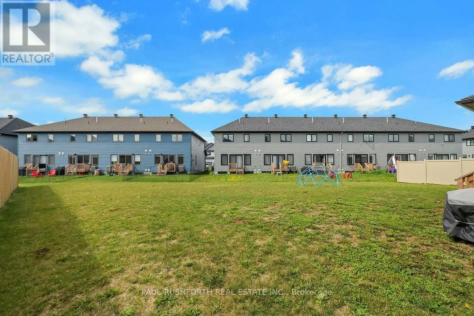
Cross Streets: Mississippi Rd, Doucett. ** Directions: From Mississippi Rd, turn onto Doucett, continue on to Downdall to sign. Experience modern living at its finest in this stunning newly built home, ideally located in the growing community of Carleton Place. Set on a premium pie-shaped lot, this exceptional residence offers an impressive combination of style, functionality, and generous living space. Featuring 5 spacious bedrooms and 4 well-appointed bathrooms, there's plenty of room for families of any size. The bright, open-concept design is filled with natural light and showcases quality craftsmanship throughout. At the heart of the home is a beautifully finished kitchen with elegant cabinetry, premium finishes, and ample workspace, making it perfect for both everyday living and entertaining. A fully finished lower level provides valuable additional living space, ideal for a family room, home office, fitness area, or games room. Located just minutes from schools, parks, shopping, restaurants, and everyday amenities, this remarkable home offers the perfect blend of peaceful suburban living and modern convenience. (id:27476)

Property Highlights

MLS® Number
X13624780
Type
Single Family
Community Name
909 - Carleton Place
Ownership Type
Freehold
Land Size
10.8 M
Parking Space Total
2

Building

Building Type
House
Storeys
2.00
Square Footage
2000 - 2500 sqft
Bathrooms Total
4
Bedrooms Above Ground
4
Bedrooms Total
5
Exterior Finish
Vinyl siding, Stone
Fireplace Present
No
Basement Type
N/A (Finished)
Basement Features
Building Heating Type
Forced air
Heating Fuel
Natural gas
Building Cooling Type
Central air conditioning, Air exchanger

Utilities

Water
Municipal water
Utility Sewer
Sanitary sewer

Room Layout

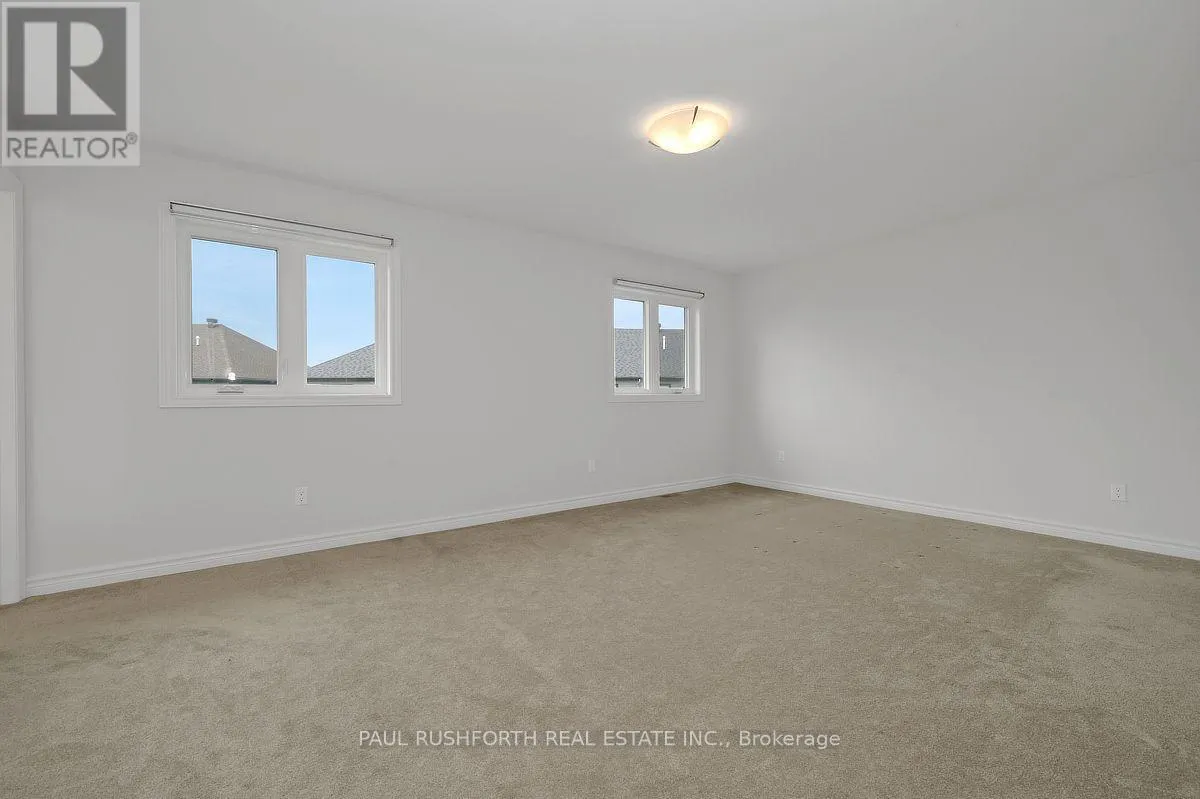
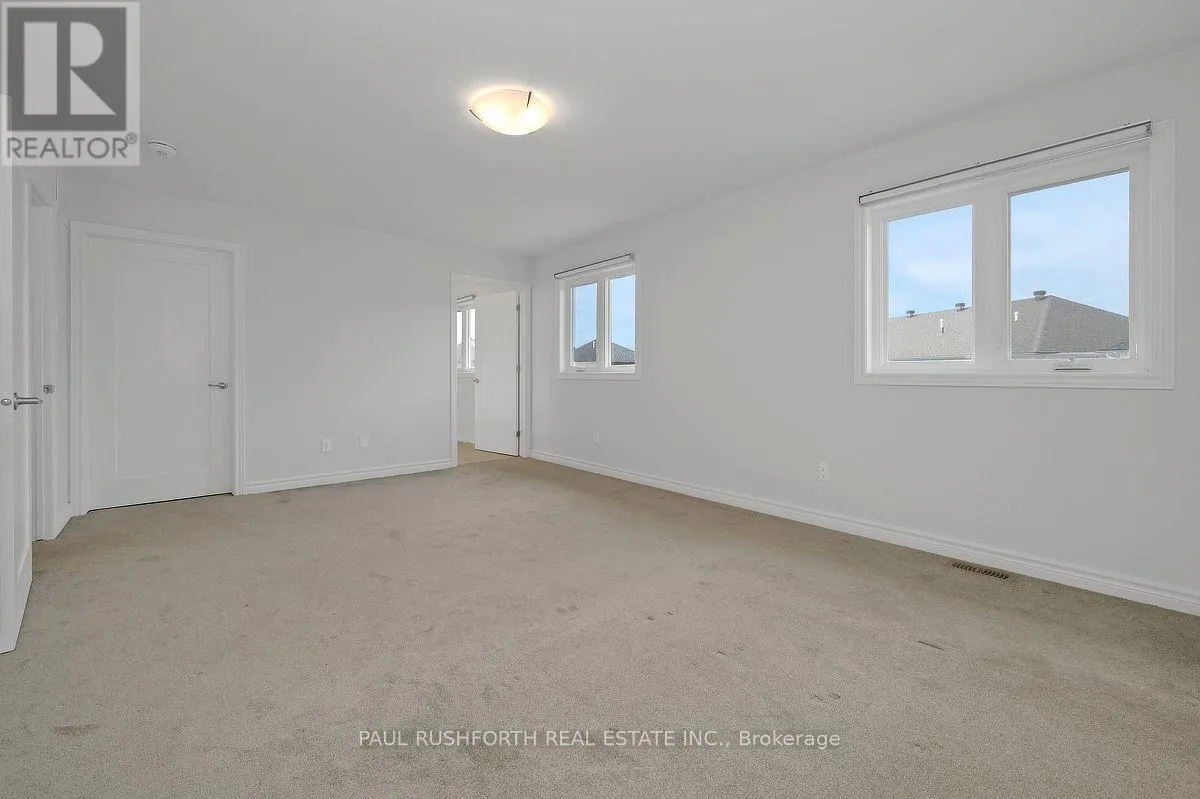
Primary Bedroom
Second level
5.643 m x 3.911 m
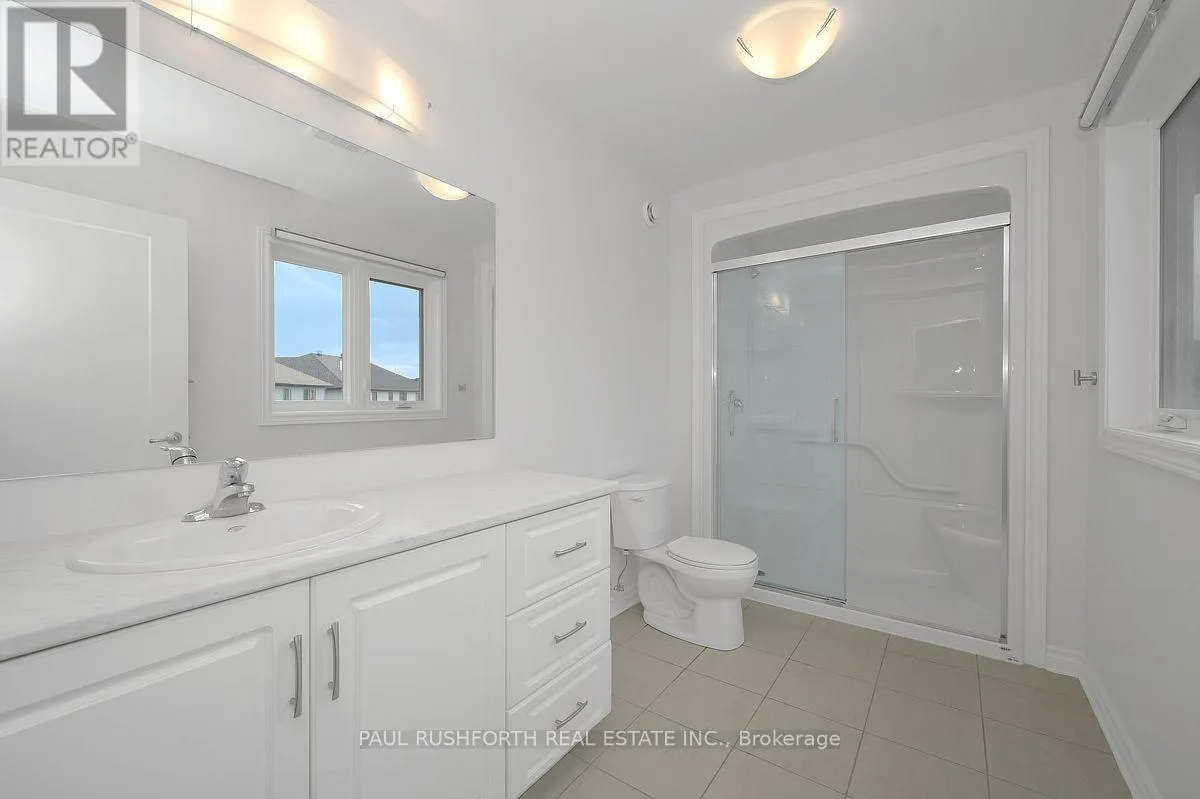
Bathroom
Second level
3.672 m x 1.887 m
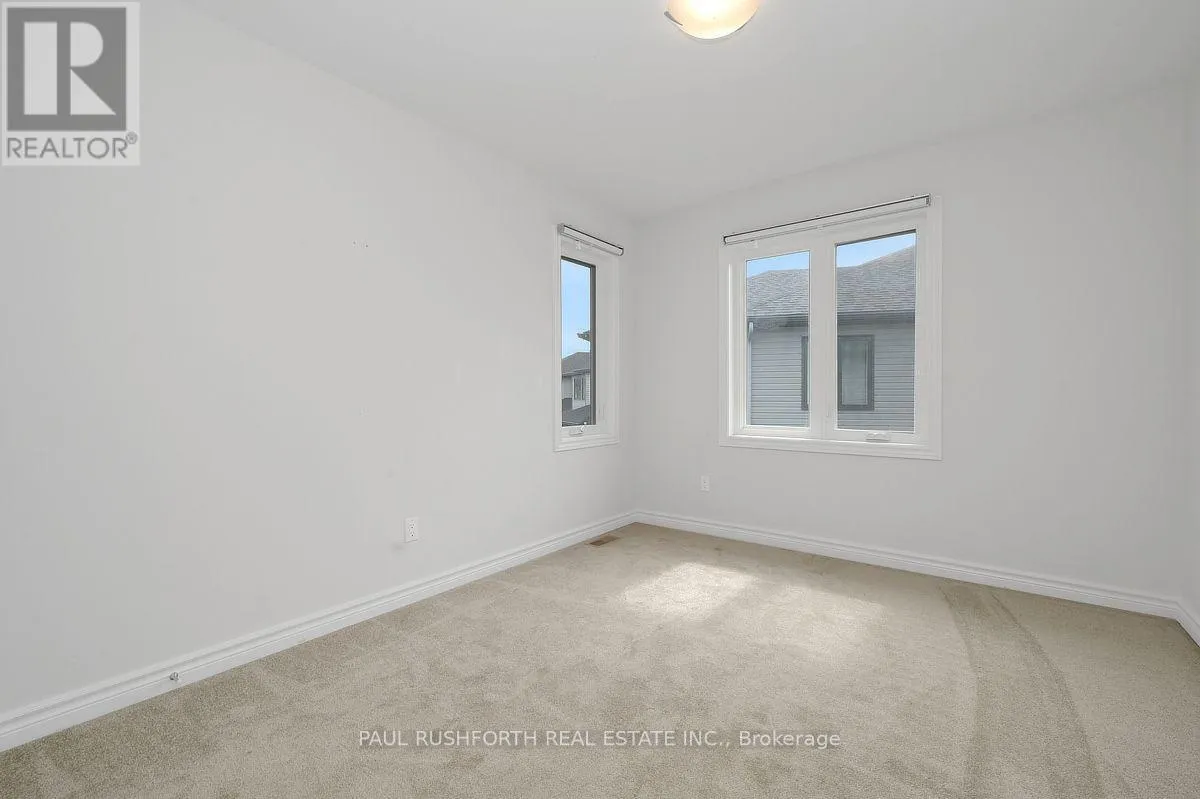
Bedroom 2
Second level
3.503 m x 2.946 m
Bedroom 3
Second level
3.203 m x 3.059 m
Bedroom 4
Second level
3.245 m x 3.181 m
Recreational, Games room
Basement
6.821 m x 4.104 m
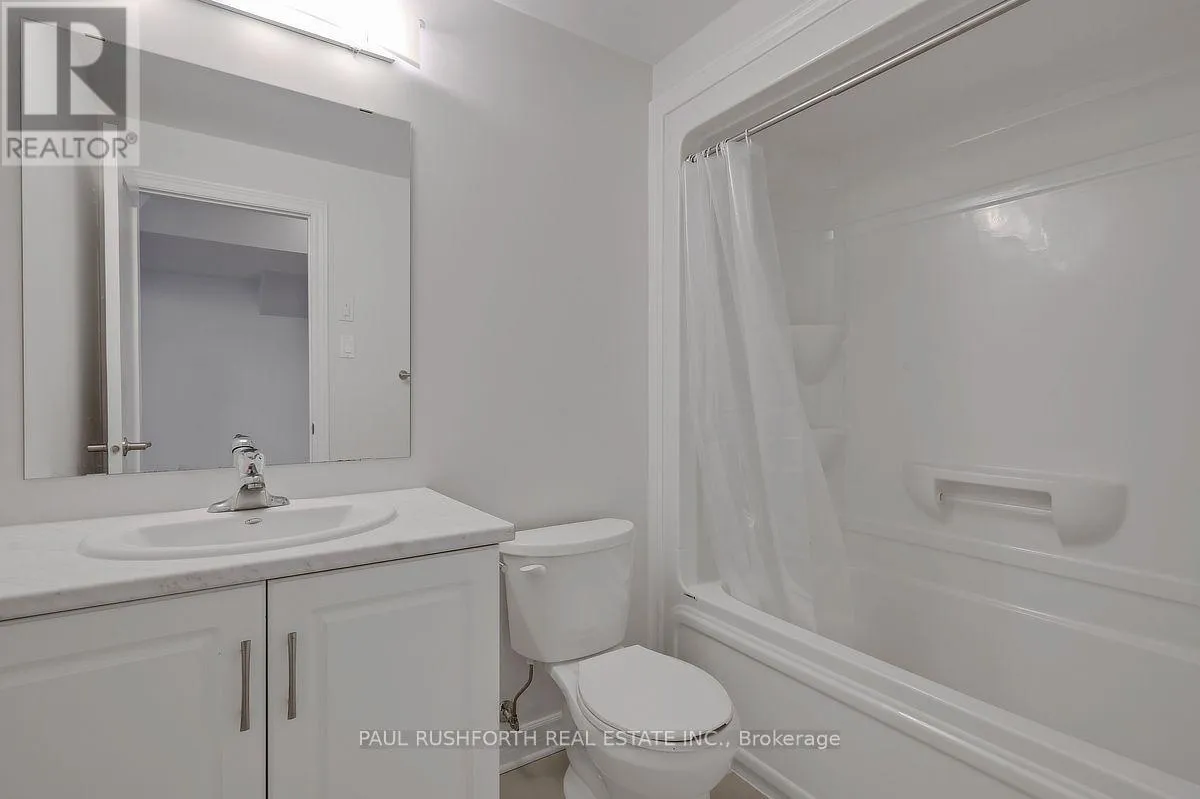
Bathroom
Basement
2.423 m x 1.604 m
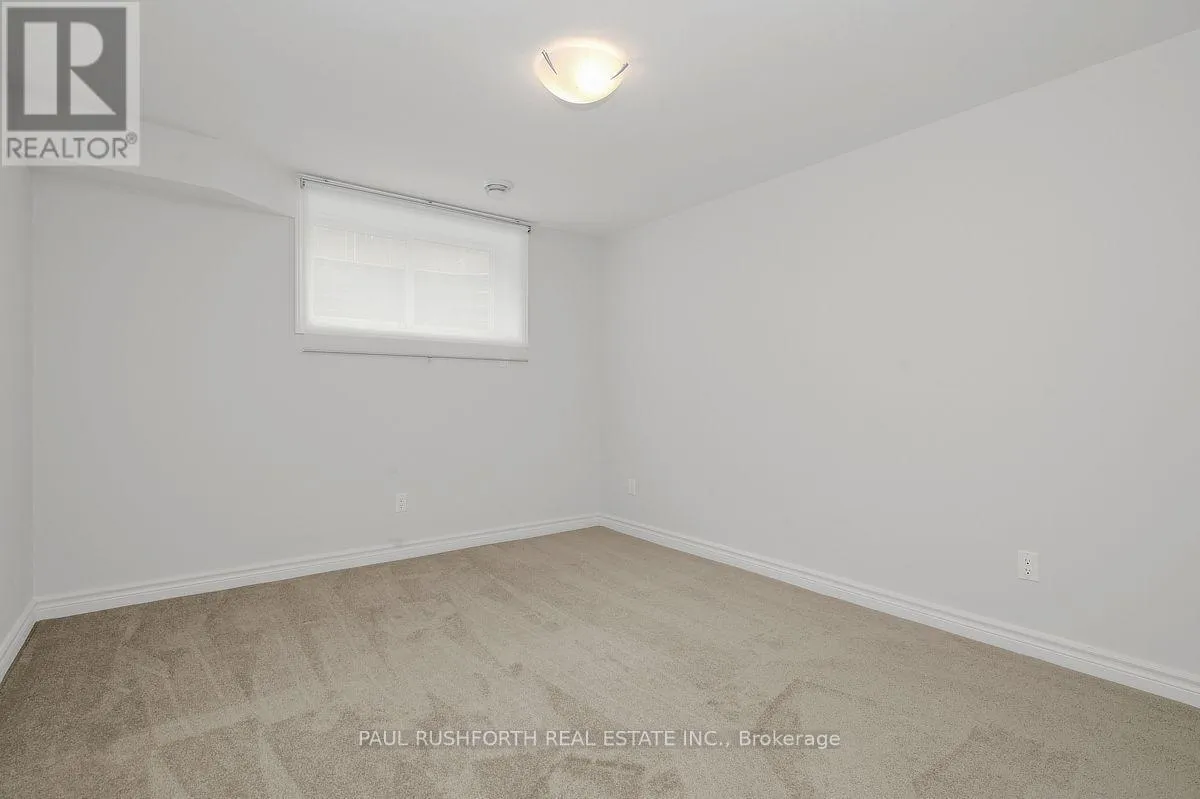
Bedroom 5
Basement
4.13 m x 3.24 m
Living room
Main level
5.448 m x 3.883 m
Dining room
Main level
3.9 m x 2.812 m
Kitchen
Main level
5.6 m x 3.862 m
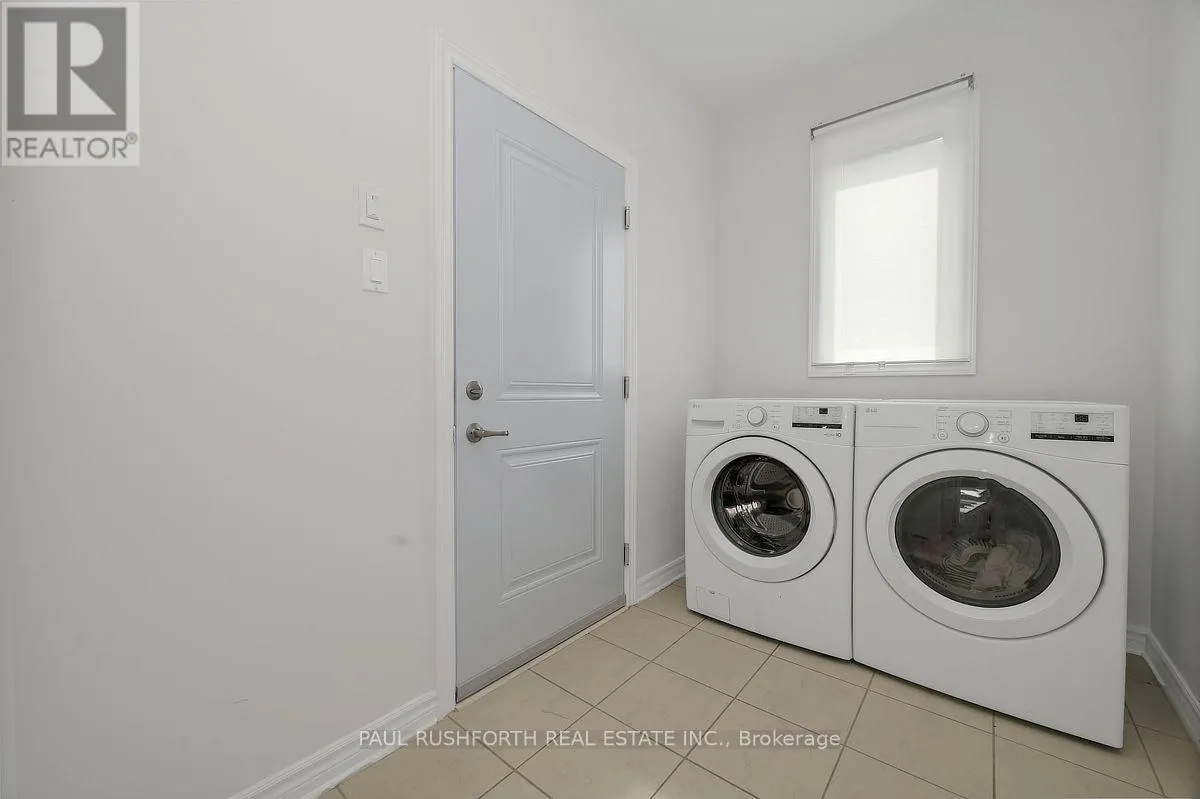
Laundry room
Main level
4.318 m x 1.808 m
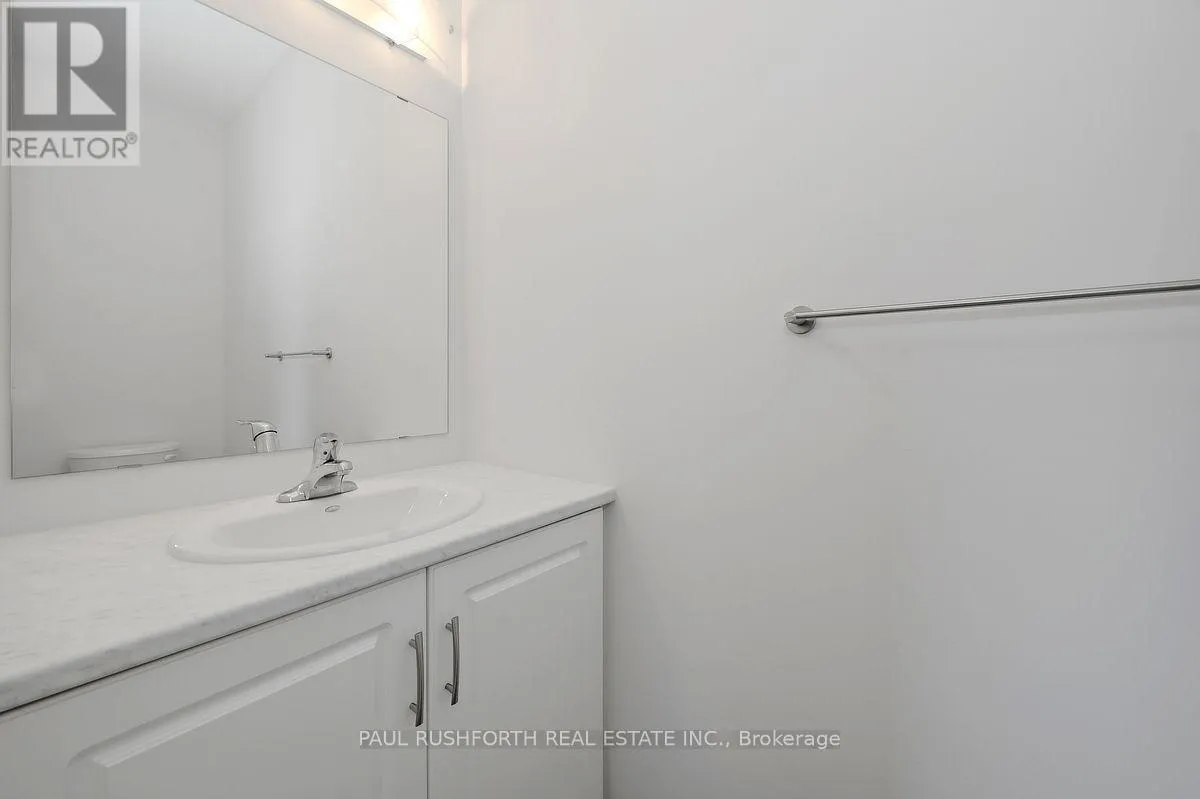
Bathroom
Main level
2.563 m x 0.928 m

Location

Learn more about this property
Listing provided by:
PAUL RUSHFORTH REAL ESTATE INC.
MLS® number:
X13624780
Agent:
Angela (angie) White
*Indicates required field
Name is required
Email is required
Please enter a valid phone number (e.g., 416-111-1111).