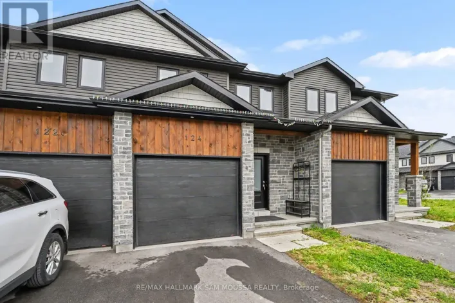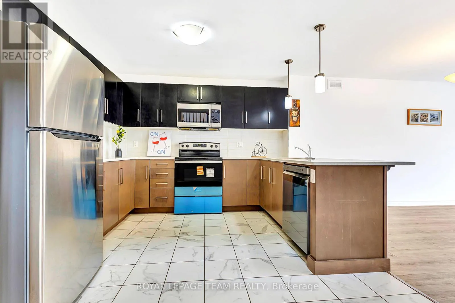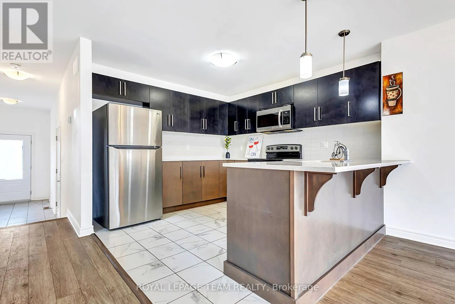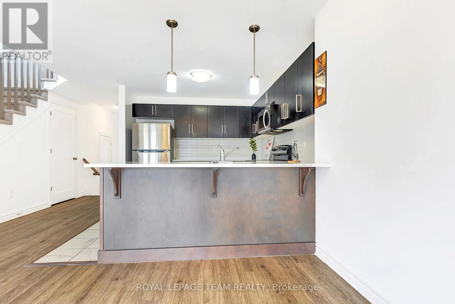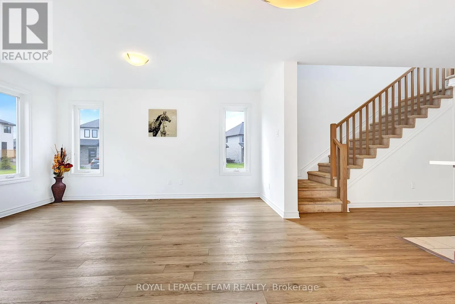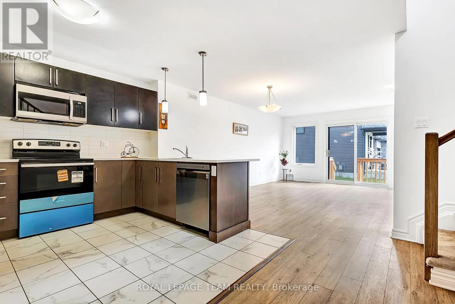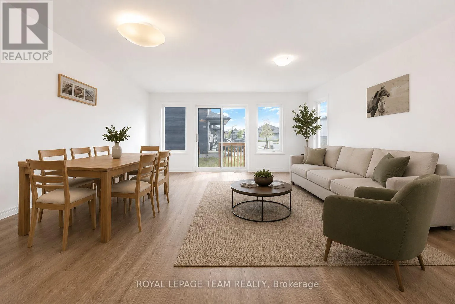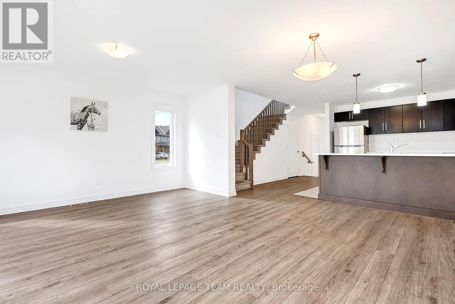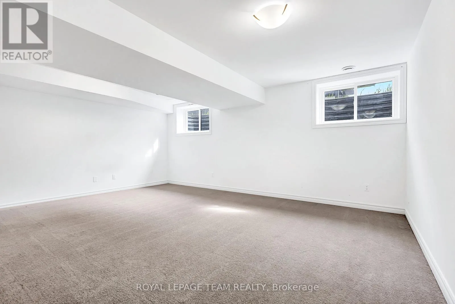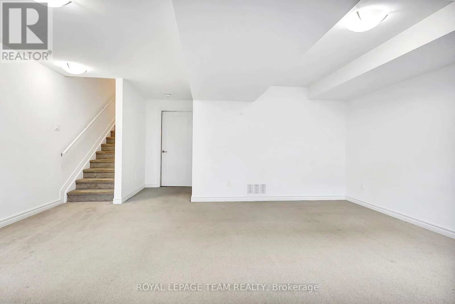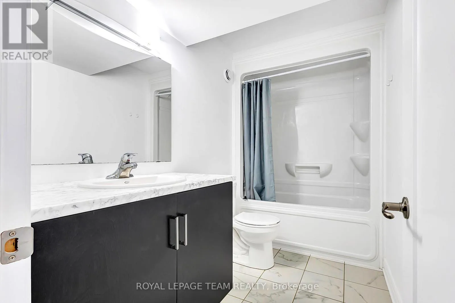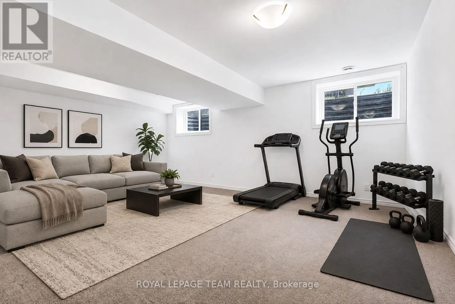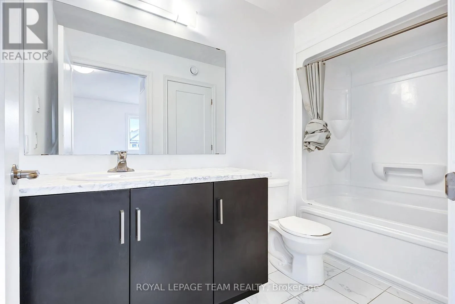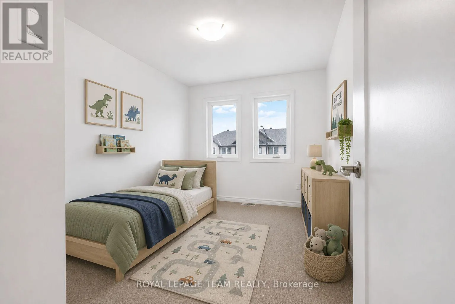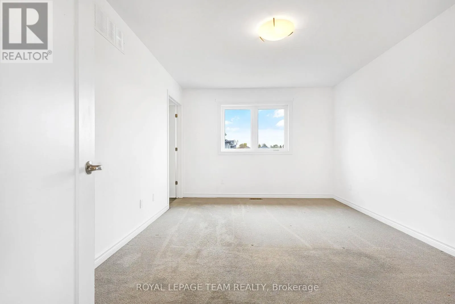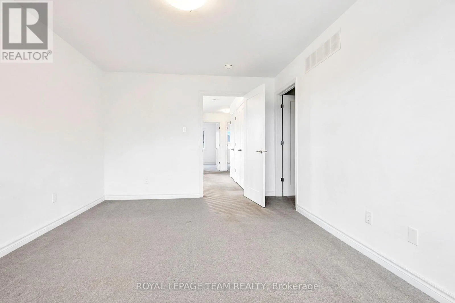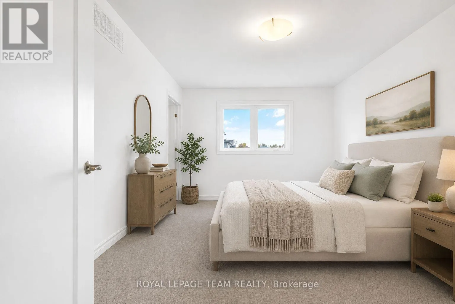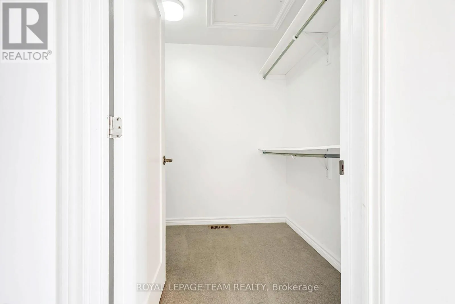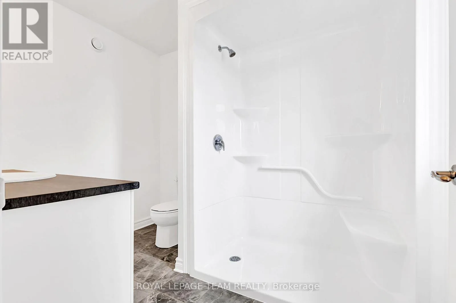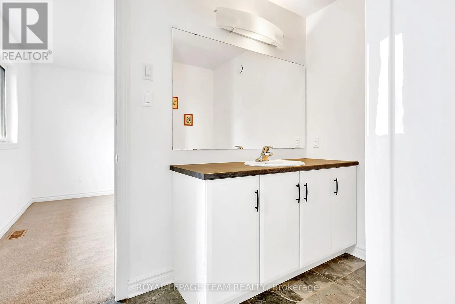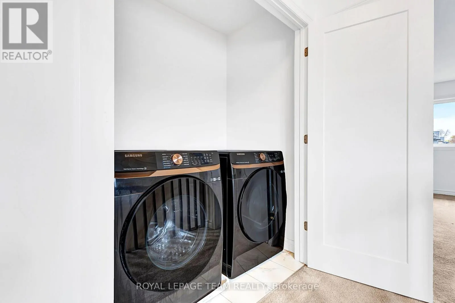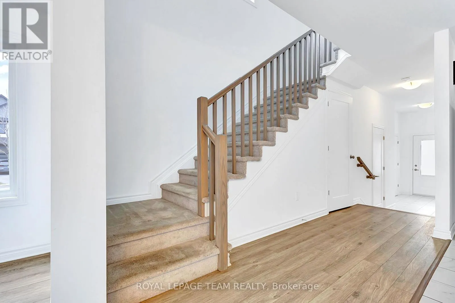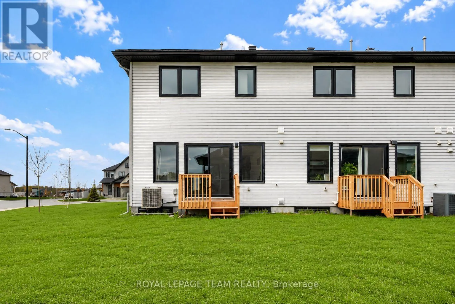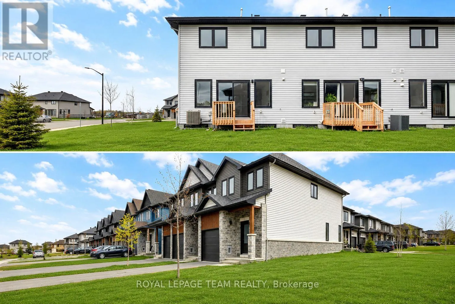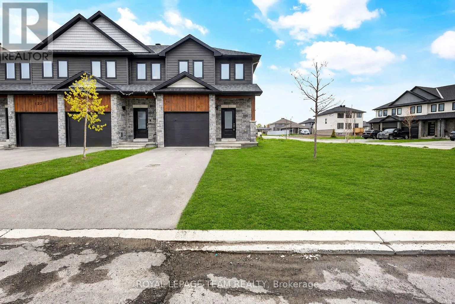
Hwy 7 to Mississippi rd, From Mississippi Road, turn onto Doucett Drive, continue onto Dowdall Circle, property at the end of Dowdall onto Griffith. PRICED TO SELL! Welcome to Mississippi Shores in beautiful Carleton Place! Built in 2023, this stunning end-unit Cameron model by Neilcorp Homes sits on a premium lot and offers exceptional value, modern finishes, and an unbeatable lifestyle. Featuring 3 bedrooms, 4 bathrooms, and a fully finished basement, this bright and spacious home offers an open-concept main floor with large windows, abundant natural light, and a stylish kitchen complete with quartz countertops, stainless steel appliances, ample cabinetry, and generous workspace. Upstairs, you'll find three well-appointed bedrooms, including a spacious primary retreat, plus two full bathrooms. The professionally finished lower level adds incredible flexibility with a large recreation room perfect for a home theatre, gym, playroom, home office, or entertaining, along with a convenient 3-piece bathroom and plenty of storage. Step outside and enjoy everything Mississippi Shores has to offer, with a conservation area, scenic walking trails, dog park, public beach, downtown shops, public boat launch, and the beautiful Mississippi River all just moments away. Best of all, you're only 15 minutes from Kanata, giving you the perfect balance of peaceful small-town living and easy access to city amenities. A beautiful, move-in-ready end unit on a premium lot at an attractive price - this is an opportunity you don't want to miss! Book your showing today! Some photos have been virtually staged/AI generated. (id:27476)