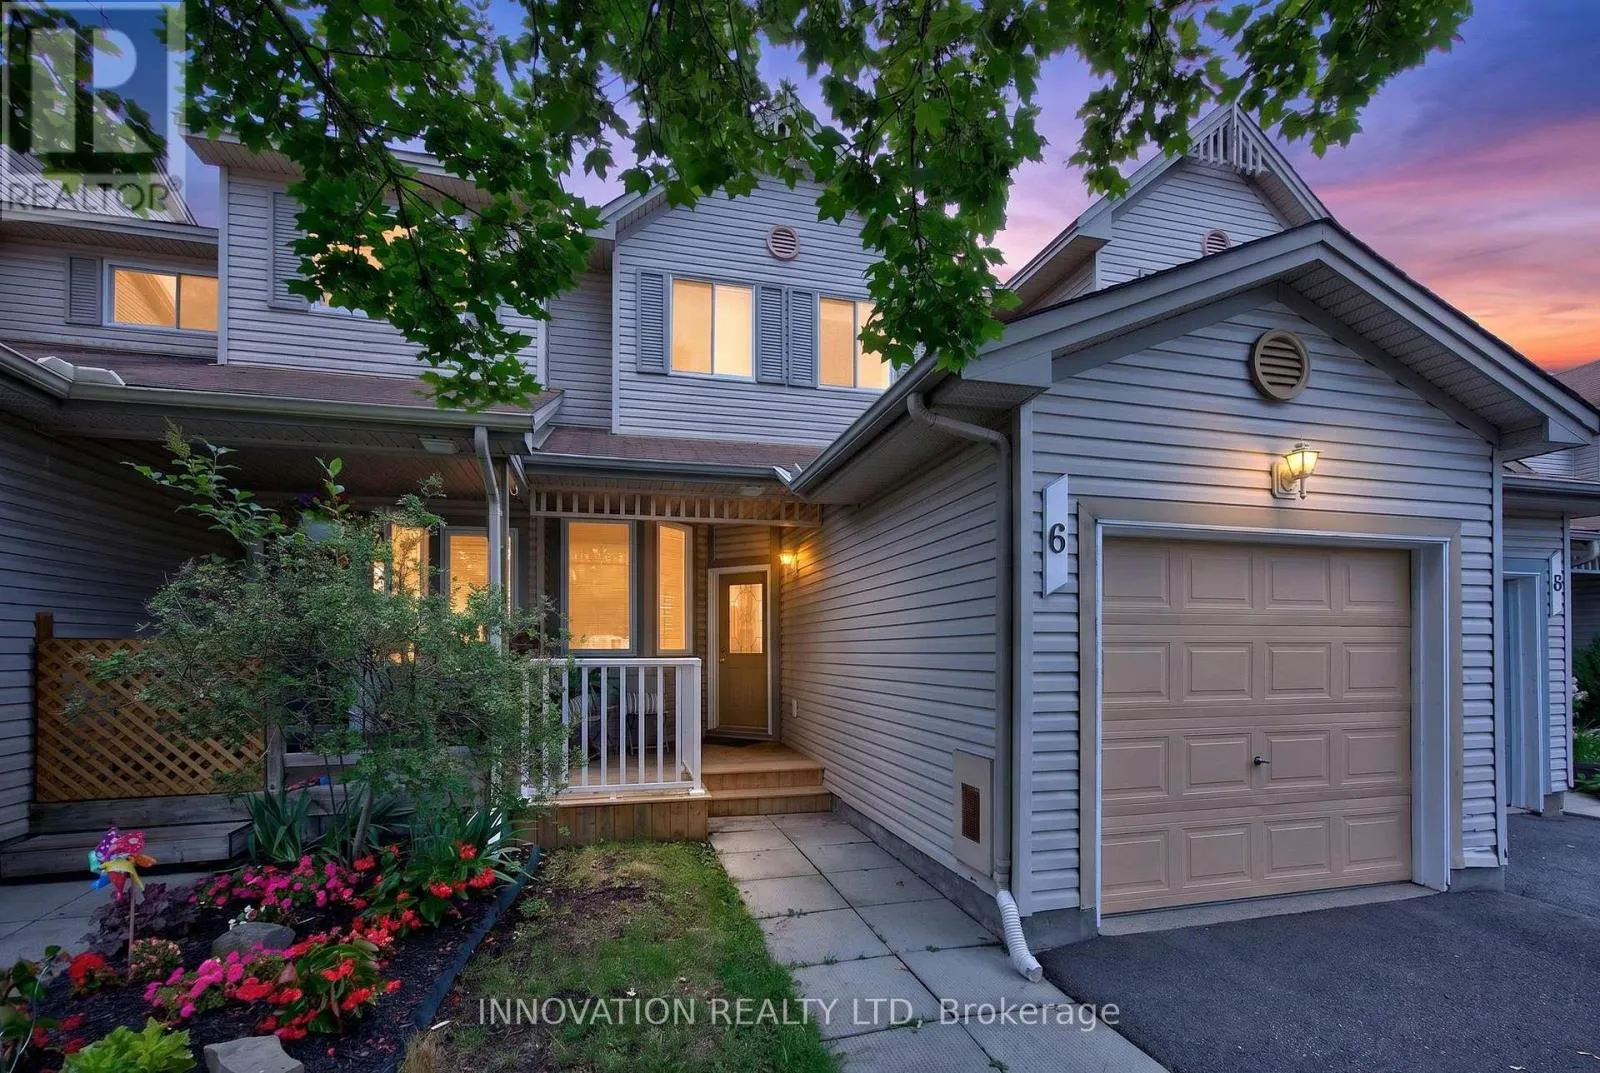
6 Crampton Drive, Carleton Place, Ontario K7C 4P9

Listed for:
$489,000
3 beds
3 baths
Listed 3 days ago
Row / Townhouse for rent: 6 Crampton Drive, Carleton Place, Ontario K7C 4P9

View all 45 photos

About

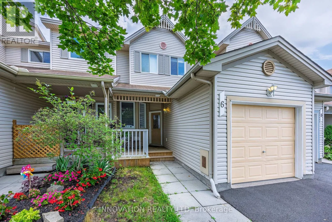
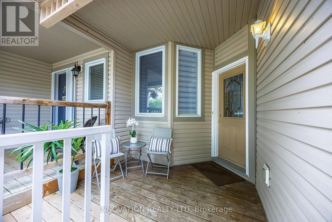
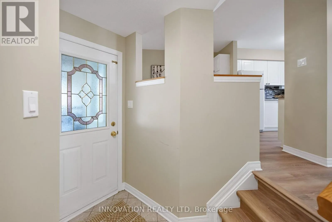
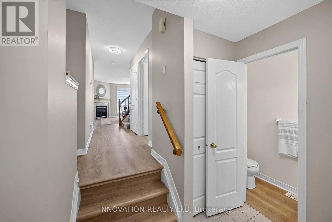
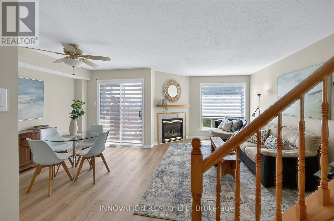
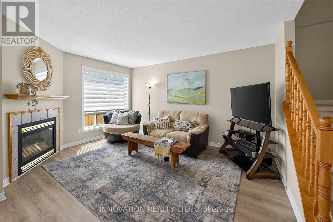
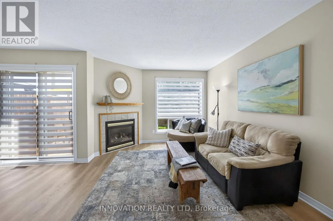
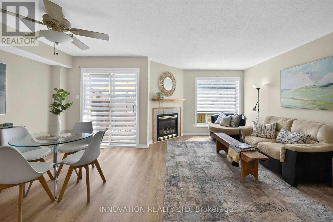
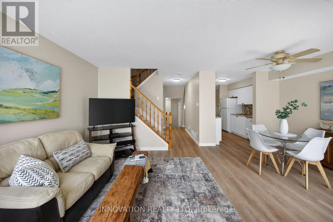
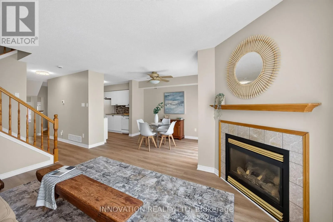
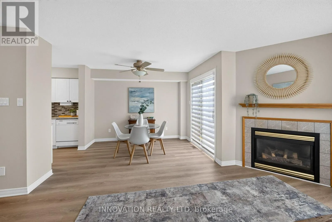
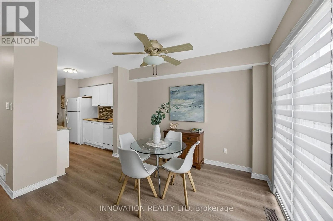
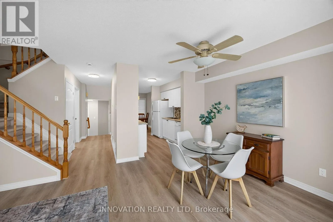
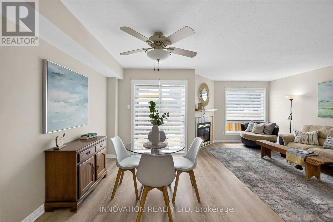
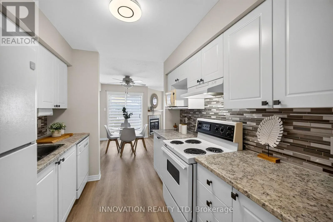
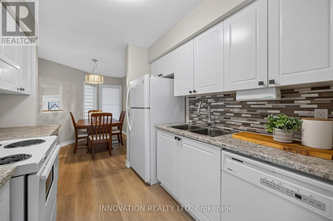
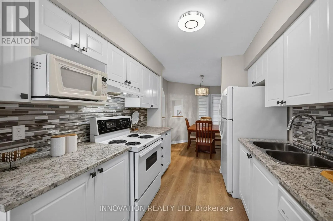
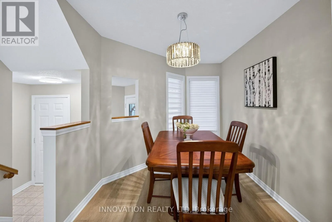
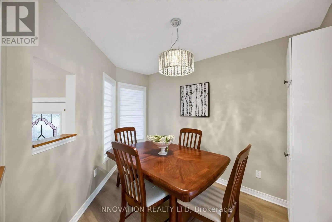
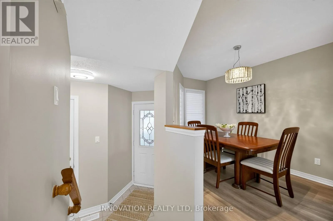
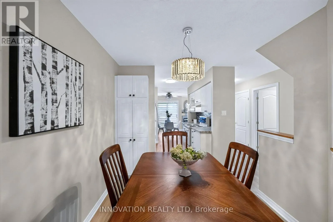
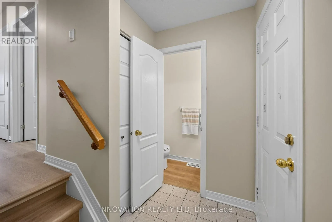
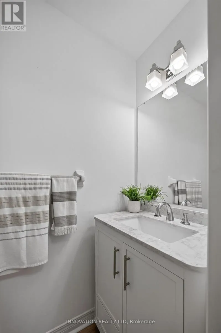
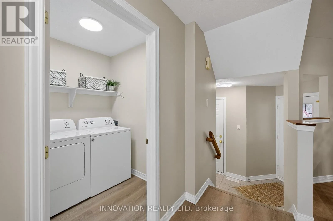
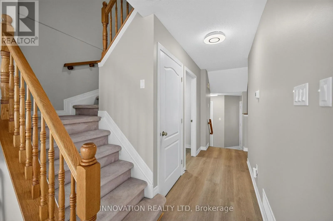
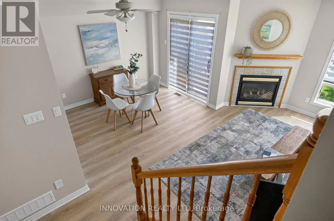
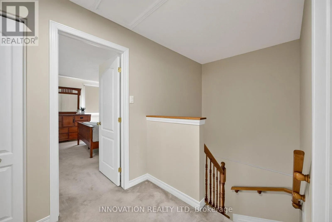
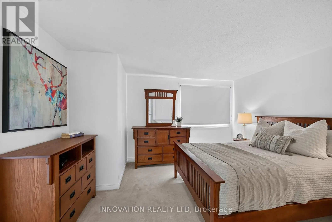
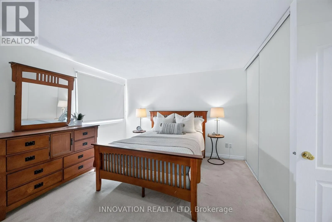
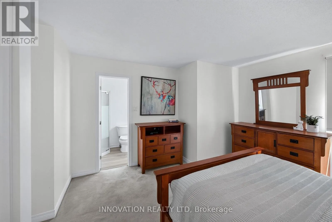
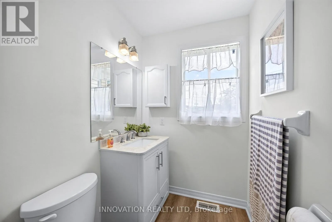
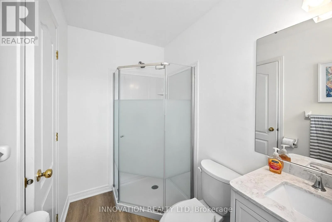
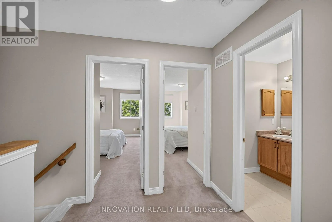
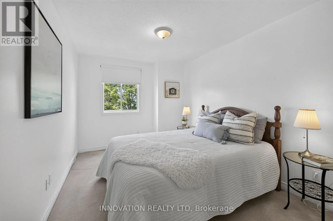
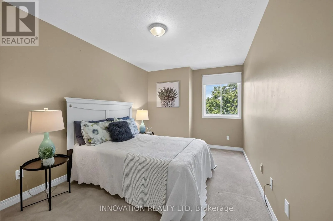
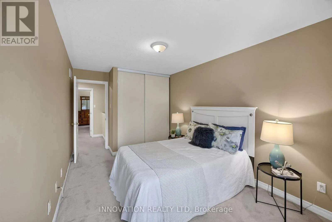
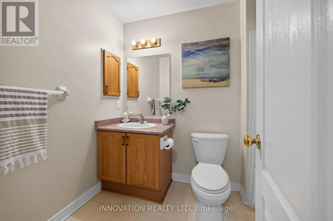
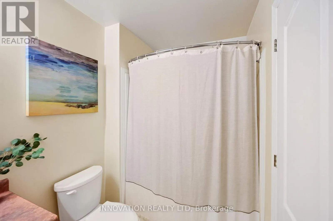
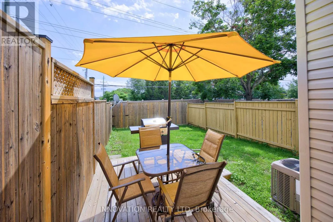
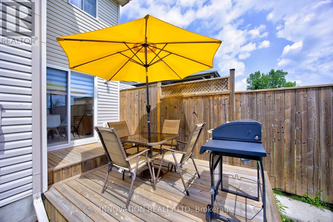
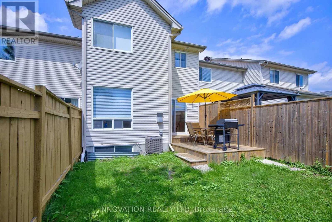
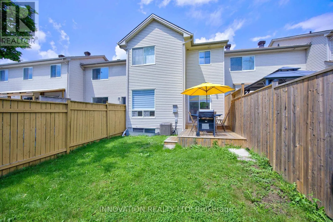
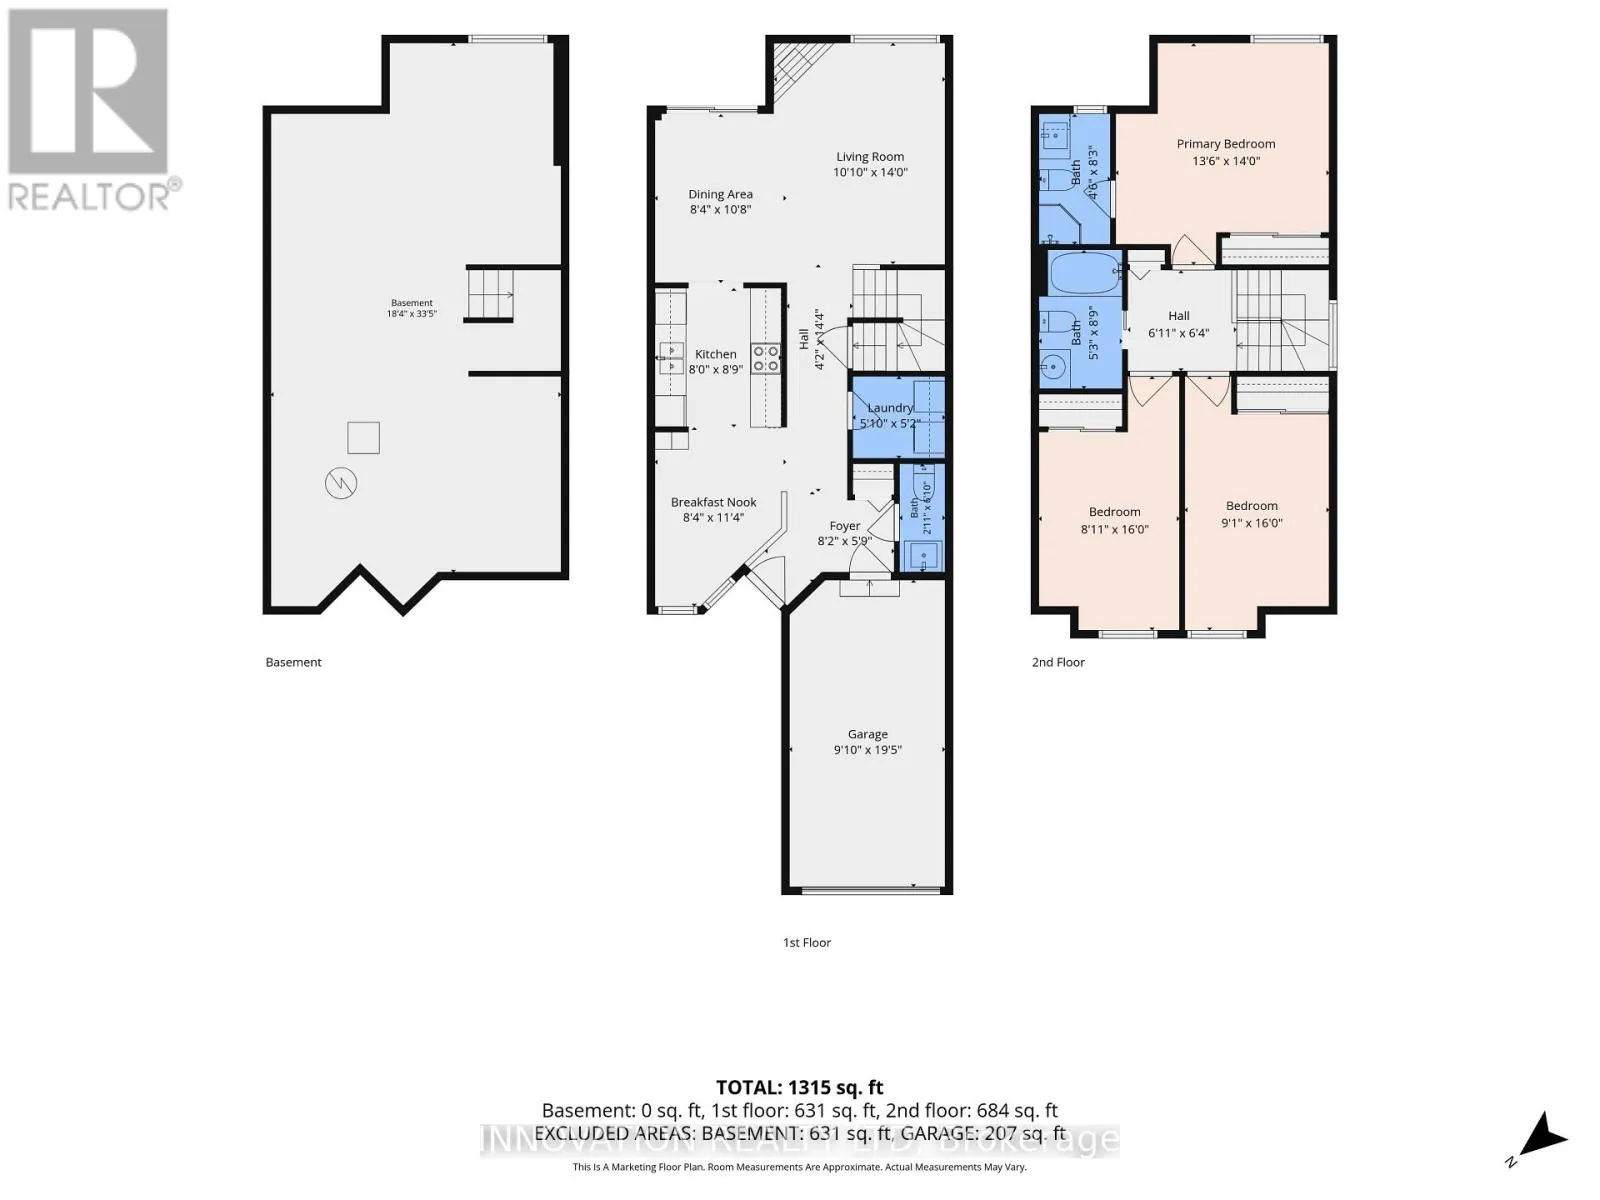
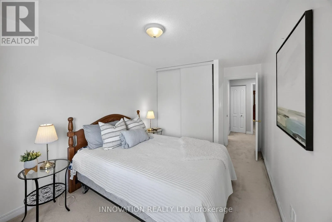
Cross Streets: Lake Ave East,McNeely Ave. ** Directions: Highway 7 to Carleton Place turn right onto McNeely then right onto Lake Ave East then left on Peckett then left on Crampton house is on the left side. This adorable townhome in the heart of Carleton Place is ready for your family. A charming covered front porch and fully fenced backyard are wonderful places to enjoy the outdoors. The floor plan offers just about everything....a main floor laundry room, powder room tucked away off the foyer, breakfast nook, formal dining area, galley kitchen with a pantry, and spacious living room with a lovely fireplace. Upstairs the master bedroom showcases a walk in closet and 3 piece ensuite. There are 2 guest bedrooms and a full bath as well as lots of space in the unfinished basement that you can design the way you like! This home has so many upgrades and has recently been professionally cleaned, carpets professionally steam cleaned, main floor flooring replaced 2024, and the ensuite bathroom and powder room were recently renovated. Furnace 2018,A/C 2019, roof 2013, fence and deck 2022, front porch 2023, kitchen reno in 2023, house freshly painted in 2024, leaf filter added to eavestrough, and beautiful custom blinds throughout most of the home. There is also rough in plumbing for a bathroom in the basement.24 hour irrevocable on all offers (id:27476)

Property Highlights

MLS® Number
X13671974
Type
Single Family
Community Name
909 - Carleton Place
Ownership Type
Freehold
Land Size
20 x 114 FT
Parking Space Total
1

Building

Building Type
Row / Townhouse
Storeys
2.00
Square Footage
1100 - 1500 sqft
Bathrooms Total
3
Bedrooms Above Ground
3
Bedrooms Total
3
Amenities
Fireplace(s)
Exterior Finish
Vinyl siding
Fireplace Present
Yes
Basement Type
Full (Unfinished)
Basement Features
Building Heating Type
Forced air
Heating Fuel
Natural gas
Building Cooling Type
Central air conditioning

Utilities

Water
Municipal water
Utility Sewer
Sanitary sewer

Room Layout

Primary Bedroom
Second level
4.26 m x 4.11 m
Bedroom 2
Second level
4.89 m x 2.78 m
Bedroom 3
Second level
4.89 m x 2.71 m
Bathroom
Second level
2.67 m x 1.61 m
Bathroom
Second level
2.51 m x 1.38 m
Eating area
Main level
2.53 m x 3.45 m
Bathroom
Main level
1.09 m x 0.88 m
Kitchen
Main level
2.68 m x 2.44 m
Living room
Main level
4.26 m x 3.29 m
Dining room
Main level
3.25 m x 2.53 m
Laundry room
Main level
1.78 m x 1.58 m

Location

Learn more about this property
Listing provided by:
INNOVATION REALTY LTD
MLS® number:
X13671974
Agent:
Brandi Mcdonald
*Indicates required field
Name is required
Email is required
Please enter a valid phone number (e.g., 416-111-1111).