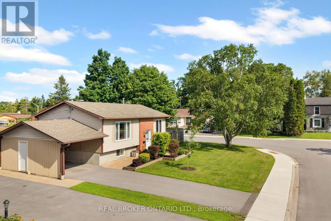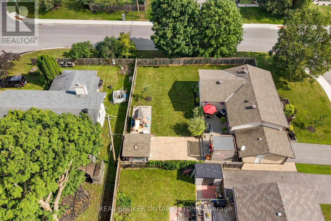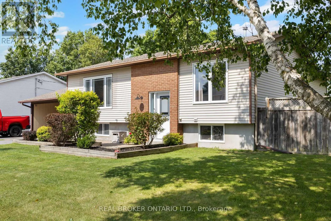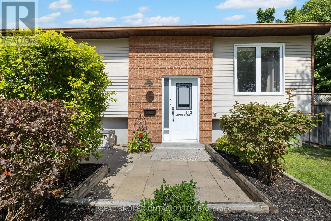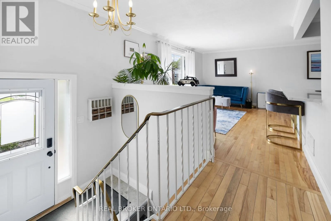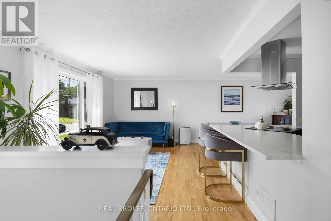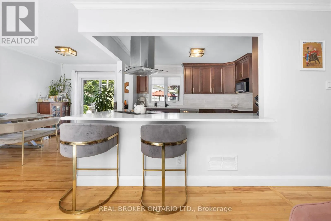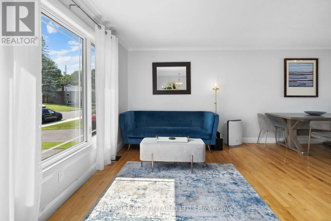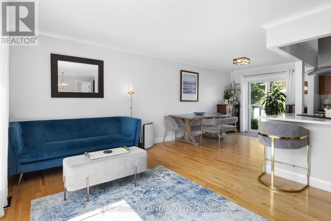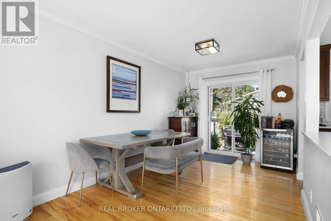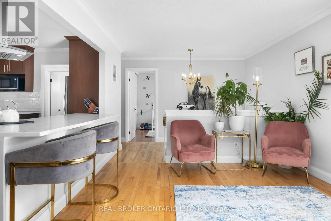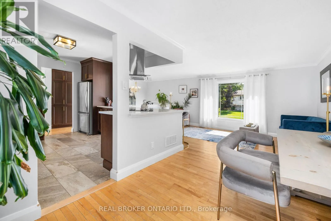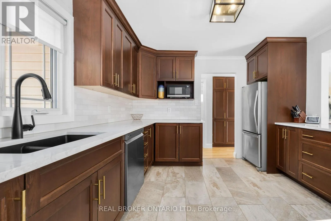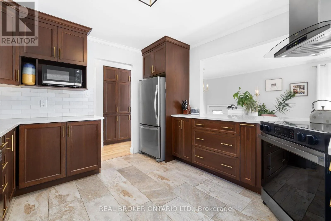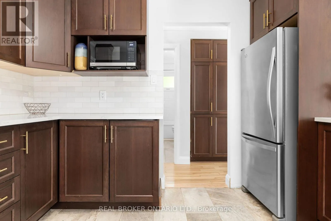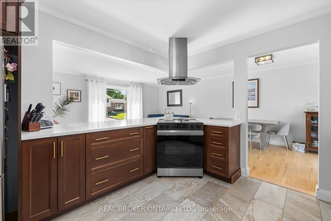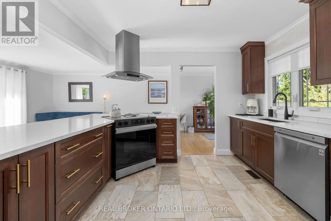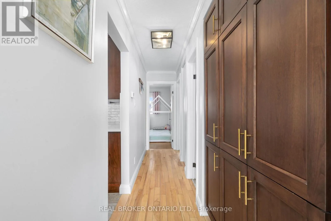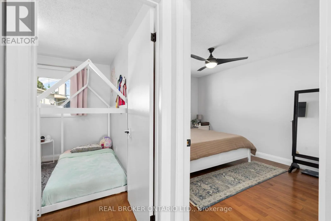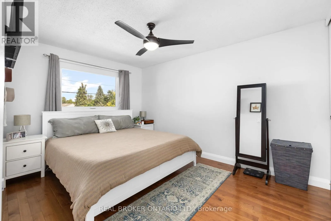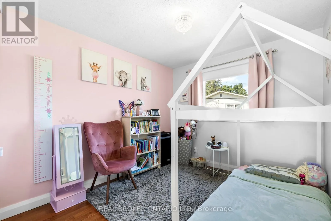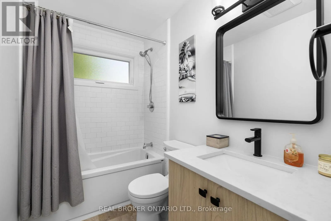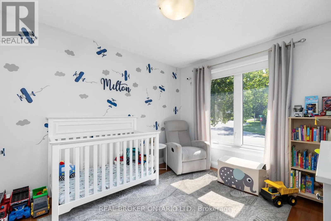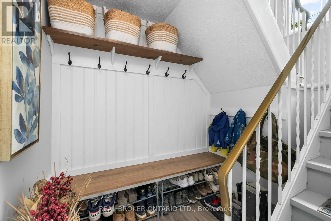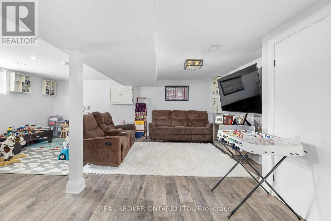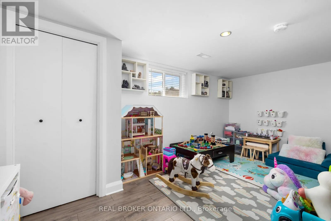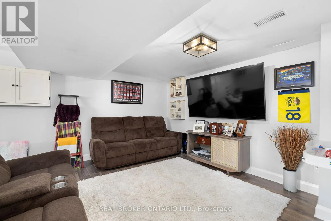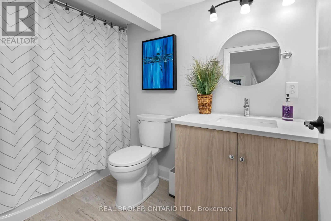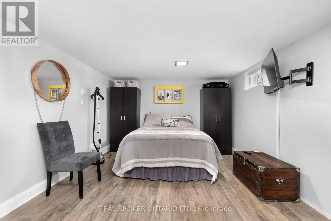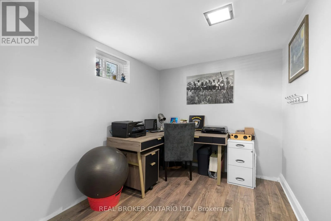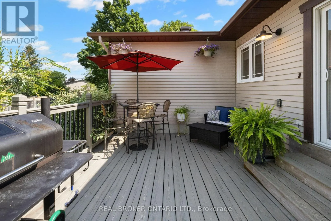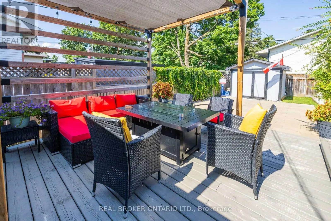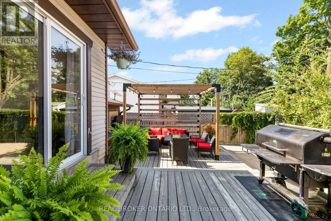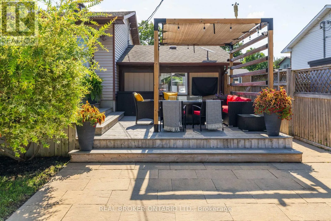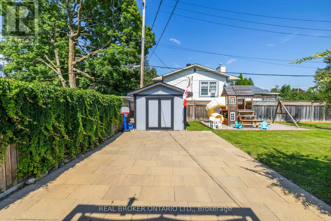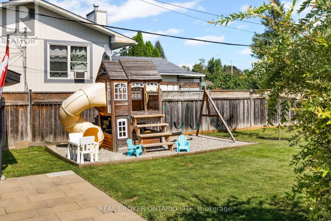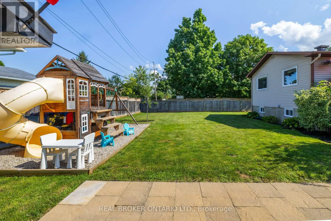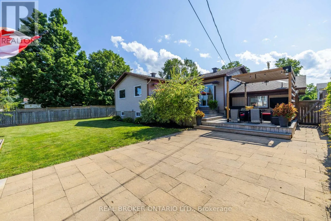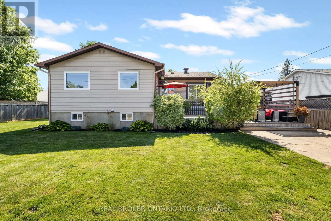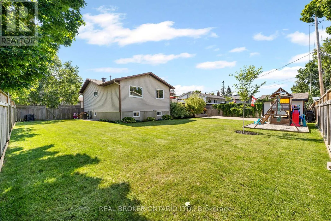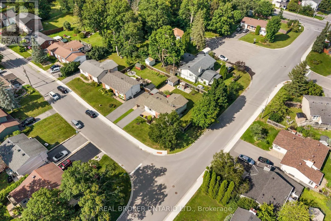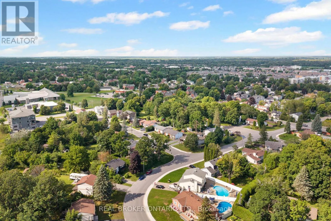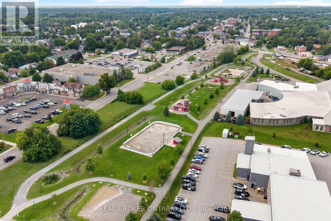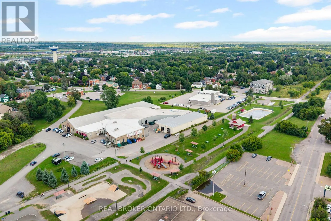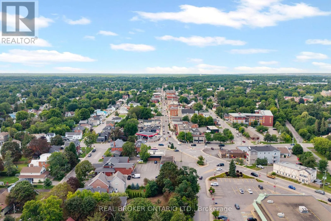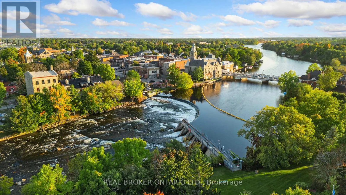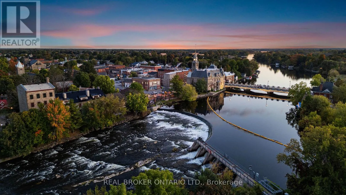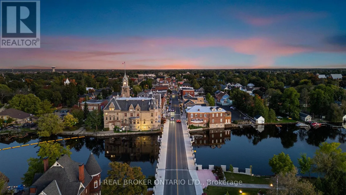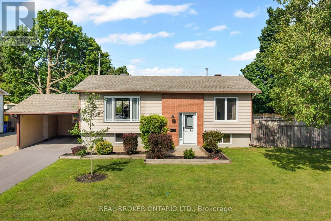
Cross Streets: Franktown Road, Coleman Street. ** Directions: Hwy 7 West right on Franktown Road, left on Nelson Street, right on Grant. Property is at the corner of Nelson & Grant. Welcome to 243 Grant Street, a beautifully updated raised bungalow sitting proudly on a spacious CORNER LOT in the heart of Carleton Place. Offering three bedrooms and two full bathrooms, this move-in-ready home pairs fresh, modern updates with the kind of space that is hard to find in town. The recently renovated kitchen is the standout, with a clean, modern feel and a smart, functional layout built for everyday life. Both bathrooms have been tastefully updated as well, and large windows throughout flood the home with natural light, creating bright and welcoming living spaces. Downstairs, the finished lower level adds even more flexible room to spread out, whether that means movie nights, a comfortable family room, or hosting friends. Bonus flex rooms in the basement give you the freedom to set up a home office, gym, hobby space, or whatever suits your lifestyle. Step outside and the property really shines. Out back, the massive yard is a showstopper, headlined by a deck and patio setup that is tough to beat. There is room here for a pool and still plenty of yard left over for a soccer game. Boat and RV enthusiasts will love the extra side entrance off Nelson Street, and a bonus carport and storage shed rounds out the parking and storage options. Tucked on a quiet, family-friendly street just steps from downtown, you get a peaceful neighbourhood setting while staying close to local shops, restaurants, and everything Carleton Place has to offer. 243 Grant Street has the space, the updates, and the location to make it your own. (id:27476)