79 Christie Street, Carleton Place, Ontario K7C 0P5

Listed for:
$3,100
4 beds
3 baths
Listed 11 days ago
House for rent: 79 Christie Street, Carleton Place, Ontario K7C 0P5

View all 18 photos

About

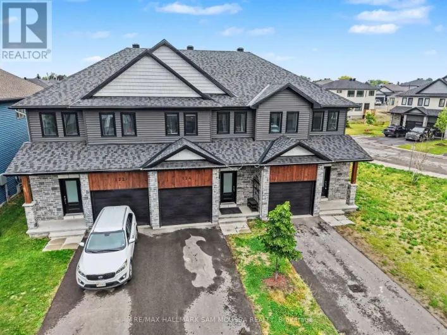
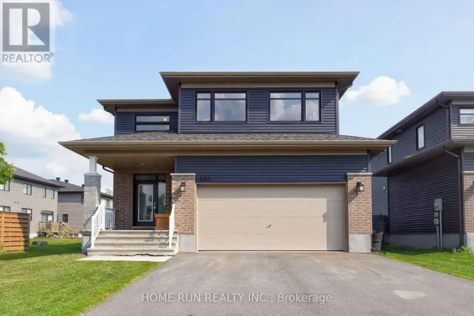
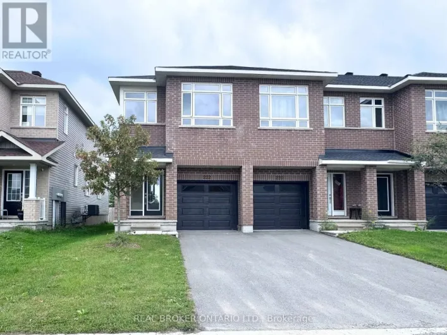
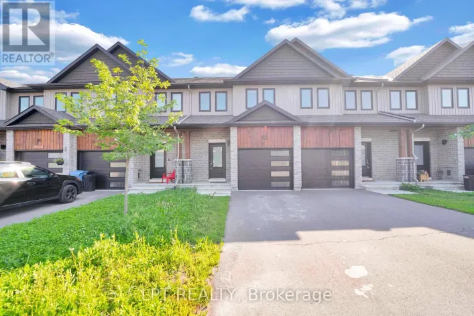
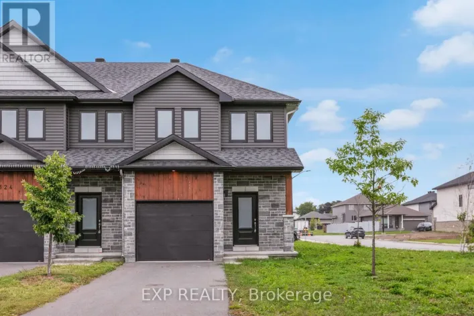
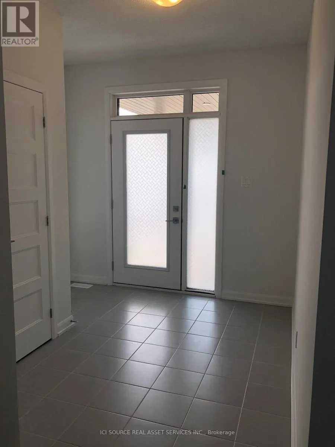
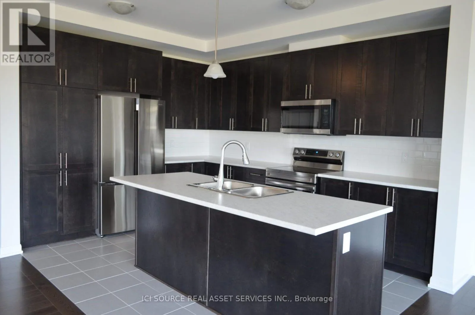
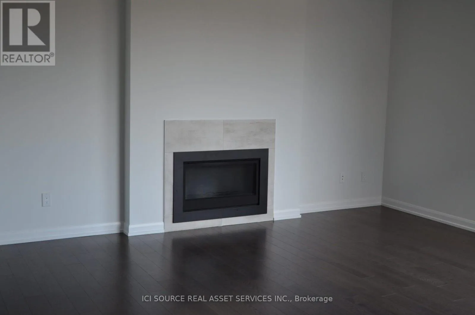
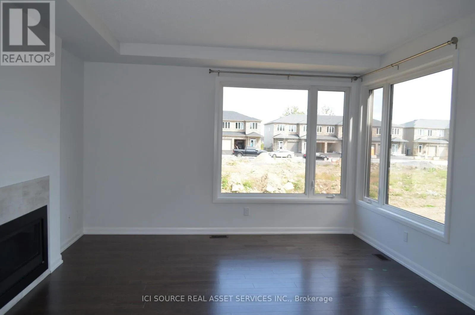
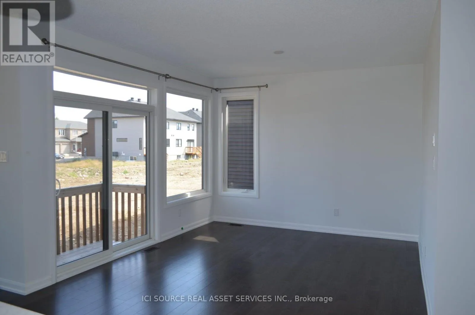
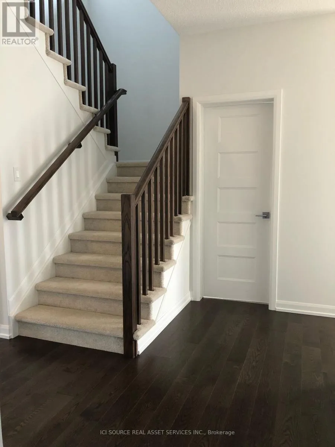
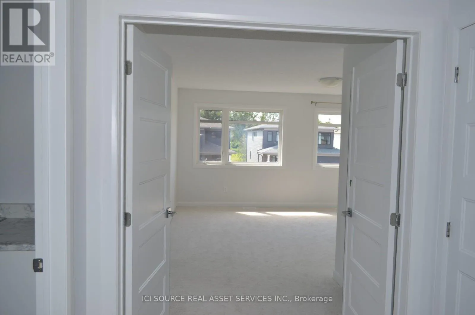
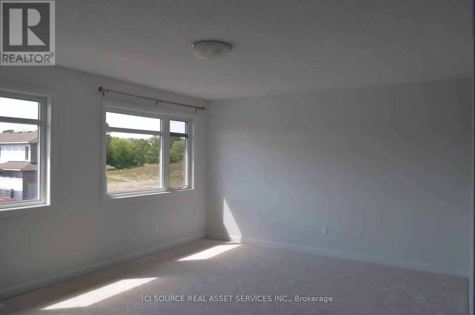
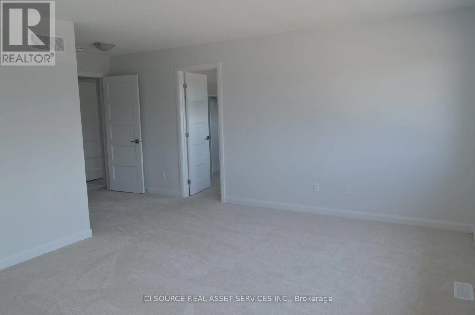
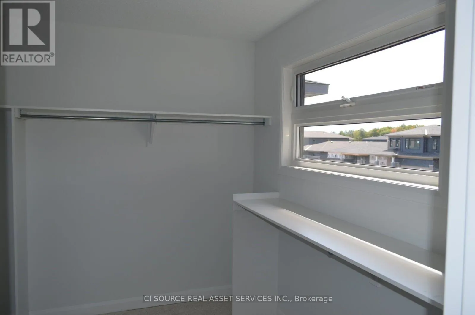
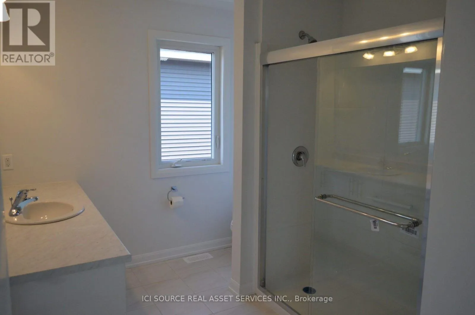
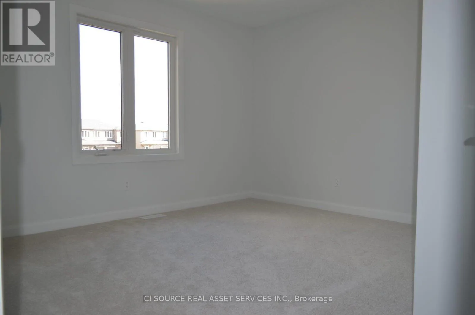
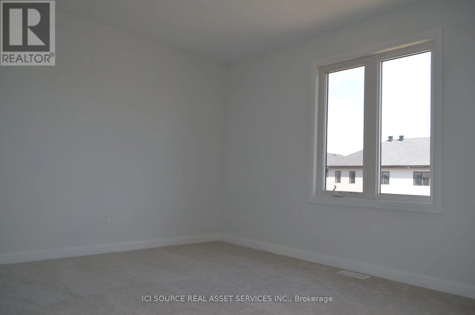
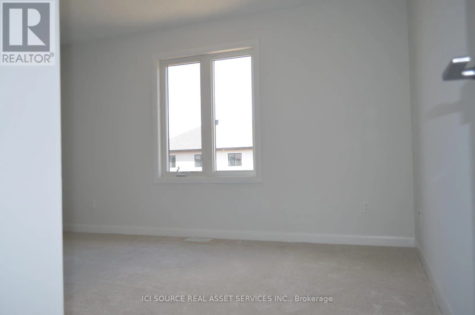
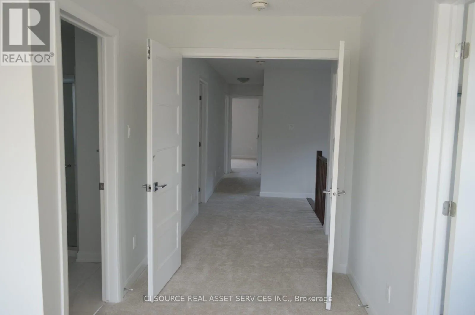
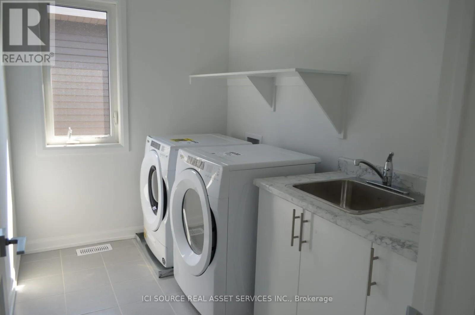
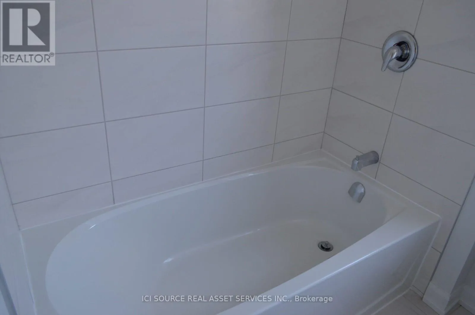
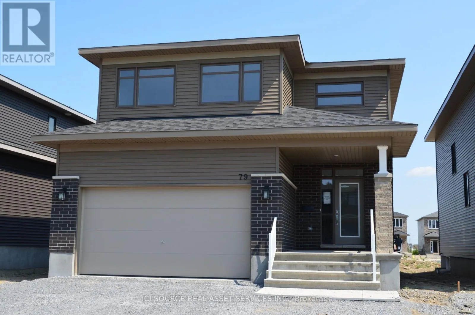
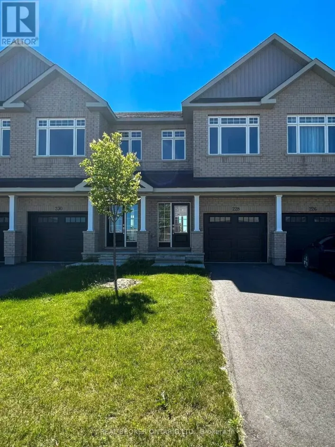
Cross Streets: Coleman St. ** Directions: Get on Trans-Canada Hwy/ON-7 to Carleton Place. Turn to south of McNeely Ave/County Rd 29. Turn leftonto Coleman St. Turn left onto Christie St./McPhail Rd. This is an absolutely remarkable 4 bedrooms, 2.5 bathroom, 2200 sqft single family home in a 40 foot lots with double garage in Carleton Place, Ontario. Close to Hwy 7, shopping and other amenities within walking distance, 20 minutes driving to Tanger Outlets and 25 minutes to Kanata high tech and Carling DND campus. Open Concept and Spacious Main Floor for entertaining. Beautiful kitchen w/huge island, stunning living room, and dining room w/large windows & tons of natural light. Main-floor mudroom provides inside entry from garage. All appliances are stainless steel in kitchen with huge Island. 2nd floor offers four bedrooms and a laundry area. Large master bedroom with ensuite and huge walk-in closet, plus a second full bathroom. Unspoiled basement offers tons of storage area. Centre air conditioning, centre humidifier, and fresh air exchanger (HVAC) provide health and comfortable living space. Monthly rent: $3,100/month + utilities. Tenant will be responsible to pay all utilities (gas, electricity, water, hot water tank rental). One month deposit and credit check will be required. The earliest available date is September 1, 2026. *For Additional Property Details Click The Brochure Icon Below* (id:27476)

Property Highlights

MLS® Number
X13724024
Type
Single Family
Community Name
909 - Carleton Place
Ownership Type
Freehold
Parking Space Total
6

Building

Building Type
House
Storeys
2.00
Square Footage
2000 - 2500 sqft
Bathrooms Total
3
Bedrooms Above Ground
4
Bedrooms Total
4
Exterior Finish
Vinyl siding
Fireplace Present
Yes
Basement Type
N/A (Unfinished)
Basement Features
Building Heating Type
Forced air
Heating Fuel
Natural gas
Building Cooling Type
Central air conditioning, Air exchanger

Utilities

Water
Municipal water
Utility Sewer
Sanitary sewer

Room Layout

Bathroom
Second level
3 m x 3 m
Laundry room
Second level
3 m x 2 m
Bedroom
Second level
4.9 m x 4 m
Bedroom 2
Second level
3.8 m x 3.2 m
Bedroom 3
Second level
4.3 m x 3.2 m
Bedroom 4
Second level
3.6 m x 3.2 m
Bathroom
Main level
1.7 m x 1.7 m
Foyer
Main level
3 m x 3 m
Kitchen
Main level
6 m x 4 m
Family room
Main level
4.3 m x 4.3 m
Dining room
Main level
3.7 m x 3.4 m
Mud room
Main level
4 m x 2 m

Location

Learn more about this property
Listing provided by:
ICI SOURCE REAL ASSET SERVICES INC.
MLS® number:
X13724024
Agent:
James Tasca
*Indicates required field
Name is required
Email is required
Please enter a valid phone number (e.g., 416-111-1111).

Community Spotlight: Homes For rent in Your Neighborhood