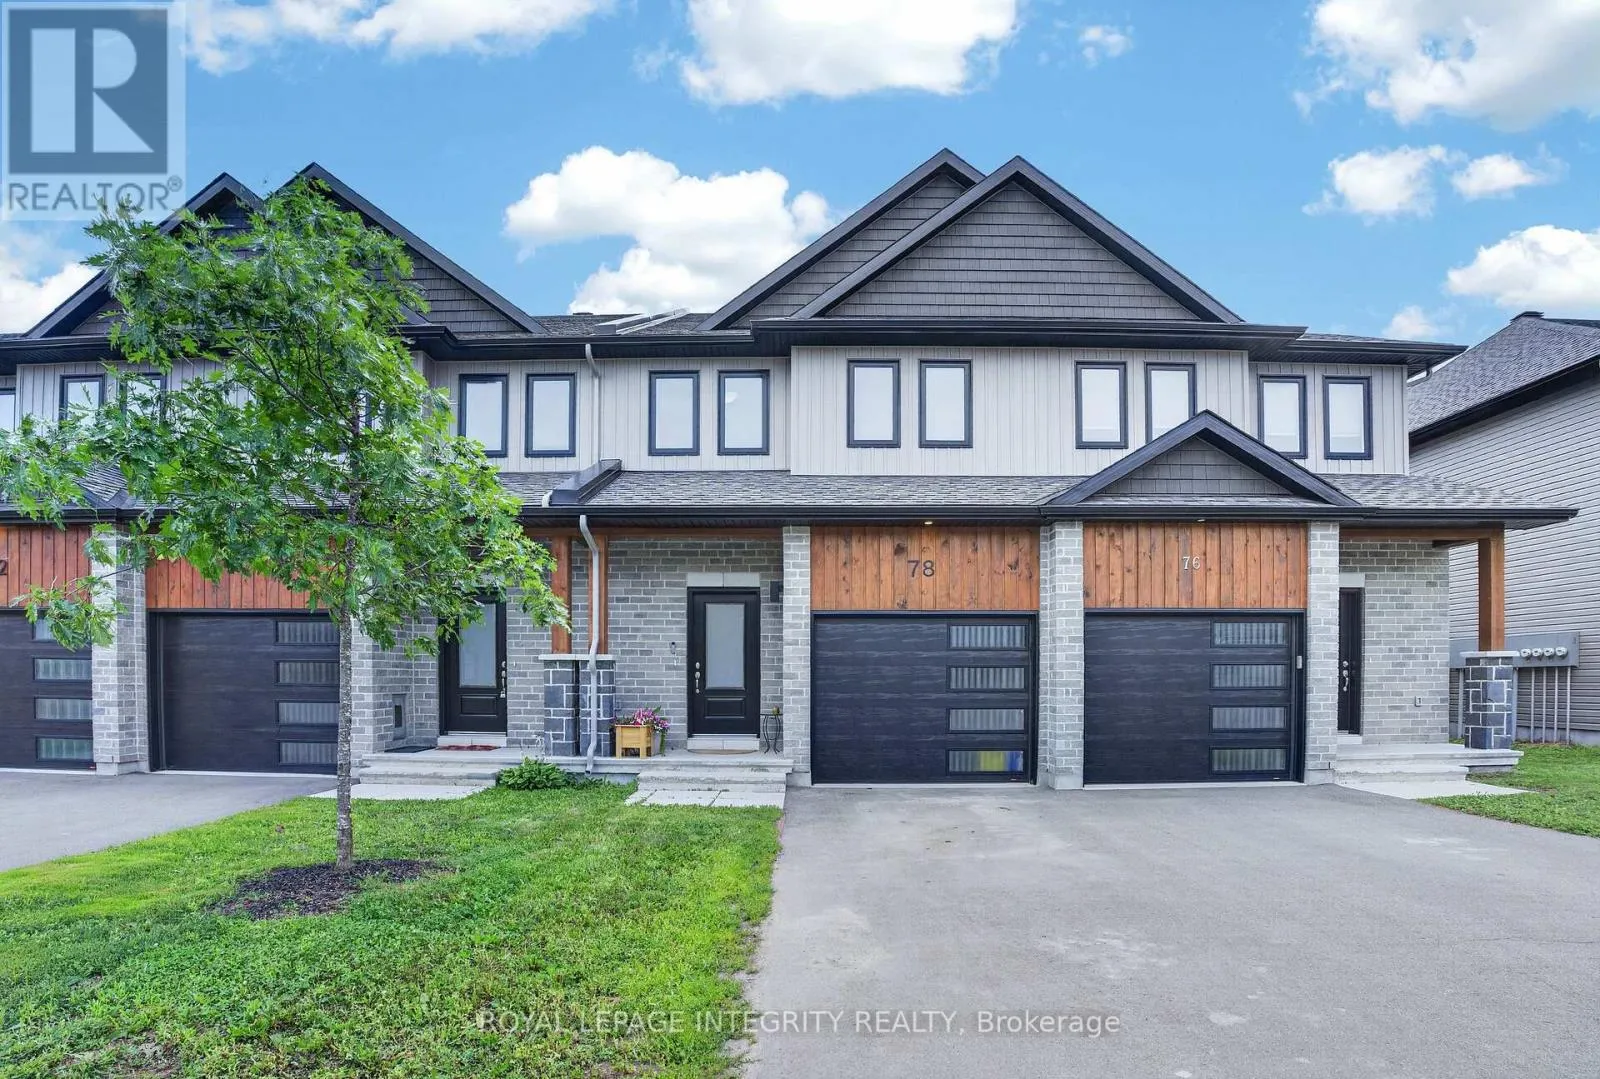
78 O Donovan Drive, Carleton Place, Ontario K7C 0S2

Listed for:
$565,000
3 beds
4 baths
Listed 20 days ago
Row / Townhouse for rent: 78 O Donovan Drive, Carleton Place, Ontario K7C 0S2

View all 29 photos

About

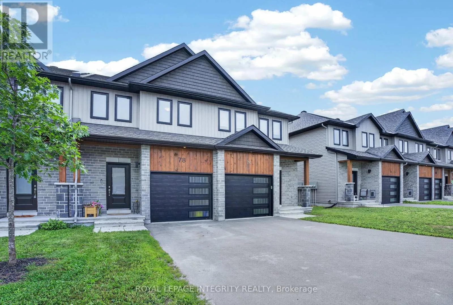
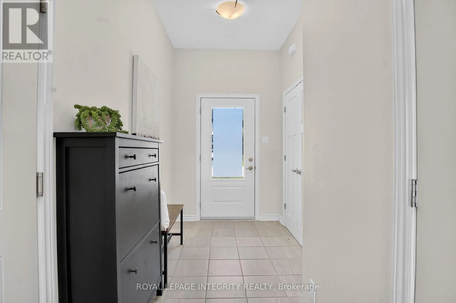
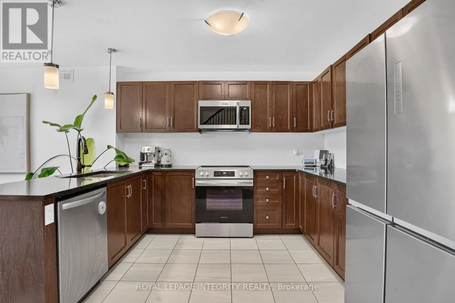
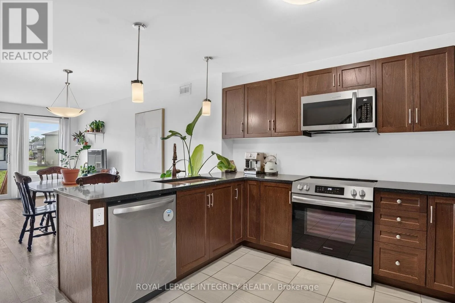
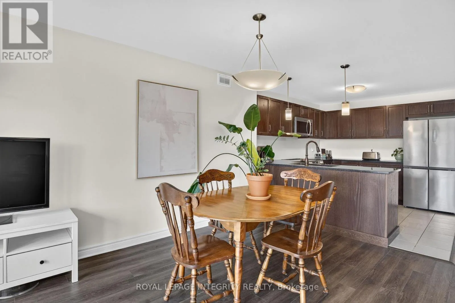
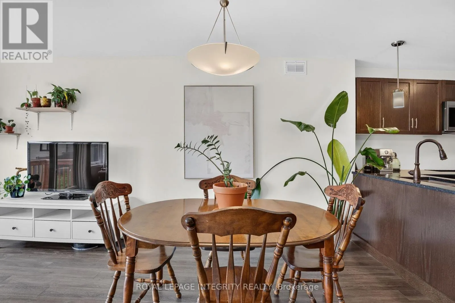
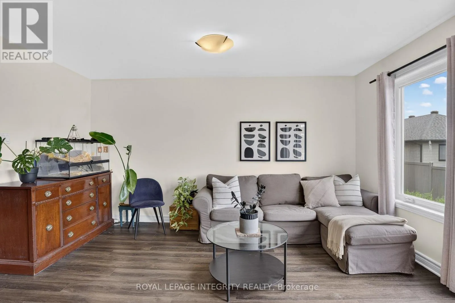
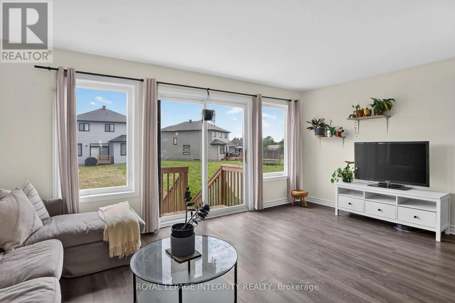
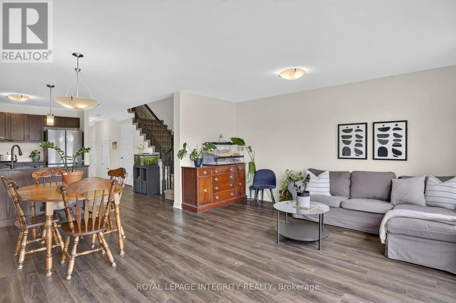
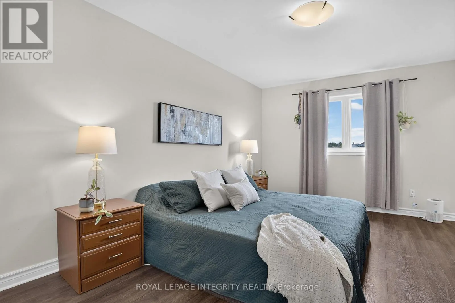
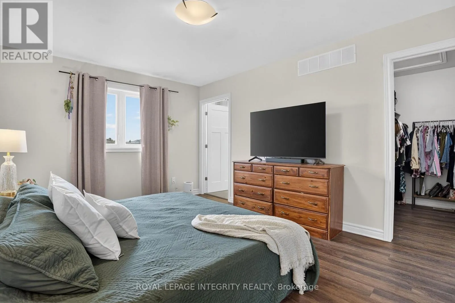
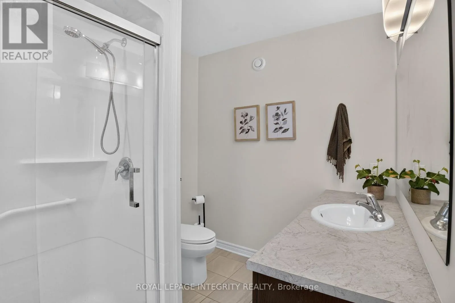
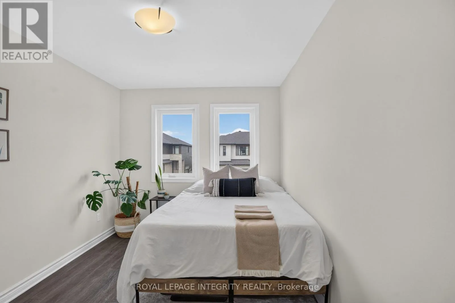
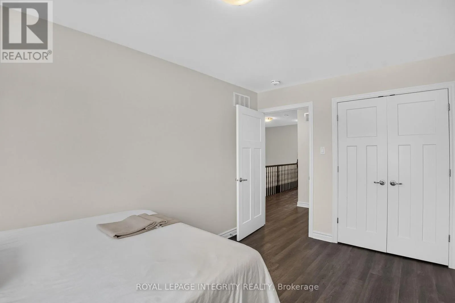
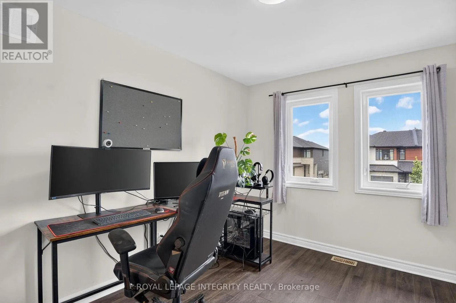
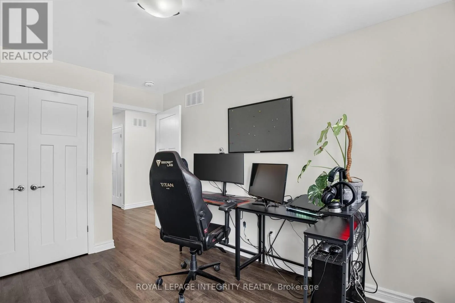
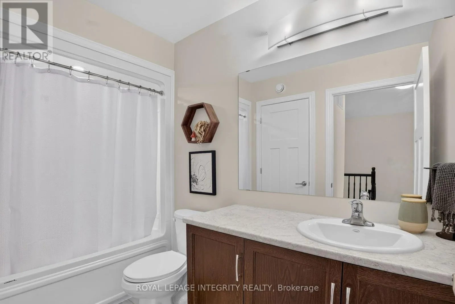
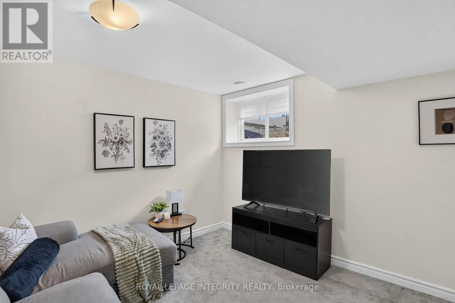
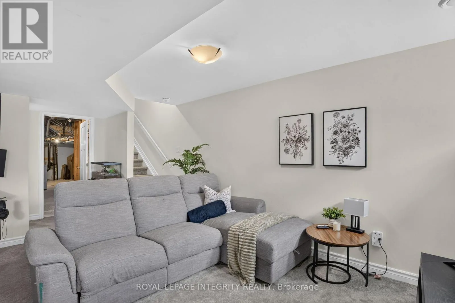
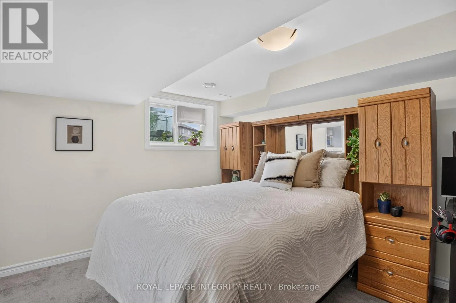
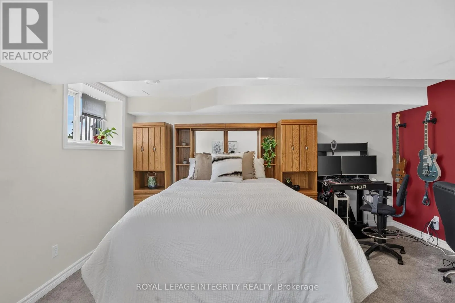
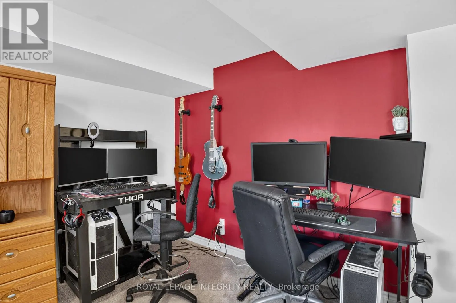
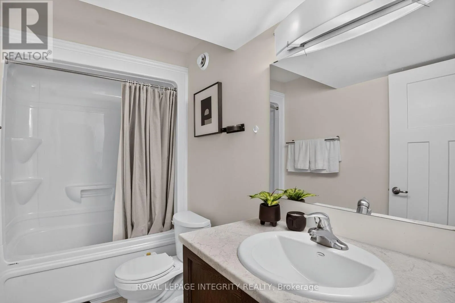
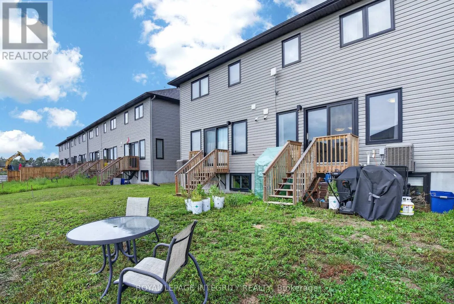
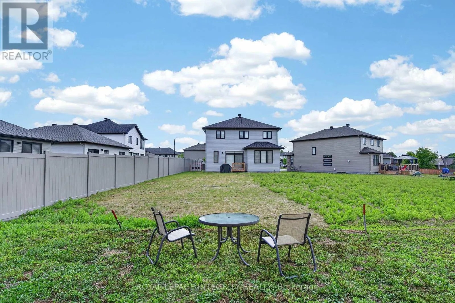
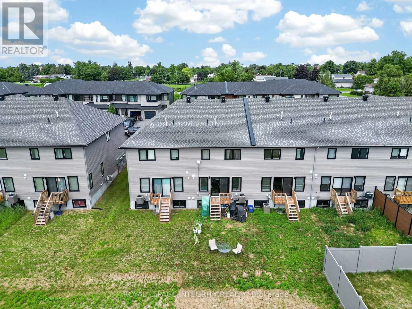
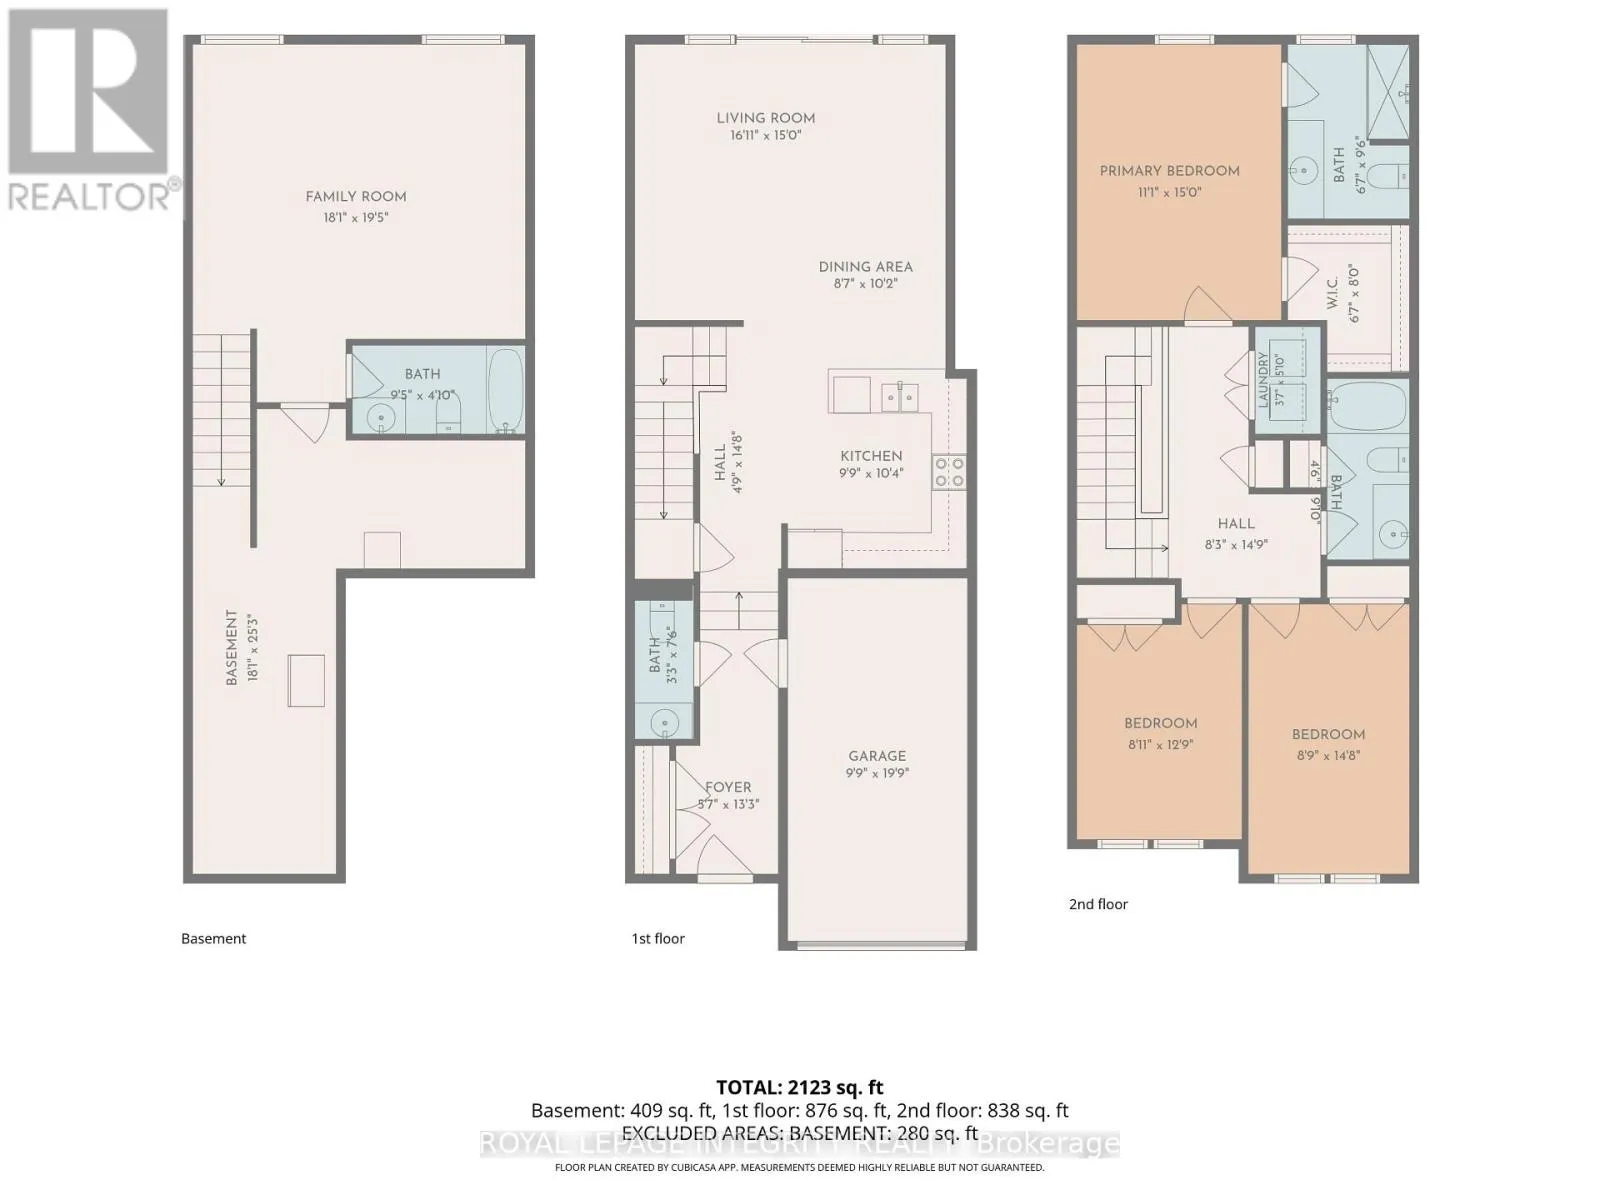
Cross Streets: Doucett Dr. ** Directions: Take Hwy 417 West onto Hwy 7 toward Carleton Place. Turn right on Mississippi Rd, left on Doucet Dr, and right on O'Donovan Dr. #78 will be on your left. Space, natural light, and a well-connected Carleton Place location come together at 78 O'Donovan Drive. Built in 2023, with the peace of mind that comes from the remaining new home warranty.This 3-bedroom, 3.5-bath townhome offers over 1600 sf above grade, along with a finished lower level for the extra flexible level many households need.The main floor is bright and open, with quartz countertops, large windows, and a sizeable patio door connecting the kitchen, dining, and living spaces. Upstairs, the primary bedroom offers a walk-in closet and private ensuite, while two additional bedrooms, a full bathroom, and upper-level laundry keep the layout functional and organized.The finished basement includes a full bathroom and provides room to create a dedicated office, recreation room, fitness area, guest space, or a combination that fits your needs. An attached garage and private driveway provide parking for up to three vehicles.Enjoy convenient access to nearby parks, schools, Mississippi River recreation, the public boat launch, downtown shops and restaurants, and Highway 7. Newer construction and careful ownership make this a turnkey home to enjoy worry-free for many years to come. (id:27476)

Property Highlights

MLS® Number
X13768628
Type
Single Family
Community Name
909 - Carleton Place
Ownership Type
Freehold
Land Size
19.5 x 100.1 FT
Parking Space Total
3

Building

Building Type
Row / Townhouse
Storeys
2.00
Square Footage
1500 - 2000 sqft
Bathrooms Total
4
Bedrooms Above Ground
3
Bedrooms Total
3
Exterior Finish
Brick, Wood
Fireplace Present
No
Basement Type
Full (Finished)
Basement Features
Building Heating Type
Forced air
Heating Fuel
Natural gas
Building Cooling Type
Central air conditioning, Air exchanger

Utilities

Water
Municipal water
Utility Sewer
Sanitary sewer

Room Layout

Primary Bedroom
Second level
3.38 m x 4.57 m
Bathroom
Second level
2.01 m x 2.9 m
Bedroom 2
Second level
2.72 m x 3.89 m
Bedroom 3
Second level
2.67 m x 4.47 m
Bathroom
Second level
1.37 m x 3 m
Laundry room
Second level
1.09 m x 1.78 m
Office
Basement
5.51 m x 5.92 m
Recreational, Games room
Basement
5.51 m x 7.7 m
Bathroom
Basement
2.87 m x 1.47 m
Living room
Ground level
5.16 m x 4.57 m
Dining room
Ground level
2.62 m x 3.1 m
Kitchen
Ground level
2.97 m x 3.15 m
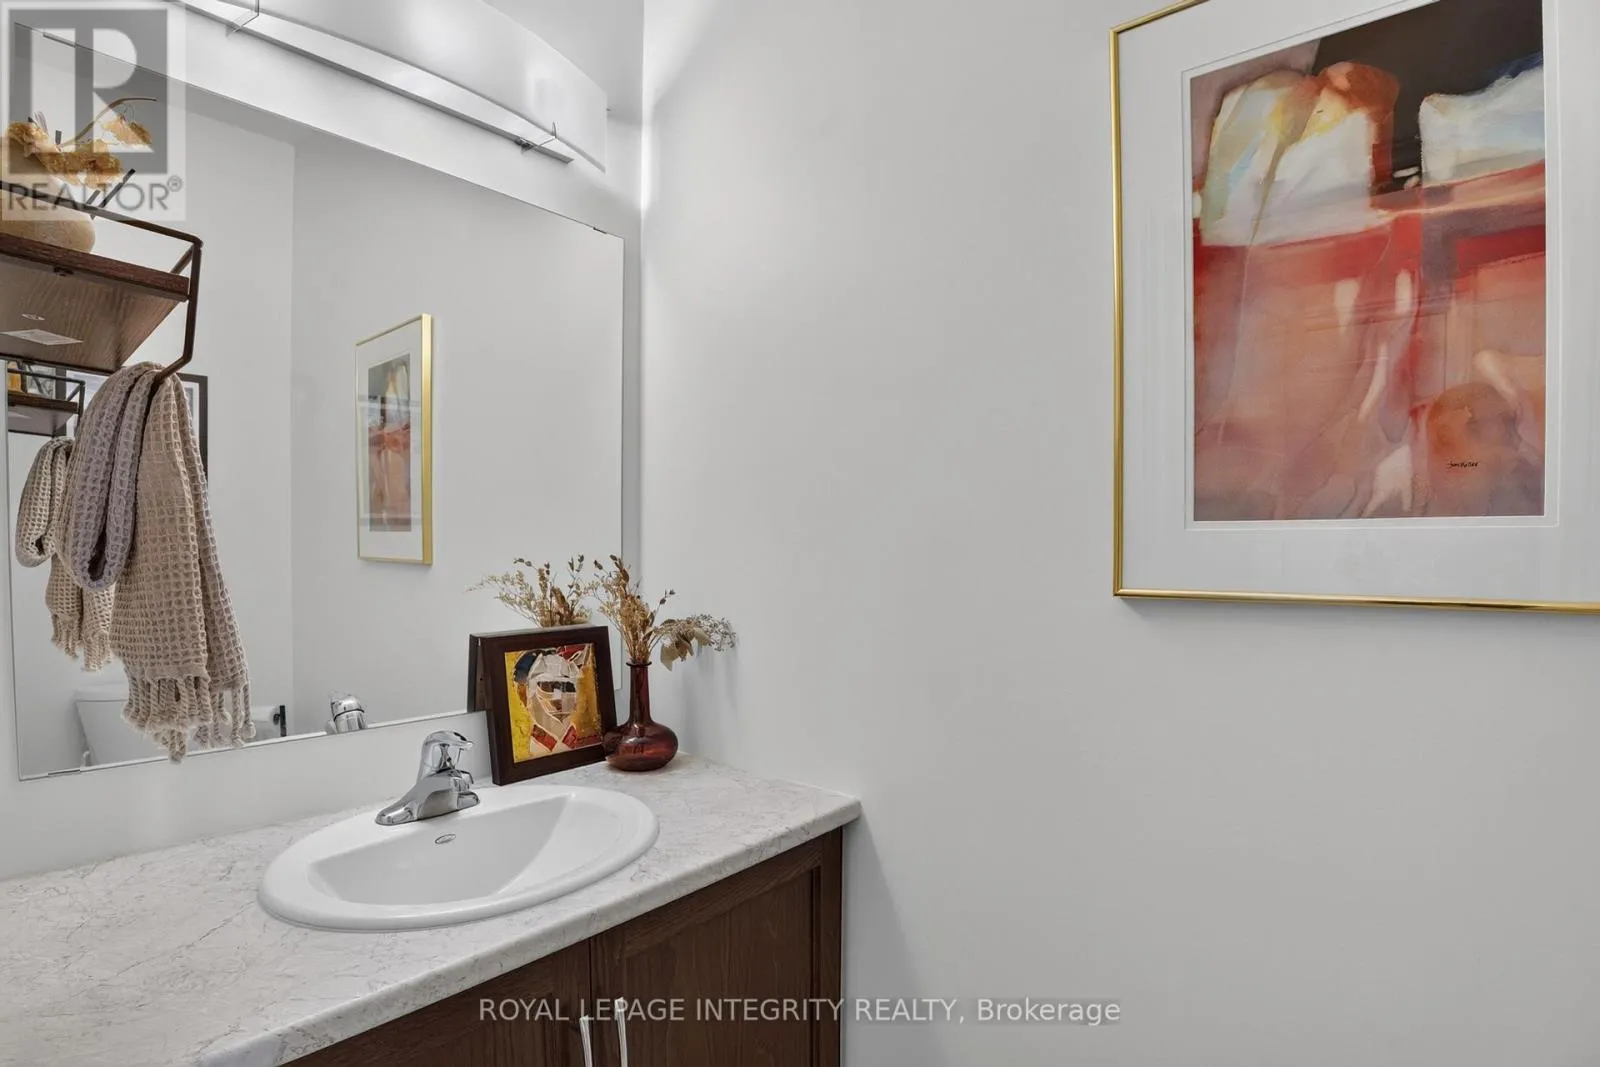
Bathroom
Ground level
0.99 m x 2.29 m

Location

Learn more about this property
Listing provided by:
ROYAL LEPAGE INTEGRITY REALTY
MLS® number:
X13768628
Agent:
Dylan Puchniak
*Indicates required field
Name is required
Email is required
Please enter a valid phone number (e.g., 416-111-1111).