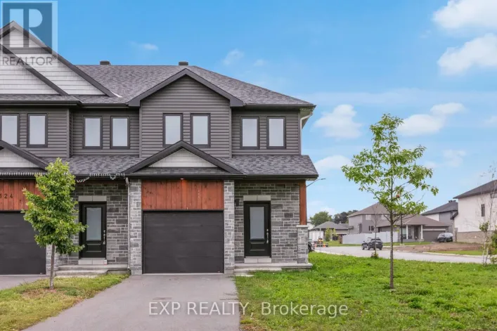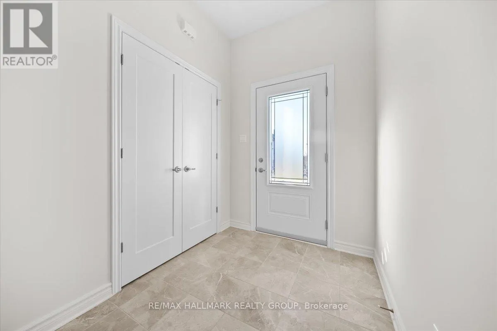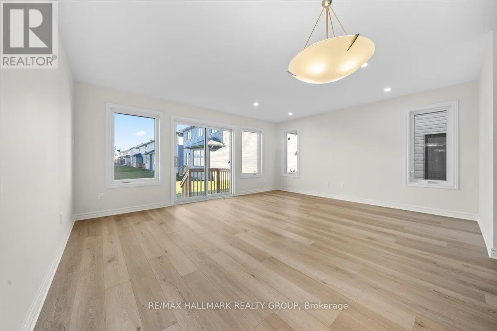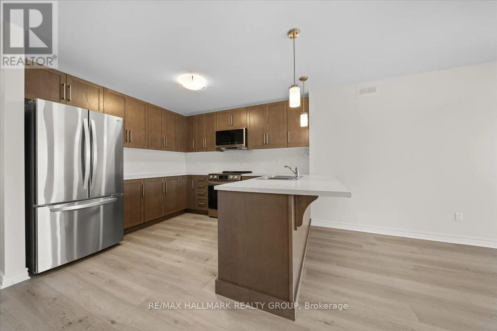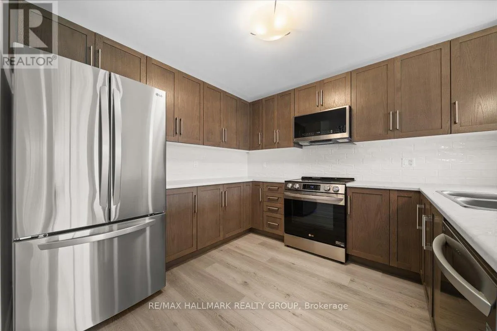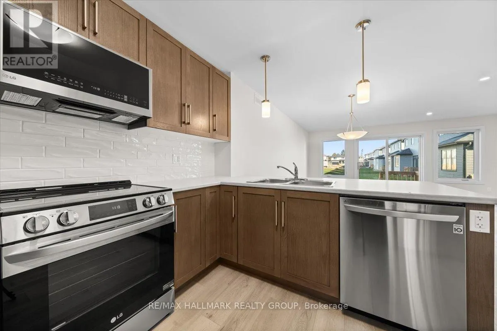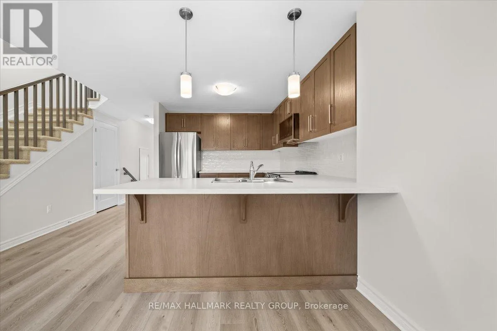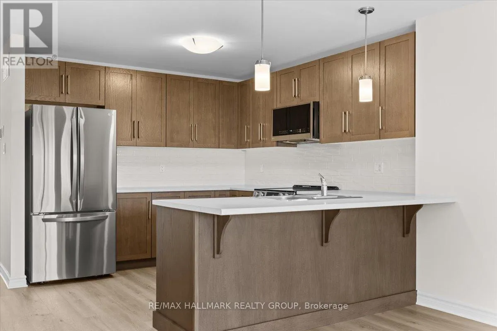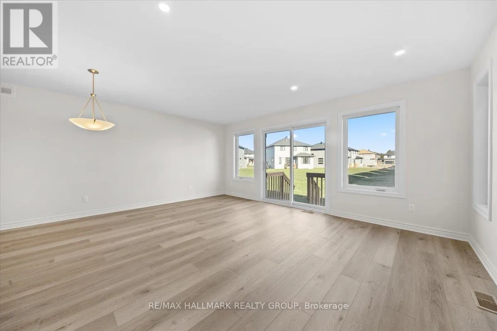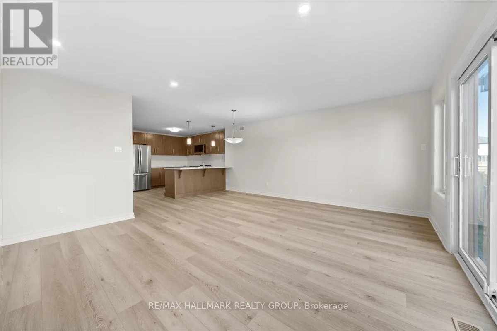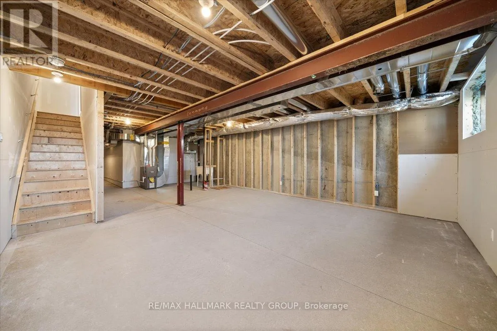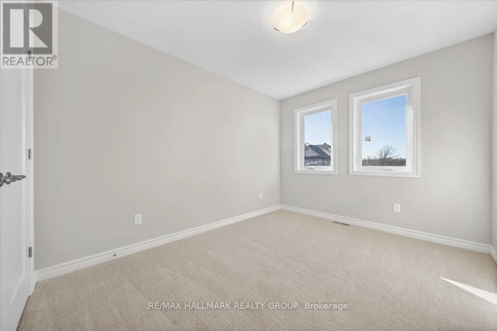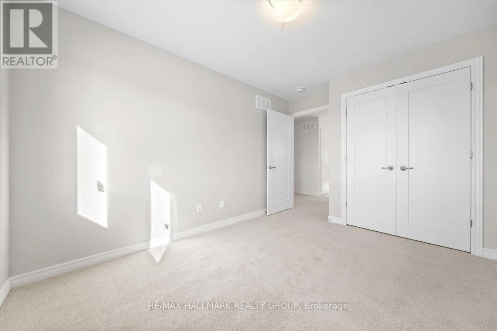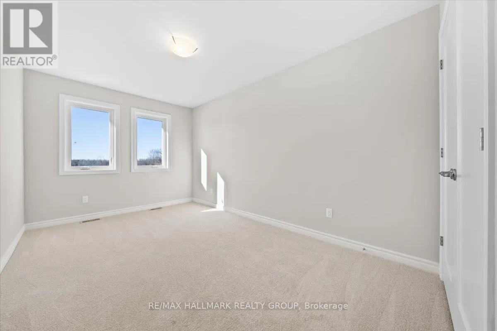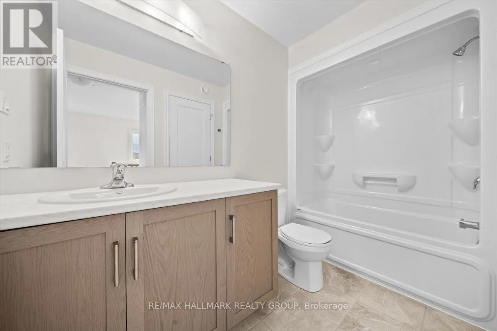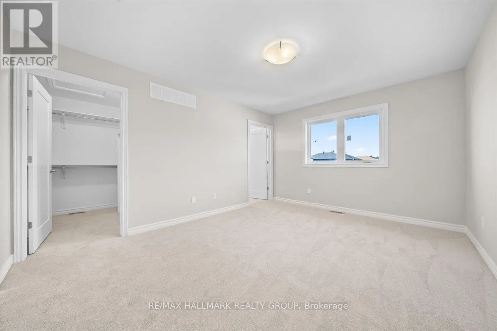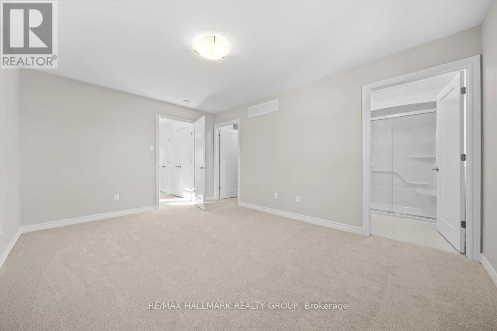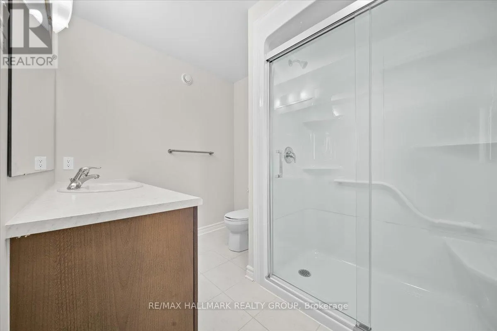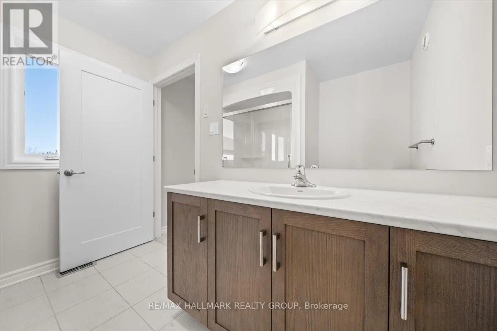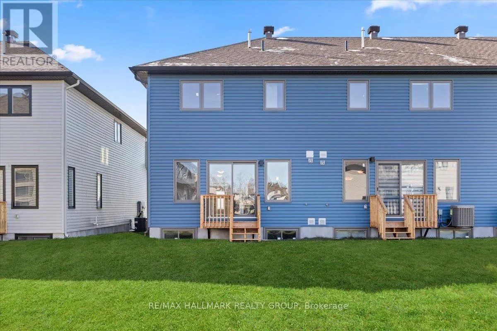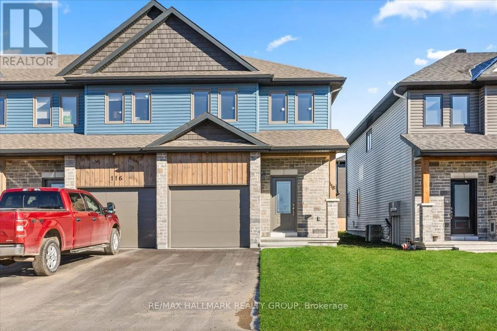
Cross Streets: Doucett Drive. ** Directions: HWY 7 to Mississippi Road, turn right on Mississippi Rd, turn left onto Doucett Drive, continue onto Dowdall Circle. Bright, Spacious & Move-In Ready townhome in Mississippi Shores. Welcome home to this beautifully maintained 3-bedroom, 3-bathroom townhome in the sought-after Mississippi Shores community. Offering a bright, clean interior, thoughtful layout, and plenty of space for individuals or families, this home is move-in-ready.The main level features a welcoming open-concept design with laminate flooring, creating a comfortable flow between the living, dining, and kitchen areas. Large windows bring in plenty of natural light, making the space feel warm and inviting. Upstairs, you'll find three spacious bedrooms and two full bathrooms, providing plenty of room for families, professionals, or anyone looking for additional space. The basement offers excellent storage, workout area or flexibility for your needs. Enjoy the convenience of highway access and an easy commute to Kanata in under 20 minutes. Located close to the Mississippi River, walking trails, parks, beaches, the boat launch, and shops and restaurants of nearby Carleton Place, this home offers the perfect balance of peaceful community living and everyday convenience. (id:27476)