51 Albert Street, Carleton Place, Ontario K7C 1N9

Listed for:
$375,000
3 beds
2 baths
Listed 5 days ago
House for rent: 51 Albert Street, Carleton Place, Ontario K7C 1N9

View all 27 photos

About

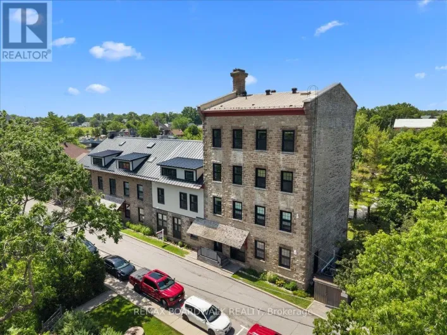
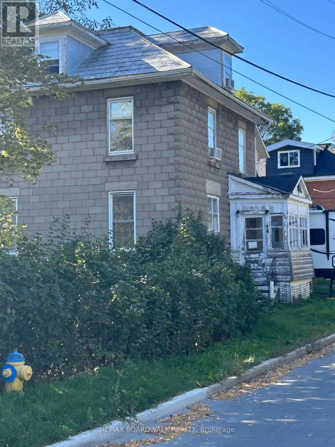
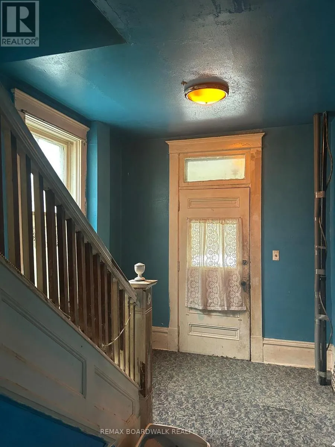
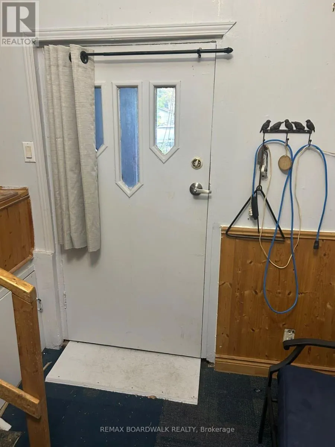
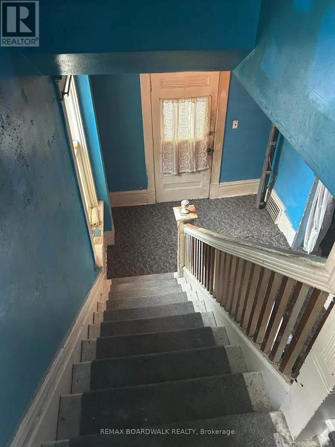
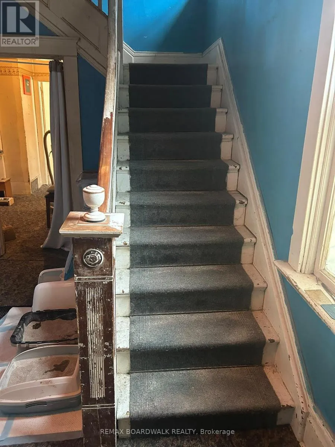
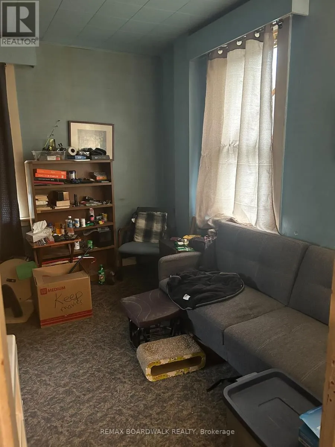
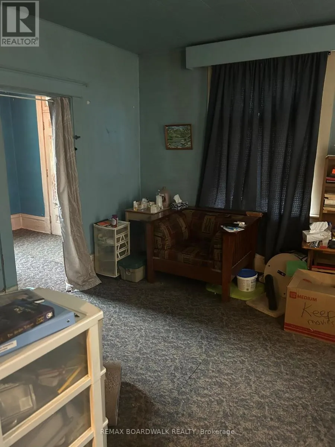
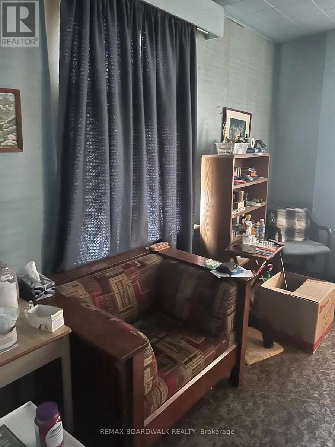
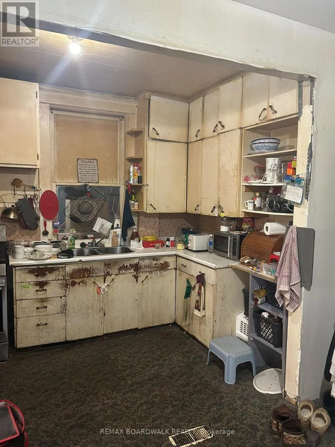
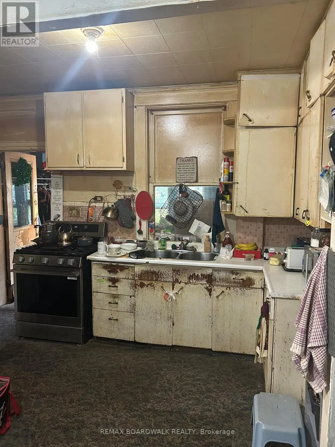
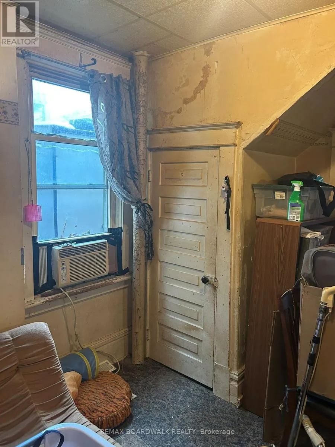
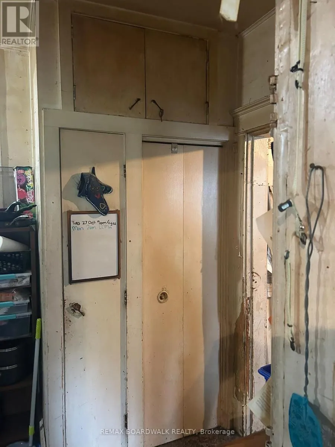
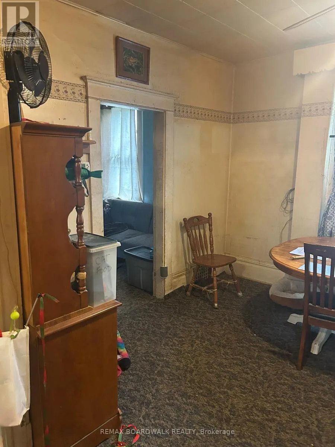
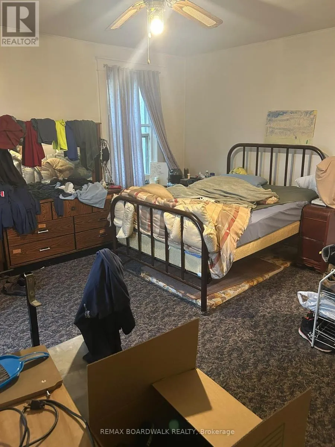
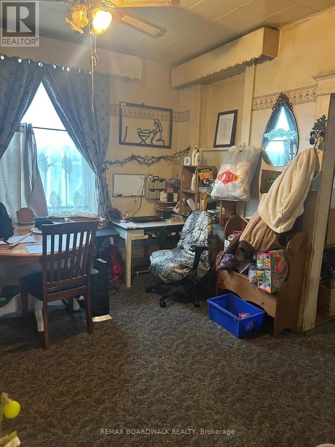
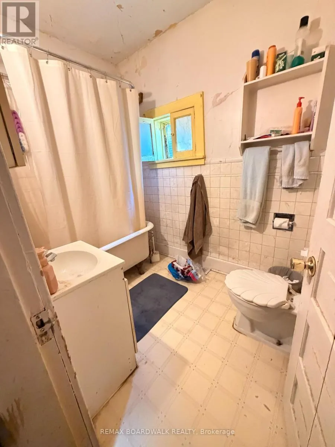
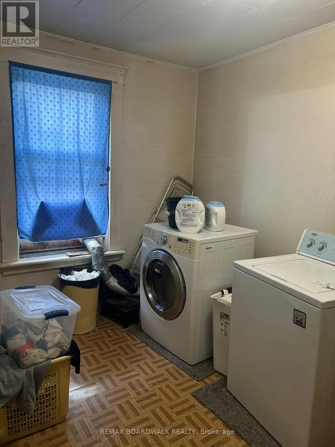
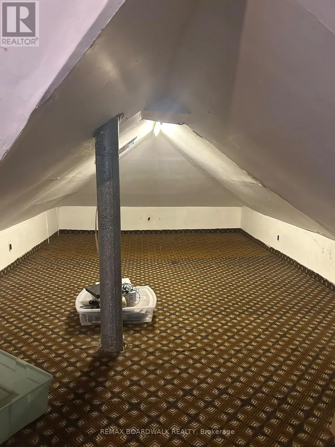
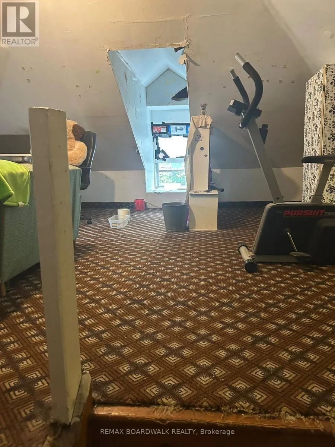
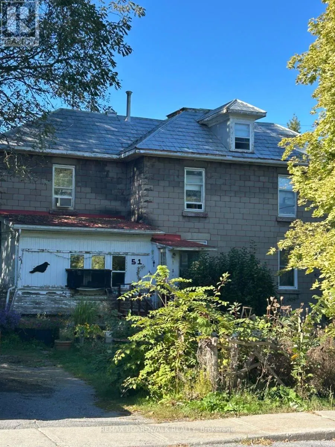
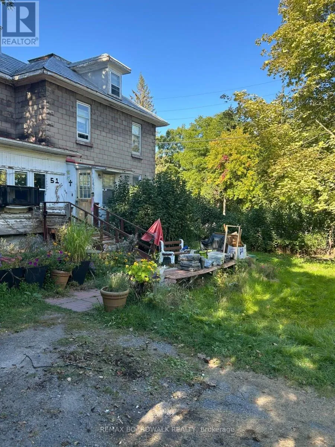
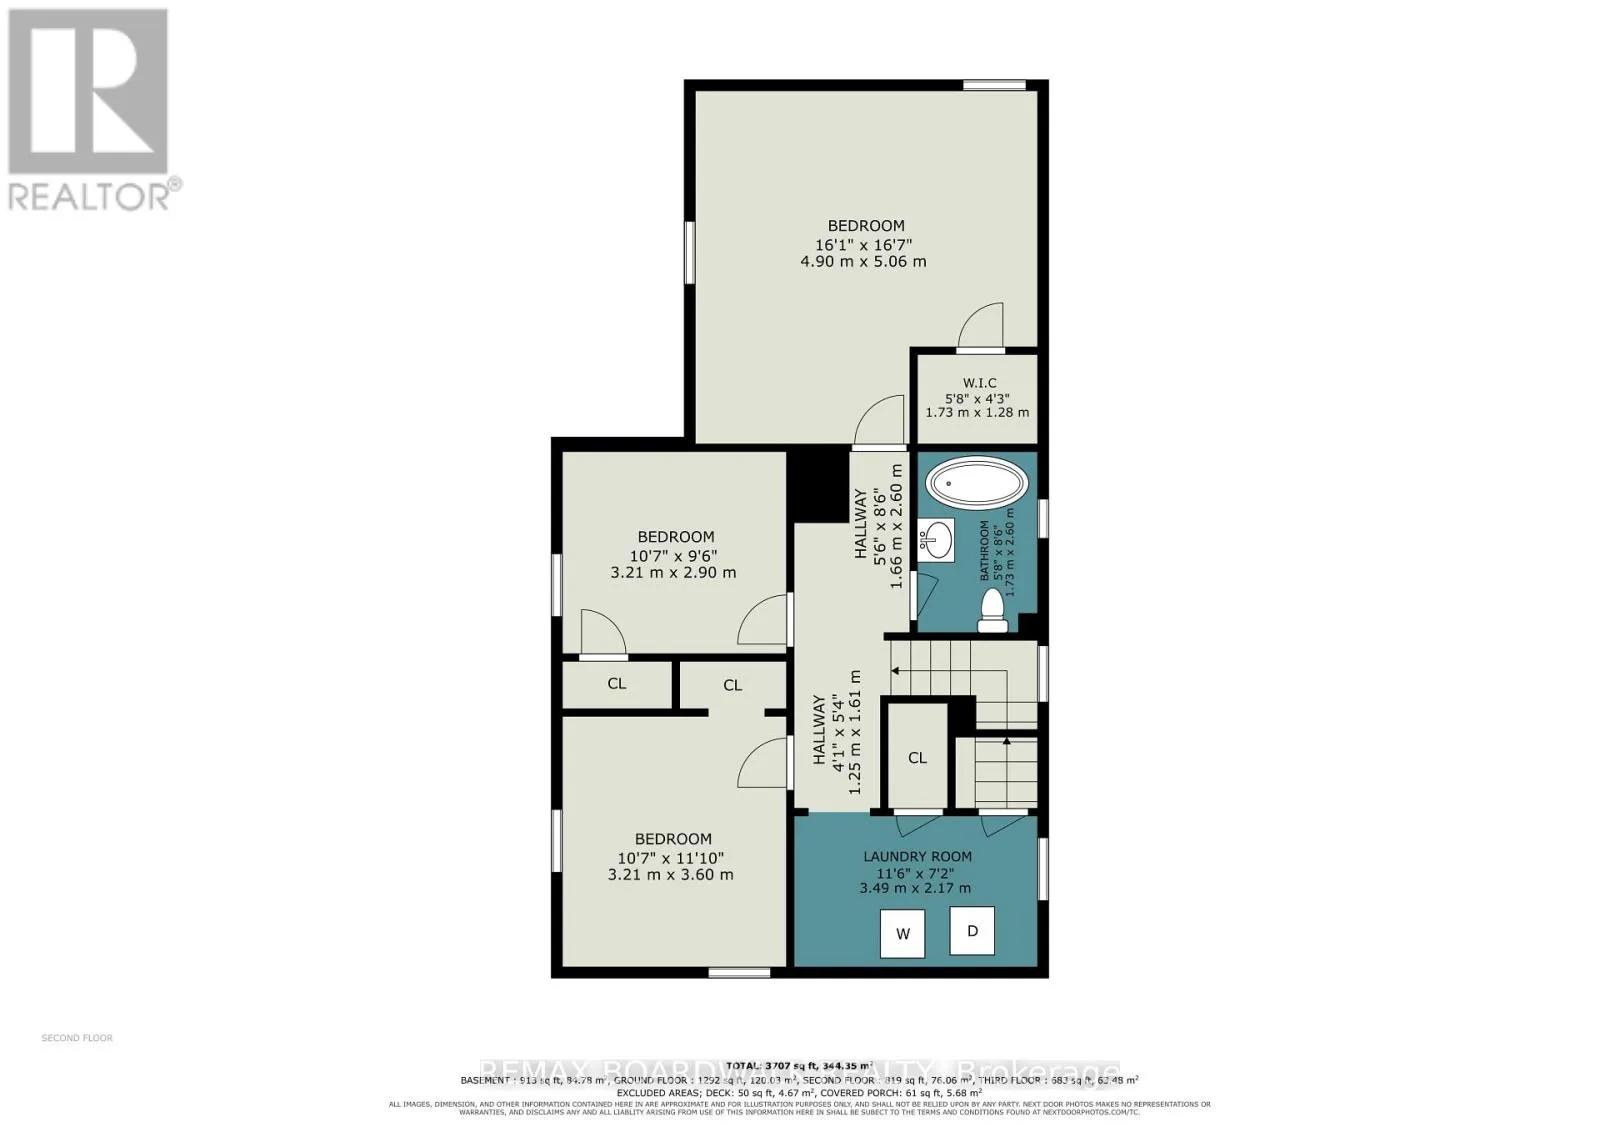
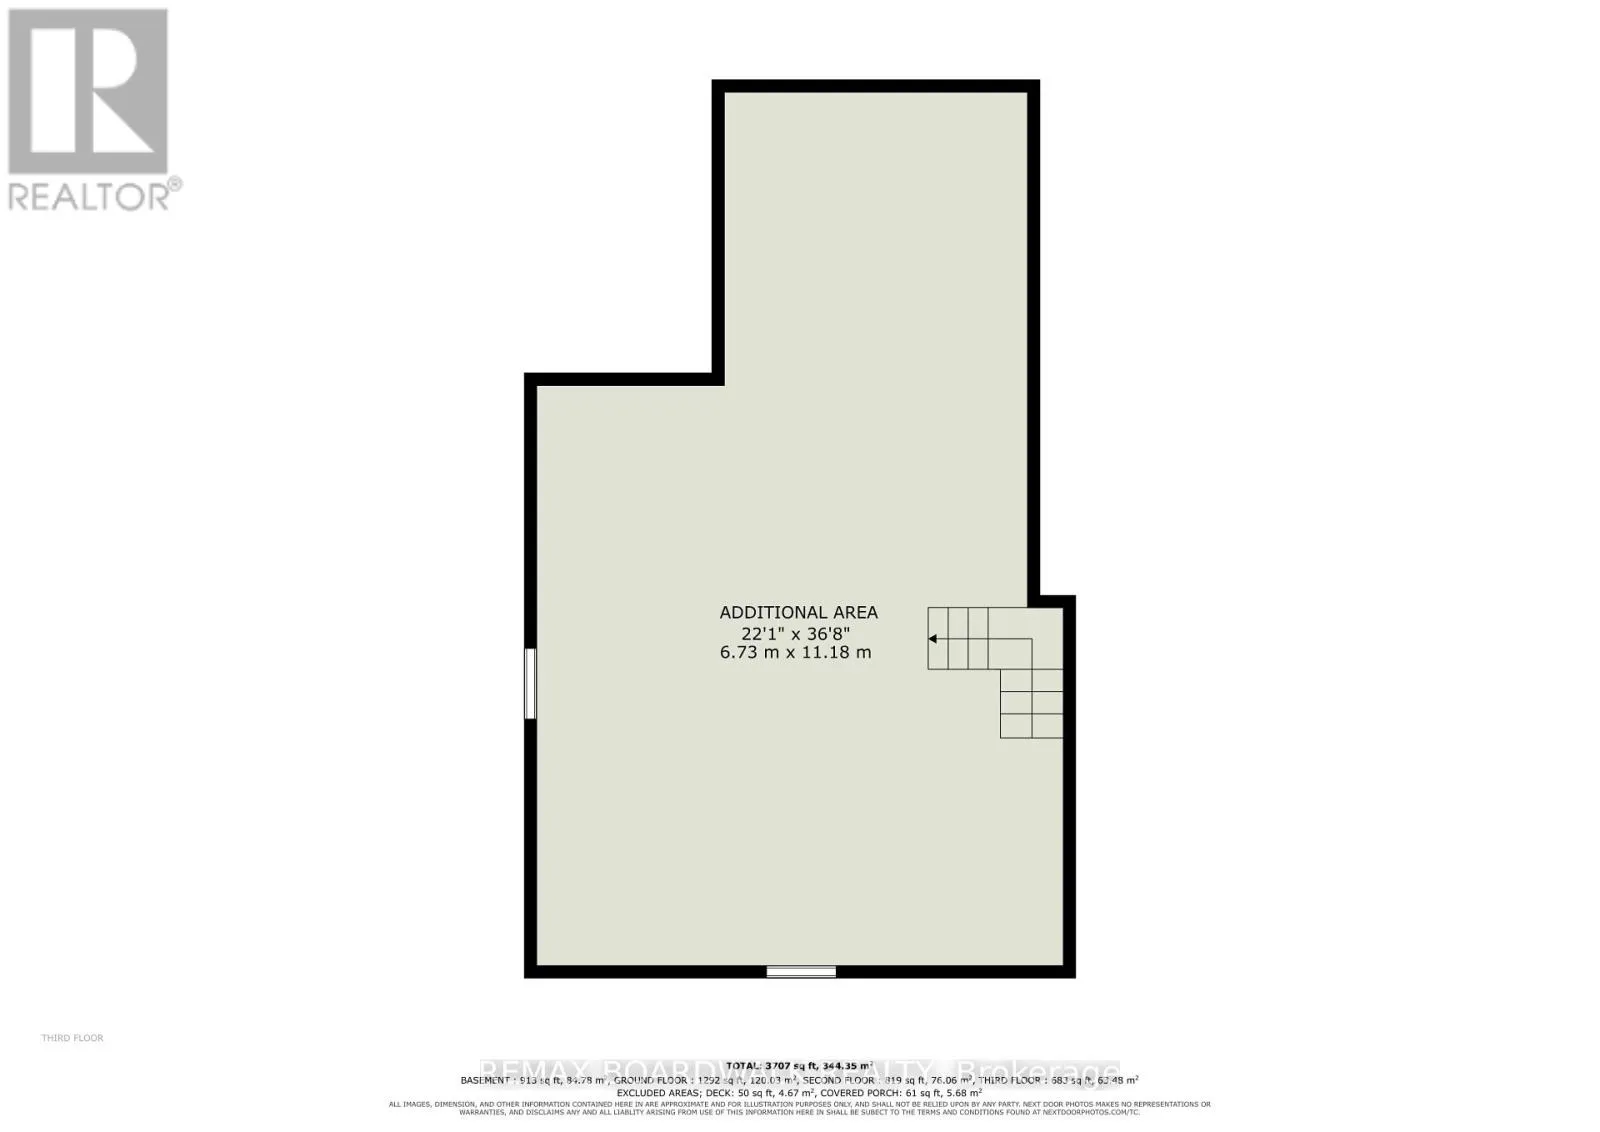
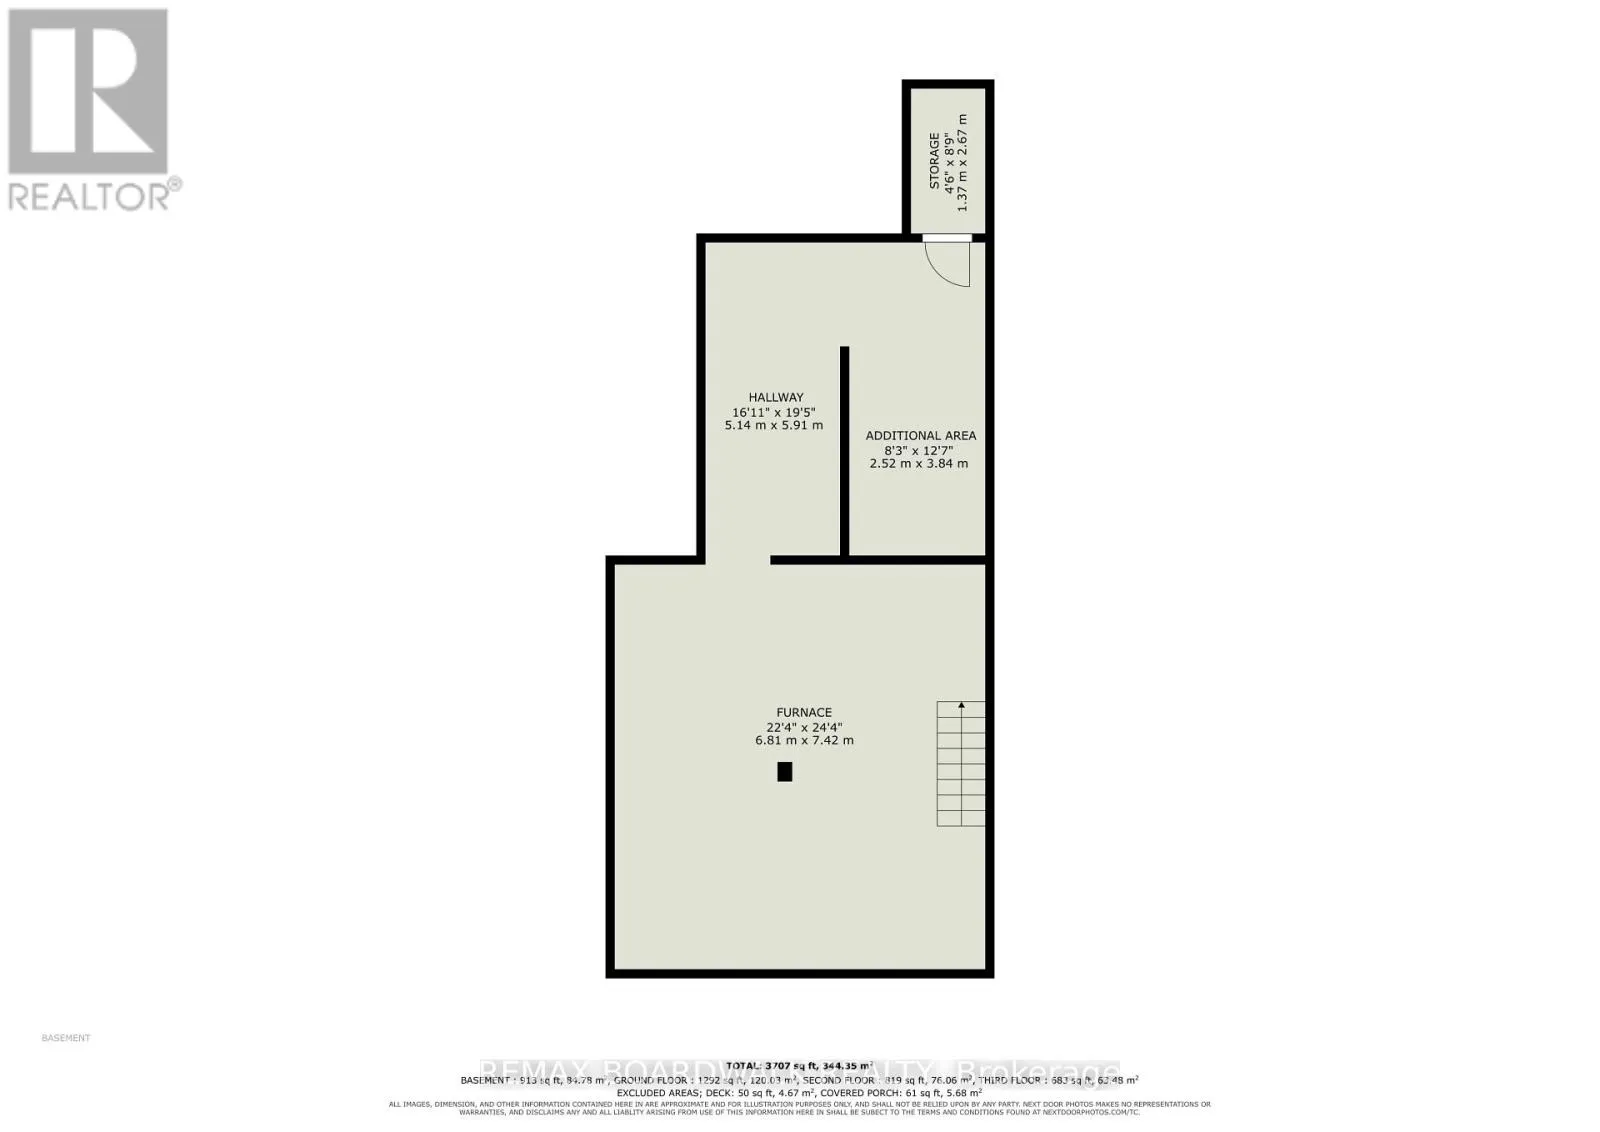
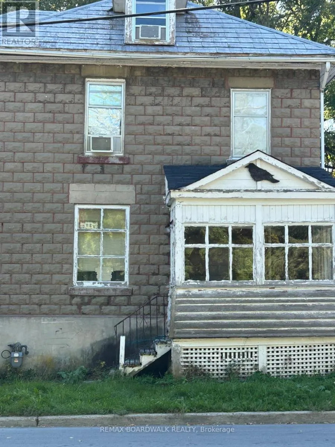
Cross Streets: Albert St & Judson St (near Beckwith St). ** Directions: From Ottawa take Hwy 417 W / Hwy 7 W to Carleton Place. Exit at Franktown Rd and head into town to Albert St. Property is on the corner of Albert St and Judson St. Here is your chance to bring an old home back to life. Built in 1910, this stone home sits on a corner lot, a short walk to downtown Carleton Place, the library and Riverside Park. Many original features are still here, like the wood doors and trim, the staircase, the transom window over the front door and two clawfoot tubs, one upstairs and one on the main floor. With almost 2,800 sq ft above grade, there is lots of room to work with: 3 bedrooms, 2 bathrooms and a large third floor. The second floor laundry room could go back to a bedroom, since there is an old laundry hookup in the basement. The home needs a full renovation, including flooring, kitchen and bathrooms, plus a full look at the electrical, plumbing, windows and roof. Gas forced air heat with a furnace about 12 years old. Municipal water and sewer. Full basement for storage. Sold as is, where is. (id:27476)

Property Highlights

MLS® Number
X13857314
Type
Single Family
Community Name
909 - Carleton Place
Ownership Type
Freehold
Land Size
64.9 x 77 FT ; 81.21x83.31x69.57x65.11x20.58 ft|under 1/2 acre
Parking Space Total
4

Building

Building Type
House
Storeys
2.50
Square Footage
2500 - 3000 sqft
Bathrooms Total
2
Bedrooms Above Ground
3
Bedrooms Total
3
Amenities
Separate Electricity Meters
Exterior Finish
Stone, Concrete Block
Fireplace Present
No
Basement Type
Full (Unfinished)
Basement Features
Building Heating Type
Forced air
Heating Fuel
Natural gas
Building Cooling Type
None

Utilities

Water
Municipal water
Utility Sewer
Sanitary sewer

Room Layout

Bedroom
Second level
3.21 m x 2.9 m
Bedroom
Second level
4.9 m x 5.06 m
Other
Second level
1.73 m x 1.28 m
Bathroom
Second level
1.73 m x 2.6 m
Laundry room
Second level
3.49 m x 2 m
Bedroom
Second level
3.21 m x 3.6 m
Other
Third level
6.73 m x 11.18 m
Furnace
Basement
6.81 m x 7.42 m
Other
Basement
2.52 m x 3.84 m
Other
Basement
1.37 m x 2.67 m
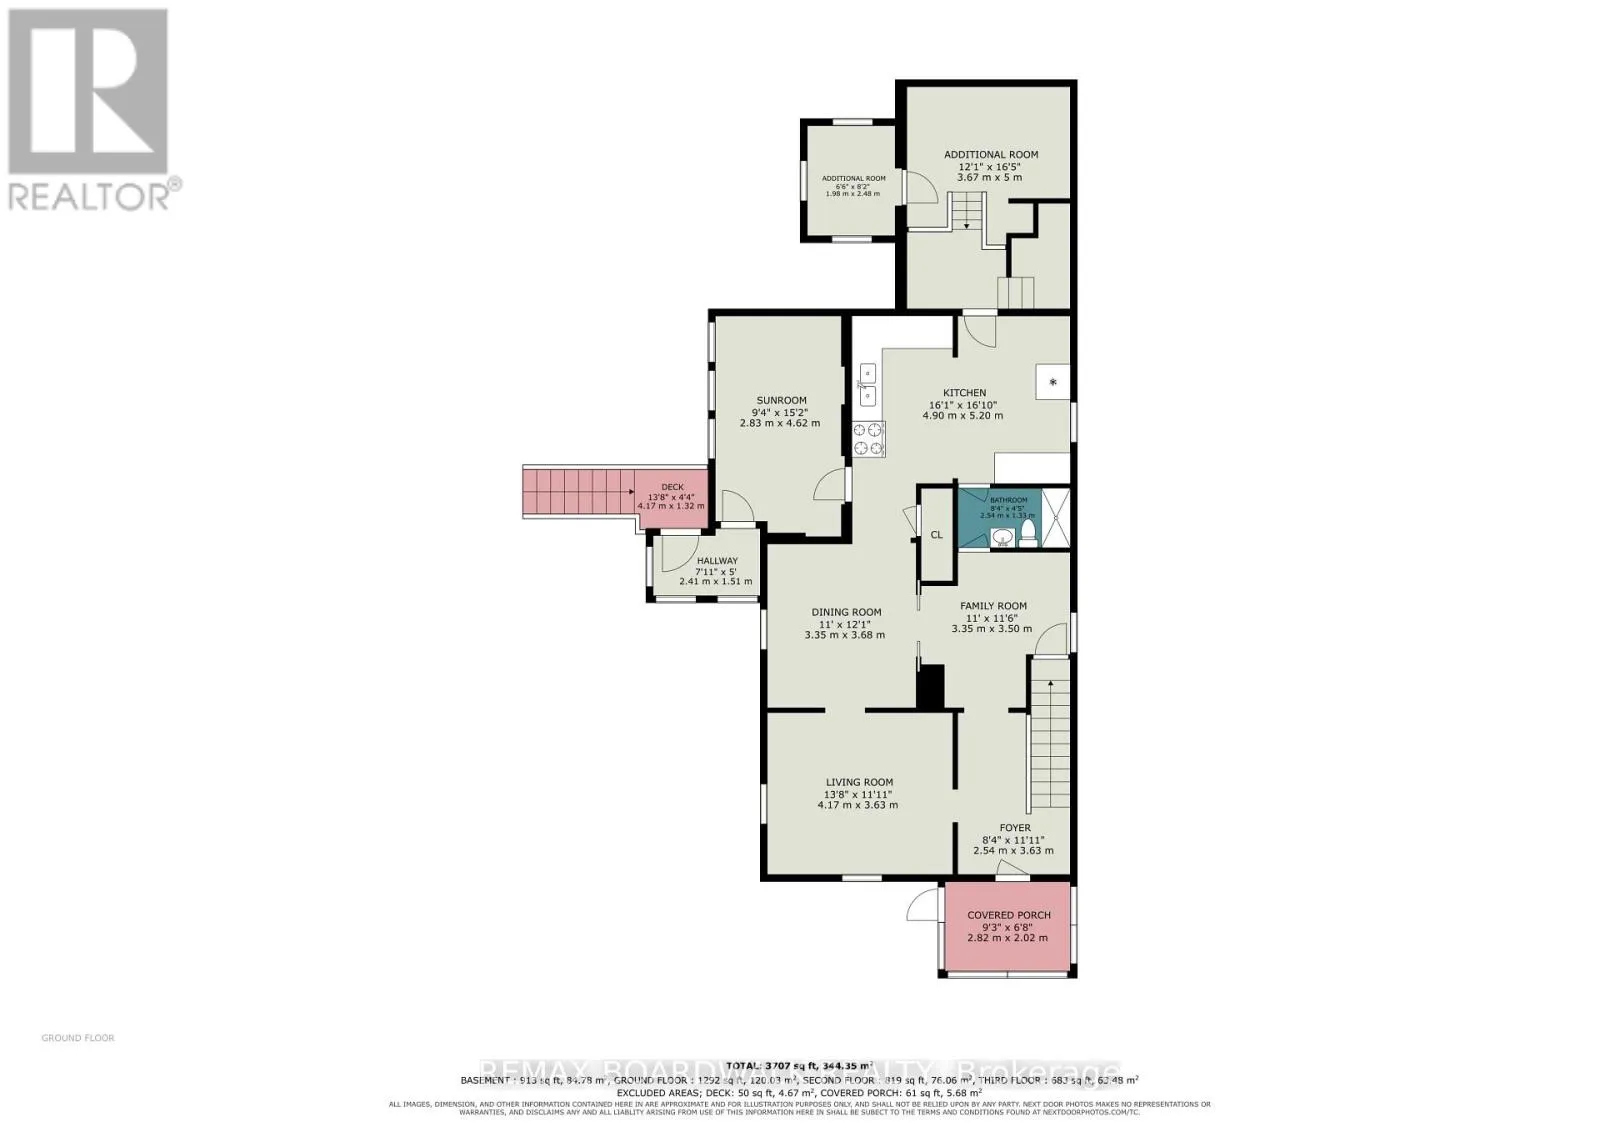
Foyer
Main level
2.54 m x 3.63 m
Living room
Main level
4.17 m x 3.63 m
Dining room
Main level
3.35 m x 3.68 m
Sunroom
Main level
2.83 m x 4.62 m
Other
Main level
3.67 m x 5 m
Other
Main level
1.98 m x 2.48 m
Kitchen
Main level
4.9 m x 5.2 m
Bathroom
Main level
2.54 m x 1.33 m
Family room
Main level
3.35 m x 3.5 m

Location

Learn more about this property
Listing provided by:
REMAX BOARDWALK REALTY
MLS® number:
X13857314
Agent:
Lynn Vardy
*Indicates required field
Name is required
Email is required
Please enter a valid phone number (e.g., 416-111-1111).

Community Spotlight: Homes For sale in Your Neighborhood