202 Santiago Street, Carleton Place, Ontario K7C 4S5

Listed for:
$639,900
3 beds
2 baths
Listed 17 days ago
House for rent: 202 Santiago Street, Carleton Place, Ontario K7C 4S5

View all 40 photos

About

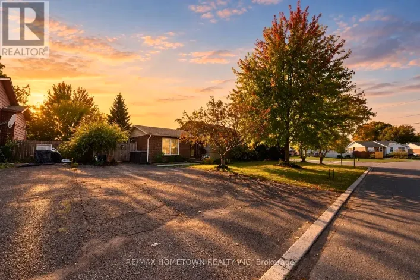
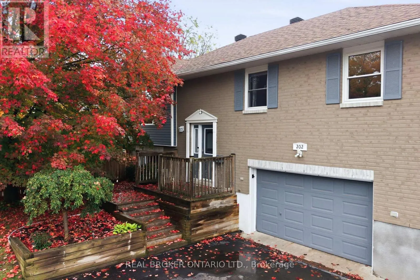
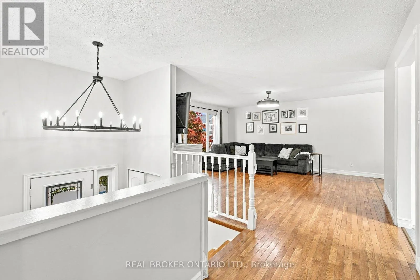
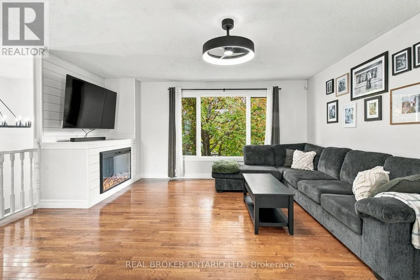
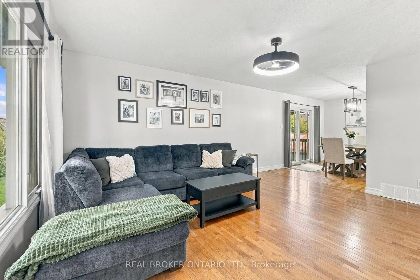
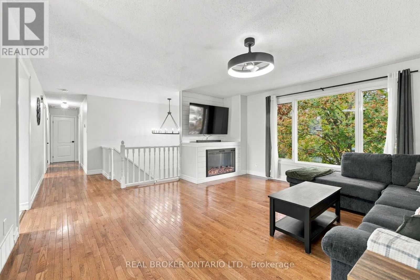
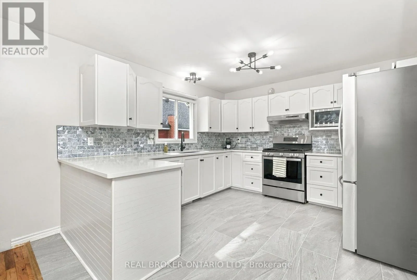
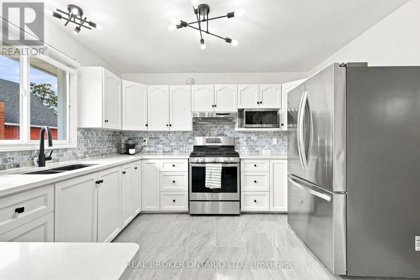
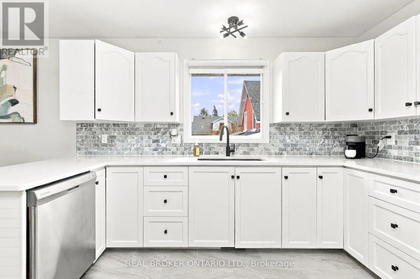
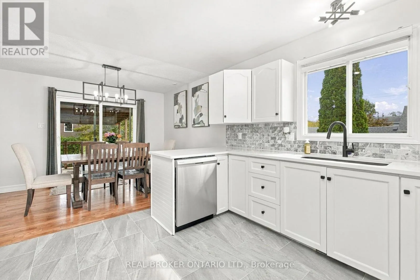
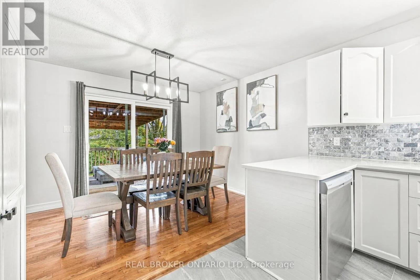
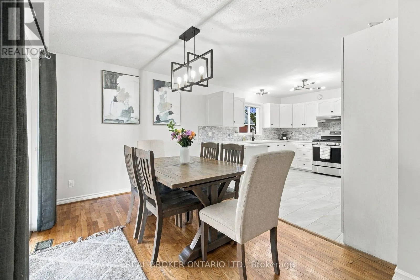
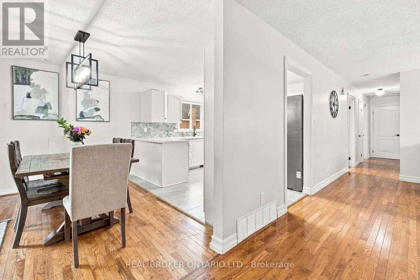
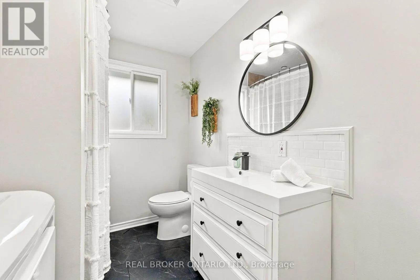
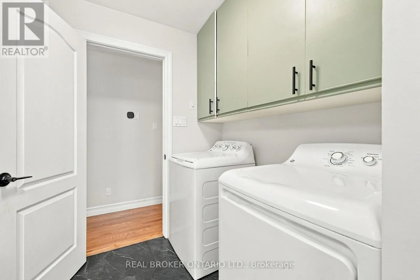
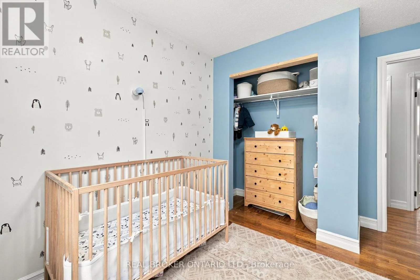
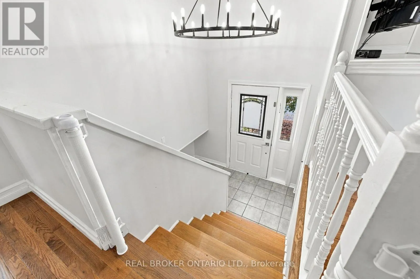
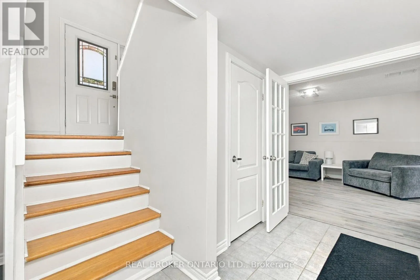
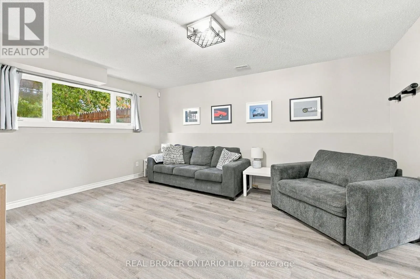
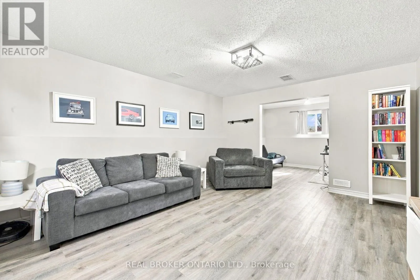
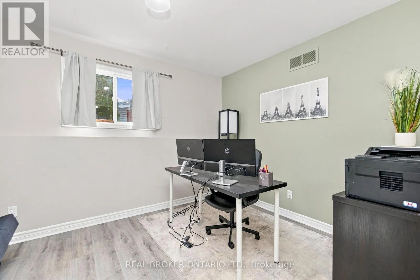
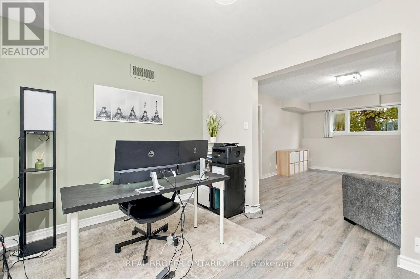
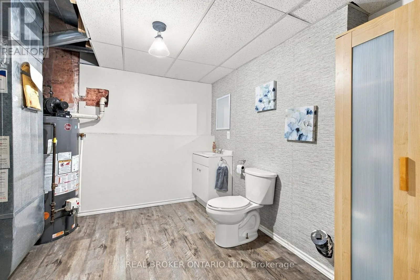
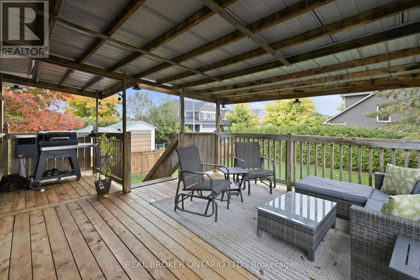
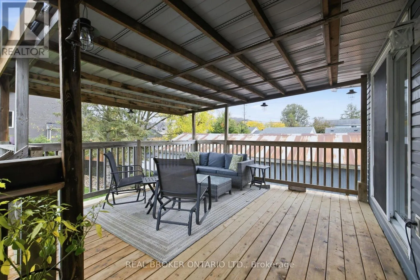
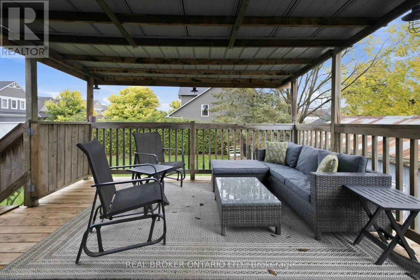
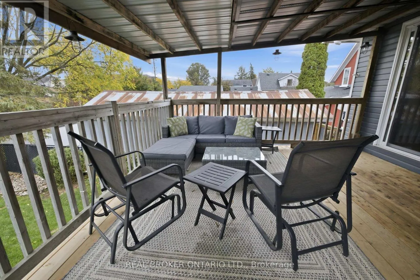
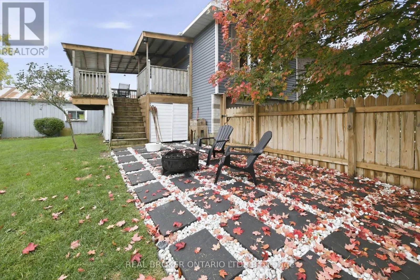
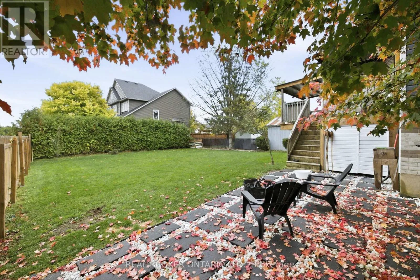
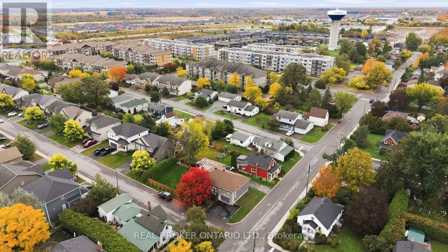
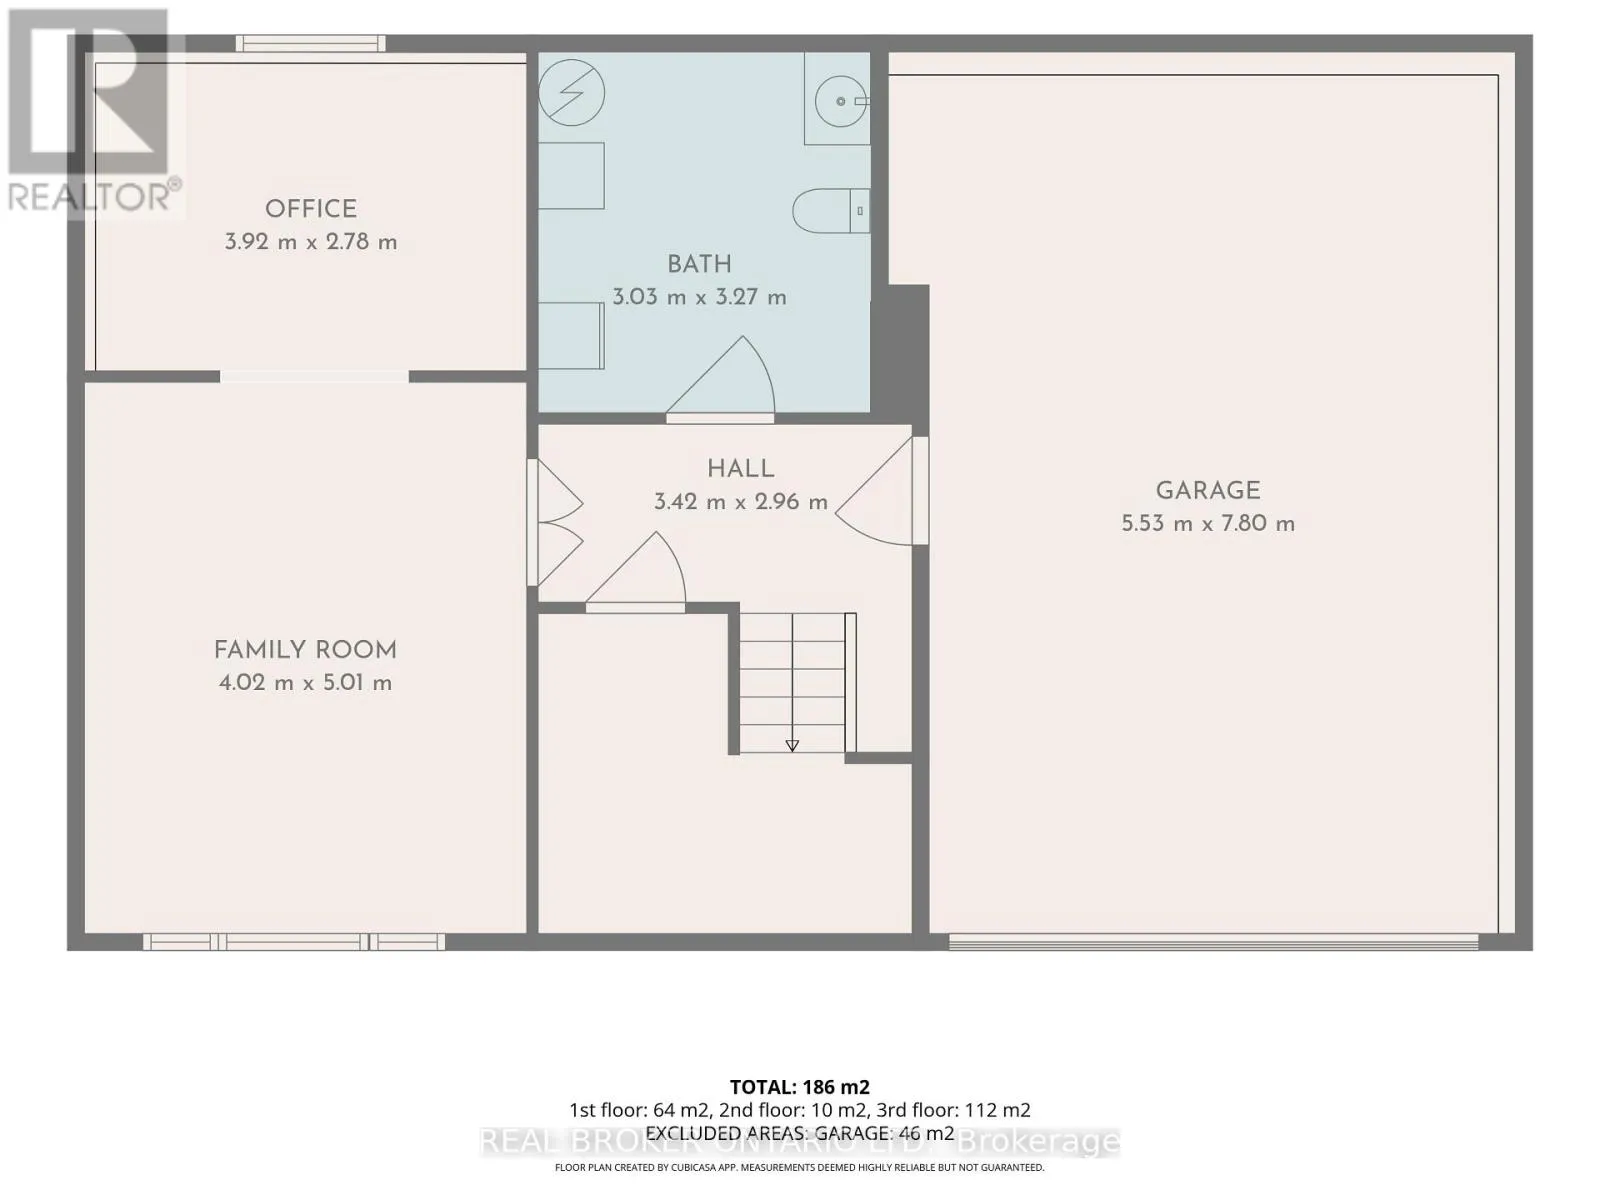
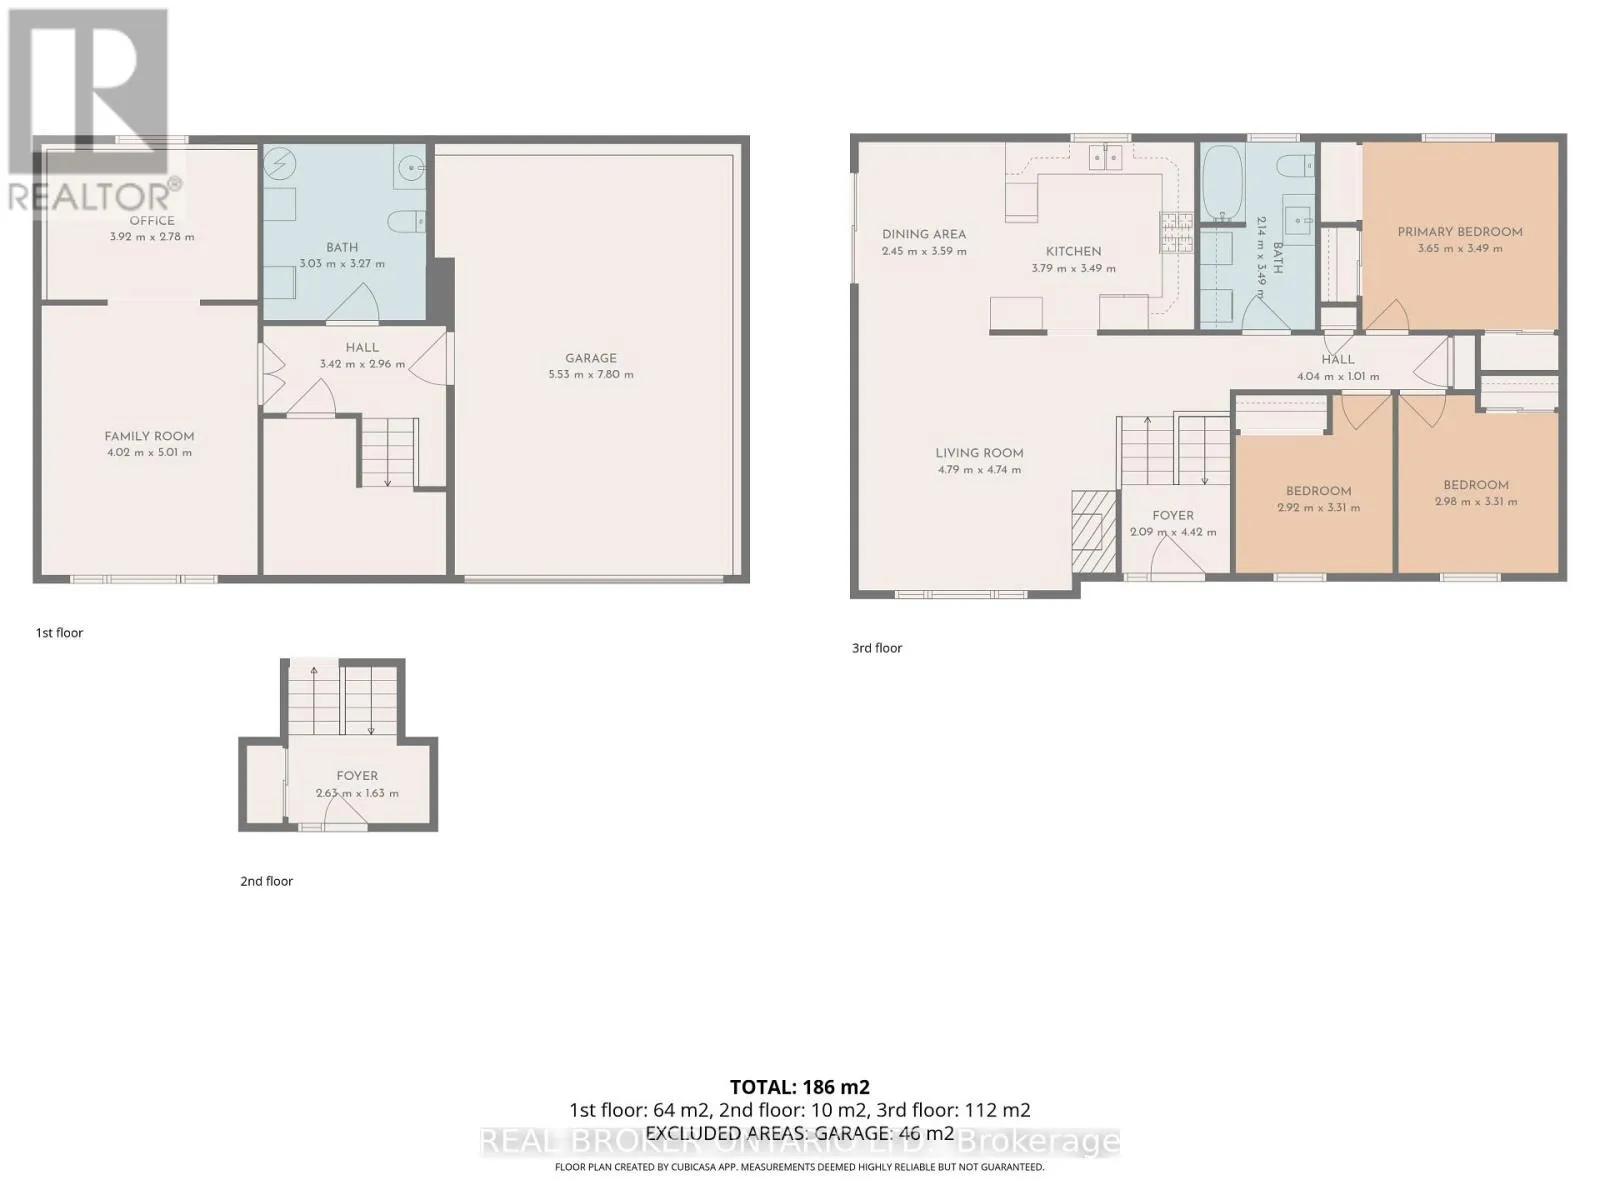
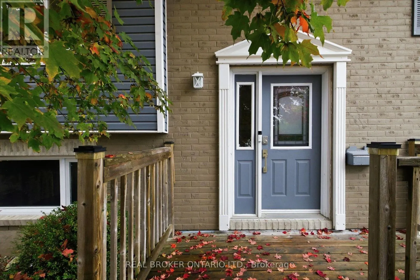
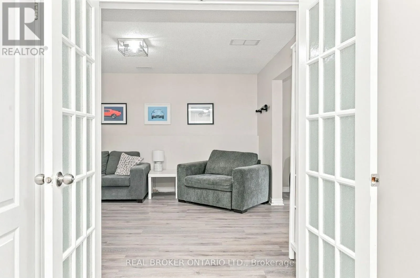
Cross Streets: Santiago/ Park. ** Directions: Hwy 7, Right on McNeely, Left on Coleman, Right on Park, Right on Santiago. Looking for a detached home on a large lot in the heart of Carleton Place? Welcome to 202 Santiago. A bright, inviting foyer leads into a cozy living room with large windows and access to the covered back deck for enjoyment in all weather. The kitchen has been completely improved, offering a bright and functional space with an easy flow into the main living areas. A comfortable balance of open concept and defined rooms gives the main floor a warm, connected feel, with the bedrooms tucked away for privacy. The lower level has also been improved, featuring a bright recreation room and a room at the back currently used as an office that could also serve as a bedroom. An additional bathroom and utility space complete this level, while the oversized garage is a welcome bonus. Outside, the large yard offers room for kids and pets to run and play, with the covered deck providing a lovely spot to enjoy the outdoors. Set on a quiet, family-friendly street, close to a great park, the Trans Canada Trail, and the shops and restaurants of downtown Carleton Place. Recent Improvements include: Roof (2017), Furnace (2021), AC (2024). (id:27476)

Property Highlights

MLS® Number
X13865544
Type
Single Family
Community Name
909 - Carleton Place
Ownership Type
Freehold
Land Size
53 x 120 FT
Parking Space Total
5

Building

Building Type
House
Storeys
1.00
Square Footage
1100 - 1500 sqft
Bathrooms Total
2
Bedrooms Above Ground
3
Bedrooms Total
3
Amenities
Fireplace(s)
Exterior Finish
Brick, Vinyl siding
Fireplace Present
Yes
Basement Type
Full (Finished)
Basement Features
Building Heating Type
Forced air
Heating Fuel
Natural gas
Building Cooling Type
Central air conditioning

Utilities

Water
Municipal water
Utility Sewer
Sanitary sewer

Room Layout

Recreational, Games room
Lower level
4.02 m x 5.01 m
Other
Lower level
3.92 m x 2.78 m
Bathroom
Lower level
3.03 m x 3.27 m
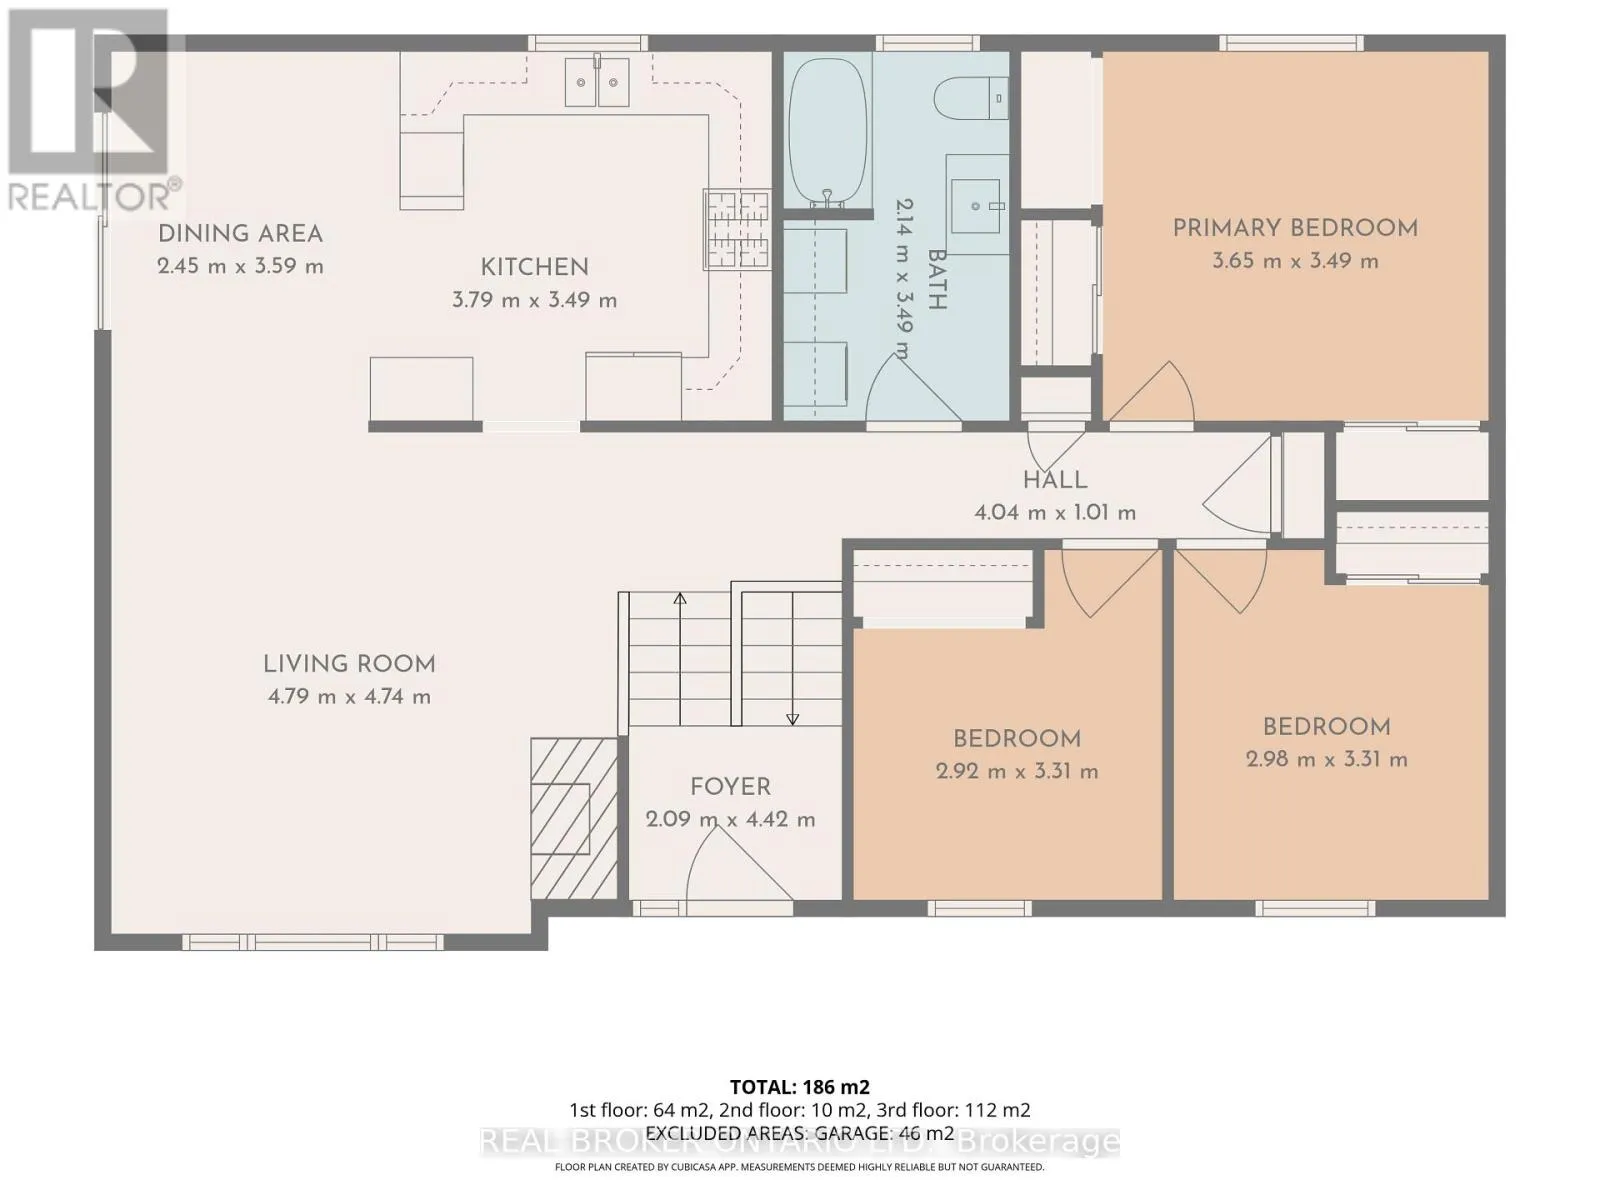
Living room
Main level
4.79 m x 4.74 m
Dining room
Main level
2.45 m x 3.59 m
Kitchen
Main level
3.79 m x 3.49 m
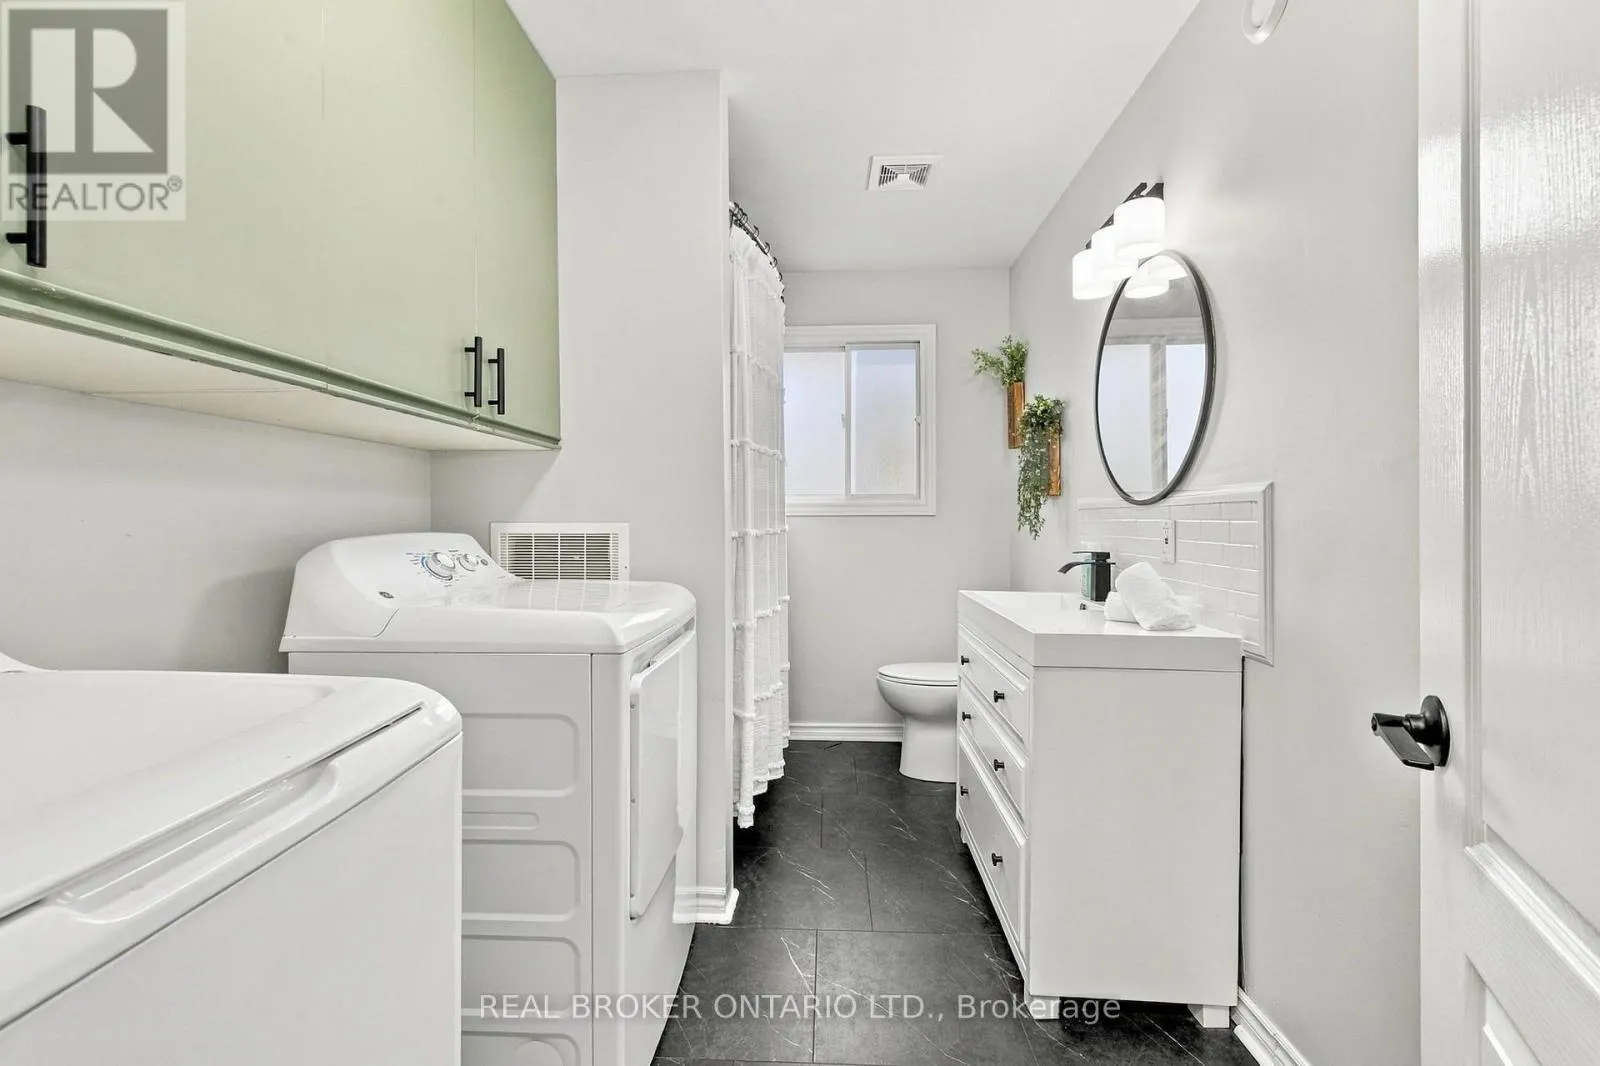
Bathroom
Main level
2.14 m x 3.49 m
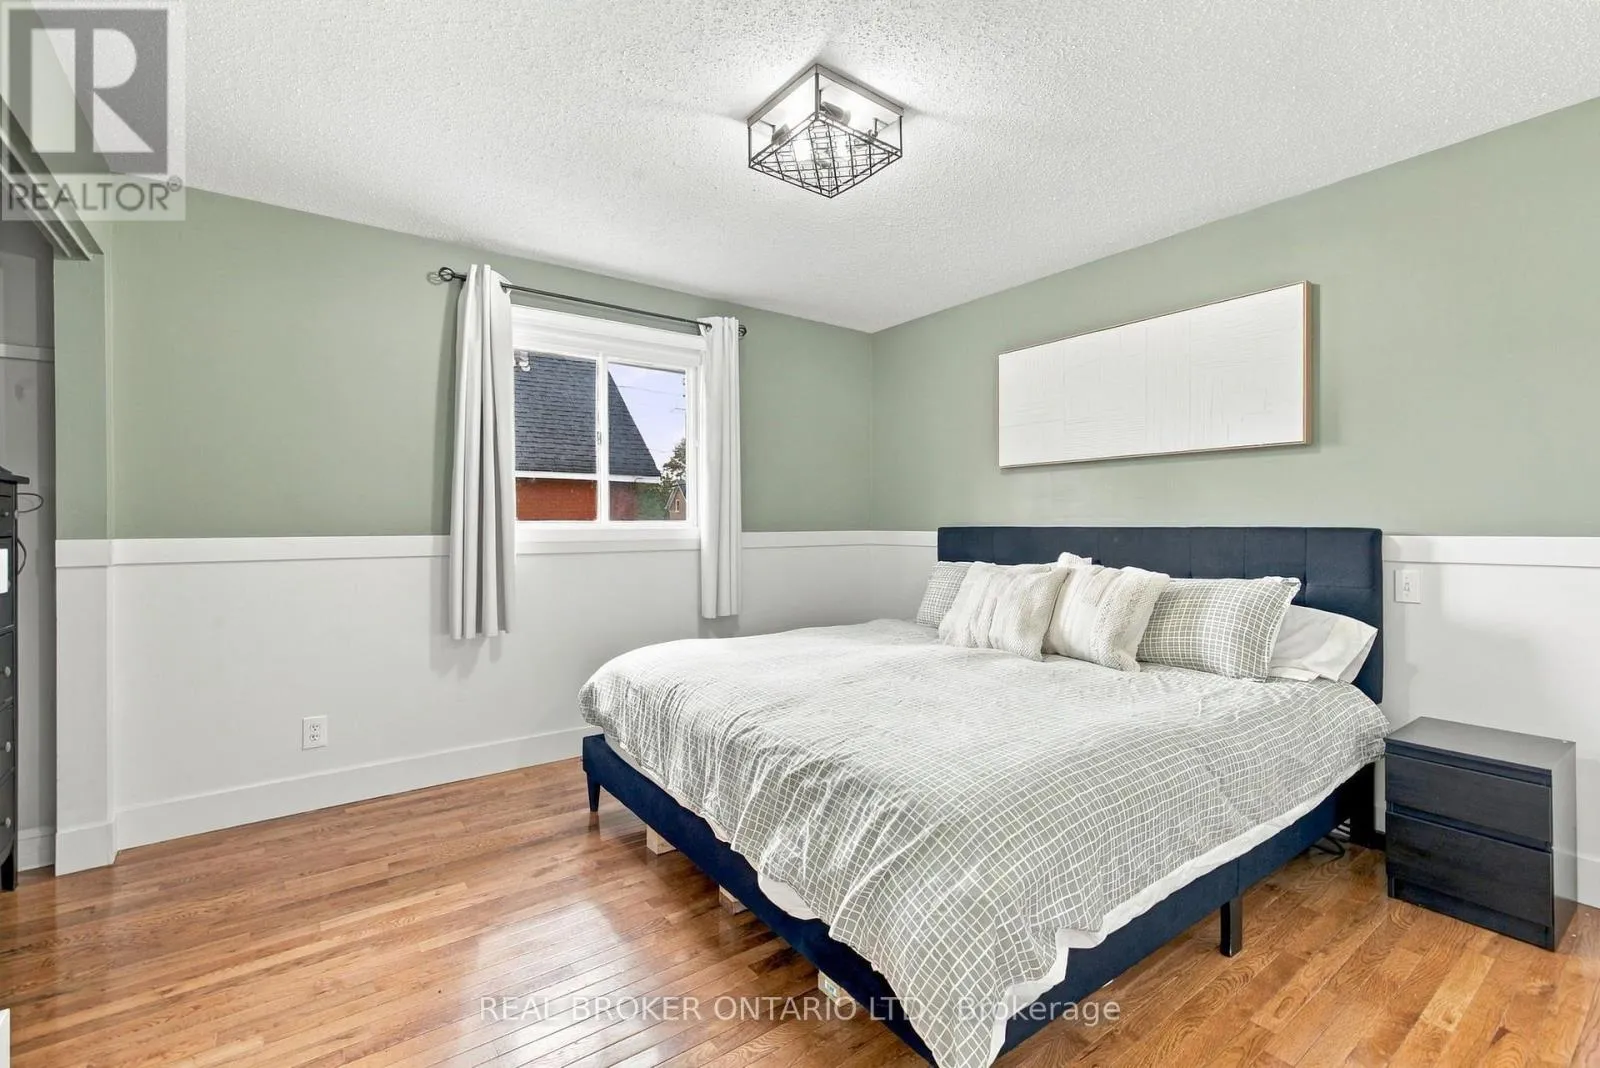
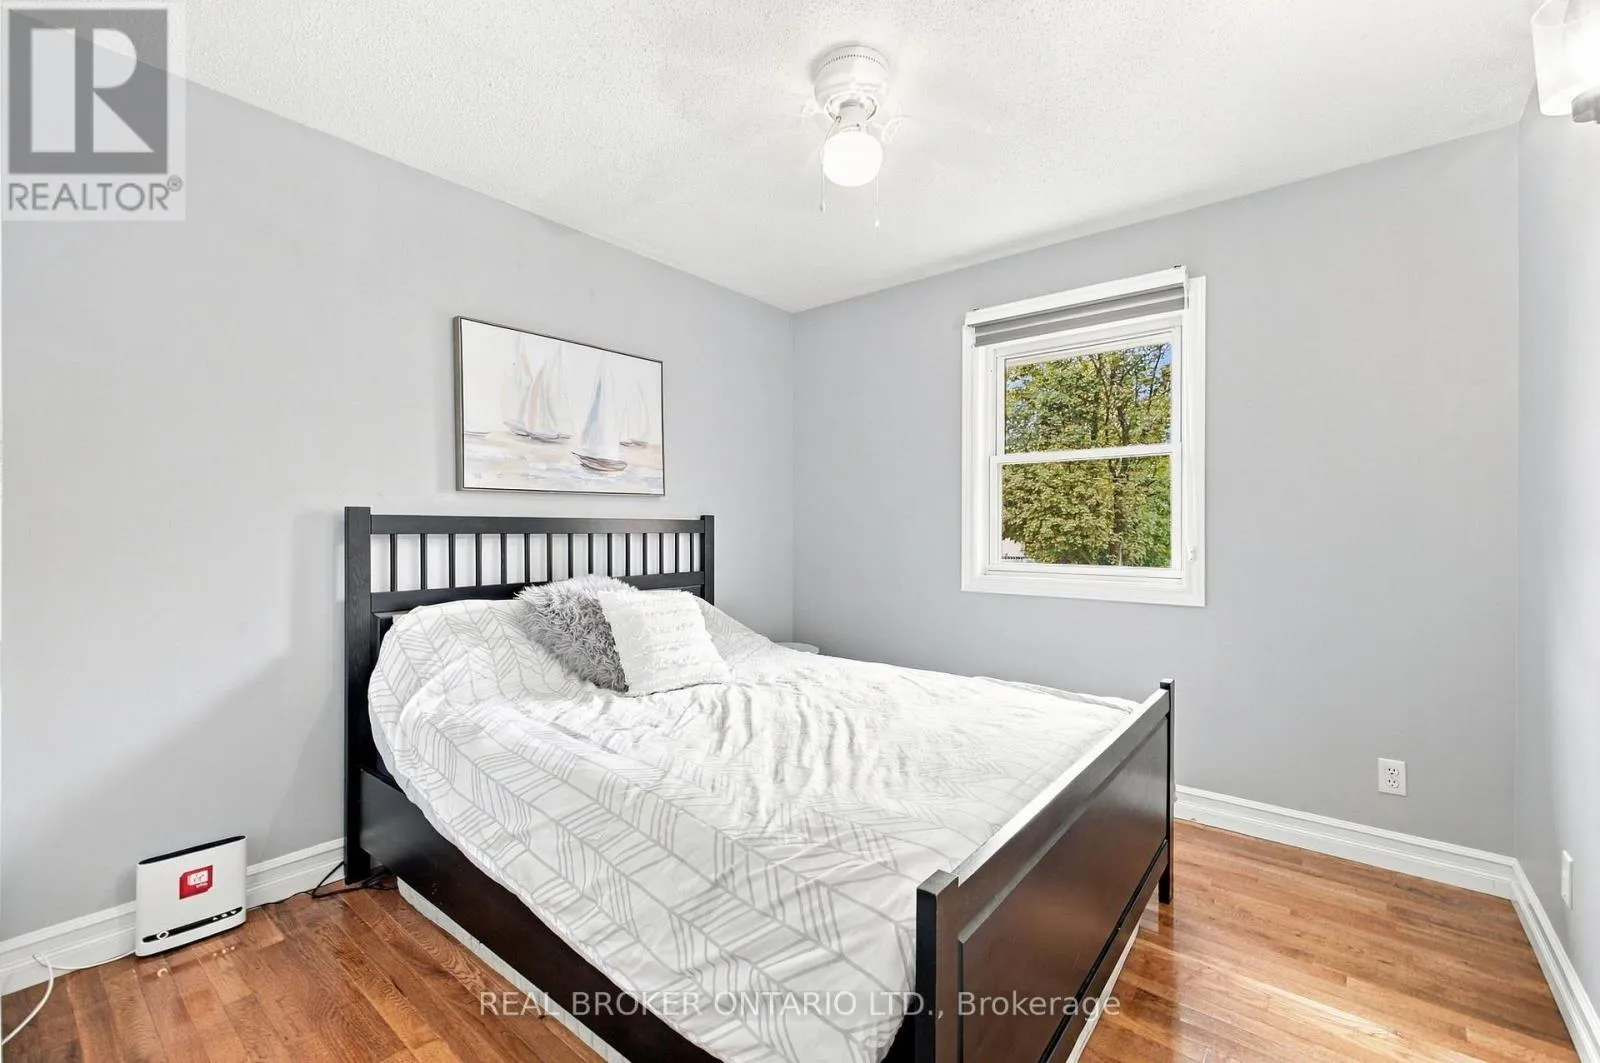
Primary Bedroom
Main level
3.65 m x 3.49 m
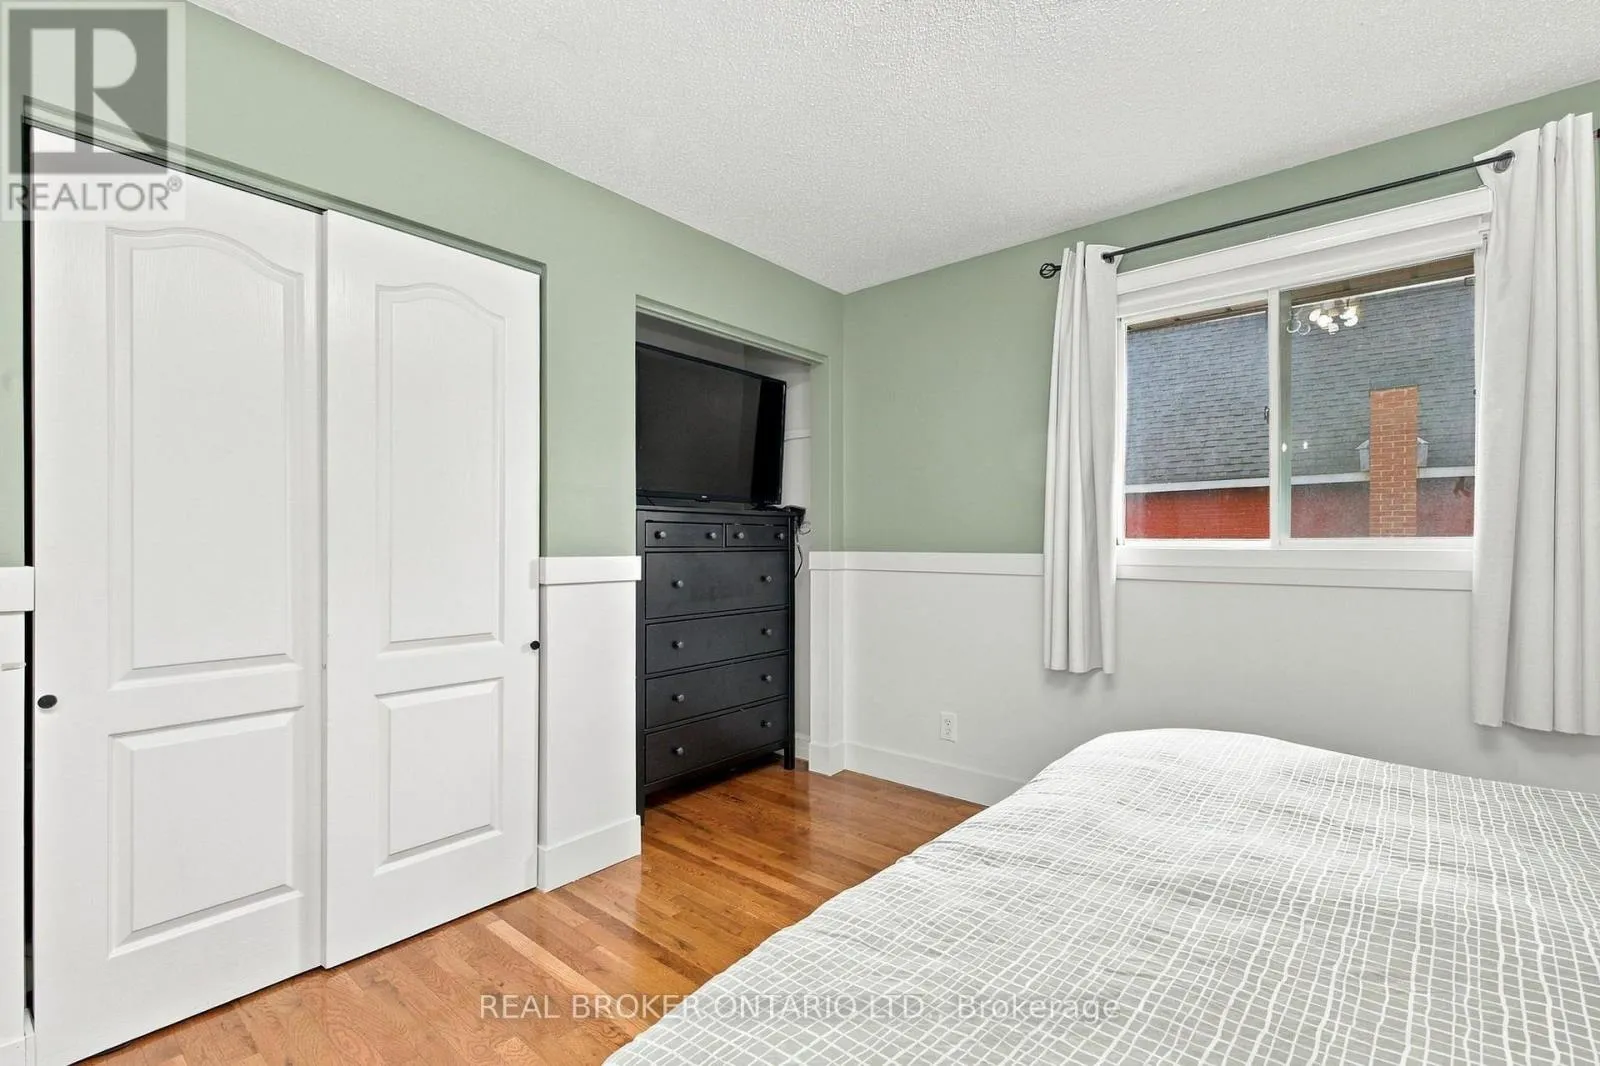
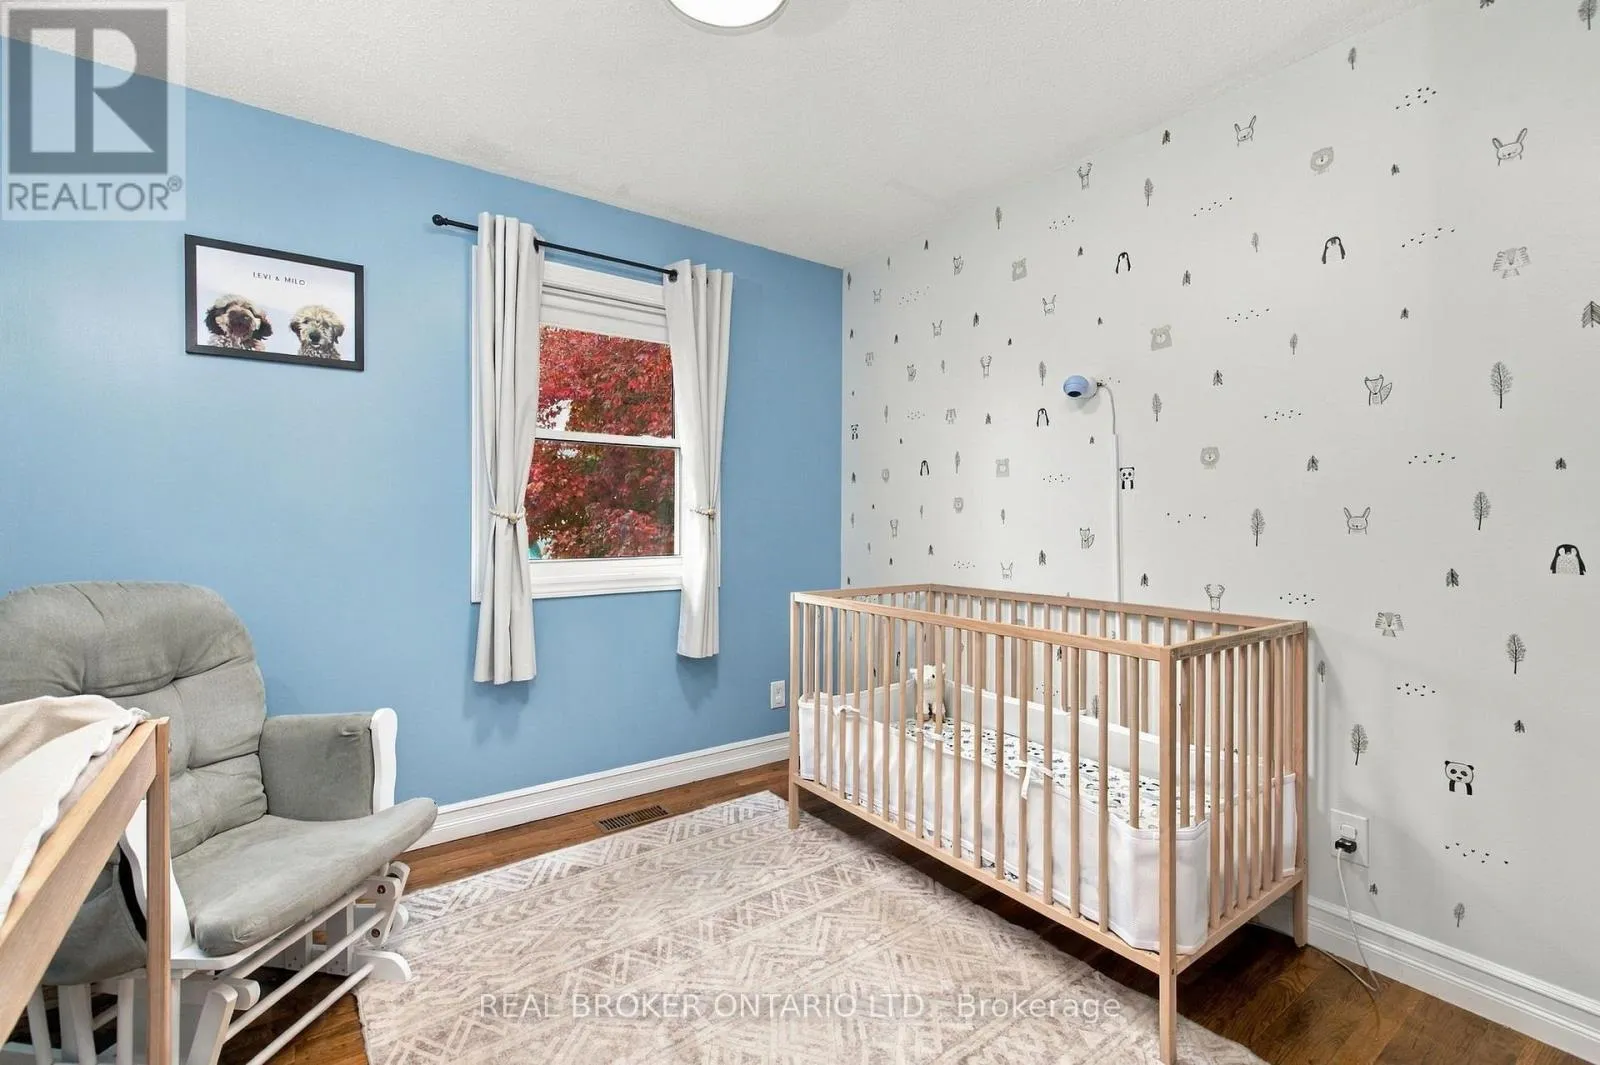
Bedroom
Main level
2.98 m x 3.31 m
Bedroom
Main level
2.92 m x 3.31 m

Location

Learn more about this property
Listing provided by:
REAL BROKER ONTARIO LTD.
MLS® number:
X13865544
Agent:
Quinn Donohue Ayling
*Indicates required field
Name is required
Email is required
Please enter a valid phone number (e.g., 416-111-1111).

Community Spotlight: Homes For sale in Your Neighborhood