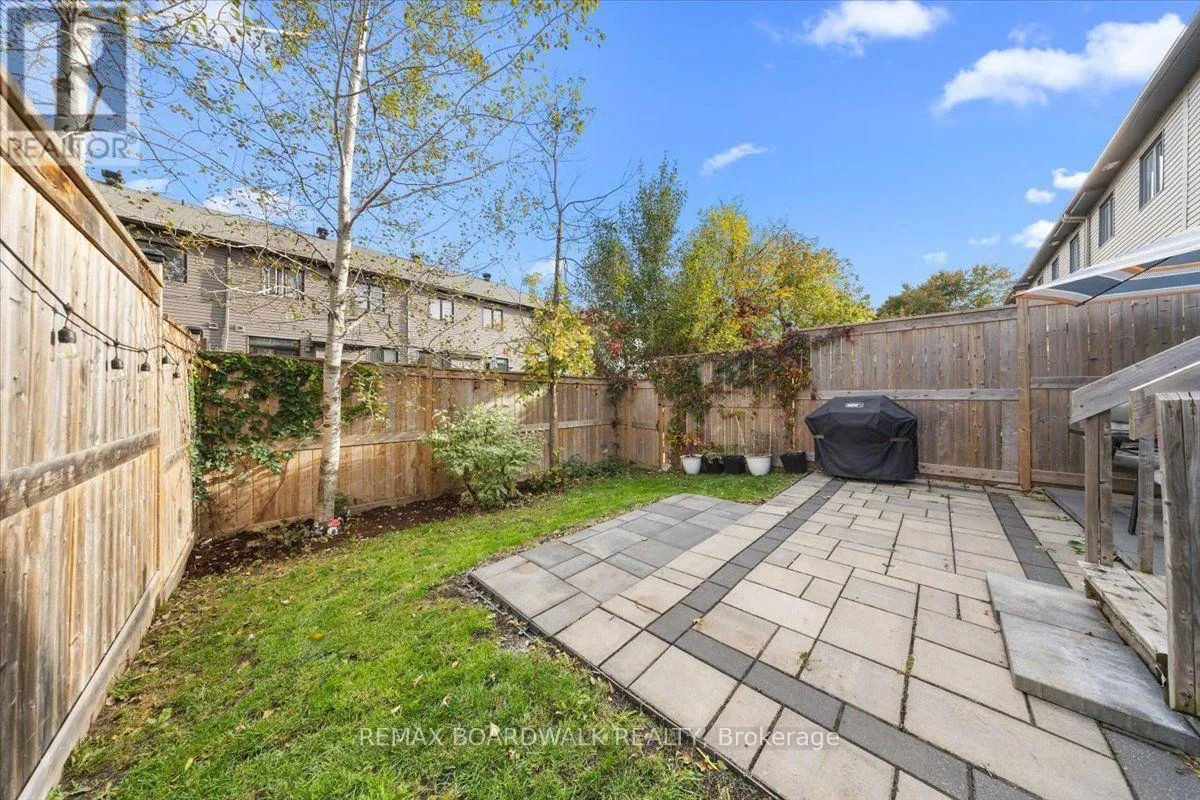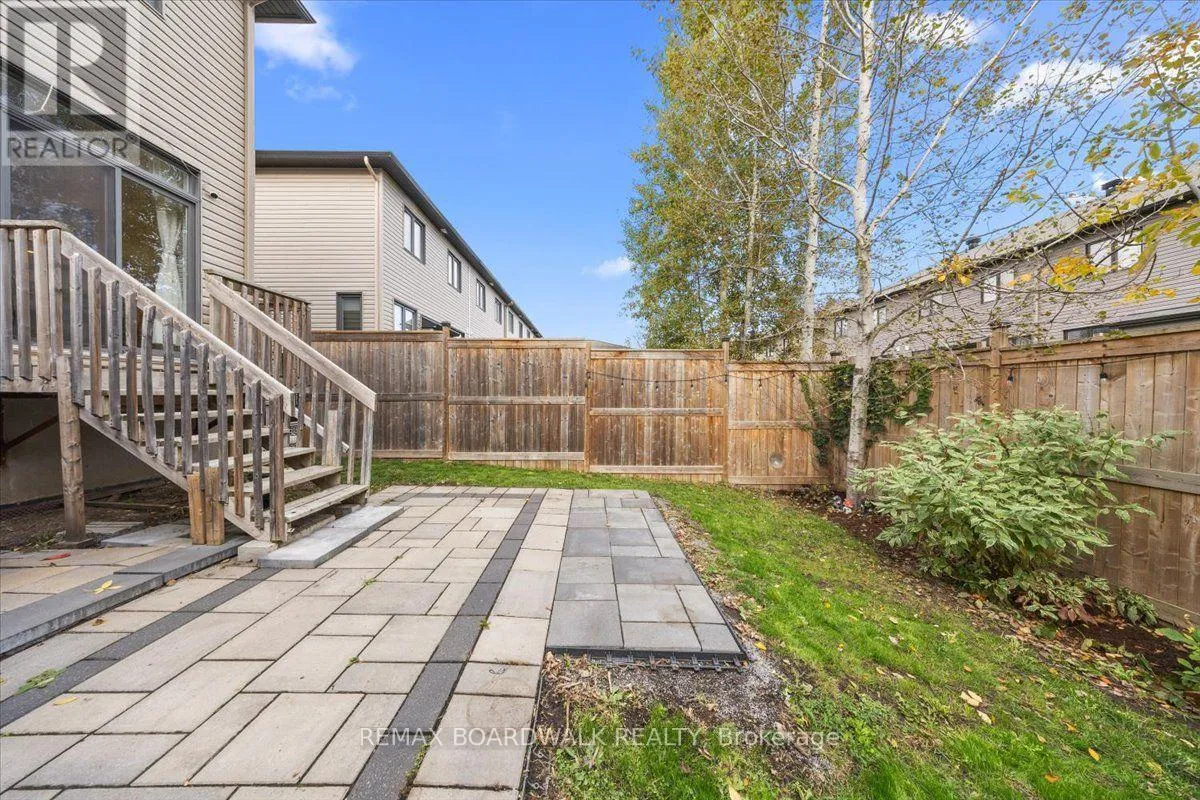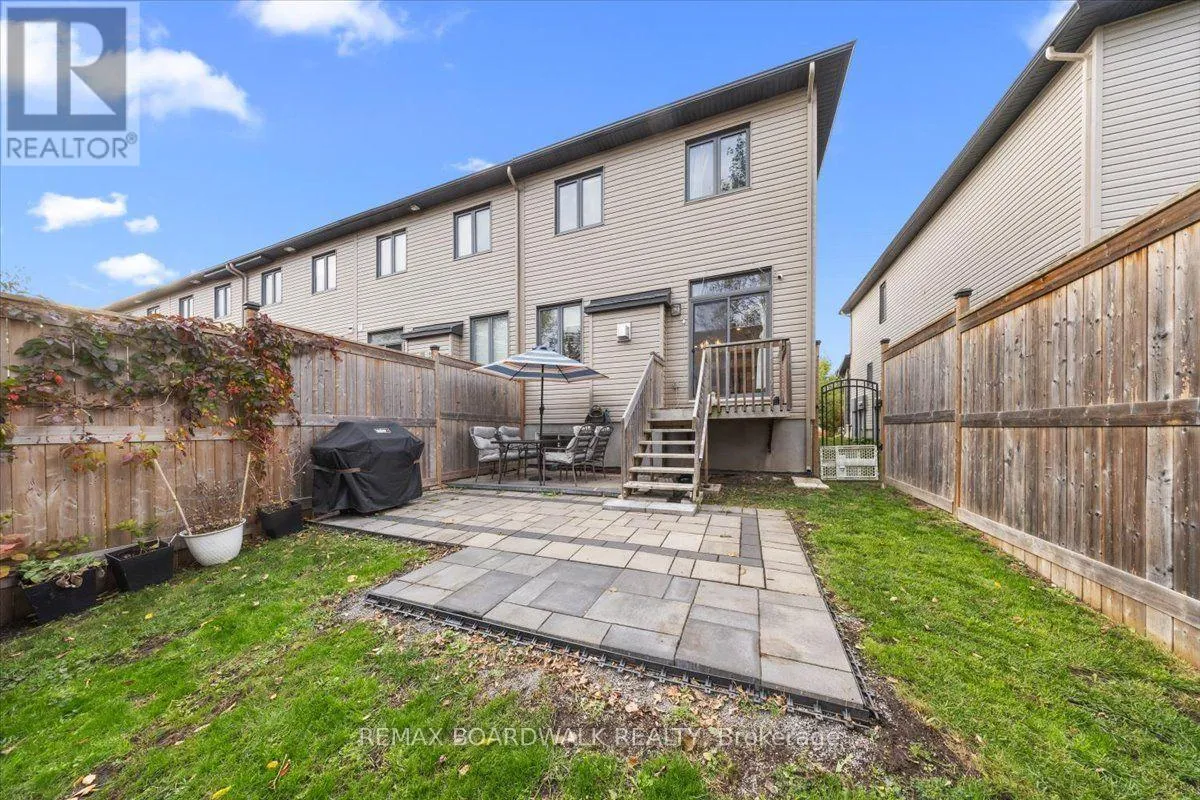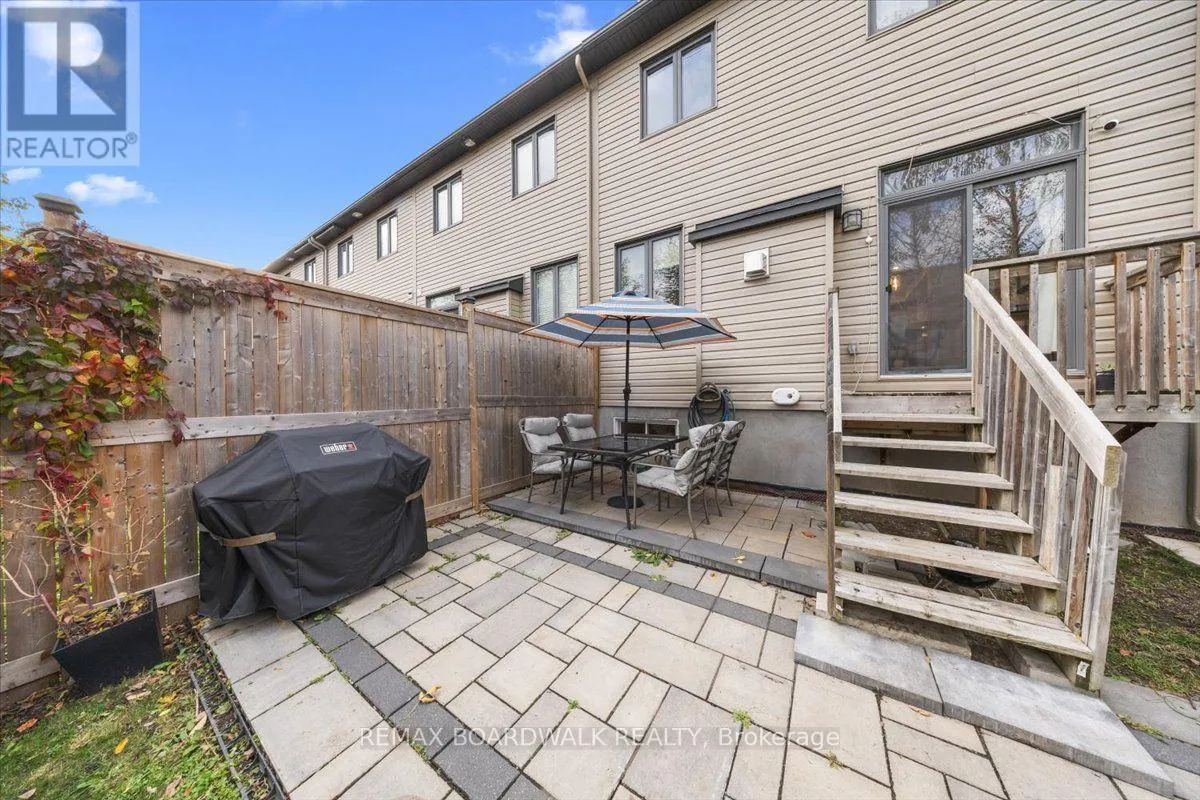
248 Munro Street, Carleton Place, Ontario K7C 0P2

Listed for:
$569,000
4 beds
3 baths
Listed 16 days ago
Row / Townhouse for rent: 248 Munro Street, Carleton Place, Ontario K7C 0P2

View all 46 photos

About

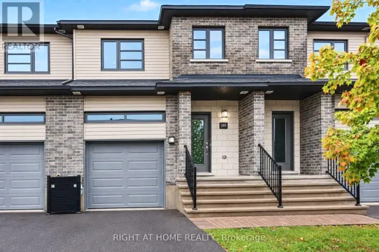
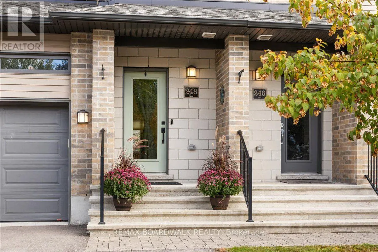
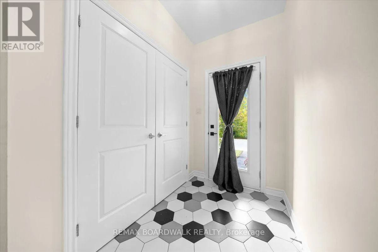
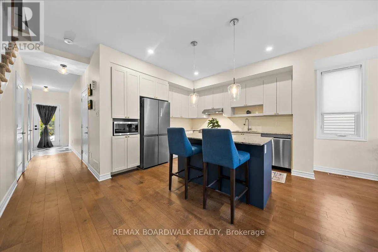
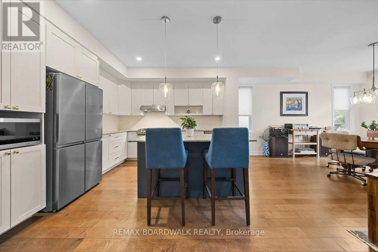
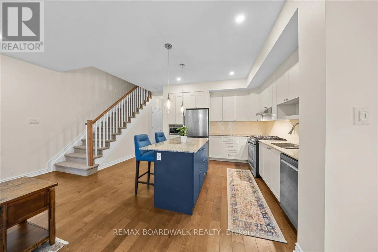
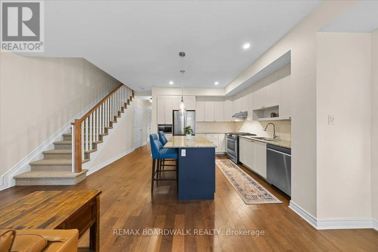
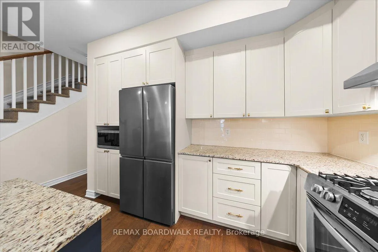
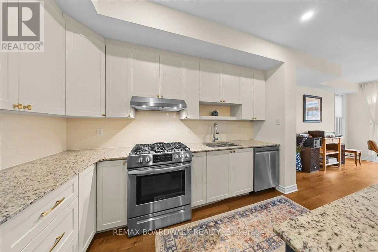
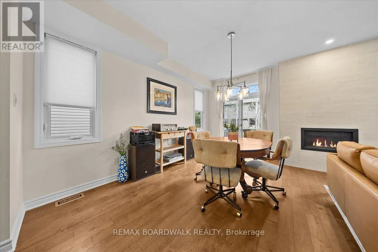
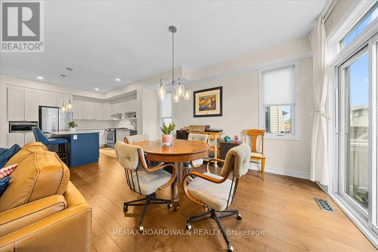
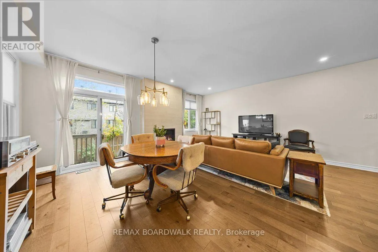
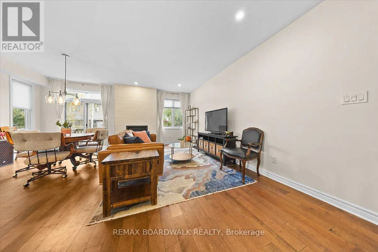
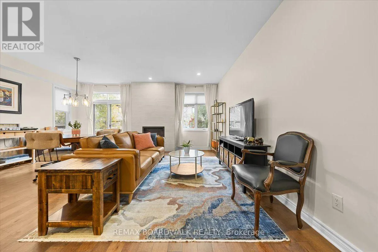
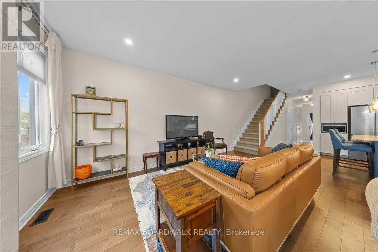
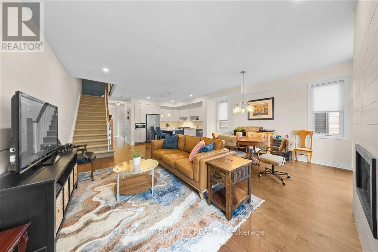
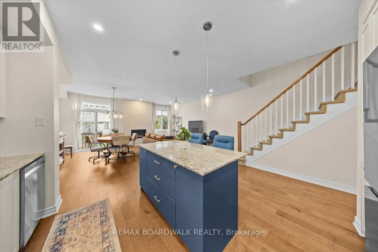
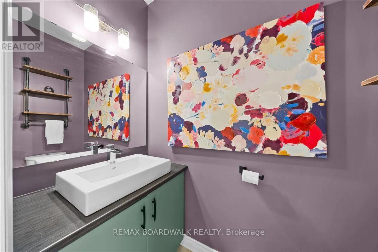
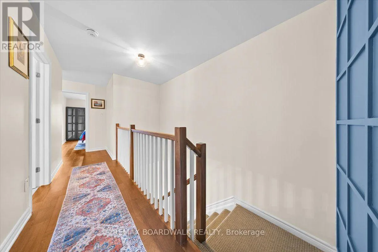
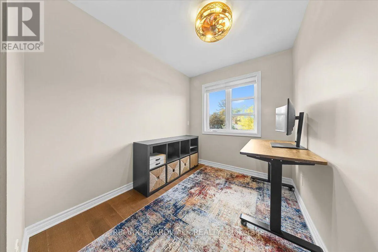
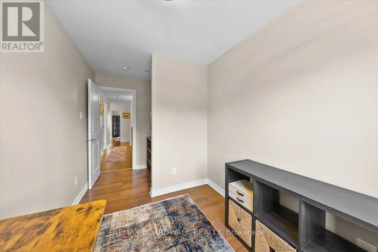
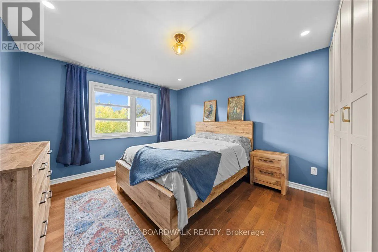
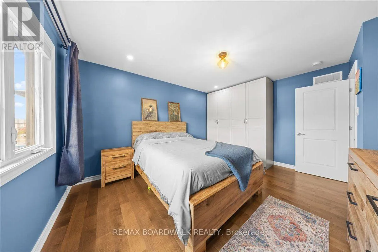
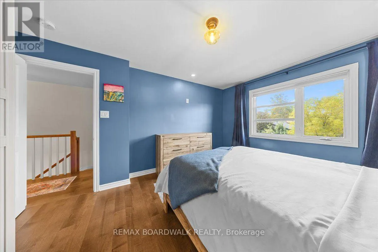
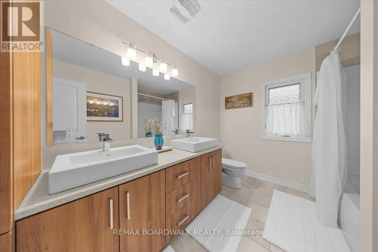
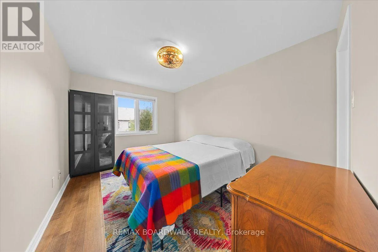
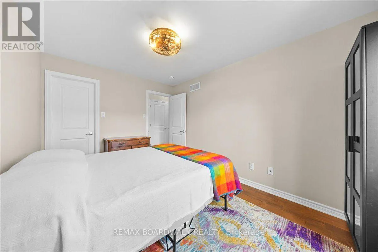
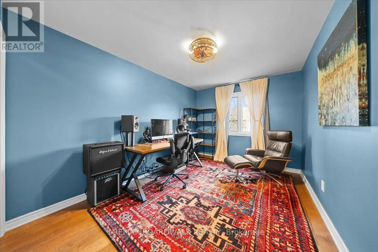
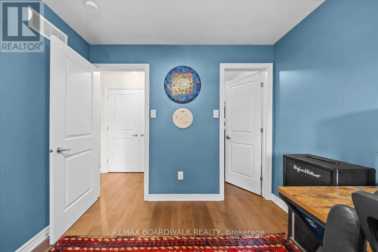
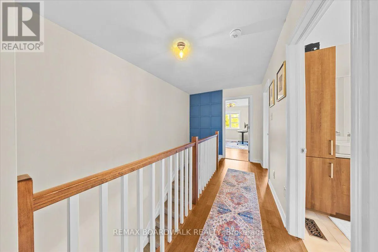
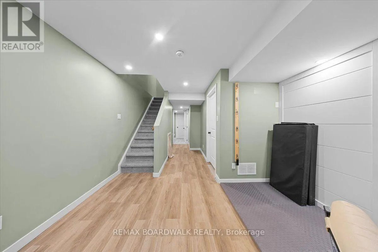
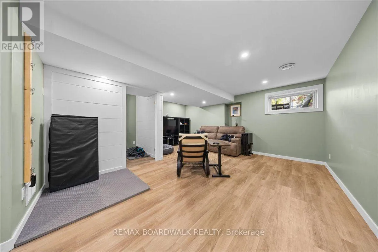
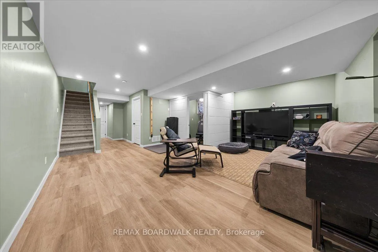
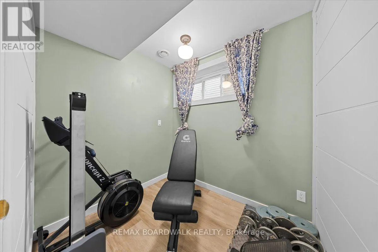
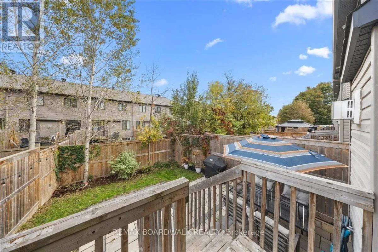
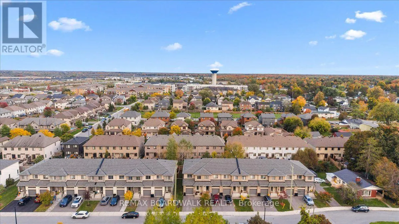
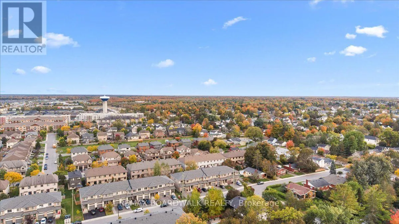
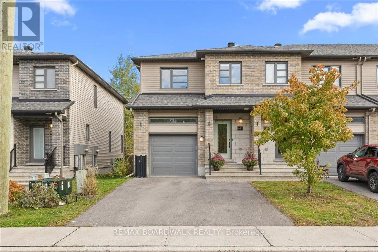
Cross Streets: Munro & Park. ** Directions: From McNeely, turn left onto Coleman, turn right onto Park Ave., Turn right onto Munro St. Welcome to 248 Munro Street, a sun-filled, end-unit townhome that blends space, style, and everyday functionality right in the heart of Carleton Place! From the moment you step inside, rich hardwood floors flow through a bright, open-concept layout designed for easy living and seamless entertaining. The chef-inspired kitchen takes center stage with sleek granite countertops, modern stainless steel appliances, and a contrast island perfect for morning coffee or casual gatherings. Upstairs, you'll discover four generous bedrooms; a rare find for this model, including a spacious primary retreat and a stylish main bath. Downstairs, the fully finished basement delivers a cozy recreation room, a dedicated home office area, a powder room, a double driveway, and plenty of storage space. Nestled in a friendly, vibrant neighborhood just steps from local parks, top-rated schools, daycares, and shopping, this move-in-ready gem is ready to welcome you home! (id:27476)

Property Highlights

MLS® Number
X13872828
Type
Single Family
Community Name
909 - Carleton Place
Ownership Type
Freehold
Land Size
26.2 x 102.4 FT
Parking Space Total
3

Building

Building Type
Row / Townhouse
Storeys
2.00
Square Footage
1500 - 2000 sqft
Bathrooms Total
3
Bedrooms Above Ground
4
Bedrooms Total
4
Amenities
Fireplace(s)
Exterior Finish
Brick, Vinyl siding
Fireplace Present
Yes
Basement Type
Full (Finished)
Basement Features
Building Heating Type
Forced air
Heating Fuel
Natural gas
Building Cooling Type
Central air conditioning

Utilities

Water
Municipal water
Utility Sewer
Sanitary sewer

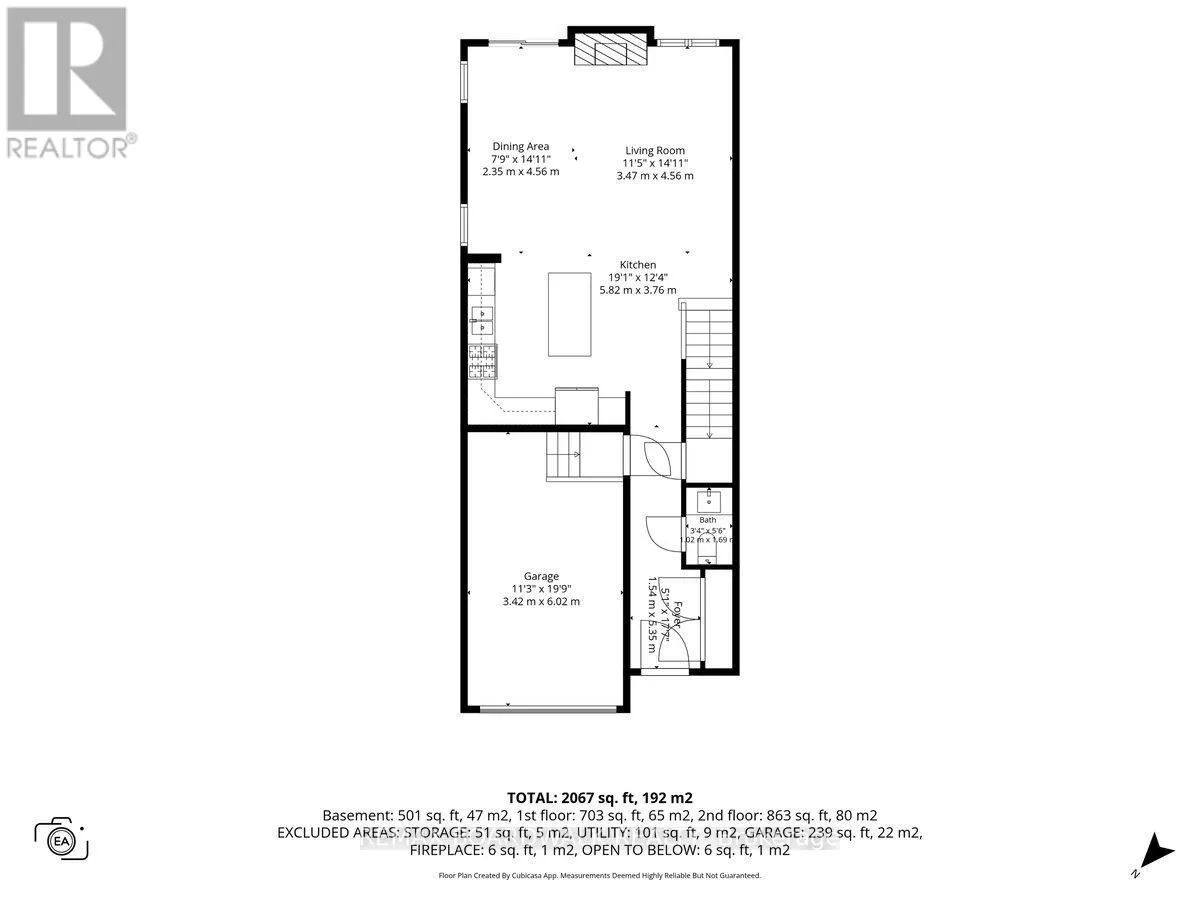
Room Layout

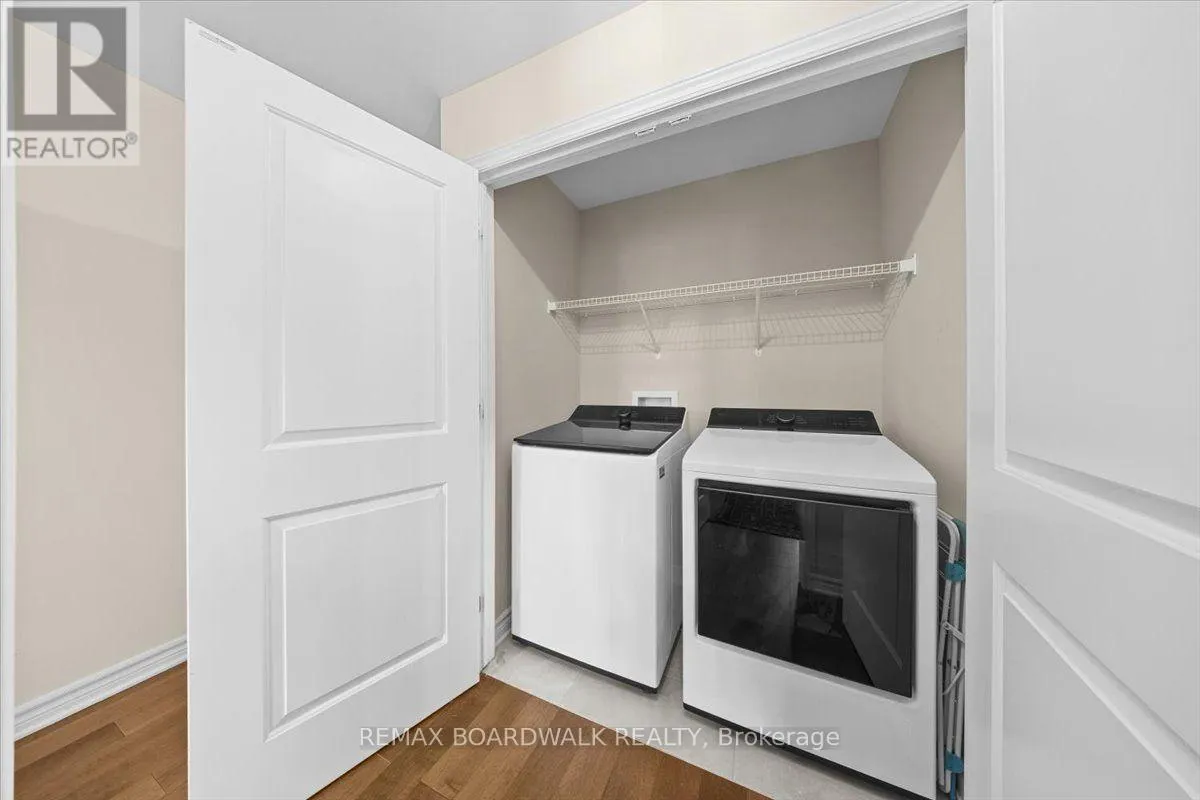
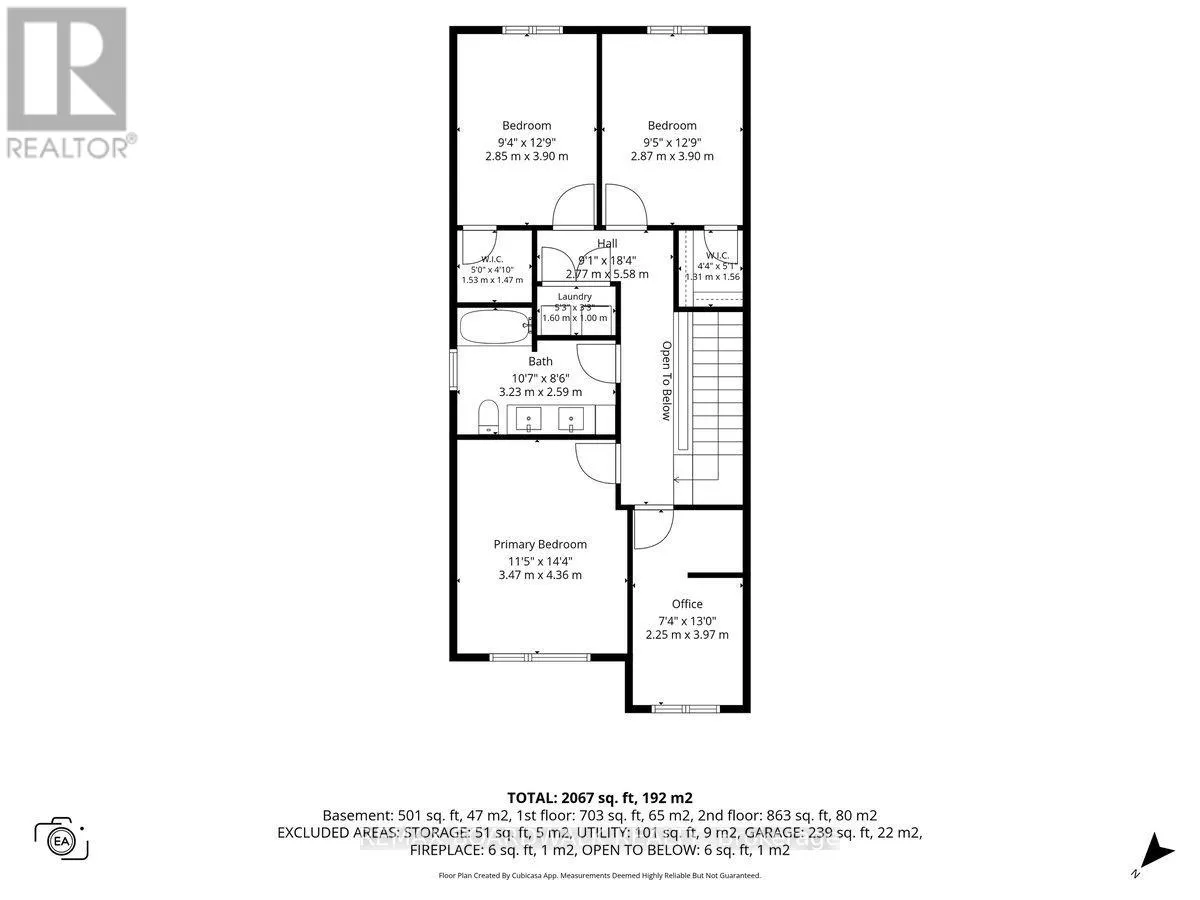
Laundry room
Second level
1.6 m x 1 m
Primary Bedroom
Second level
3.47 m x 4.36 m
Bedroom
Second level
2.25 m x 3.97 m
Bedroom
Second level
2.85 m x 3.9 m
Bedroom
Second level
2.87 m x 3.9 m
Bathroom
Second level
3.23 m x 2.59 m
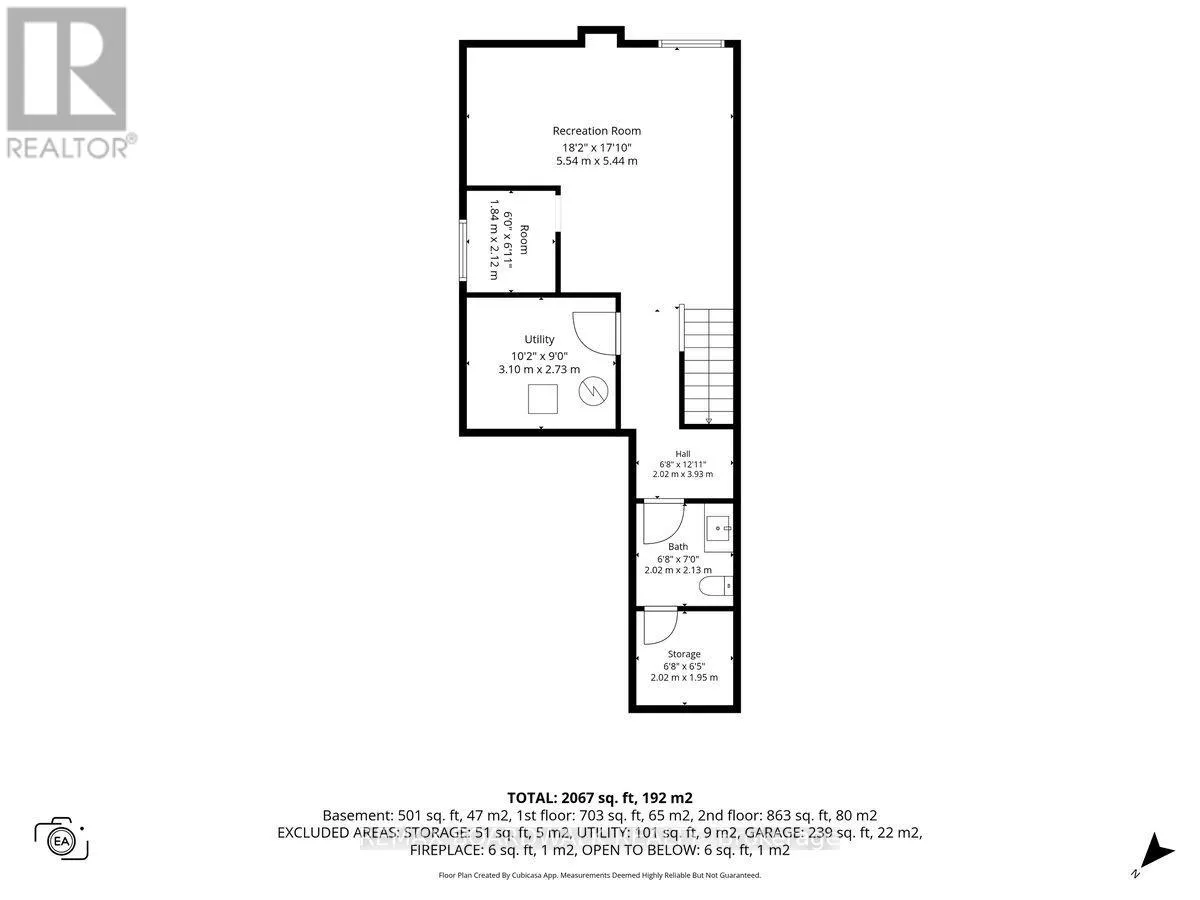
Recreational, Games room
Basement
5.54 m x 5.44 m
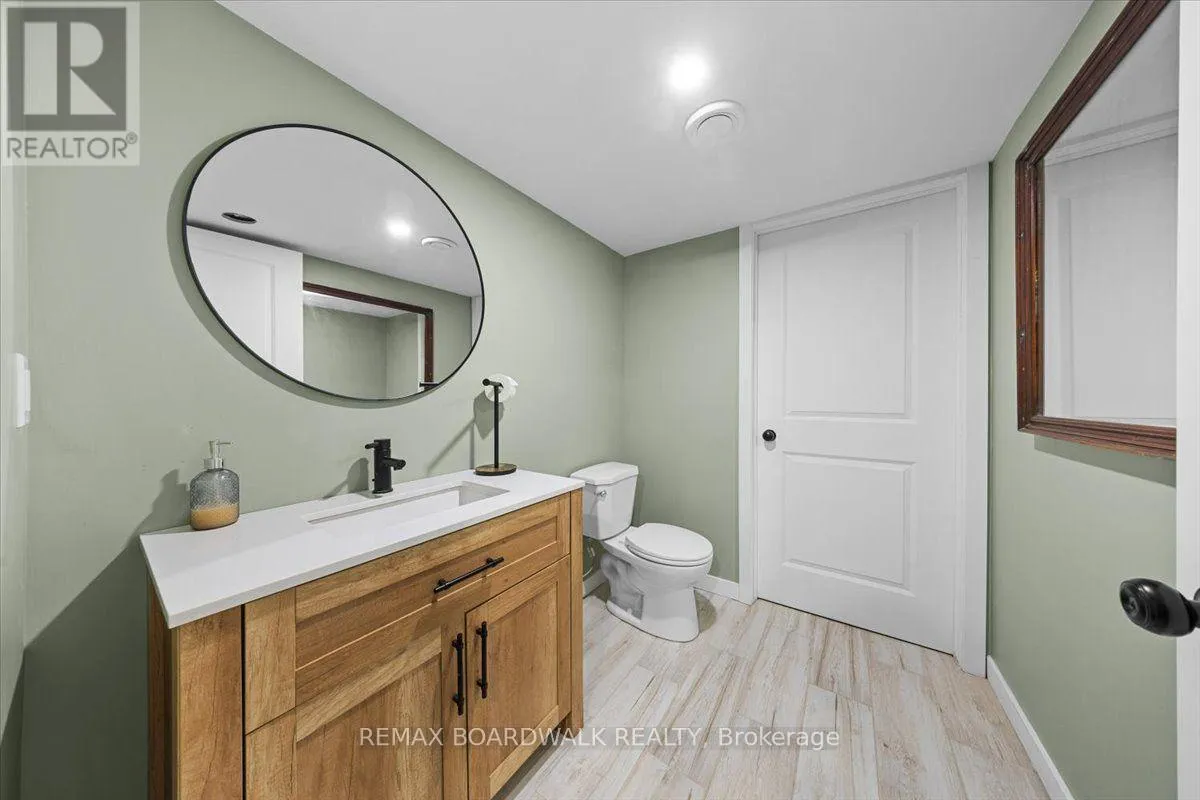
Bathroom
Basement
2.02 m x 2.13 m
Other
Basement
2.02 m x 1.95 m
Utility room
Basement
3.1 m x 2.73 m
Other
Basement
1.84 m x 2.12 m
Foyer
Main level
1.54 m x 5.35 m
Bathroom
Main level
1.02 m x 1.69 m
Kitchen
Main level
5.82 m x 3.76 m
Dining room
Main level
2.35 m x 4.56 m
Living room
Main level
3.47 m x 4.56 m

Location

Learn more about this property
Listing provided by:
REMAX BOARDWALK REALTY
MLS® number:
X13872828
Agent:
Frances Ebbrell
*Indicates required field
Name is required
Email is required
Please enter a valid phone number (e.g., 416-111-1111).