116 Mcphail Drive, Carleton Place, Ontario K7C 0P6

Listed for:
$625,000
3 beds
2 baths
Listed 29 days ago
House for rent: 116 Mcphail Drive, Carleton Place, Ontario K7C 0P6

View all 28 photos

About

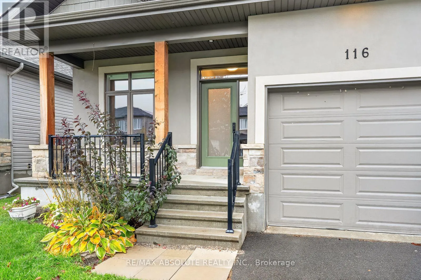
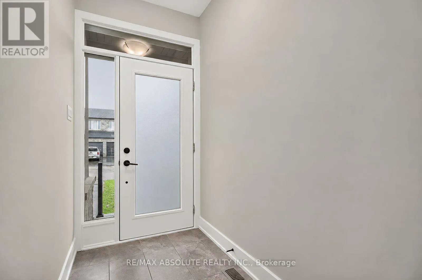
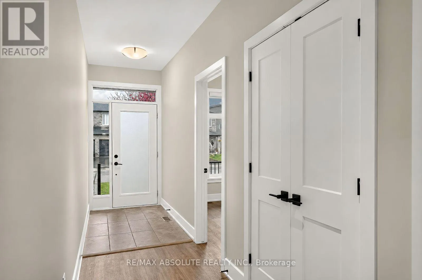
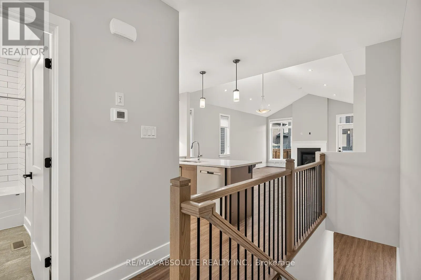
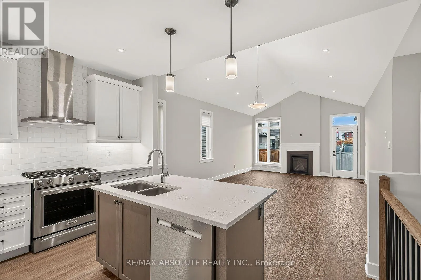
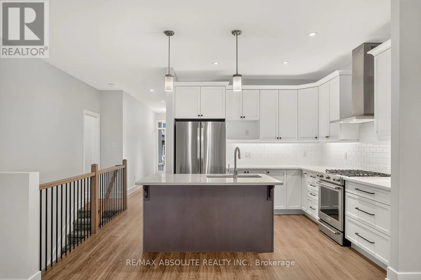
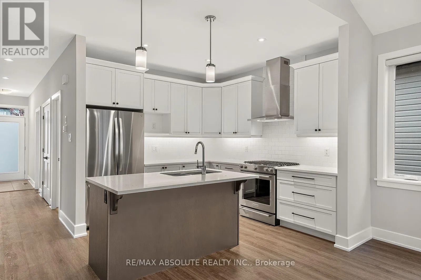
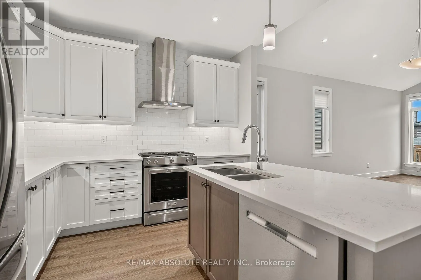
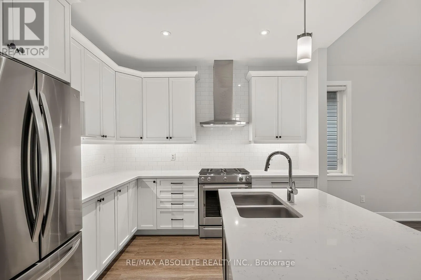
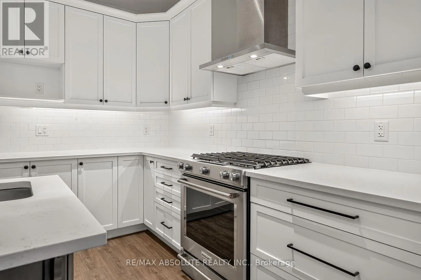
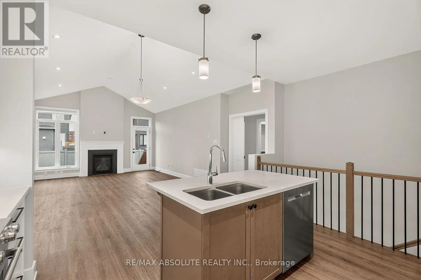
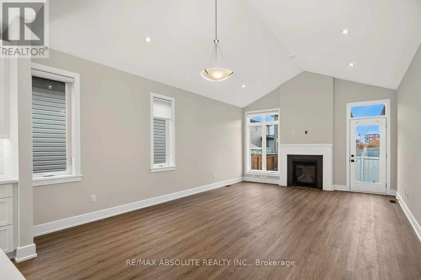
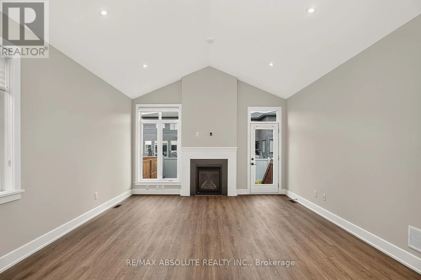
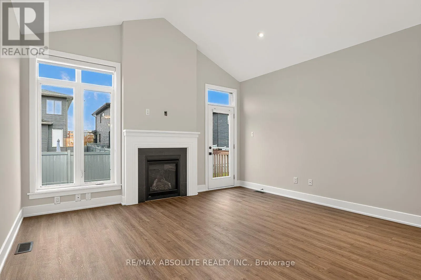
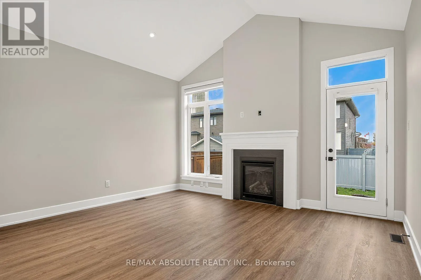
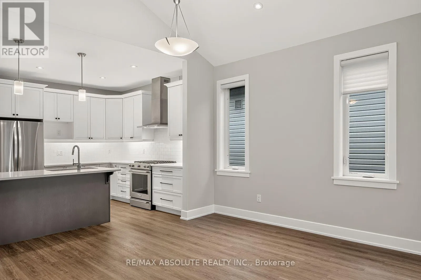
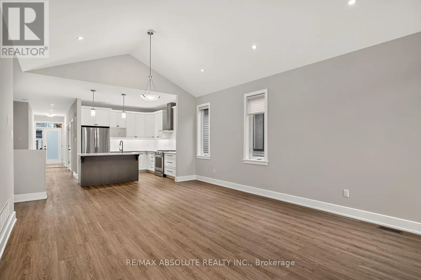
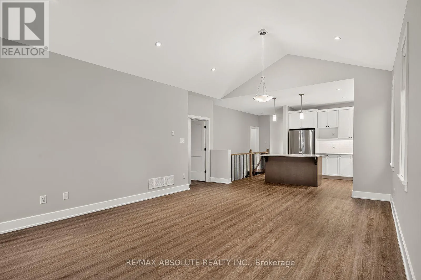
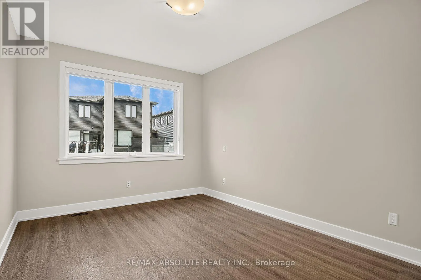
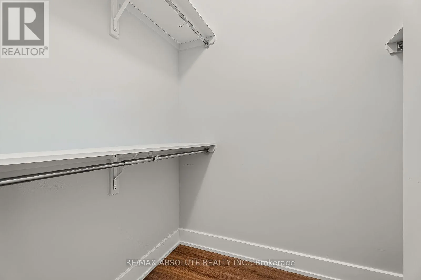
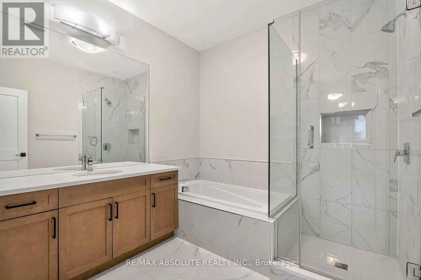
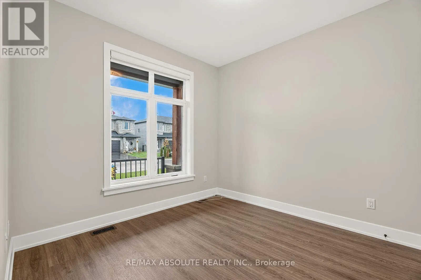
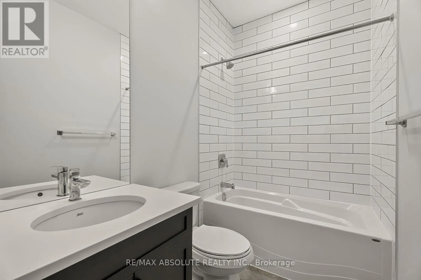
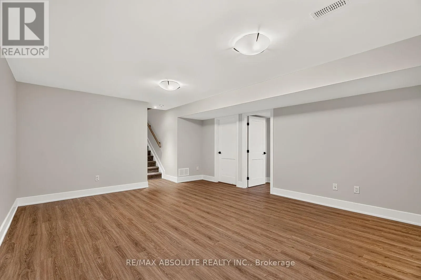
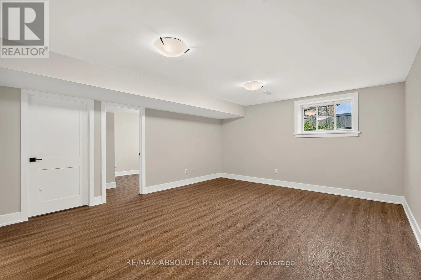
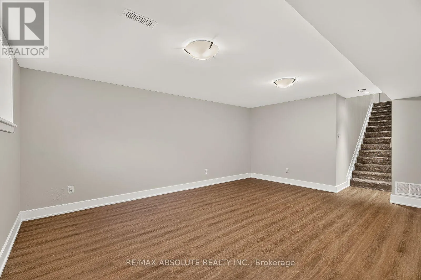
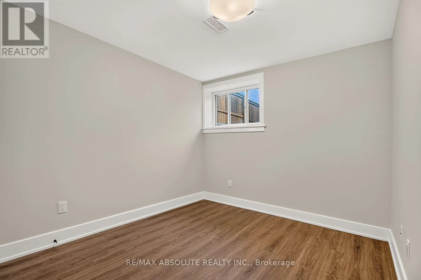
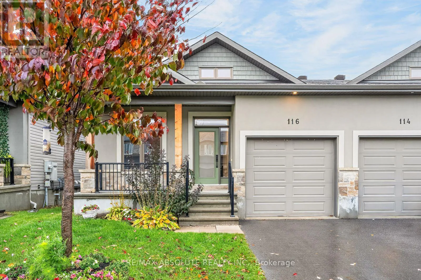
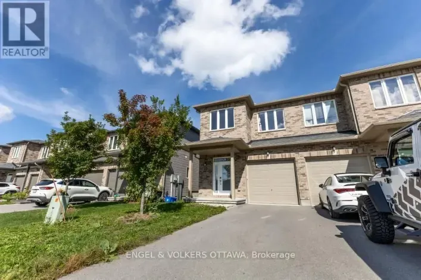
Cross Streets: Nelson Street E. ** Directions: Coleman to Christie to McPhail. SOOOO gorgeous! WOW factor throughout! This is the one of MOST popular bungalow semi detach model and for good reason! Open concept PLUS high cathedral ceilings in the living room set this home apart from the rest! The kitchen is absolutely stunning! White shaker style cabinets, earth tone island, white quartz, white subway tile backsplash- must love white clean finishes!!! You can see the gas fireplace in the living room from the kitchen, beautiful soft finishes in every room! Freshly painted! VERY large primary! The ensuite is SPA like & offers marble tiles in the freestanding glass shower, a tub & plenty of countertop space & storage! There is an additional bedroom, 4-piece bath and laundry on the main level! Fully finished lower level offers a large rec room PLUS a LEGAL 3rd bedroom. Plenty of storage awaits & a rough in for future bath! Properties like this in this FABULOUS location do not come on the market often! 10/10! (id:27476)

Property Highlights

MLS® Number
X14085280
Type
Single Family
Community Name
909 - Carleton Place
Ownership Type
Freehold
Land Size
31.4 x 109.9 FT
Parking Space Total
3

Building

Building Type
House
Storeys
1.00
Square Footage
1100 - 1500 sqft
Bathrooms Total
2
Bedrooms Above Ground
2
Bedrooms Total
3
Amenities
Fireplace(s) Public Transit
Exterior Finish
Stucco, Stone
Fireplace Present
Yes
Basement Type
Full (Finished)
Basement Features
Building Heating Type
Forced air
Heating Fuel
Natural gas
Building Cooling Type
Central air conditioning

Utilities

Water
Municipal water
Utility Sewer
Sanitary sewer

Room Layout

Family room
Lower level
6.1 m x 4.27 m
Bedroom 3
Lower level
3.66 m x 3.26 m
Living room
Main level
4.65 m x 3.68 m
Dining room
Main level
3.97 m x 2.74 m
Kitchen
Main level
3.05 m x 2.74 m
Primary Bedroom
Main level
5.79 m x 3.35 m
Bedroom 2
Main level
3.66 m x 3.05 m

Location

Learn more about this property
Listing provided by:
RE/MAX ABSOLUTE REALTY INC.
MLS® number:
X14085280
Agent:
Kristine Johnson
*Indicates required field
Name is required
Email is required
Please enter a valid phone number (e.g., 416-111-1111).