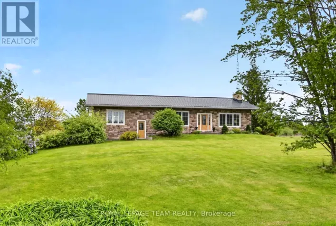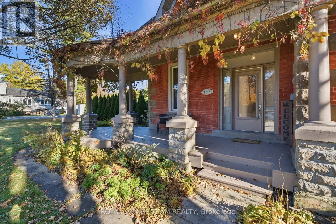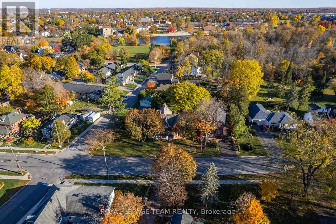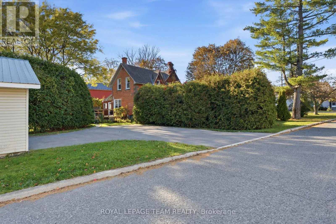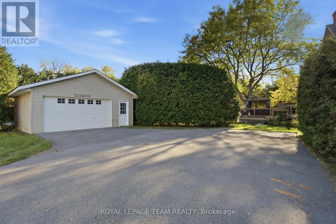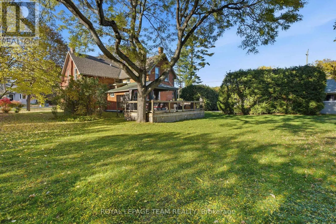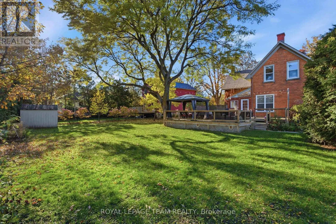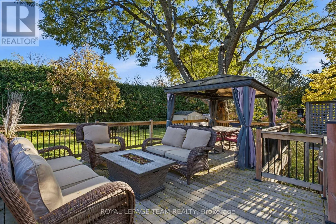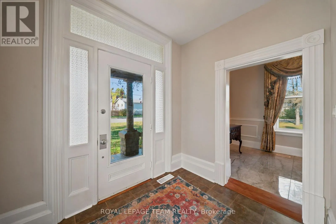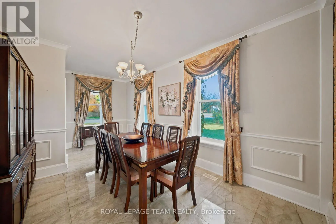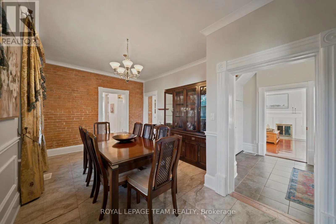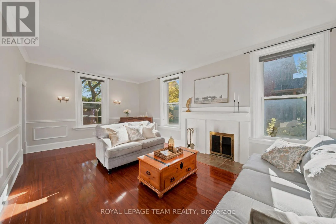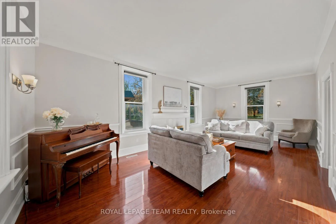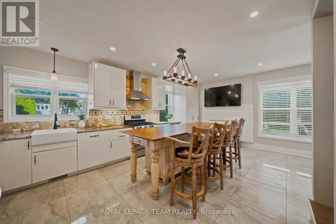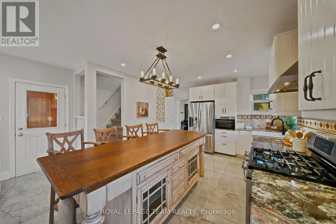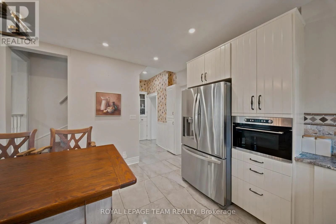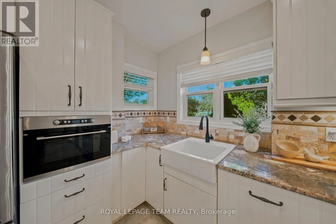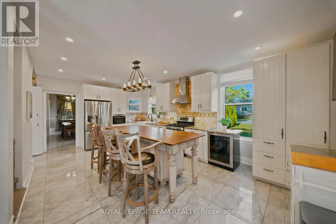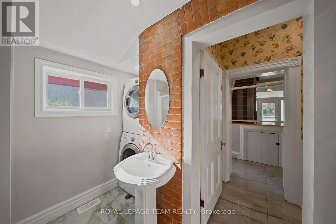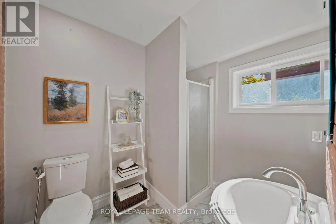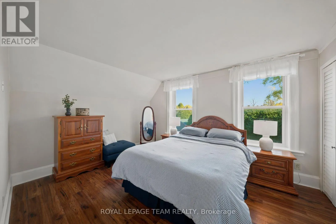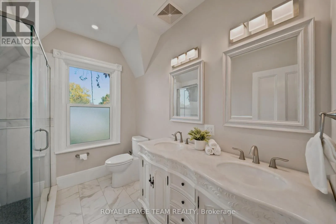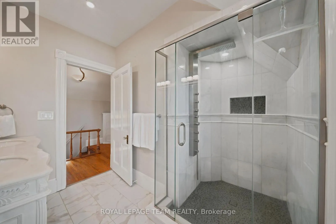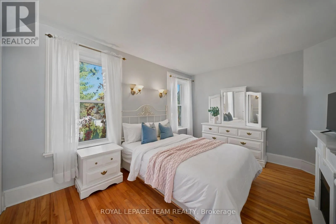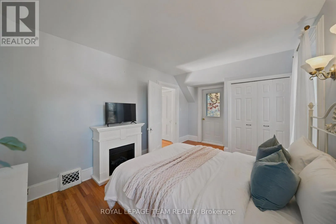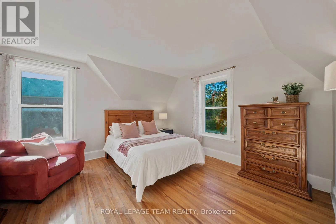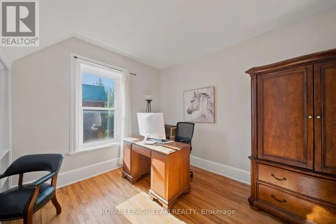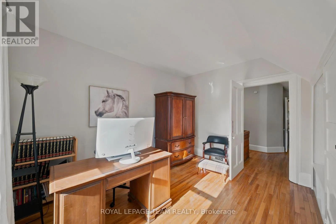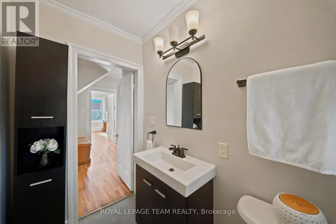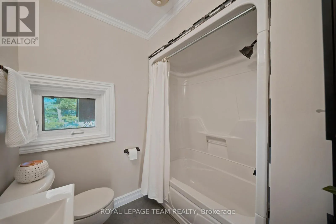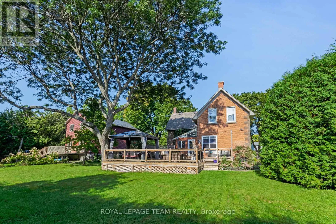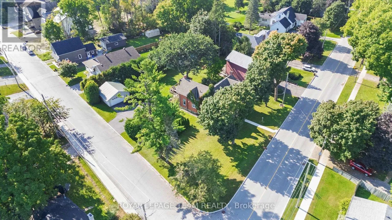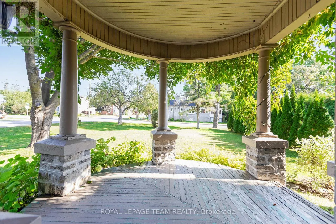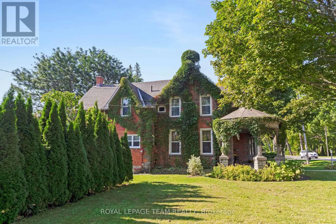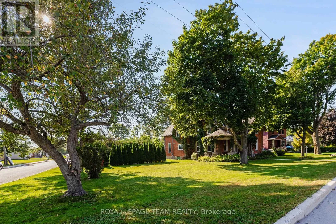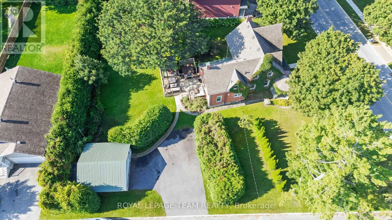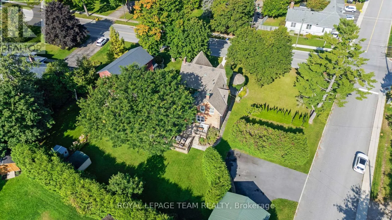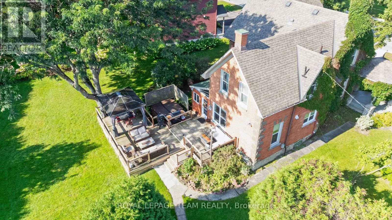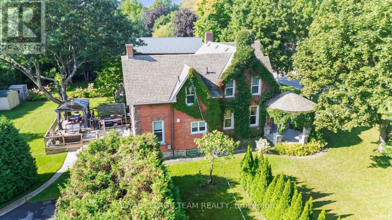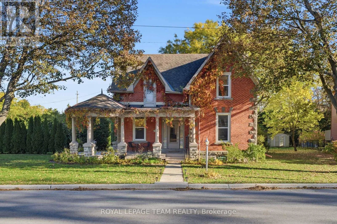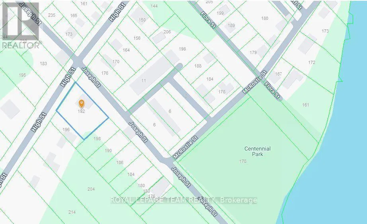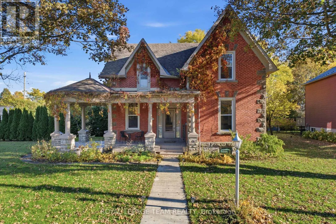
Cross Streets: Joseph St. ** Directions: From High way # 7 turn onto Franktown Road, continue onto Moore St, left onto High St, home will be on the left. Along historic High St, steps from Centennial Park & the Mississippi River, this distinctive all-brick century home blends original craftsmanship w/ thoughtful updates. Set on a massive corner lot, its graceful covered porch, stately columns & mature gardens create a memorable first impression. Inside reveals carefully preserved architectural details, exposed brick walls & soaring ceilings. The sizable living room will impress w/ room for different zones & a wood-burning fireplace, while the formal dining room showcases exposed brick & a custom-crafted doorway leading to the grand renovated kitchen. Designed for everyday living & entertaining, the kitchen feat. extended-height cabinetry w/ pantry storage, stone countertops, farmhouse sink & gas range. An expansive, custom, Amish-made island with locally sourced wood, offers ample seating, creating a natural gathering place, while oversized windows fill the space w/ natural light, overlooking the yard. A short hall leads to a private yet convenient 3-pc bath w/ laundry & a light-filled rear mudroom connects the kitchen to the outdoor living space. Upstairs, wood floors continue through four spacious bedrooms, offering flexibility for family, guests or a home office. The primary sits in its own wing beside a renovated 4-pc bath w/ custom-tiled glass shower & double vanity. A 2nd full bath completes the upper level + a 2nd staircase. Love spending time outdoors? Step outside to your oversized property adorned by an expanded deck w/ distinct dining & lounging areas amid mature trees & privacy hedges. Another bonus is found just steps away at the oversized garage & driveway providing ample space for vehicles & toys! Enjoy the charm of this established neighbourhood, where scenic trails, a vibrant community & historic downtown amenities create an appealing walkable lifestyle. With convenient HWY access nearby, commuting to Ottawa is a breeze! There are no sacrifices needing to be made here! A true gem that must be seen. (id:27476)