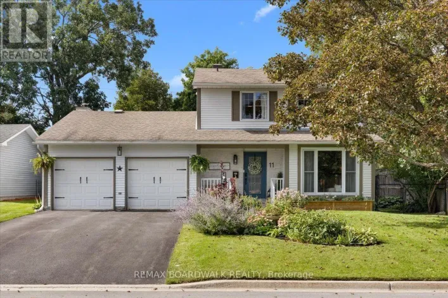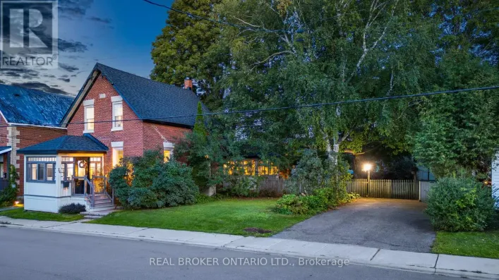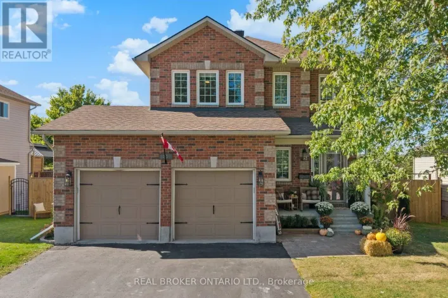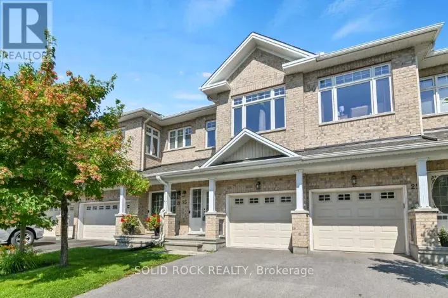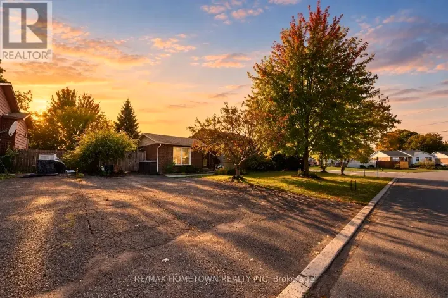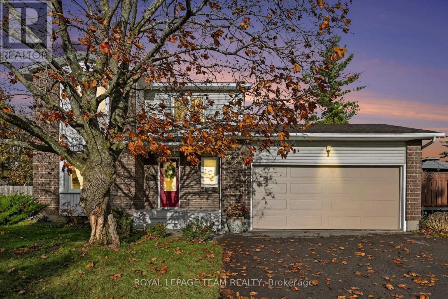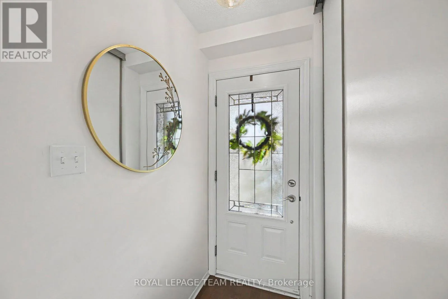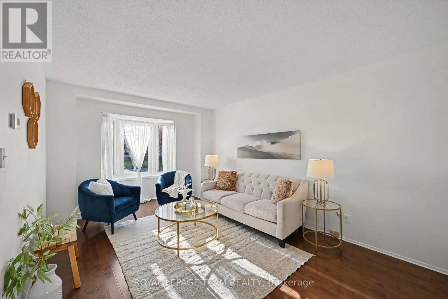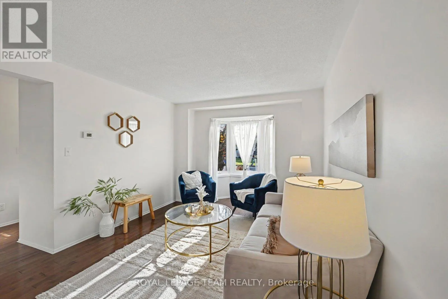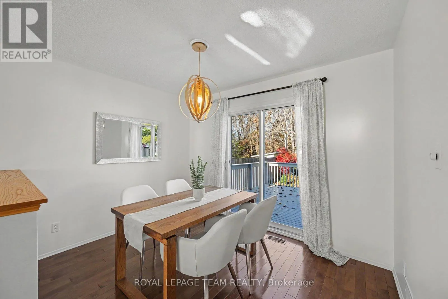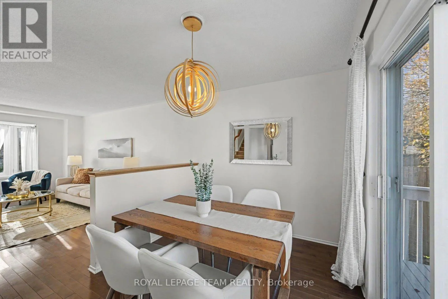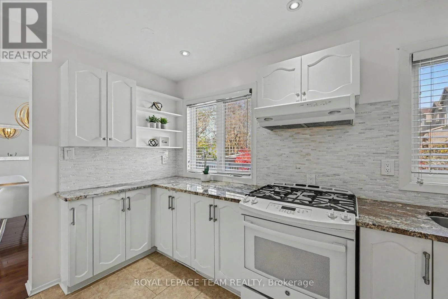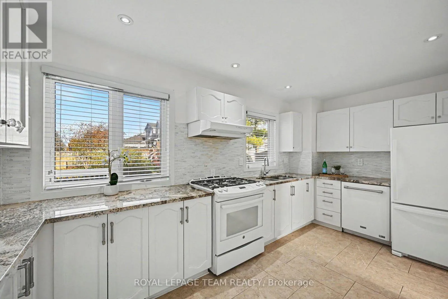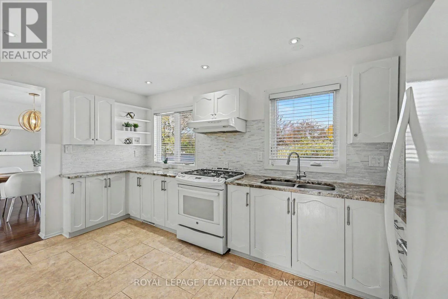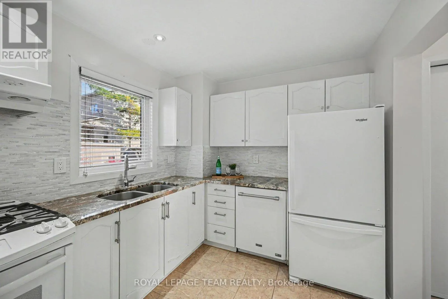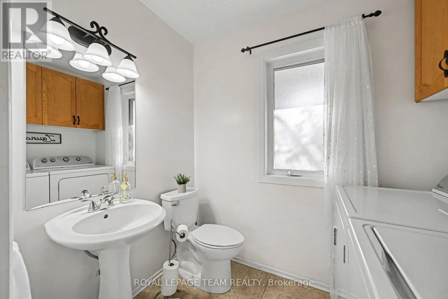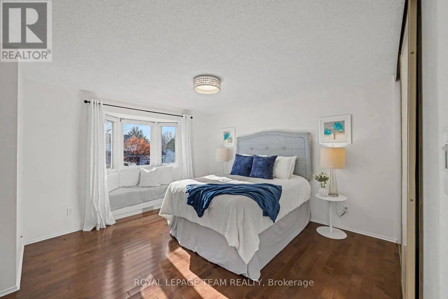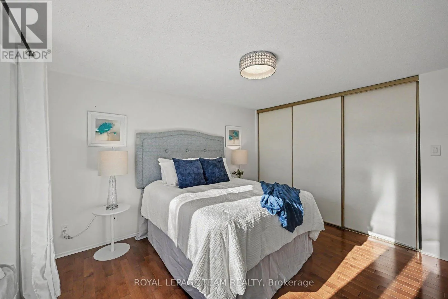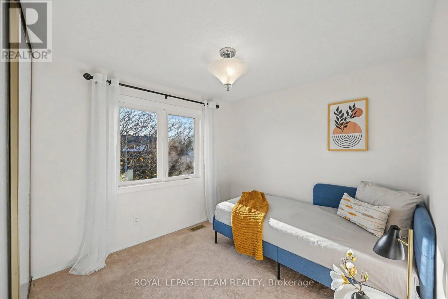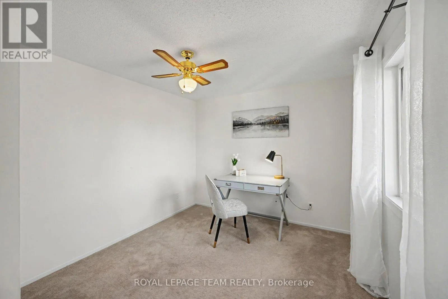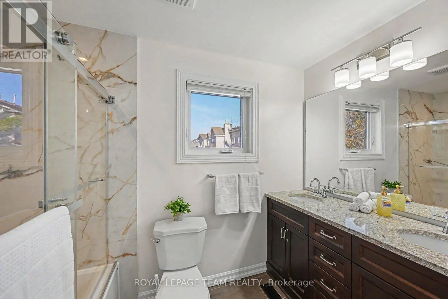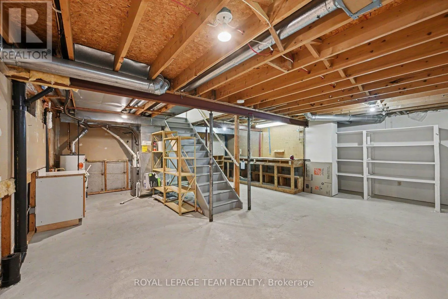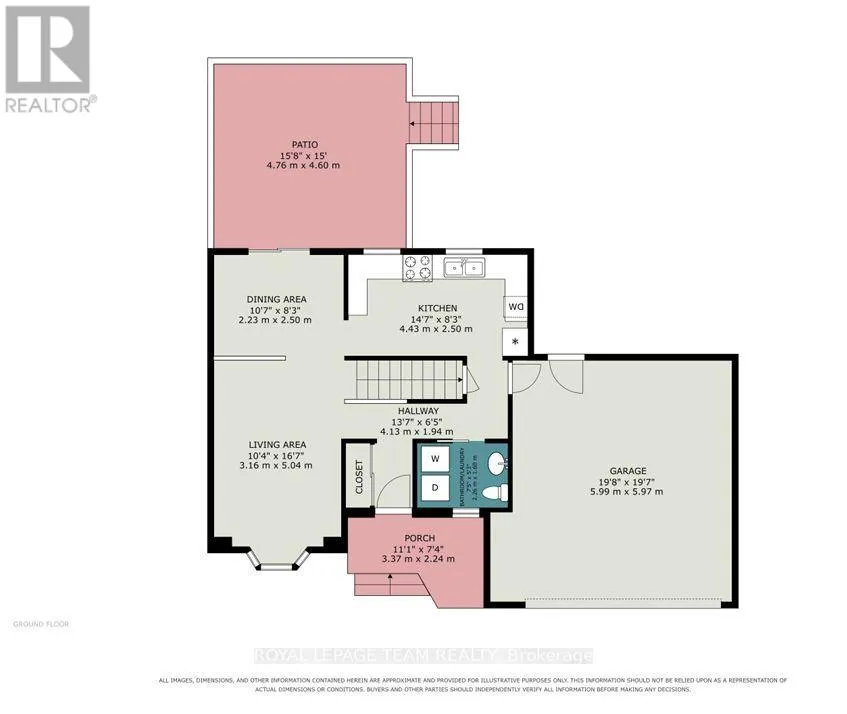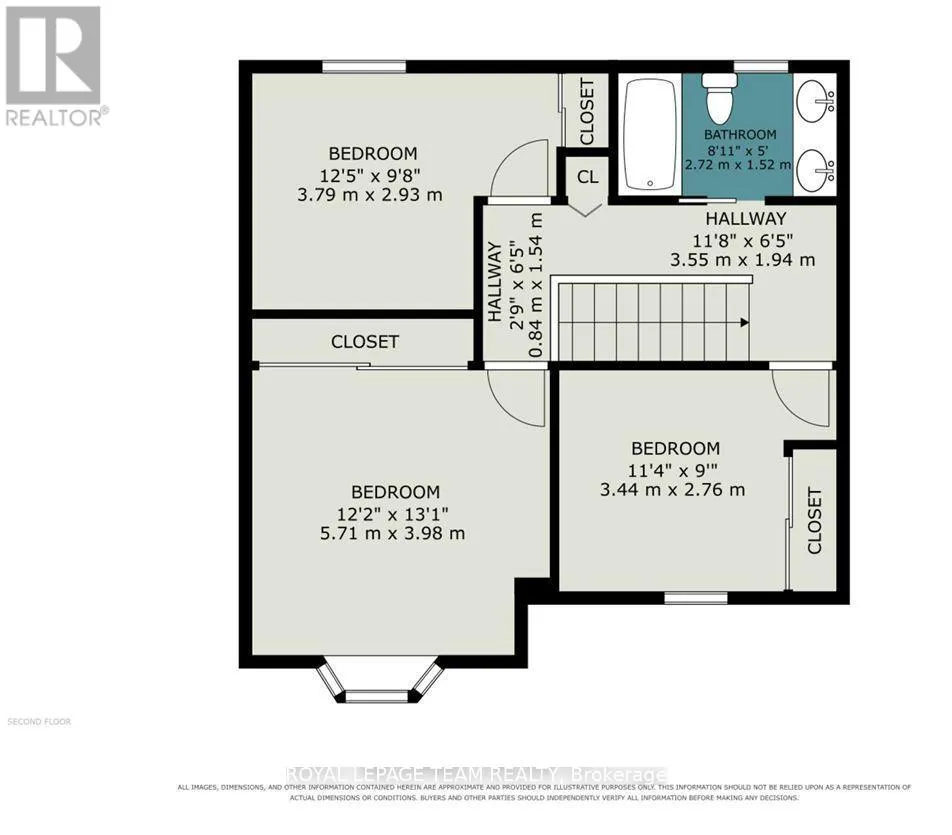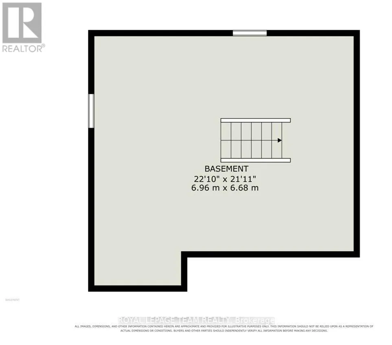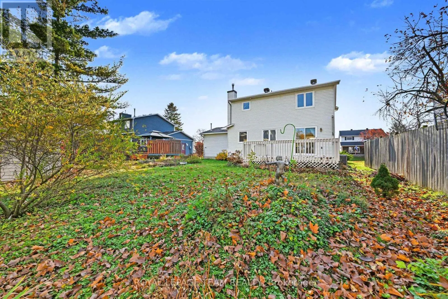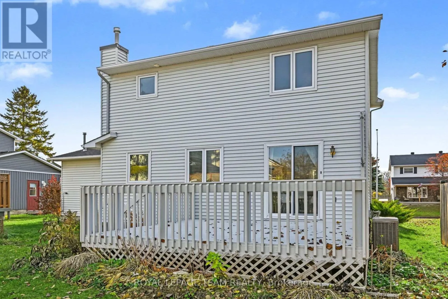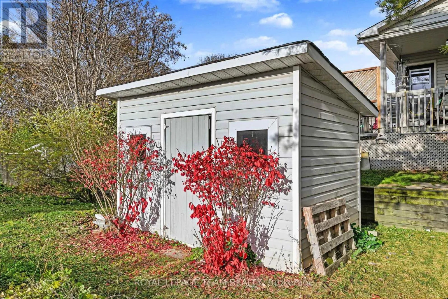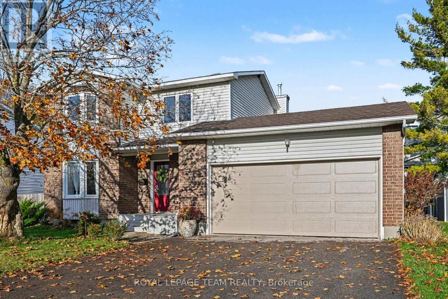
Cross Streets: Mcneely Ave/Patterson Cres. ** Directions: West on McNeely Ave,turn left on Patterson Cres,right on Begley St. Easy to love and ready to move in, this detached 3 bedroom, 1.5 bathroom Carleton Place home is modern, bright and cozy from the moment you walk in. It comes with a 2 car attached garage, which is rare at this size, and a central yet quiet location within Carleton Place that is pure gold. Inside, sunlight fills the living room through a lovely bay window. The updated kitchen has granite countertops, a marble backsplash and a gas range. The dining room opens onto a freshly painted deck overlooking the large, landscaped backyard, which also has a handy shed. A main floor powder room doubles as the laundry room. Upstairs there are three comfortable bedrooms and a fully renovated 5-piece bathroom. All big ticket items are taken care of too: A/C (2024), roof (2019), furnace (2015), and all windows but one (2010), so you can settle in without worrying about major expenses. The basement holds a workbench for all your projects and lots of storage space and built-in shelves. This home sits on a quiet residential street with Begley Street Park, the Carleton Place Arena and Tennis Courts and the Mississippi Riverwalk Trail all just half a block down the street. Arklan Community Public School is a 3 minute walk away, and the Carleton Place Hospital is just around the corner. Highway 7 is a 5 minute drive away, for a swift commute to Ottawa. With many other schools and amenities like shopping and transit in walking or biking distance, this location is ideal for families, pet owners and recreation lovers alike. Come see this beauty for yourself! (id:27476)