116 Francis Street, Carleton Place, Ontario K7C 0E9

Listed for:
$699,900
4 beds
3 baths
Listed 8 days ago
House for rent: 116 Francis Street, Carleton Place, Ontario K7C 0E9

View all 35 photos

About

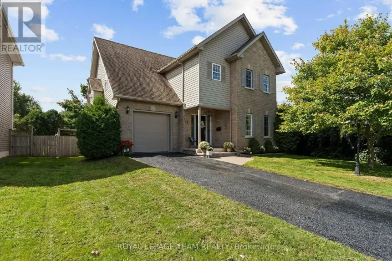
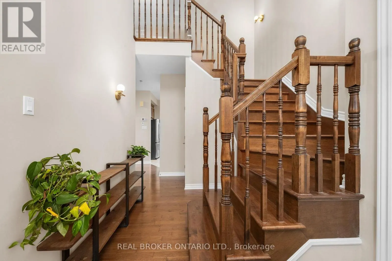
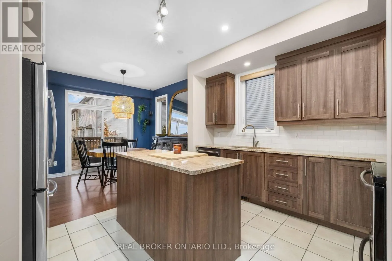
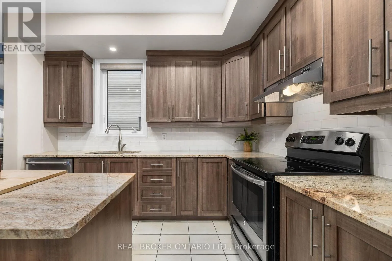
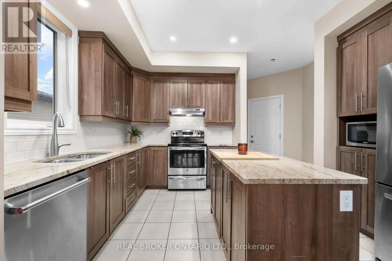
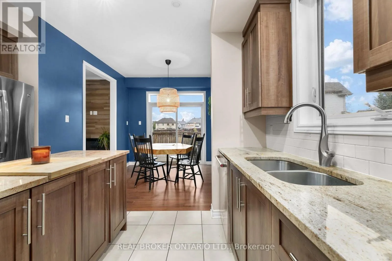
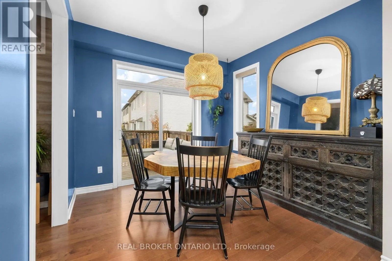
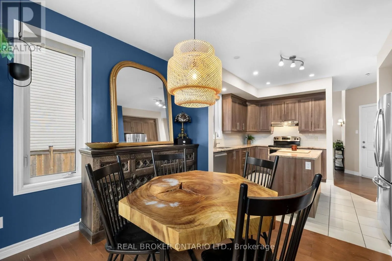
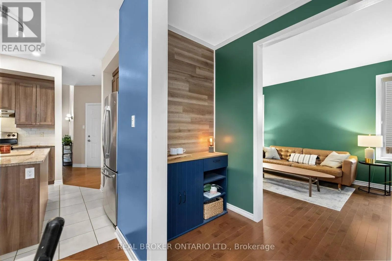
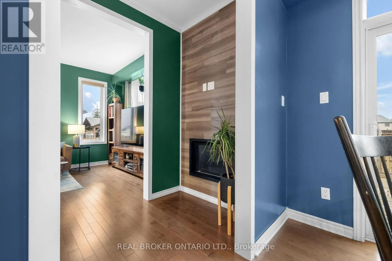
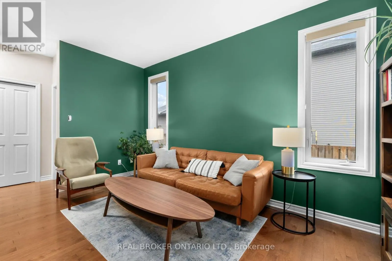
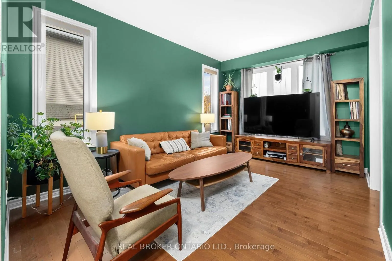
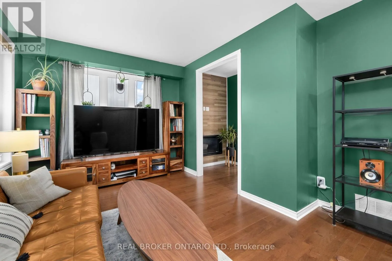
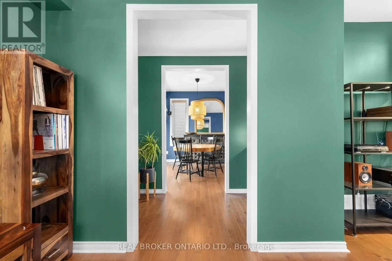
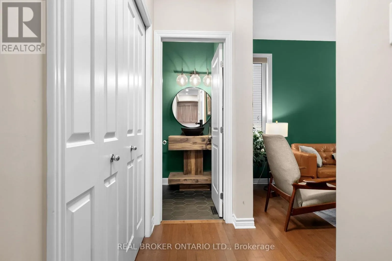
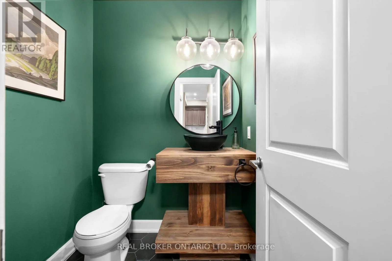
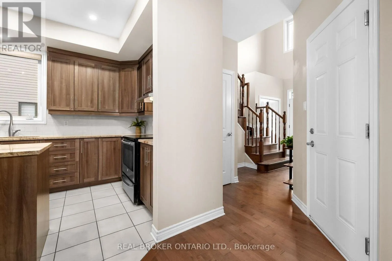
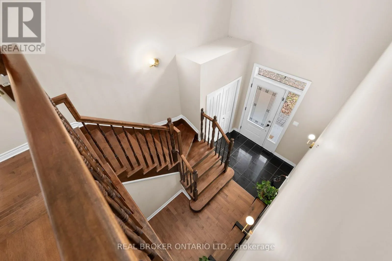
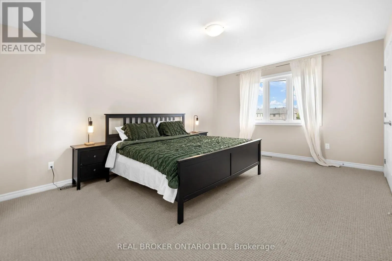
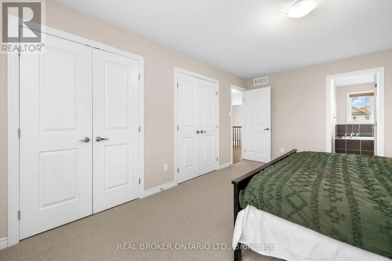
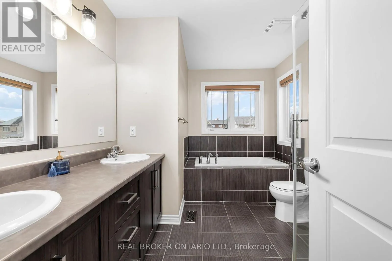
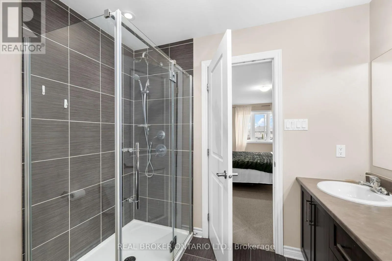
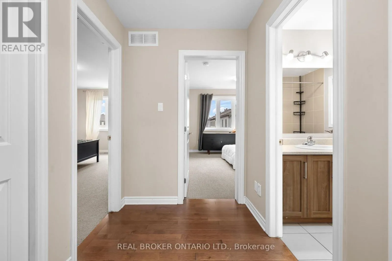
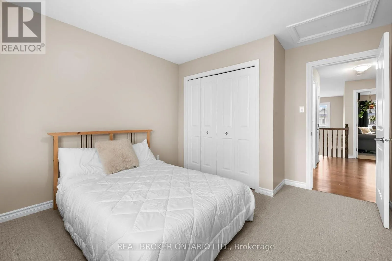
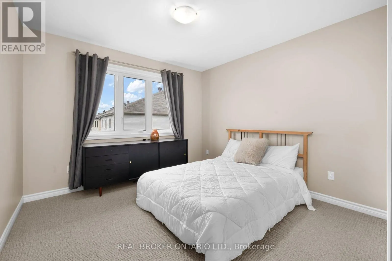
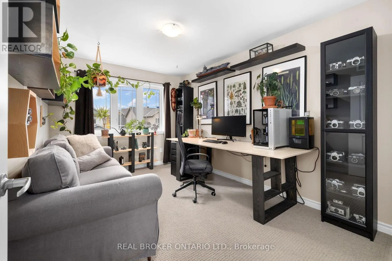
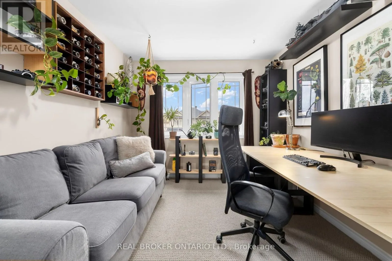
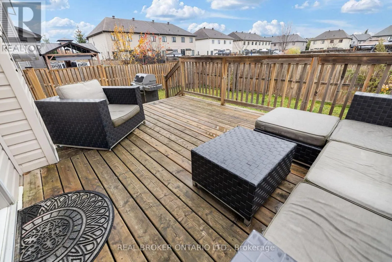
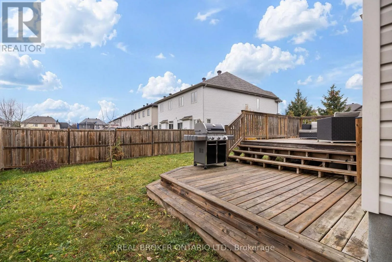
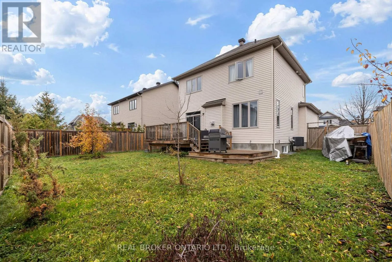
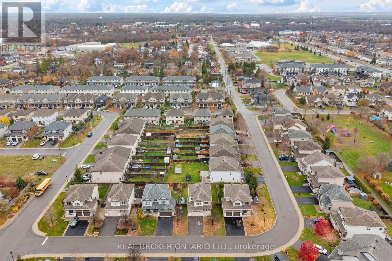
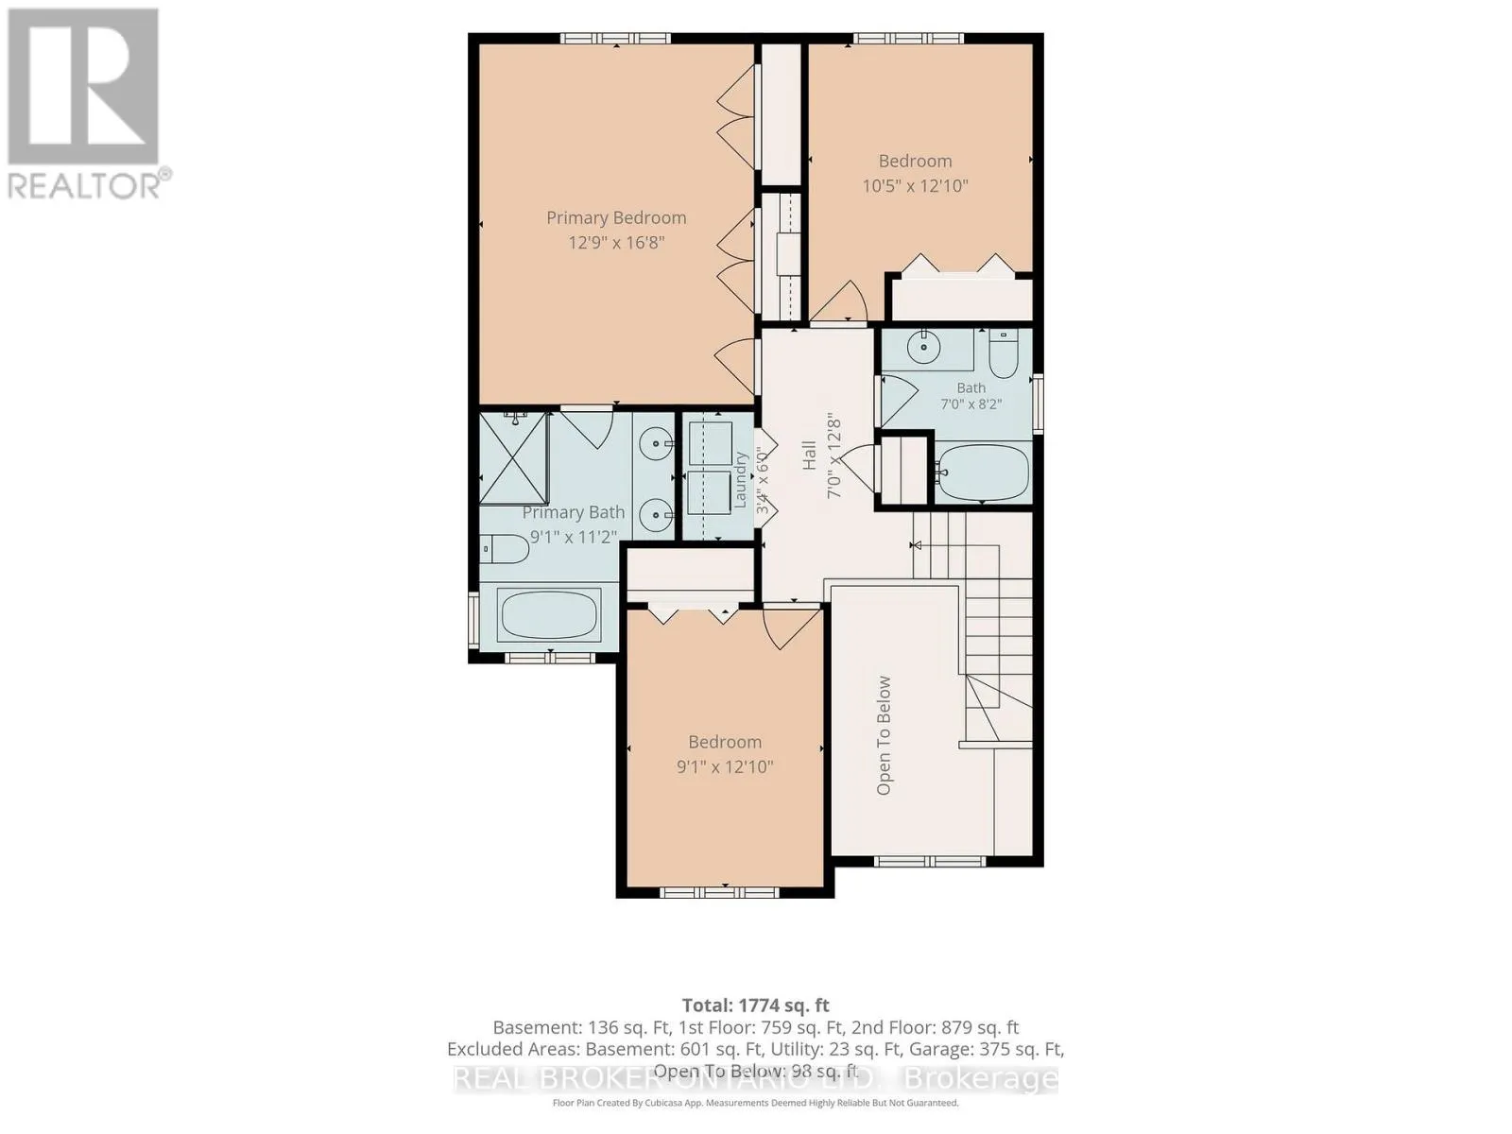
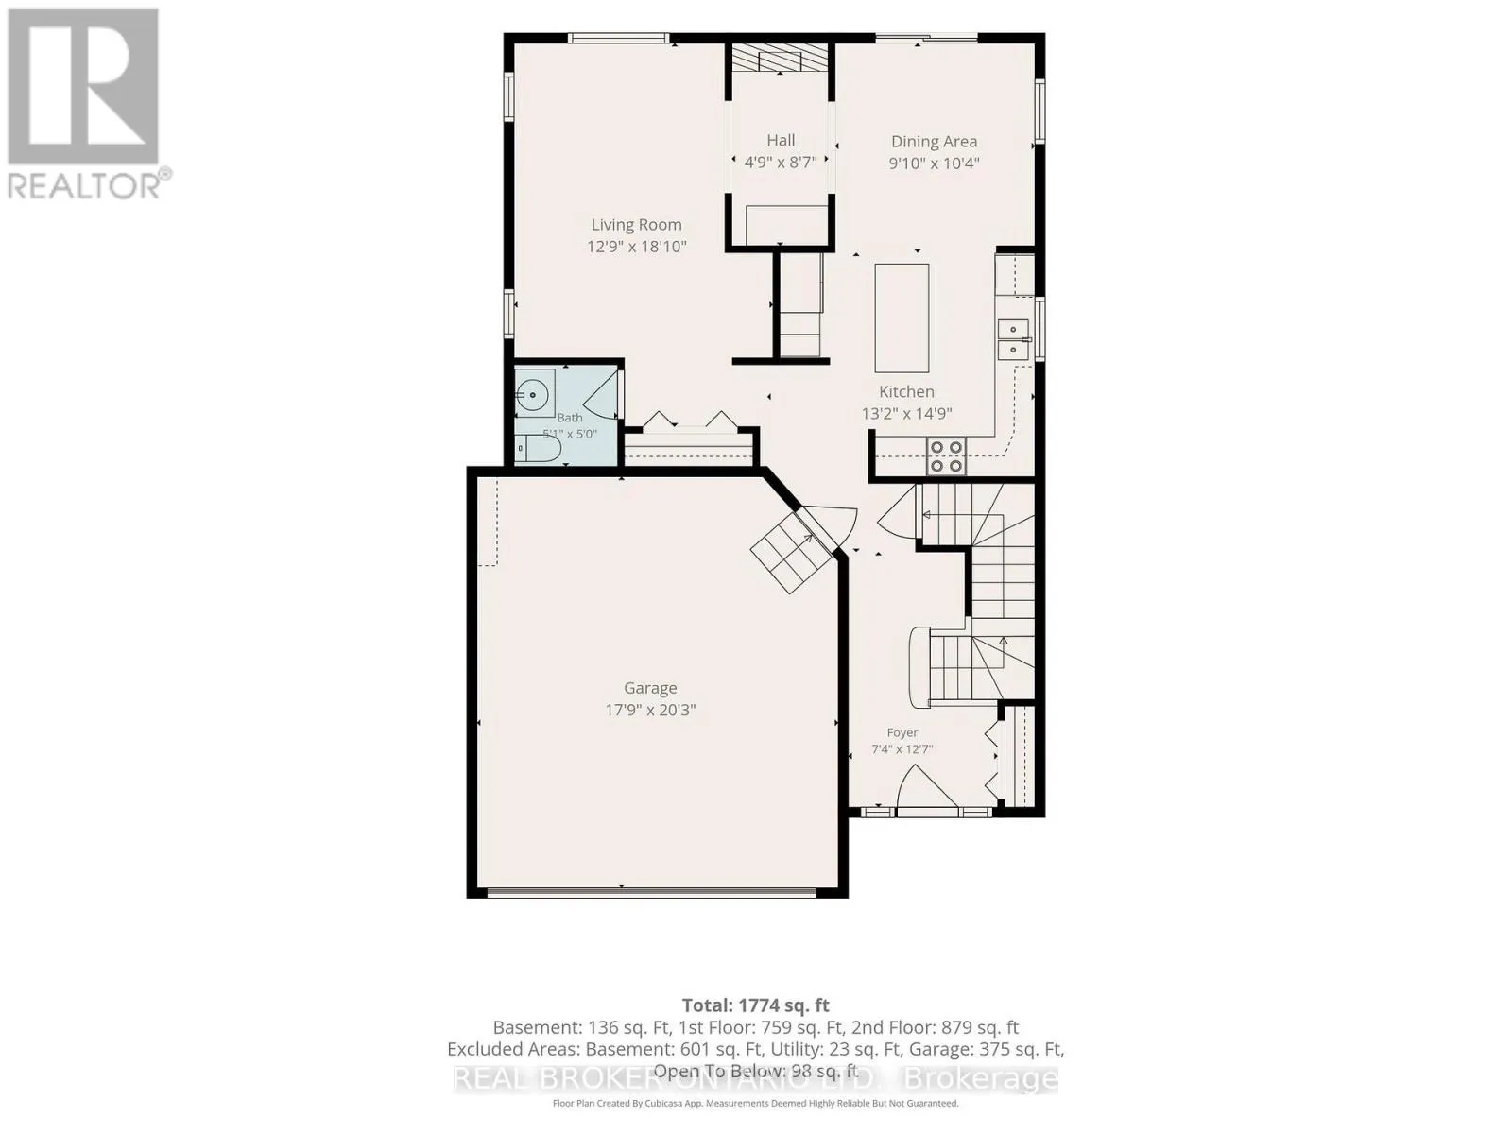
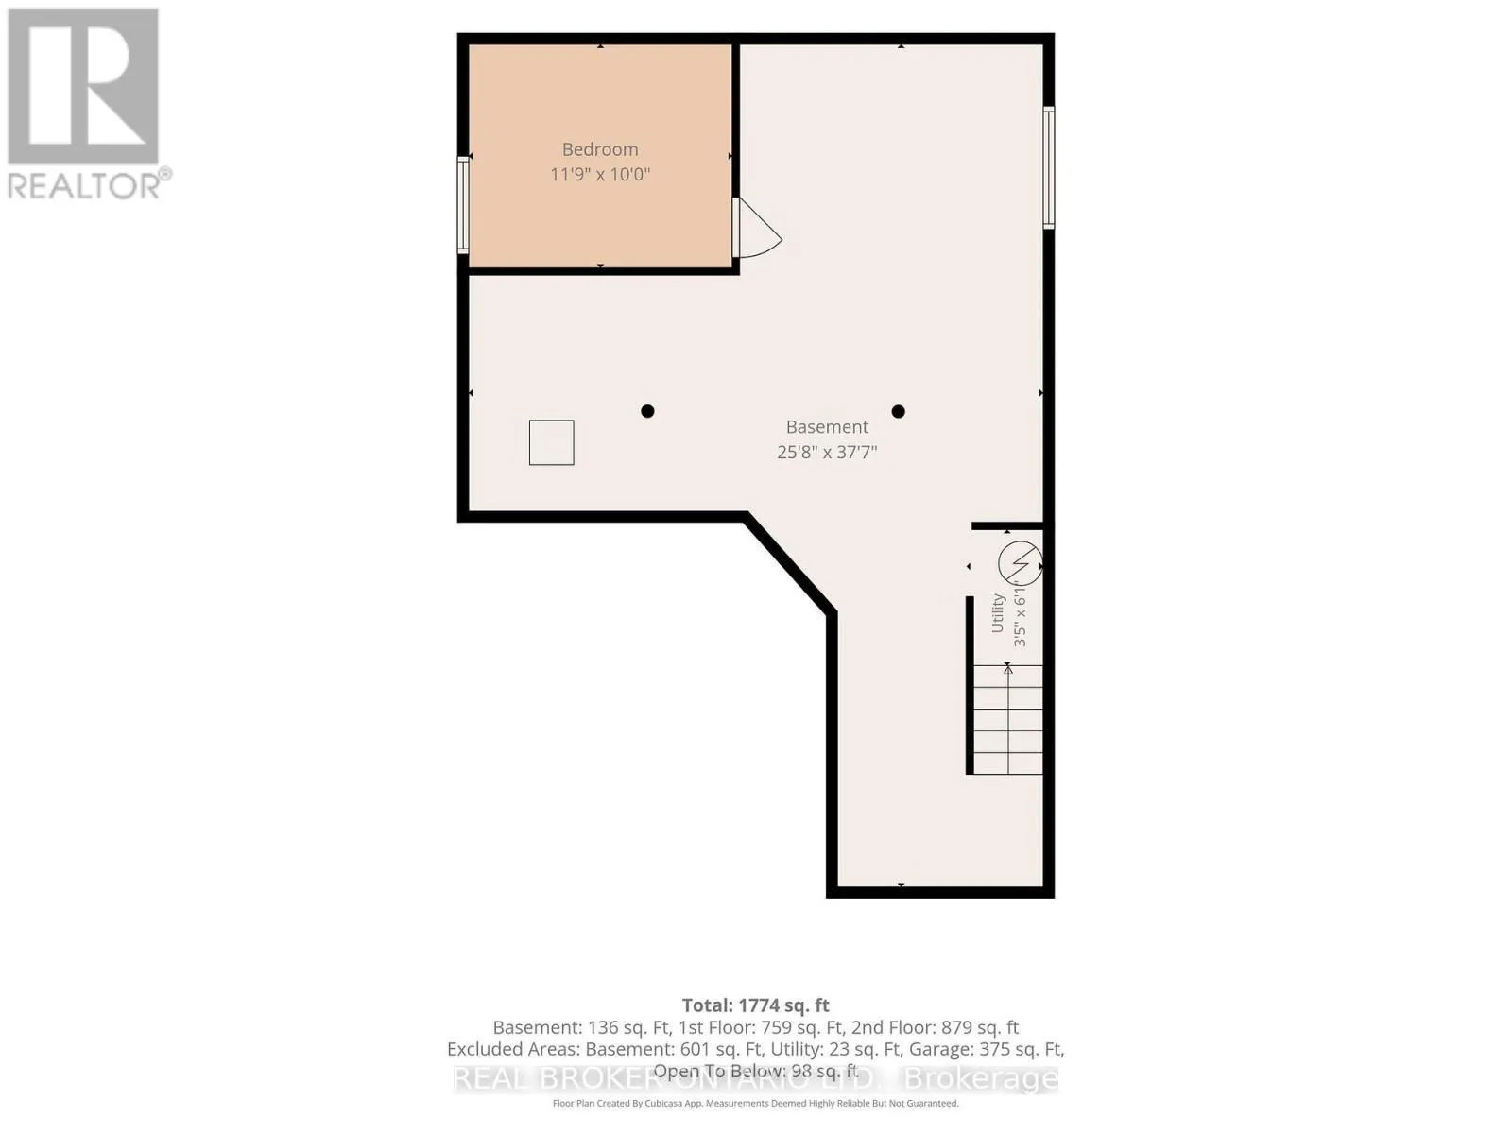
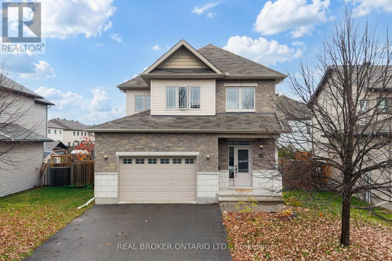
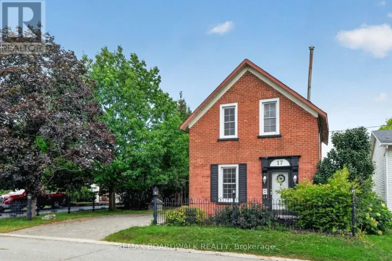
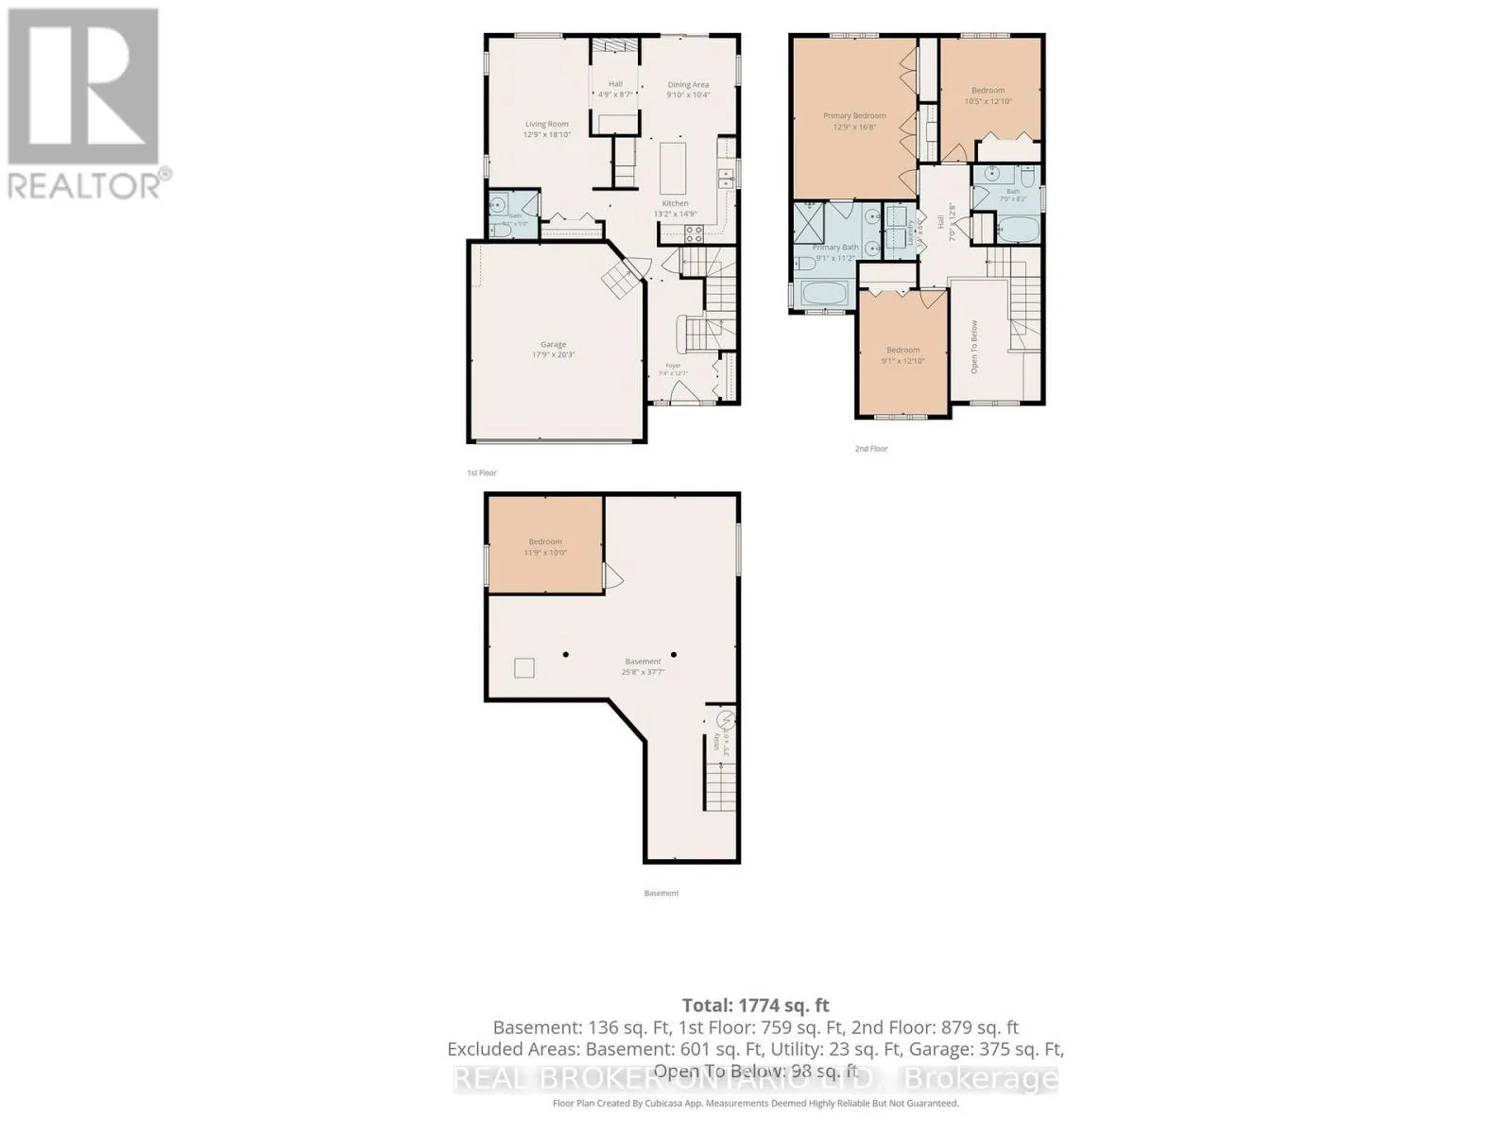
Cross Streets: Francis/ King St. ** Directions: Hwy 7 to McNeely, left onto Lake Ave East, left onto Francis. Trendy, detached, and under $700K in a family-friendly Carleton Place neighbourhood? You found it! Welcome to 116 Francis St, a 3-bedroom, 2.5-bath home with an oversized garage. Let's take a look. Right when you walk in, the foyer feels grand with a ceiling that stretches up to the second storey. From there, the open main floor feels bright and airy with 9-foot ceilings and plenty of natural light. The kitchen has granite countertops, plenty of cupboard and prep space, and a patio door that opens right onto the back deck. Just off the kitchen, you'll find a private little coffee nook with a cozy gas fireplace. It's a great spot for your morning coffee or a work-from-home setup, and it leads right into the living room. Upstairs, there's a spacious primary bedroom with a five-piece ensuite, two more good-sized bedrooms, a full bath, and laundry right where you need it. The lower level offers plenty of space for your personal touch. Out back, the fully fenced yard and deck give you a private spot to relax or have friends over. You're close to schools, shops, recreation, and downtown Carleton Place, with an easy commute to Ottawa. Come check it out! (id:27476)

Property Highlights

MLS® Number
X14159274
Type
Single Family
Community Name
909 - Carleton Place
Ownership Type
Freehold
Land Size
52.5 x 98.4 FT
Parking Space Total
5

Building

Building Type
House
Storeys
2.00
Square Footage
1100 - 1500 sqft
Bathrooms Total
3
Bedrooms Above Ground
3
Bedrooms Total
4
Amenities
Fireplace(s)
Exterior Finish
Vinyl siding
Fireplace Present
Yes
Basement Type
Full (Unfinished)
Basement Features
Building Heating Type
Forced air
Heating Fuel
Natural gas
Building Cooling Type
Central air conditioning

Utilities

Water
Municipal water
Utility Sewer
Sanitary sewer

Room Layout

Primary Bedroom
Second level
3.89 m x 5.08 m
Bathroom
Second level
2.77 m x 3.4 m
Bedroom
Second level
3.18 m x 3.91 m
Bedroom
Second level
2.77 m x 3.91 m
Bathroom
Second level
2.13 m x 2.49 m
Recreational, Games room
Lower level
7.82 m x 11.46 m
Bedroom
Lower level
3.58 m x 3.05 m
Foyer
Main level
2.24 m x 3.84 m
Dining room
Main level
2.77 m x 3.15 m
Living room
Main level
3.89 m x 5.74 m
Bathroom
Main level
1.55 m x 1.52 m

Location

Learn more about this property
Listing provided by:
REAL BROKER ONTARIO LTD.
MLS® number:
X14159274
Agent:
Quinn Donohue Ayling
*Indicates required field
Name is required
Email is required
Please enter a valid phone number (e.g., 416-111-1111).