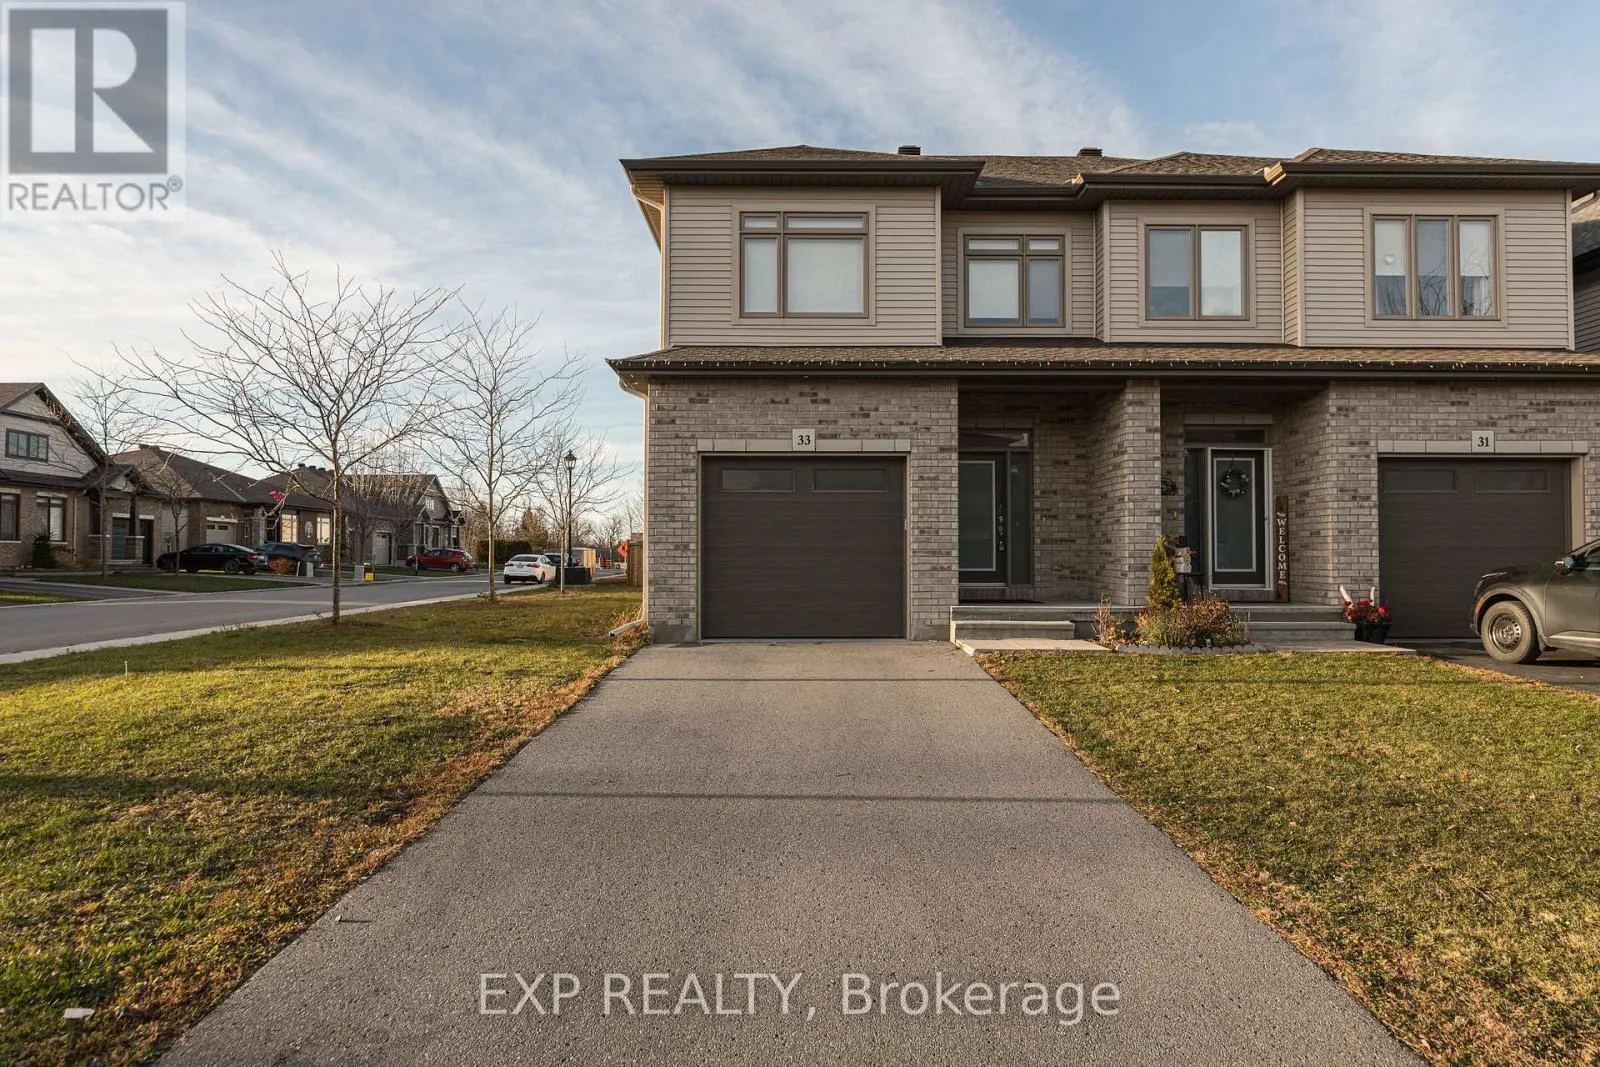
33 Berryman Street, Carleton Place, Ontario K7C 0H5

Listed for:
$2,750
3 beds
3 baths
Listed 1 day ago
House for rent: 33 Berryman Street, Carleton Place, Ontario K7C 0H5

View all 29 photos

About

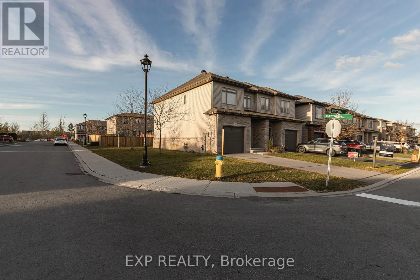
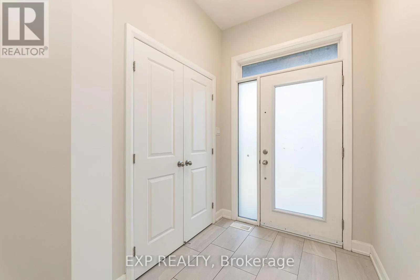
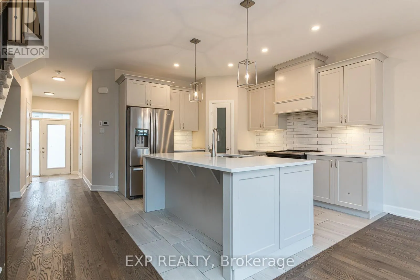
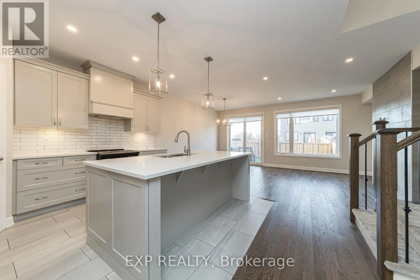
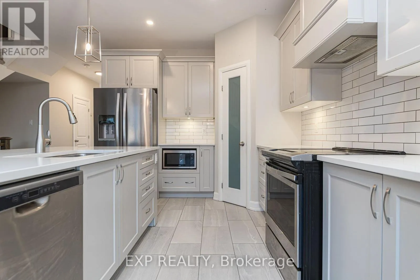
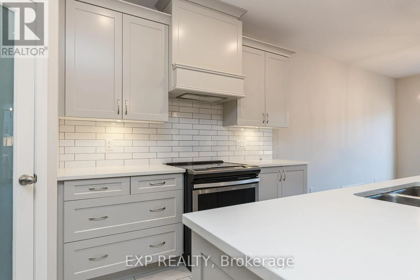
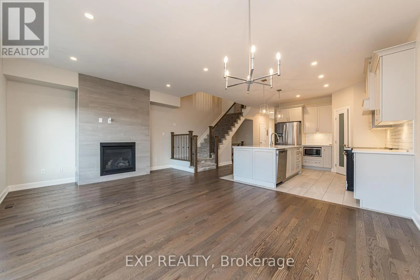
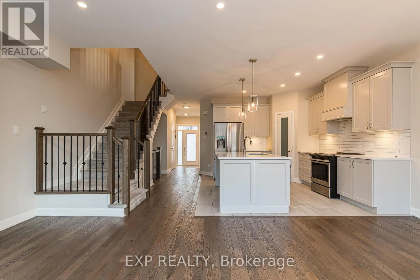
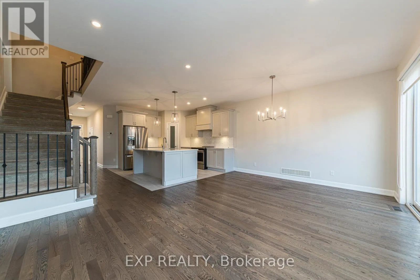
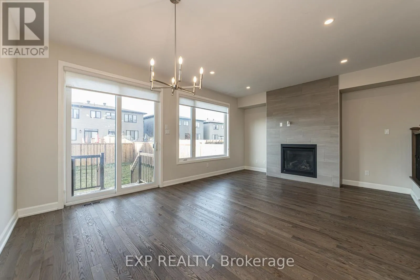
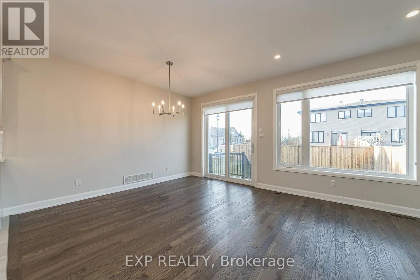
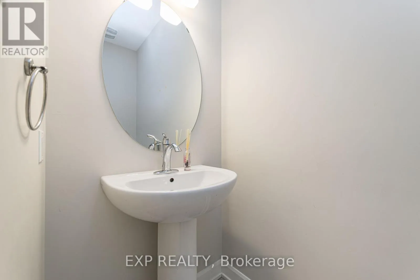
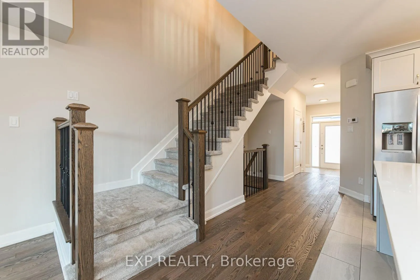
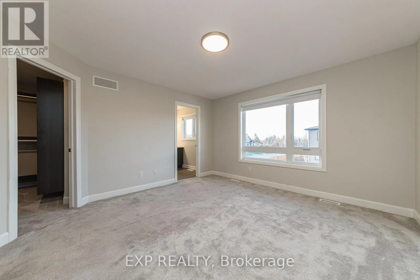
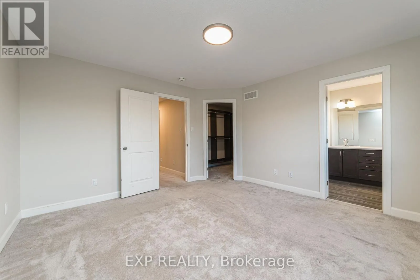
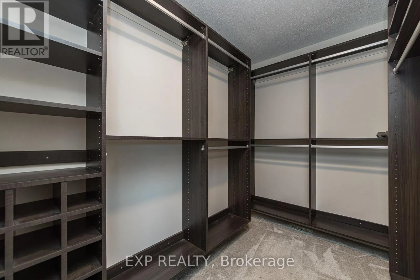
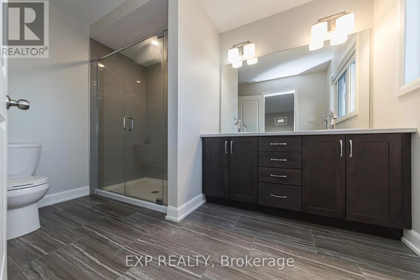
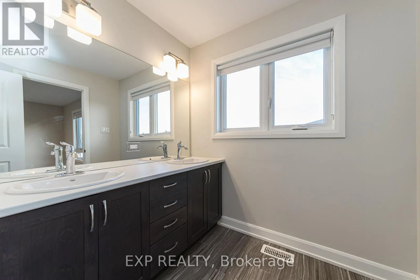
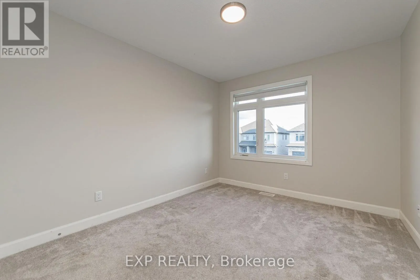
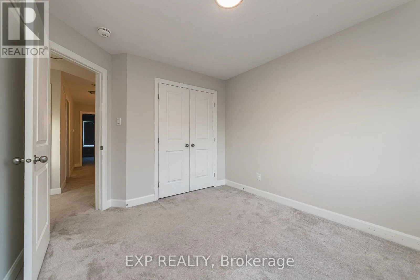
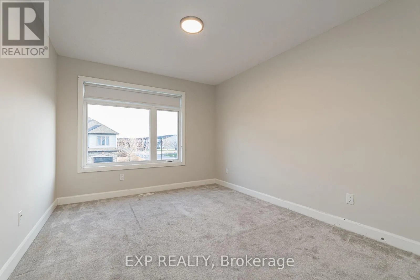
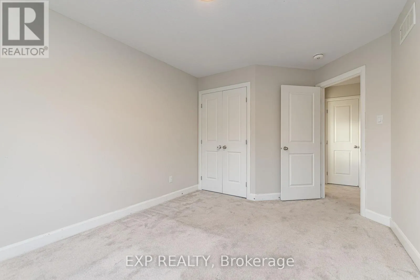
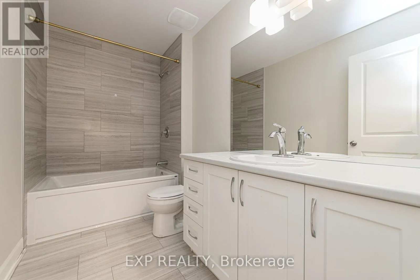
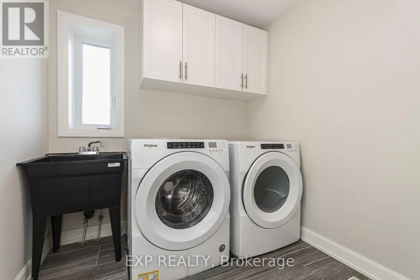
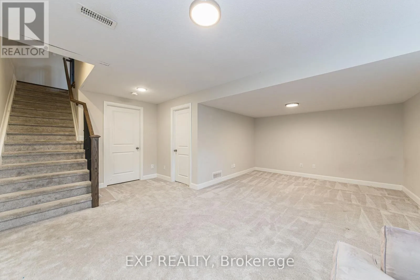
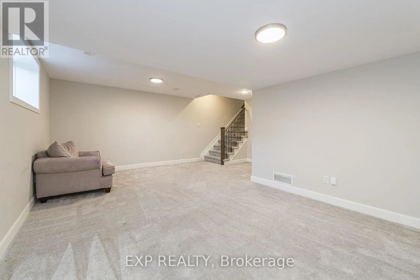
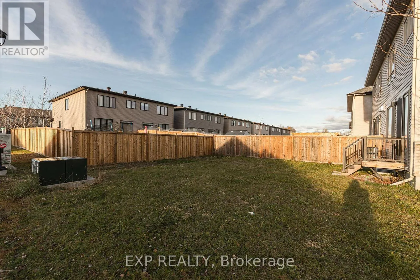
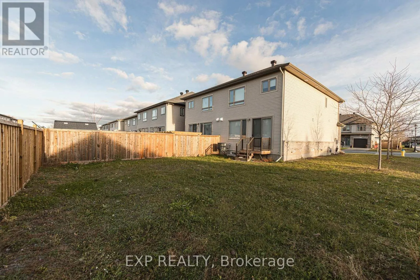
Hwy 7 to right on Mississippi Rd then right on Morris St and Left on Mattews St and right on Berryman Welcome to 33 Berryman St, a 3 bed, 2.5 bath, 2-storey semi-detached home on a corner lot on a quiet, family-friendly street in Carleton Place. The open-concept main floor features hardwood flooring, upgraded lighting and a great room with a natural gas fireplace. The bright kitchen offers quartz countertops, plenty of storage and a full appliance package including fridge, stove, dishwasher, microwave and hood fan. Upstairs you'll find three bedrooms, including a large primary with a walk-in closet and private ensuite, plus a second full bath and convenient second-floor laundry with washer and dryer. The finished lower level adds a spacious recreation room, ideal as a family room, games room or home office. Other features include gas forced-air heating, central air, custom blinds and a backyard to enjoy the sunsets. Attached single-car garage with automatic door and inside entry, plus driveway parking. Minutes to Hwy 7 and everything Carleton Place has to offer. Full rental application, employment verification, deposit and Credit Check are mandatory. No smoking. (id:27476)

Property Highlights

MLS® Number
X14178396
Type
Single Family
Community Name
909 - Carleton Place
Ownership Type
Freehold
Land Size
34.5 x 109.1 FT
Parking Space Total
3

Building

Building Type
House
Storeys
2.00
Square Footage
1500 - 2000 sqft
Bathrooms Total
3
Bedrooms Above Ground
3
Bedrooms Total
3
Amenities
Fireplace(s)
Exterior Finish
Brick, Vinyl siding
Fireplace Present
Yes
Basement Type
Full (Finished)
Basement Features
Building Heating Type
Forced air
Heating Fuel
Natural gas
Building Cooling Type
Central air conditioning

Utilities

Water
Municipal water
Utility Sewer
Sanitary sewer

Room Layout

Bedroom
Second level
3.02 m x 3.63 m
Bedroom
Second level
3.56 m x 2.97 m
Primary Bedroom
Second level
3.91 m x 3.99 m
Recreational, Games room
Lower level
5.89 m x 3.56 m
Great room
Main level
5.49 m x 4.09 m
Kitchen
Main level
3.89 m x 3.53 m

Location

Learn more about this property
Listing provided by:
EXP REALTY
MLS® number:
X14178396
Agent:
Kevin Lai
*Indicates required field
Name is required
Email is required
Please enter a valid phone number (e.g., 416-111-1111).