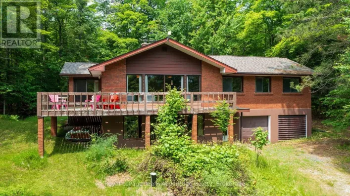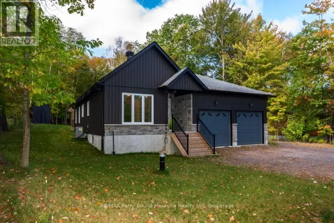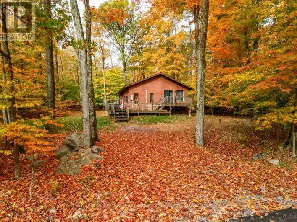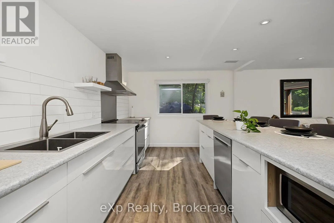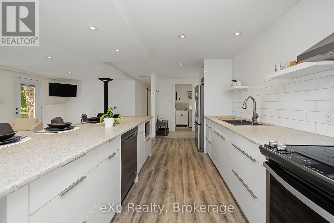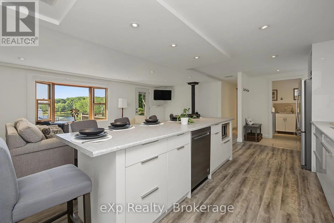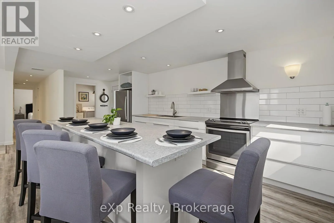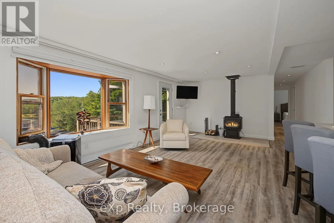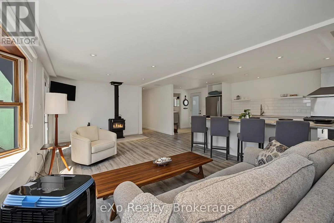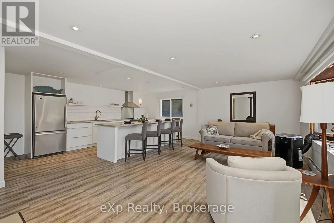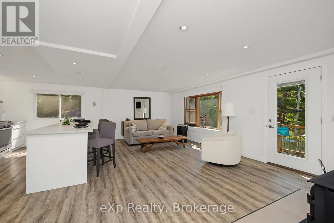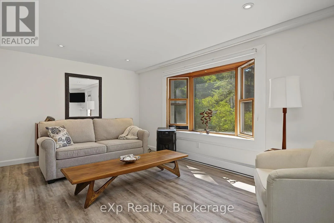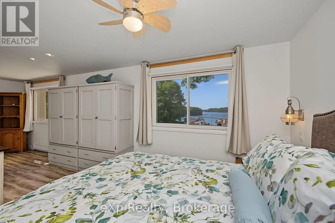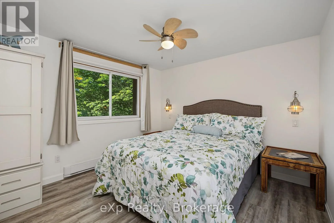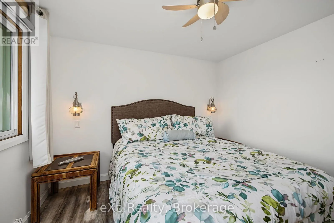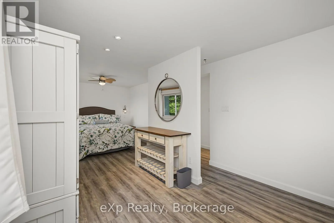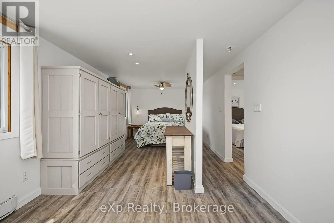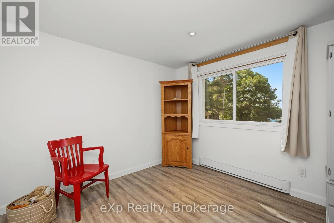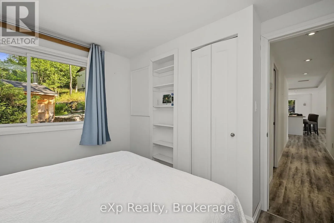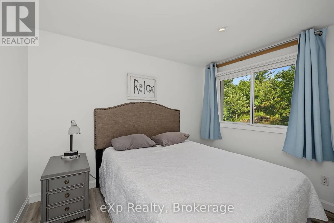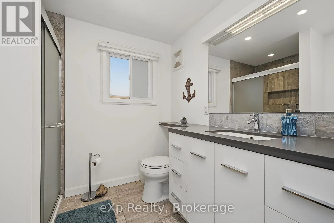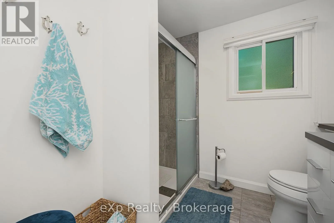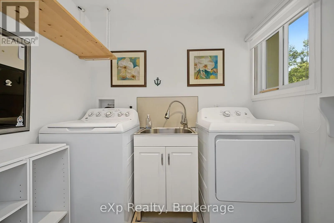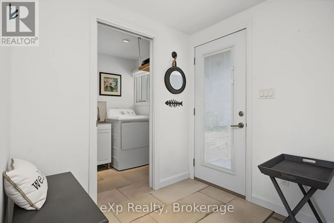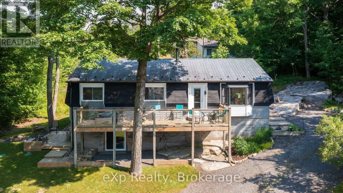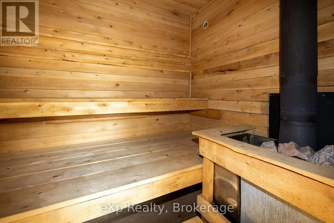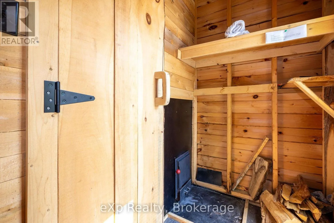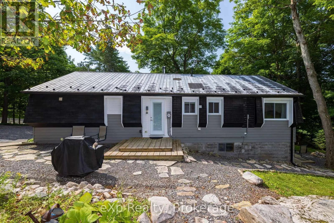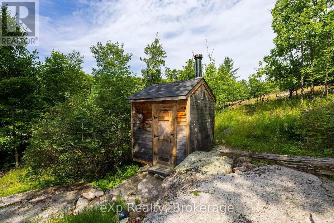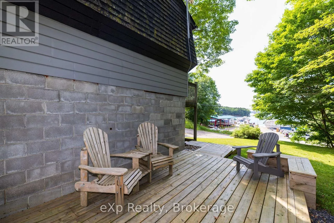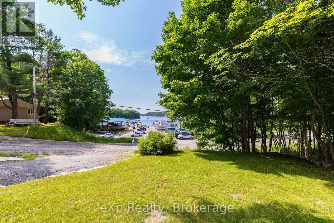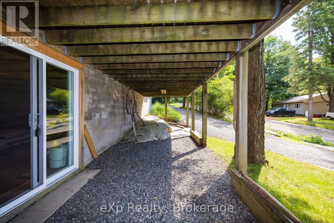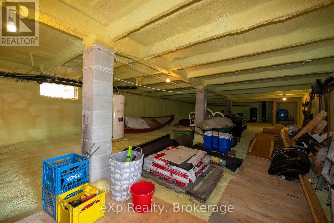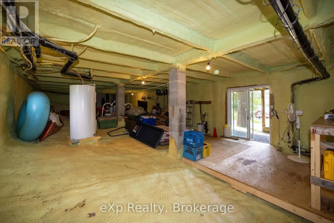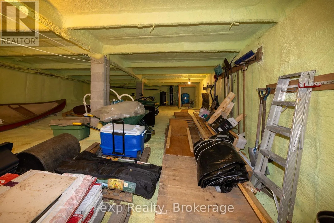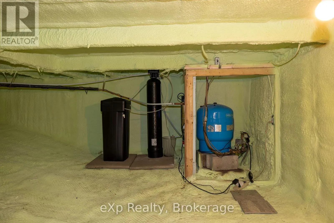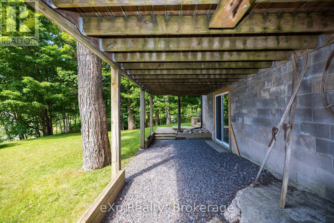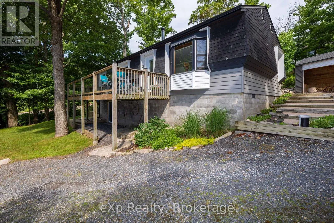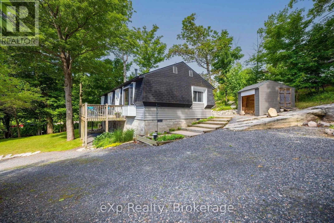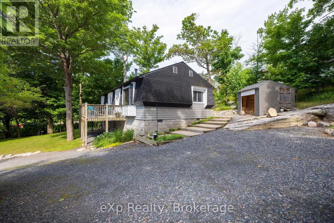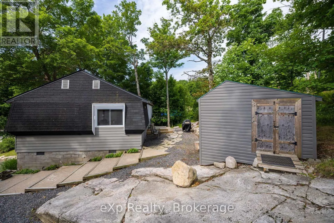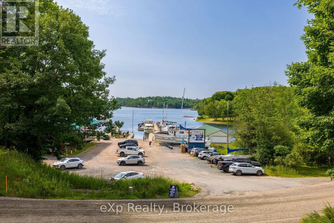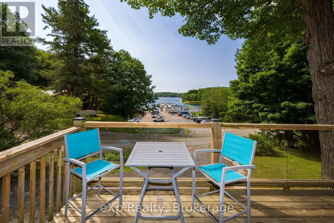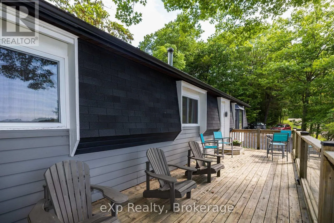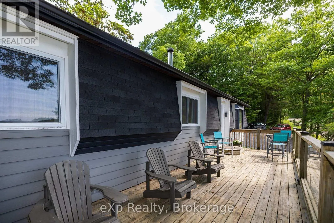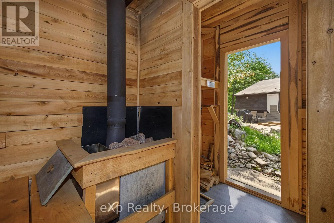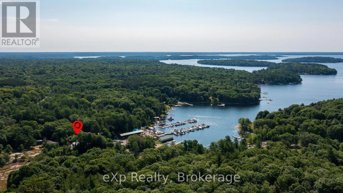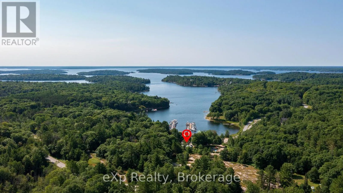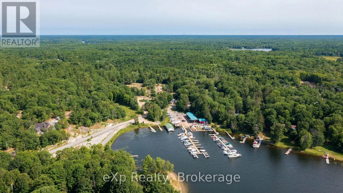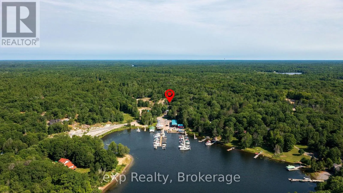
Cross Streets: HWY 400 to Hwy 559 left on E. Carling Bay rd left on Bayview to #3 SOP. ** Directions: HWY 400 to Hwy 559 left on E. Carling Bay rd left on Bayview to#3 SOP. Welcome to The Bayview, a beautifully renovated Georgian Bay retreat. Set directly across from Georgian Bay and overlooking the marina, this bright 2-bedroom, 1-bathroom home offers the atmosphere and lifestyle of waterfront living without the maintenance and carrying costs of direct waterfront ownership. Extensively renovated with a fresh, contemporary feel, The Bayview features updated plumbing and electrical, upgraded well equipment, a new septic tank and UV water treatment system. Large windows and desirable southern exposure fill the home with natural light while capturing beautiful views toward the marina and Georgian Bay. The thoughtfully designed main level offers comfortable one-floor living, including convenient main-floor laundry. While currently configured as a spacious 2-bedroom home, the layout offers the flexibility to easily return to a 3-bedroom configuration, giving future owners the option of an additional bedroom, guest room, office or bunk space as their needs change. A woodstove adds warmth and cottage character, while high-speed internet makes the property equally appealing as a year-round residence, weekend escape or work-from-the-Bay retreat. The unfinished lower level has been spray-foamed, providing additional utility and future potential. Outdoors, enjoy the deck and patio, along with a private sauna that adds another layer to the relaxed Georgian Bay lifestyle. For boaters, the marina is just across the road, placing Georgian Bay remarkably close to home, while a municipal boat ramp on Sawdust Bay Road is just a few minutes' drive away. Buyers interested in seasonal dockage can inquire directly with the marina regarding availability. Located on a year-round municipal road and less than 20 minutes from Parry Sound, The Bayview combines a beautifully updated home, flexible living space, marina proximity and memorable Georgian Bay views in one very special Carling property.What are you waiting for? Be Where You Want To Be! (id:27476)