728 Saint Isidore Road, Casselman, Ontario K0A 1M0

Listed for:
$699,900
4 beds
2 baths
Listed 31 days ago
House for rent: 728 Saint Isidore Road, Casselman, Ontario K0A 1M0

View all 36 photos

About

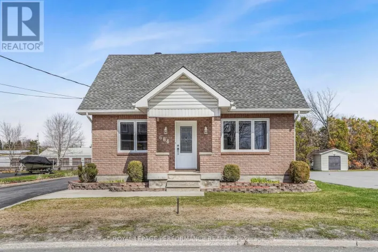
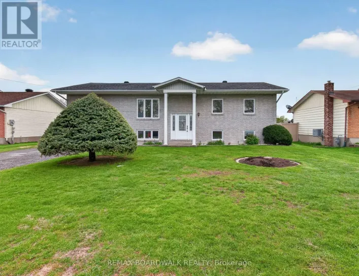
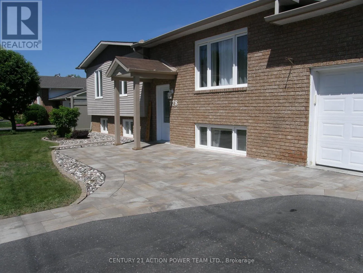
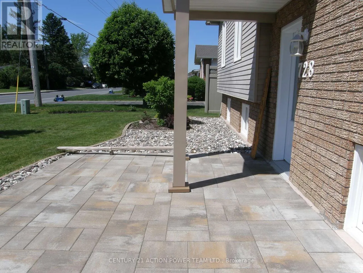
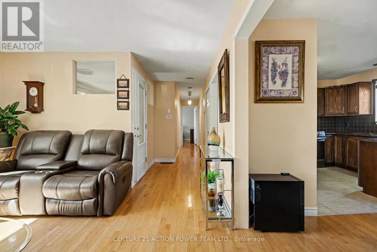
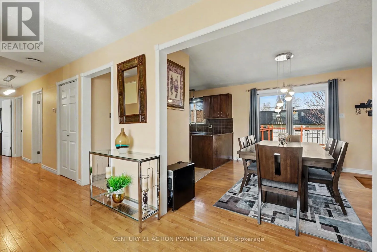
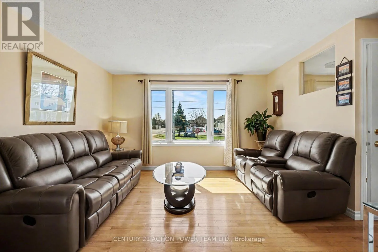
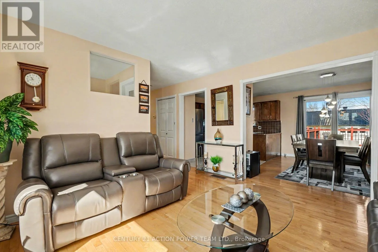
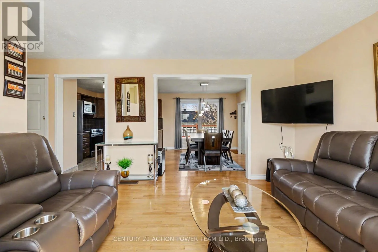
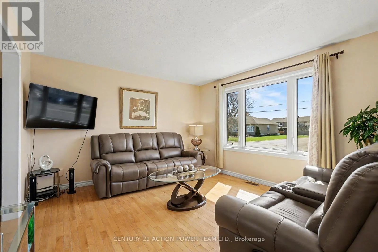
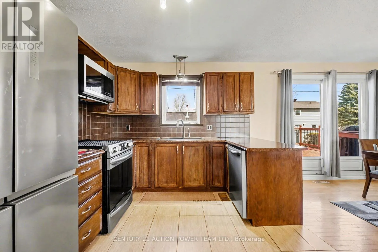
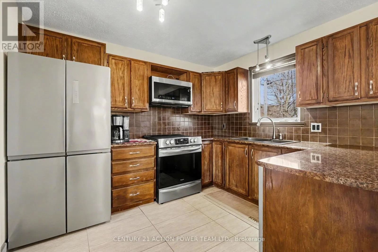
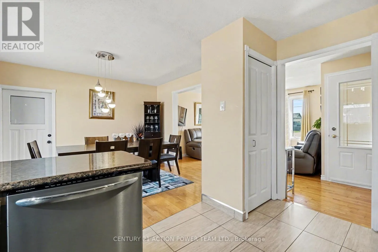
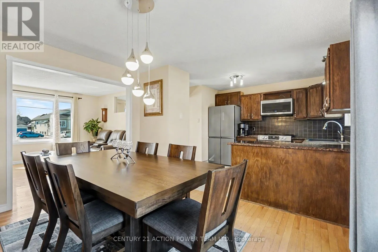
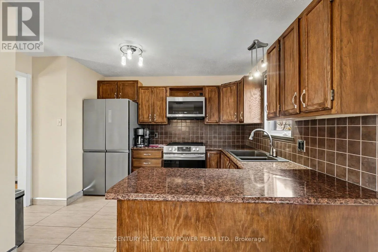
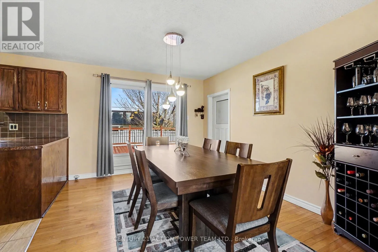
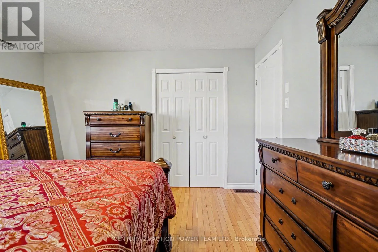
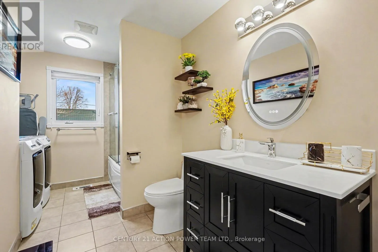
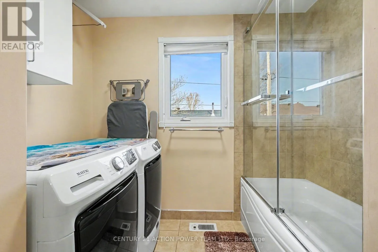
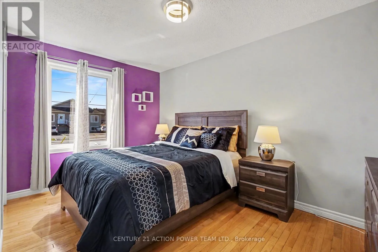
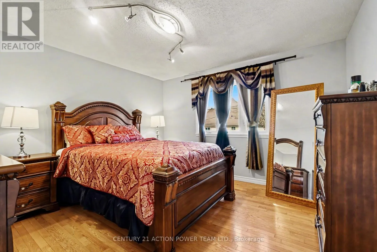
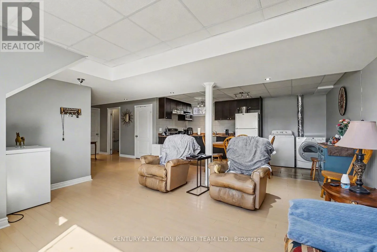
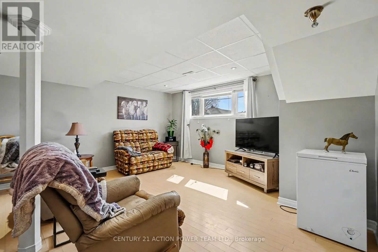
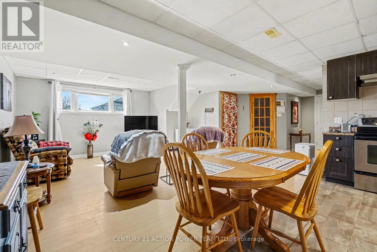
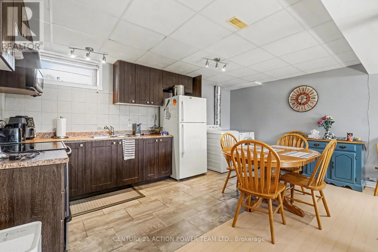
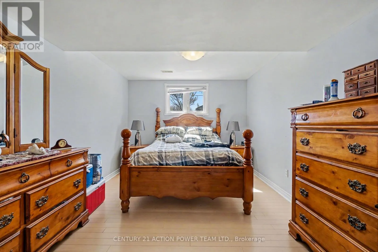
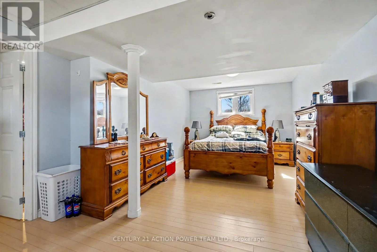
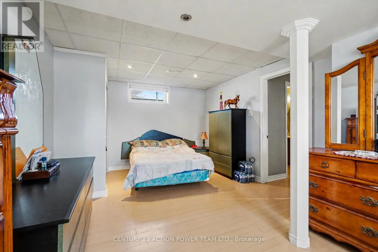
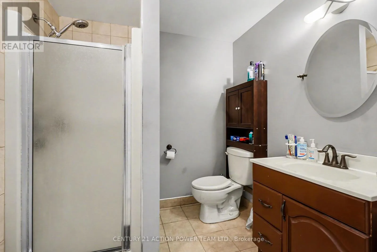
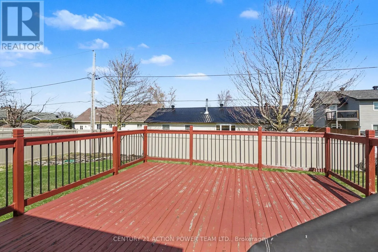
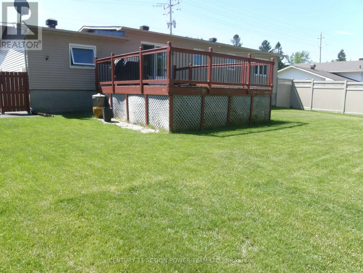
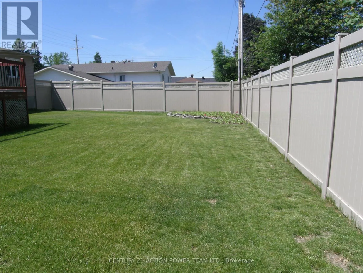
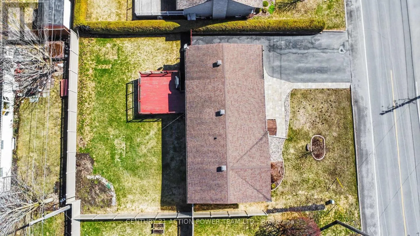
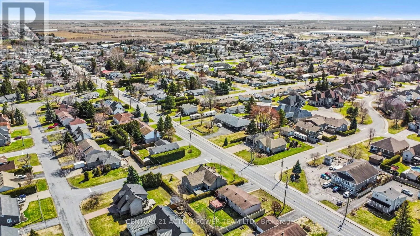
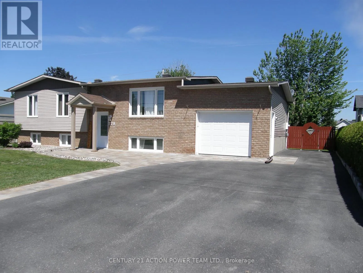
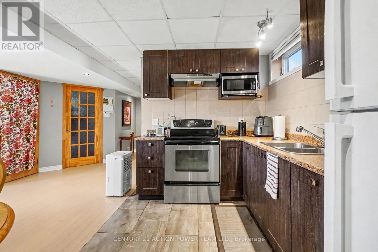
Cross Streets: Principale St. ** Directions: From Hwy 417 Exit 66 Casselman drive North on main street to the 2nd set of lights, turn left follow to #728 on the right. Welcome to 728 St-Isidore Rd in Casselman. This wonderful and very well-kept home is turnkey and a sure good starter home or investment with a 1-bedroom legal in-law suite with a separate entrance, which is rented at $1700/mth, all-inclusive. The tenant is willing to stay or leave. Main level offers all appliances included, ranging from 2021-2022, all new light fixtures, a fully renovated bathroom in 2024, new thermos windows in 2023, and freshly painted in 2022. In 2020, the basement in-law suite was completed with a new kitchen and laundry facilities, all appliances included, and window coverings. The main floor unit is bright with patio doors onto a 16'x24' deck and a fully fenced-in yard, 3 bedrooms, laundry facilities in the main bathroom. There is a storage room in the basement for the owner's usage/furnace room, etc. The outside upgrades were the paved driveway in 2021, interlock in 2021, front & inside door in 2021, and fence in 2024. Extra parking on the side is perfect for your trailer, RV or boat. This is a sure good investment; make this one yours today. Need 24 hr Notice (id:27476)

Property Highlights

MLS® Number
X13444182
Type
Single Family
Community Name
604 - Casselman
Ownership Type
Freehold
Land Size
72 x 100 FT
Parking Space Total
7

Building

Building Type
House
Storeys
1.00
Square Footage
700 - 1100 sqft
Bathrooms Total
2
Bedrooms Above Ground
4
Bedrooms Total
4
Exterior Finish
Brick, Vinyl siding
Fireplace Present
No
Basement Type
N/A (Finished)
Basement Features
Building Heating Type
Forced air
Heating Fuel
Natural gas
Building Cooling Type
Central air conditioning

Utilities

Water
Municipal water
Utility Sewer
Sanitary sewer

Room Layout

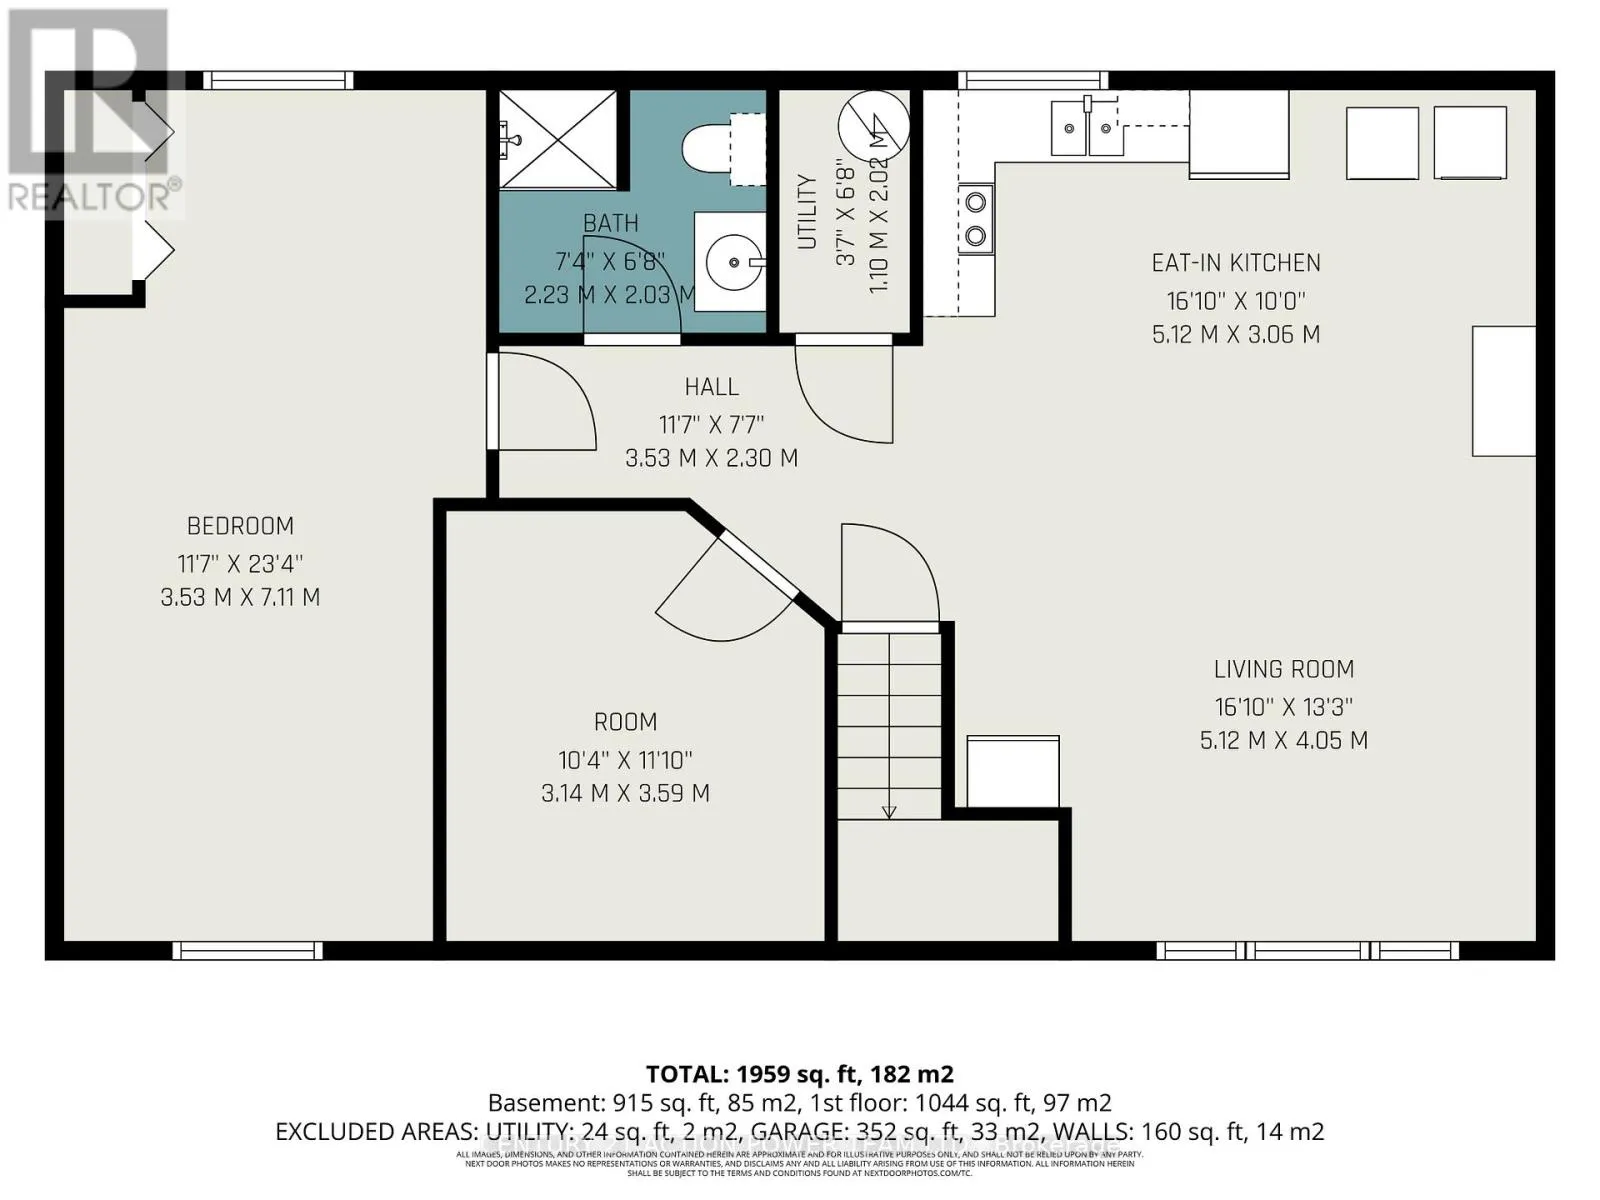
Bedroom 4
Lower level
3.53 m x 7.11 m
Other
Lower level
3.14 m x 3.59 m
Utility room
Lower level
1.1 m x 2.02 m
Kitchen
Lower level
5.12 m x 3.06 m
Living room
Lower level
5.12 m x 4.05 m
Bathroom
Lower level
2.23 m x 2.03 m
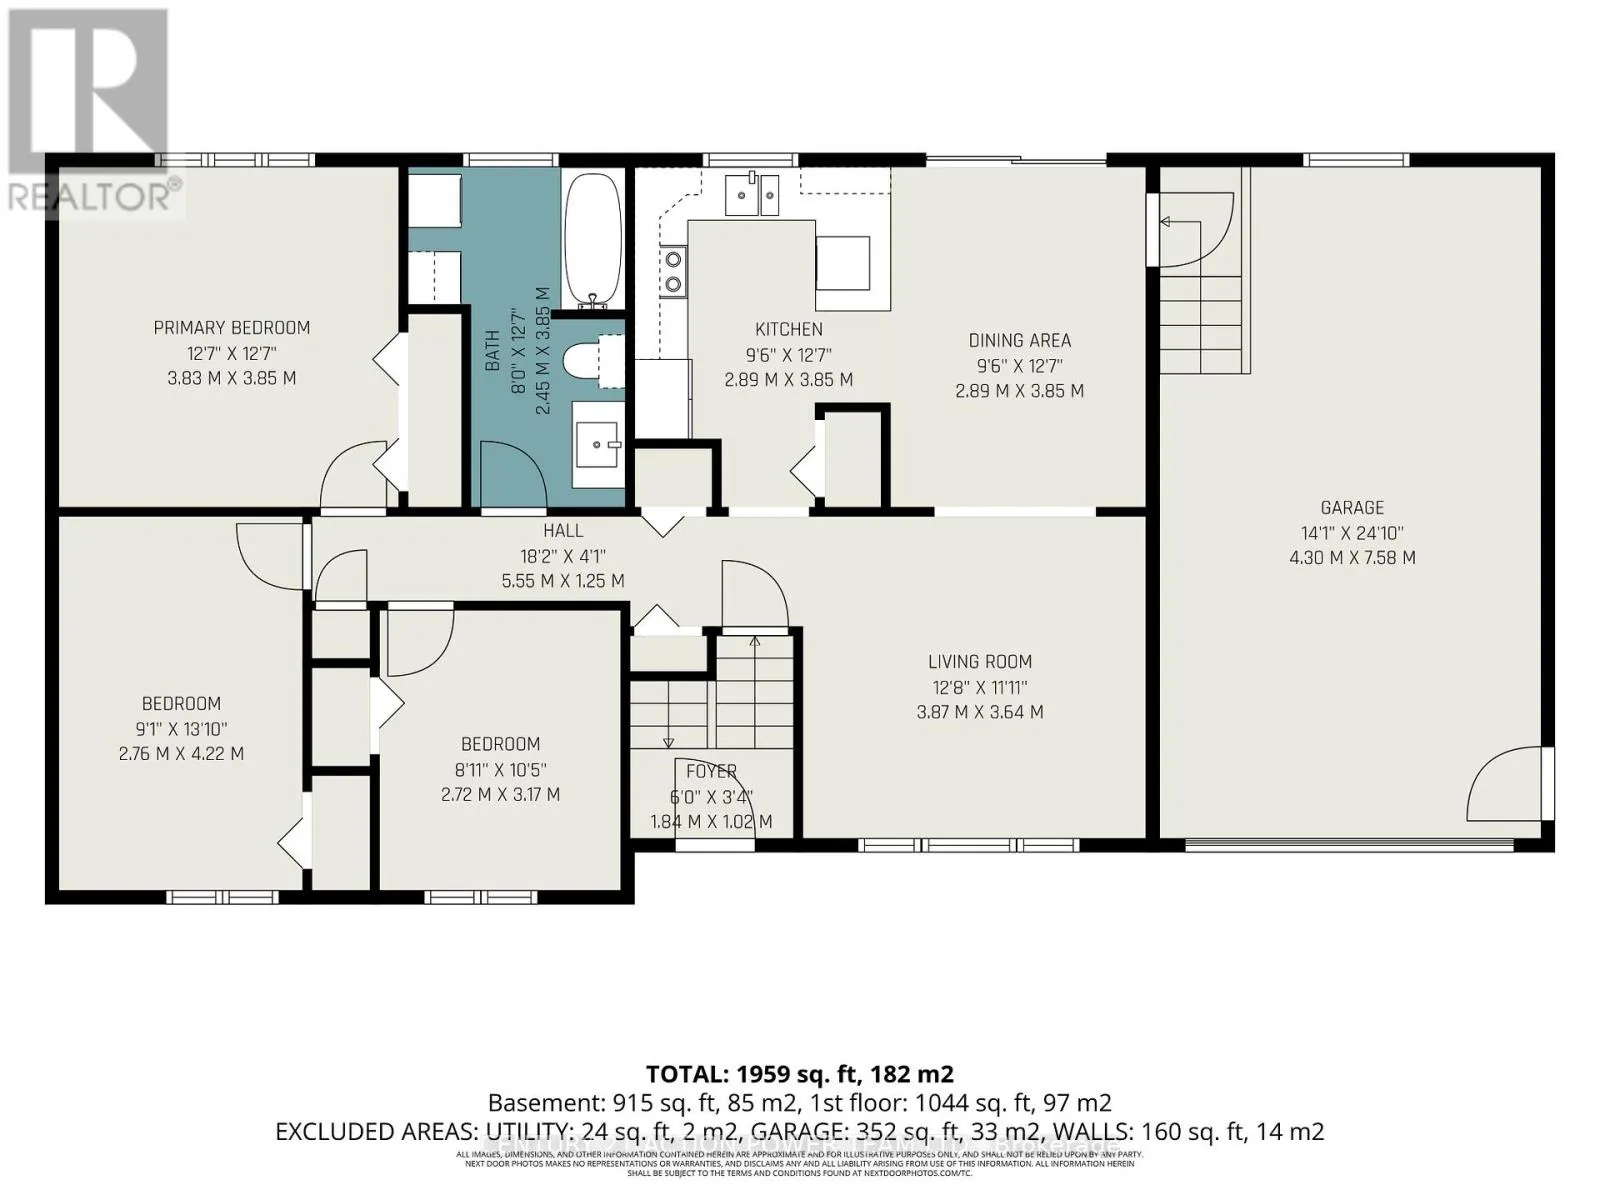
Living room
Main level
3.87 m x 3.64 m
Dining room
Main level
2.89 m x 3.85 m
Kitchen
Main level
2.89 m x 3.85 m
Bathroom
Main level
2.45 m x 3.85 m
Primary Bedroom
Main level
3.83 m x 3.85 m
Bedroom 2
Main level
2.76 m x 4.22 m
Bedroom 3
Main level
2.72 m x 3.17 m

Location

Learn more about this property
Listing provided by:
CENTURY 21 ACTION POWER TEAM LTD.
MLS® number:
X13444182
Agent:
Claudette Leduc
*Indicates required field
Name is required
Email is required
Please enter a valid phone number (e.g., 416-111-1111).

Community Spotlight: Homes For sale in Your Neighborhood