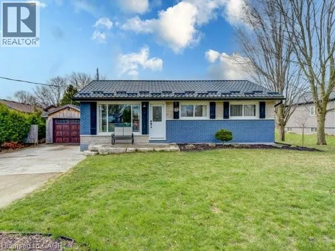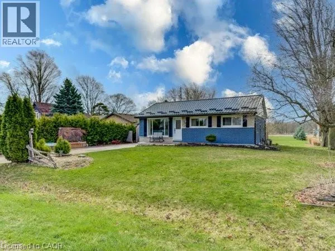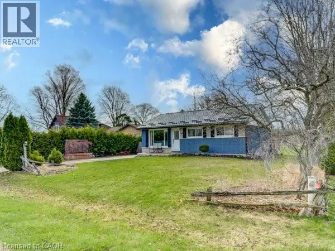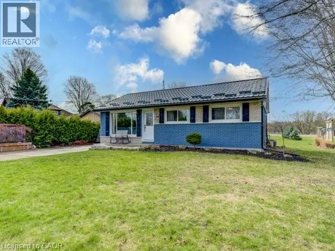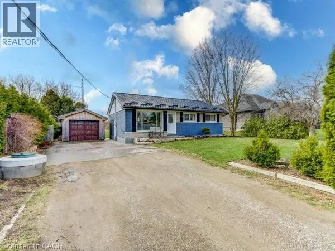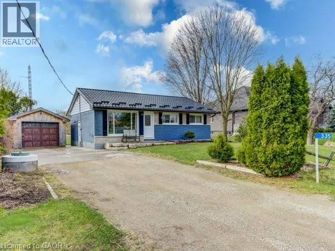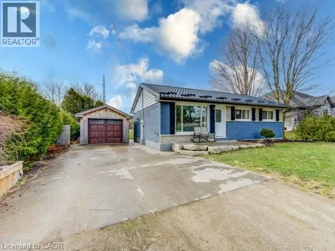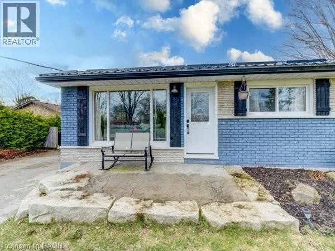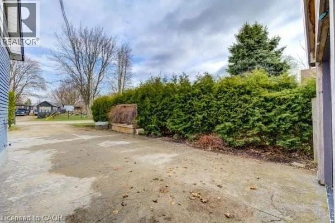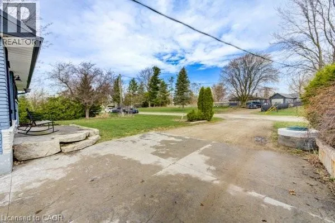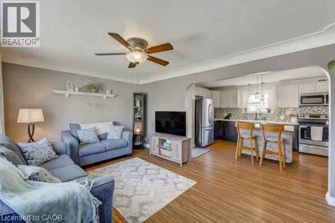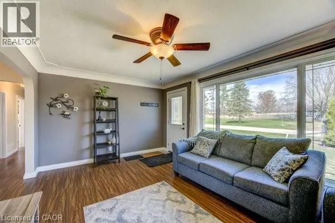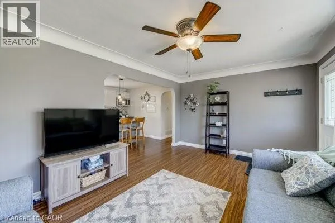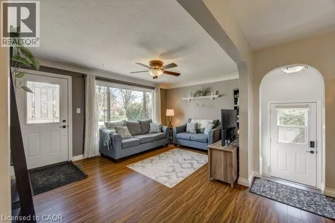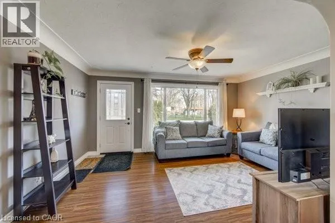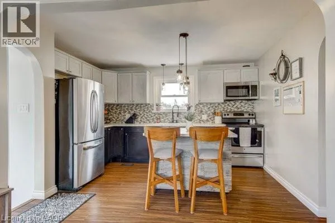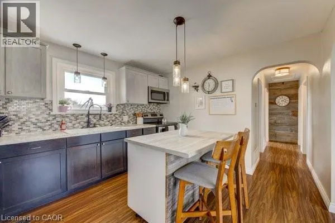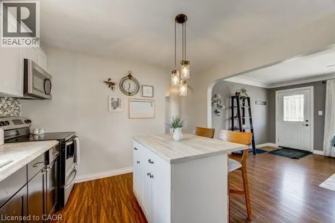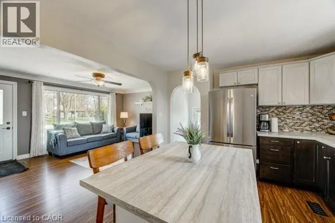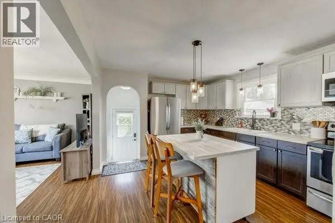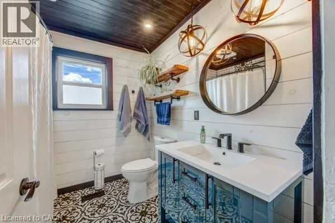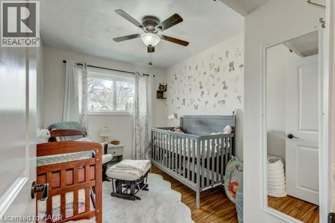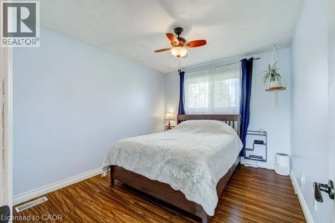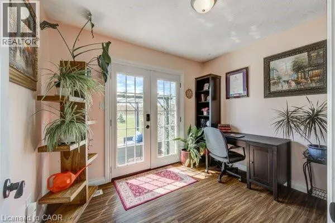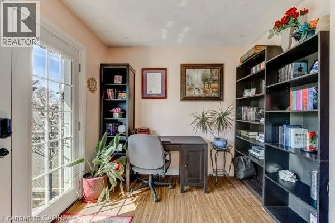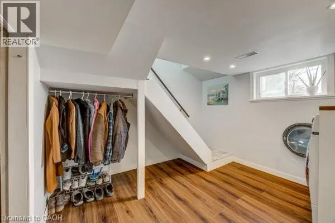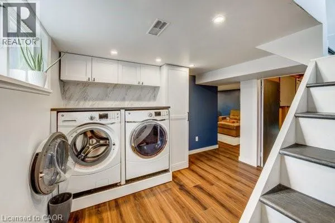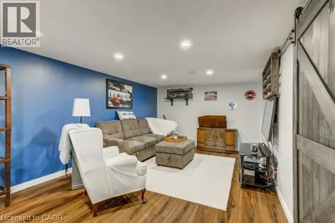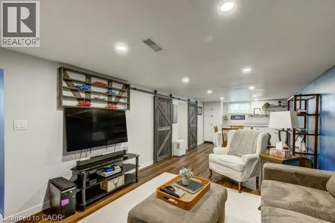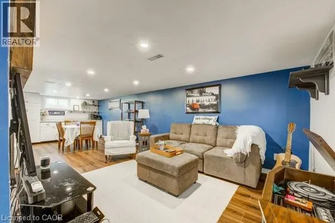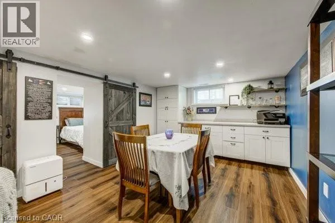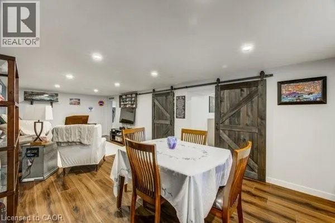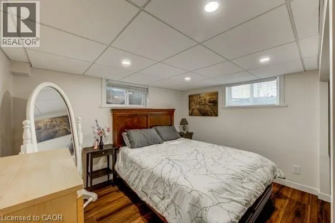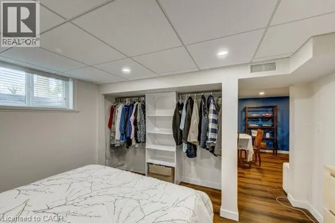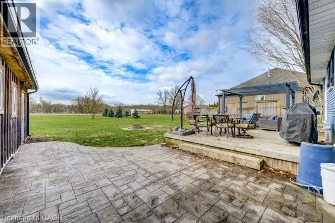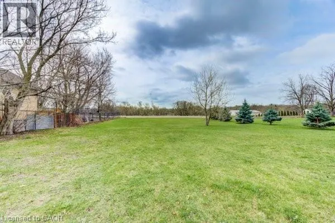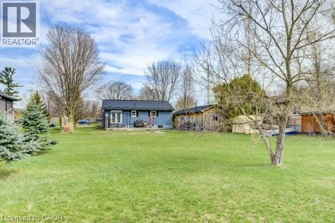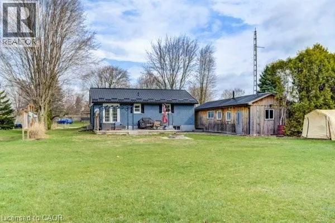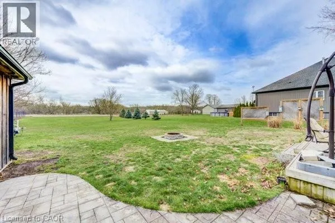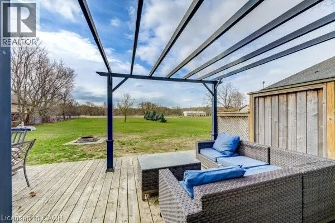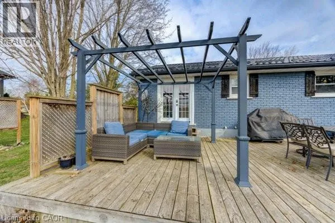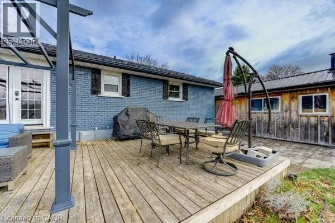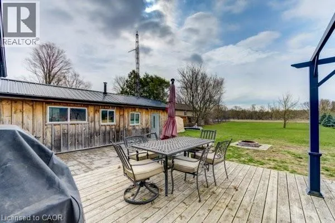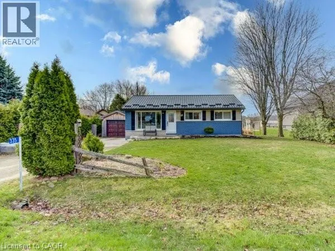
Hwy 53 & 6th Concession from Hwy 53, head south on 6th Concession at the Cathcart store. Welcome to 335 Sixth Concession, located in the charming village of Cathcart. Step inside this wonderfully updated, open-concept 3+1 bedroom bungalow that perfectly blends comfort, convenience, and style. The modern eat-in kitchen features stainless steel appliances and a functional layout ideal for everyday living and entertaining. From here, step out through the walkout to the back patio—perfect for enjoying summer BBQs and seamless indoor-outdoor living. The bright, open living space creates a warm and inviting atmosphere throughout the home. The fully finished basement offers a fourth bedroom and a spacious second living area, making it an excellent option for an in-law suite or extended family living. Enjoy outdoor living in your private backyard, which backs onto peaceful farmers’ fields and greenspace, providing both privacy and scenic views. In 2025, an additional parcel of land was acquired, expanding the property to nearly half an acre. Car enthusiasts, hobbyists, or those in need of extra storage will appreciate the detached garage and workshop. A durable steel roof, installed in 2018, adds long-term value and peace of mind. Experience the tranquility of country living while being just minutes from Highway 403 for an easy commute. Features include: 3+1 bedrooms, 2 living areas, updated open-concept layout, walkout to back patio – ideal for BBQs & outdoor entertaining, modern eat-in kitchen with stainless steel appliances, finished basement with in-law suite potential, nearly 0.5-acre lot (expanded in 2025), detached garage + heated workshop, steel roof (2018), private backyard backing onto farmland and greenspace, quick access to Hwy 403. Don’t miss this opportunity to enjoy peaceful rural living with modern comforts! (id:27476)