2224 Fieldview Drive, Cavan Monaghan, Ontario L0A 1C0

Listed for:
$714,900
3 beds
2 baths
Listed 12 days ago
House for rent: 2224 Fieldview Drive, Cavan Monaghan, Ontario L0A 1C0

View all 31 photos

About

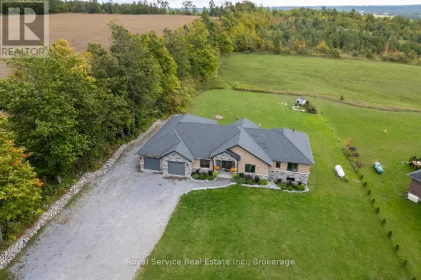
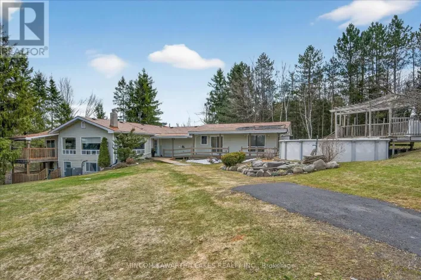
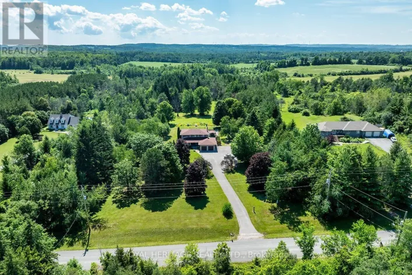
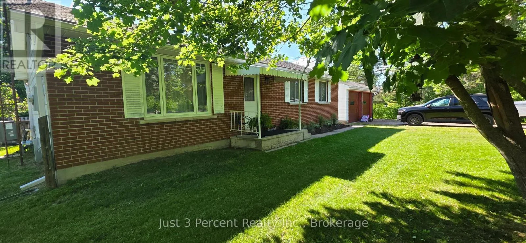
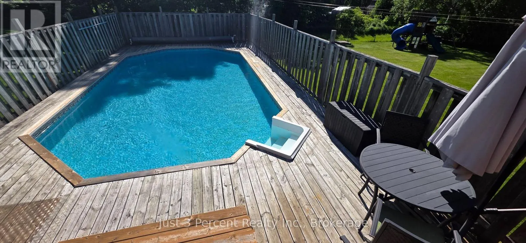
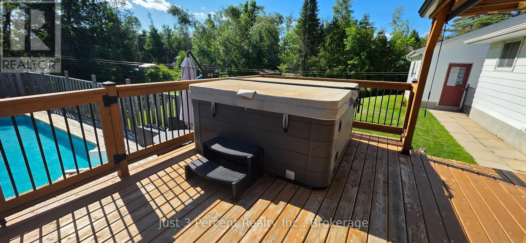
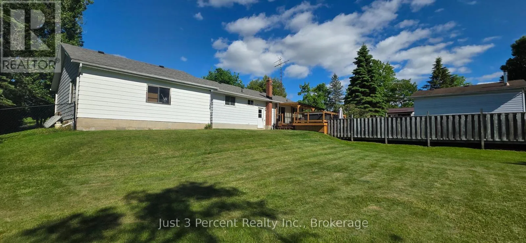
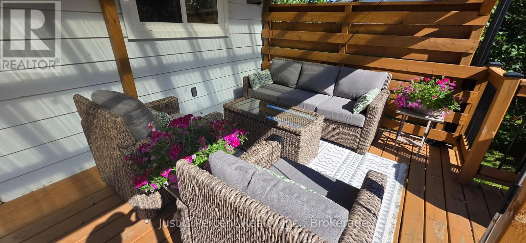
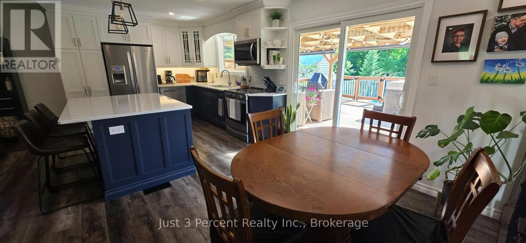
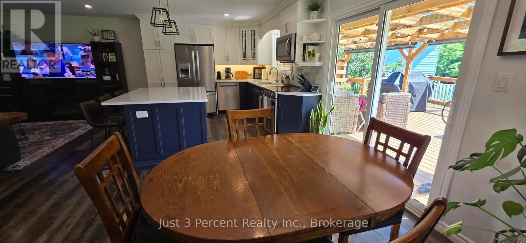
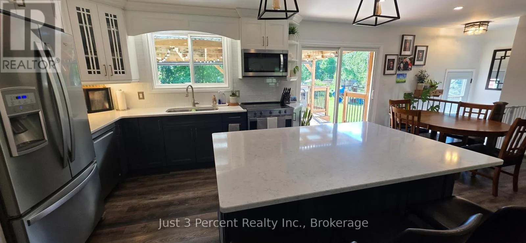
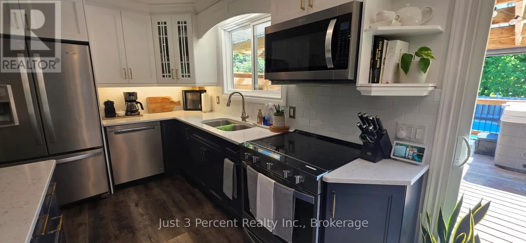
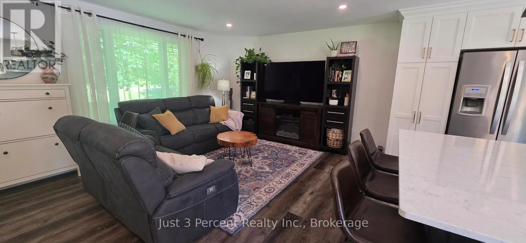
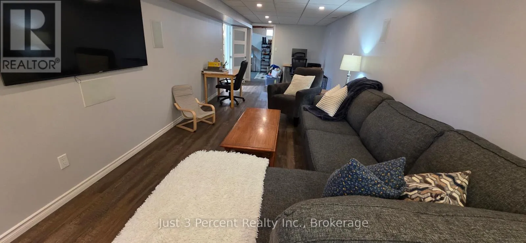
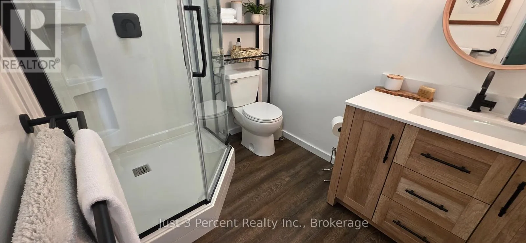
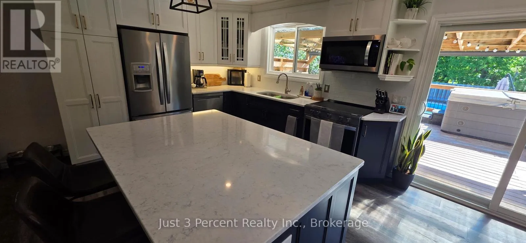
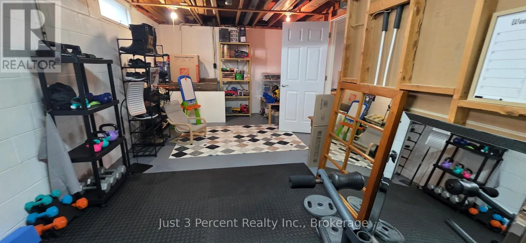
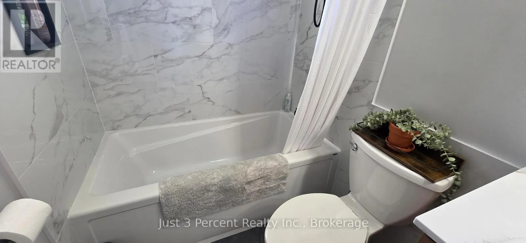
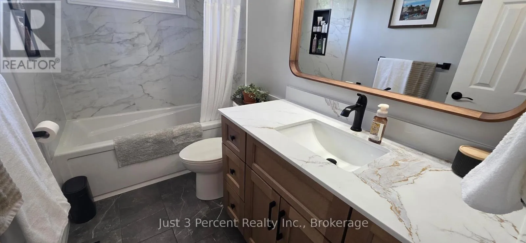
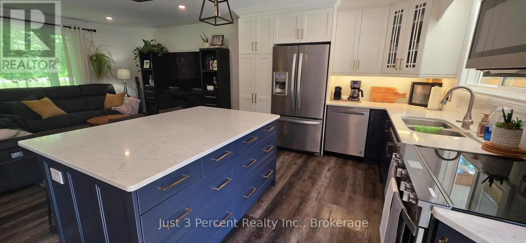
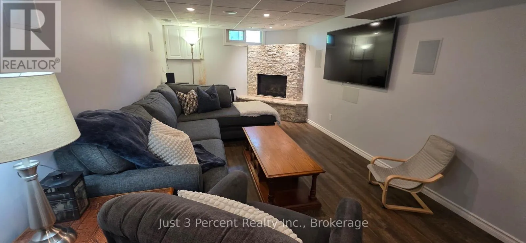
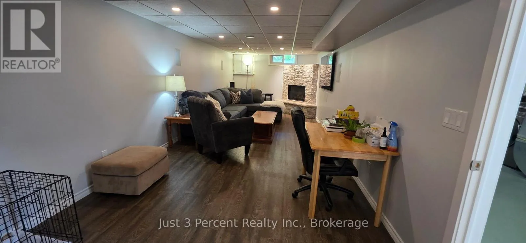
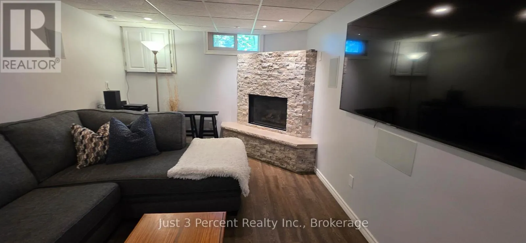
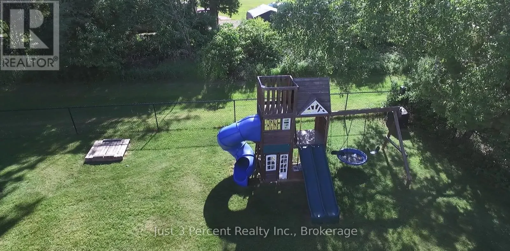
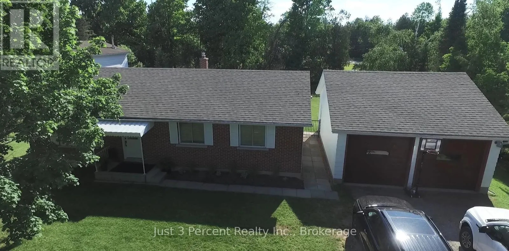
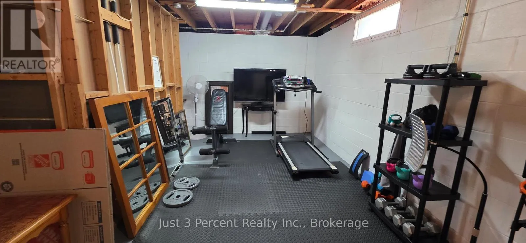
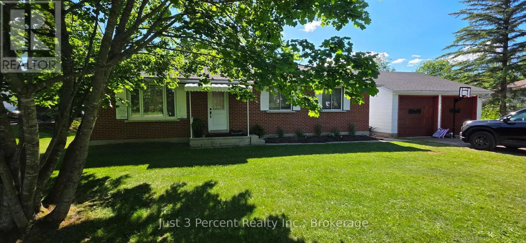
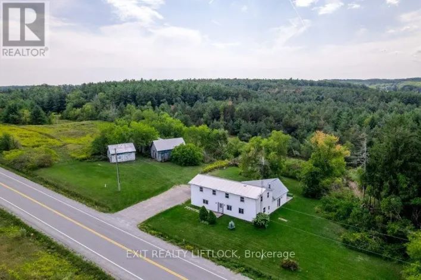
Cross Streets: Hooton. ** Directions: Hooton to Fieldview. The best in country family living...just outside of the city limits. Completely renovated in the past 8 years, this all-brick country bungalow features a bright, open design main floor with modern kitchen featuring stainless steel appliances, quartz counters , design lighting and huge kitchen island. Attached dining room also features patio door walkout to gorgeous Pergola deck with spacious entertaining area, hot tub and access to onground pool and deck. The large fully fenced yard with play equipment also offers shady spots and a firepit to make the family last long into the evening. Green space behind enhances the country feel. In the lower level, a beautiful custom designed corner fireplace makes the Family room a warm and inviting space year round. Pool liner 2022, Heat Pump 2025. Just minutes to Peterborough's west end, this home is one of only 2 homes on this quiet cul-de-sac in Cavan. (id:27476)

Property Highlights

MLS® Number
X13524402
Type
Single Family
Community Name
Cavan Twp
Ownership Type
Freehold
Land Size
114.4 x 195 FT
Parking Space Total
6

Building

Building Type
House
Storeys
1.00
Square Footage
700 - 1100 sqft
Bathrooms Total
2
Bedrooms Above Ground
3
Bedrooms Total
3
Amenities
Fireplace(s)
Exterior Finish
Brick
Fireplace Present
Yes
Basement Type
N/A (Partially finished)
Basement Features
Building Heating Type
Forced air, Heat Pump
Heating Fuel
Natural gas
Building Cooling Type
Central air conditioning

Utilities

Utility Sewer
Septic System

Room Layout

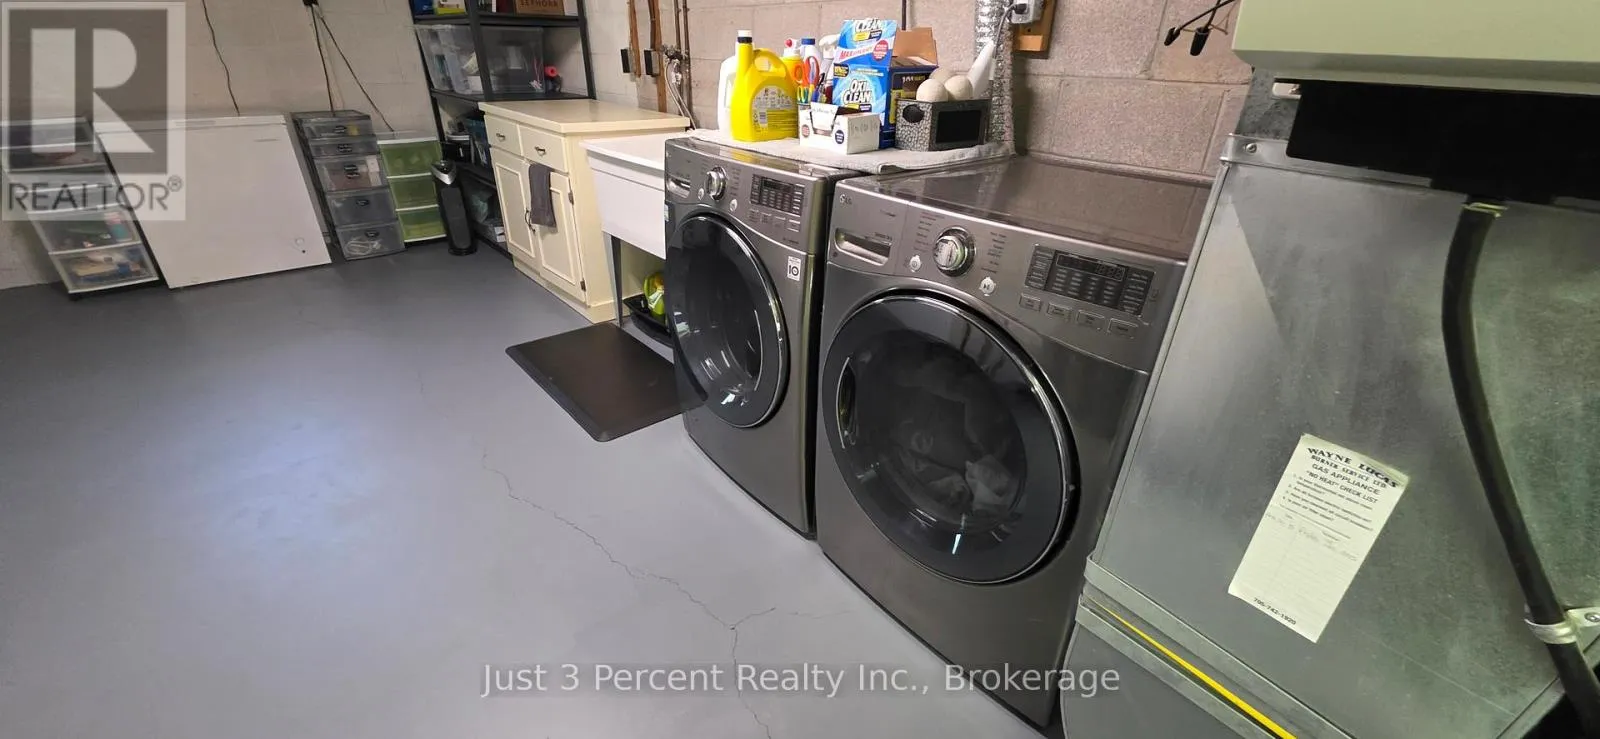
Family room
Lower level
9.45 m x 10.7 m
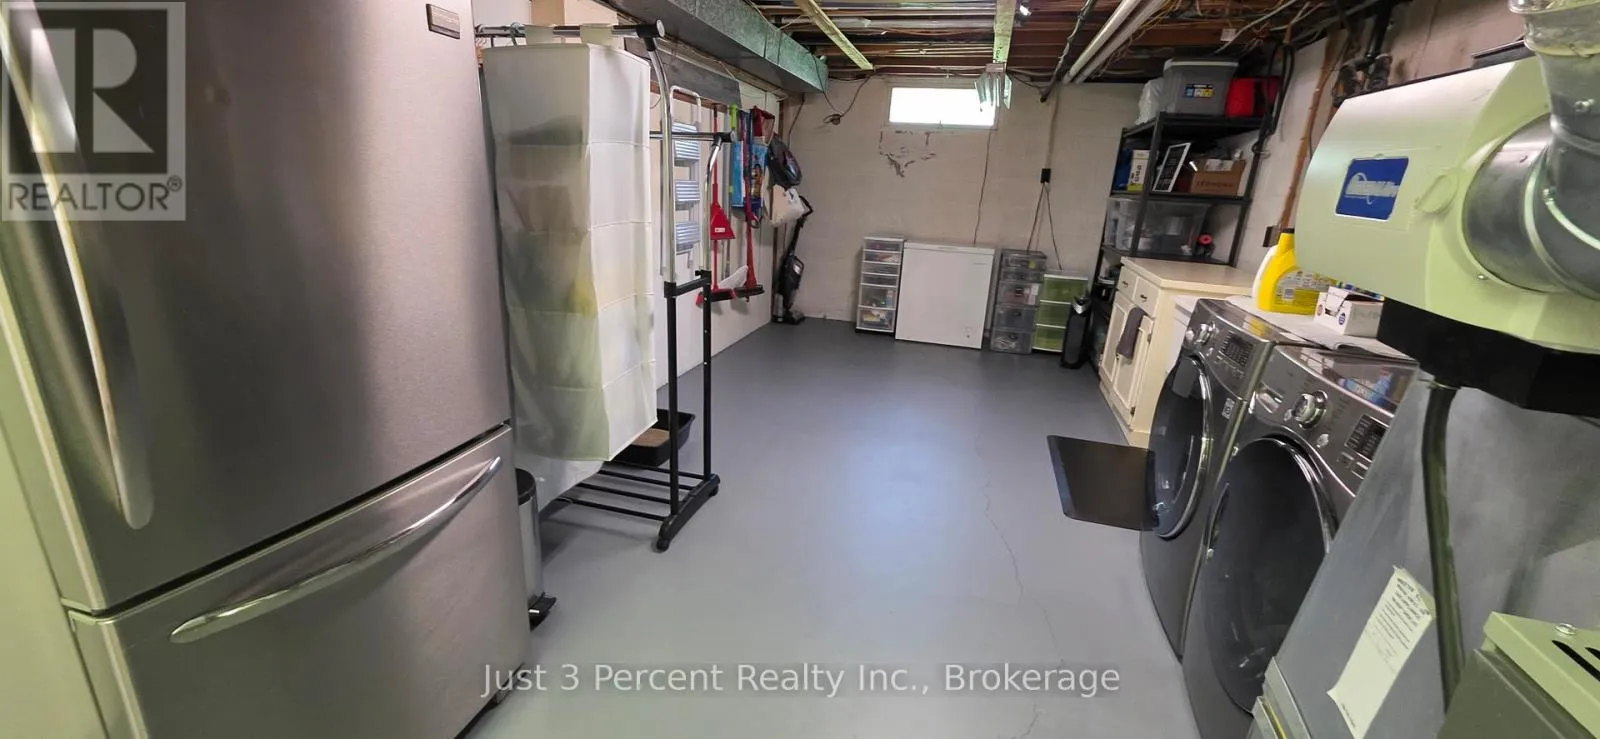
Utility room
Lower level
7.1 m x 3.44 m
Other
Lower level
2.98 m x 3.47 m
Living room
Main level
3.16 m x 3.71 m
Kitchen
Main level
2.98 m x 3.87 m
Dining room
Main level
3.63 m x 3.87 m
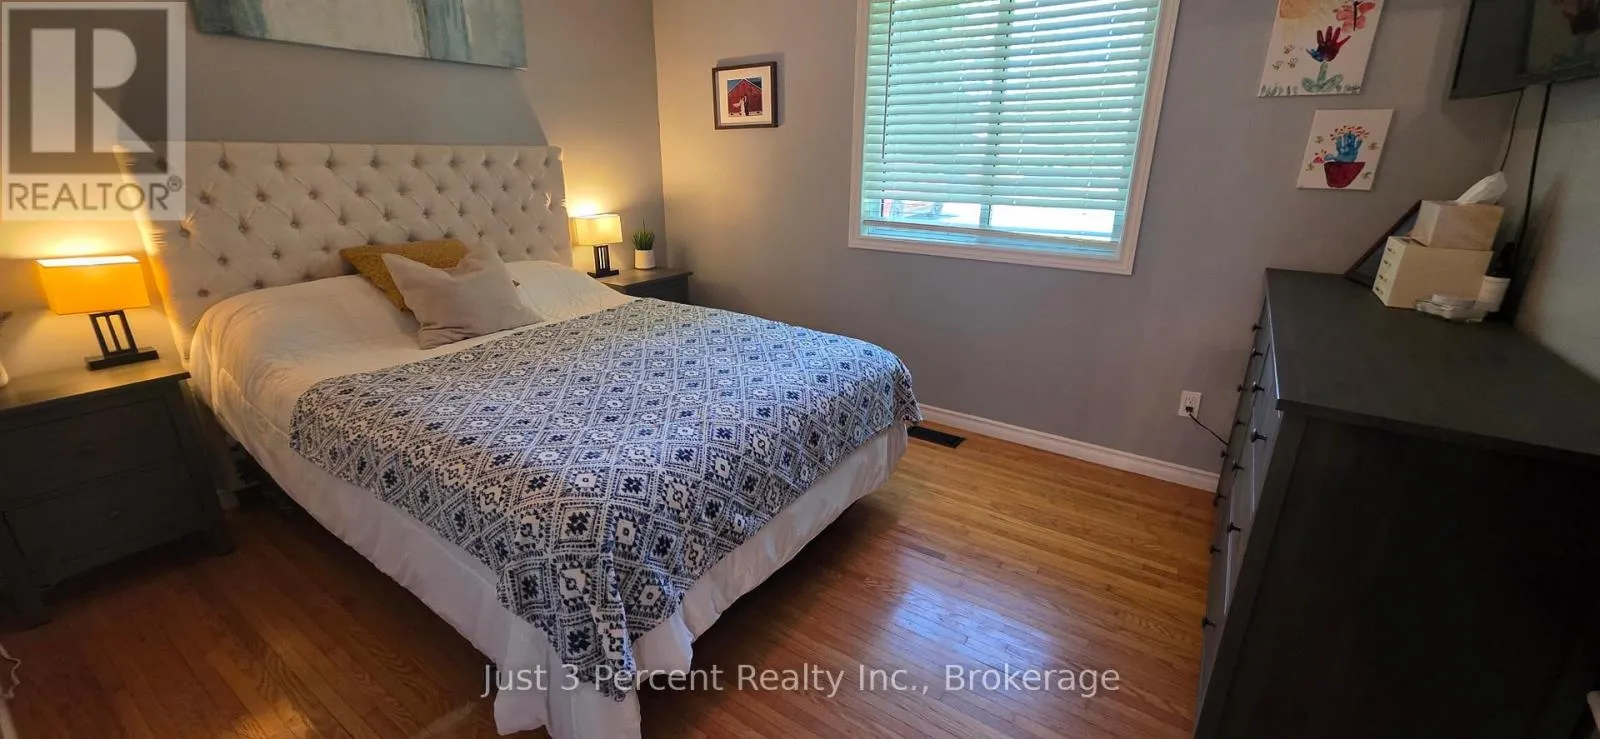
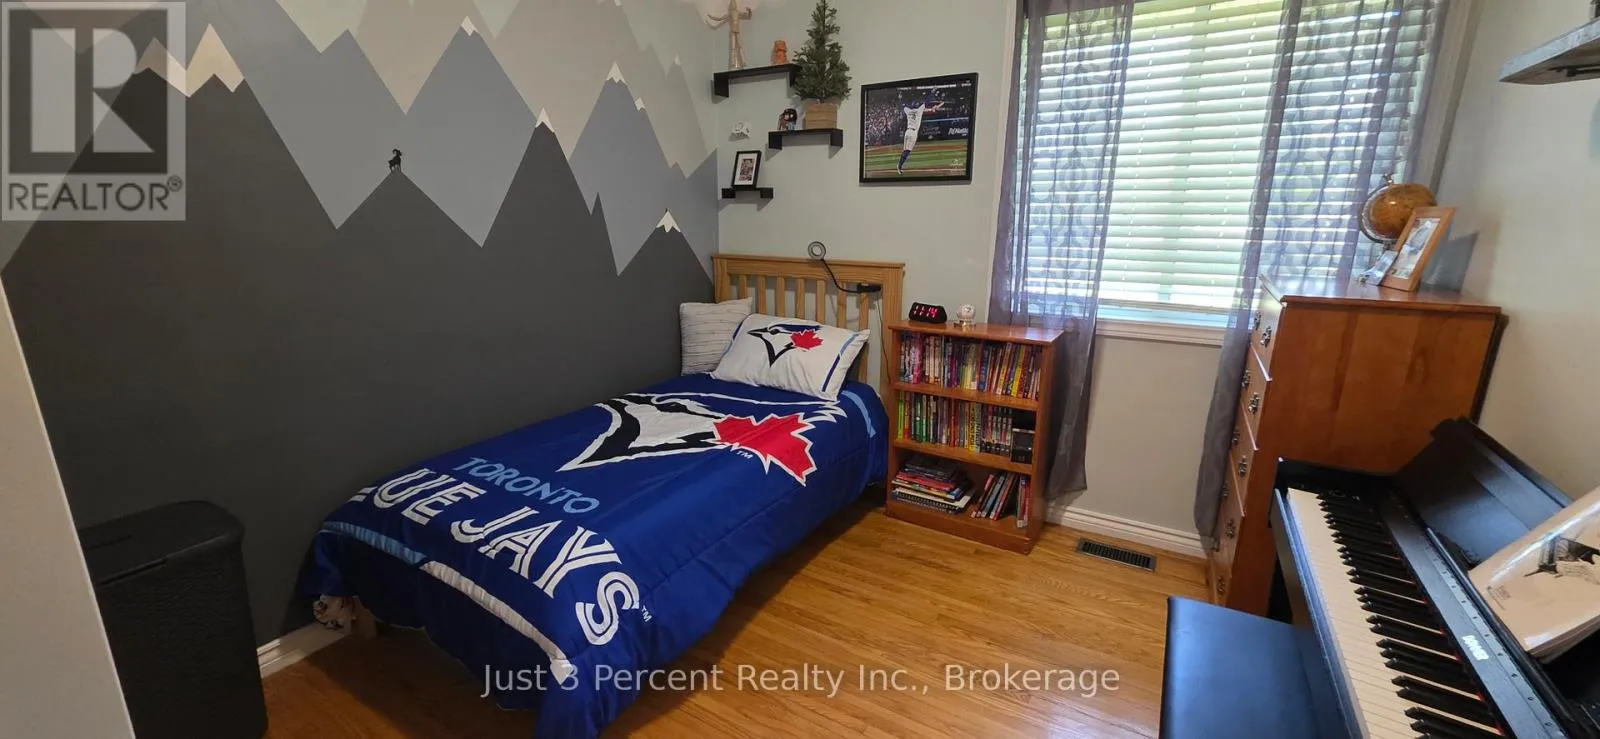
Primary Bedroom
Main level
3.73 m x 3.17 m
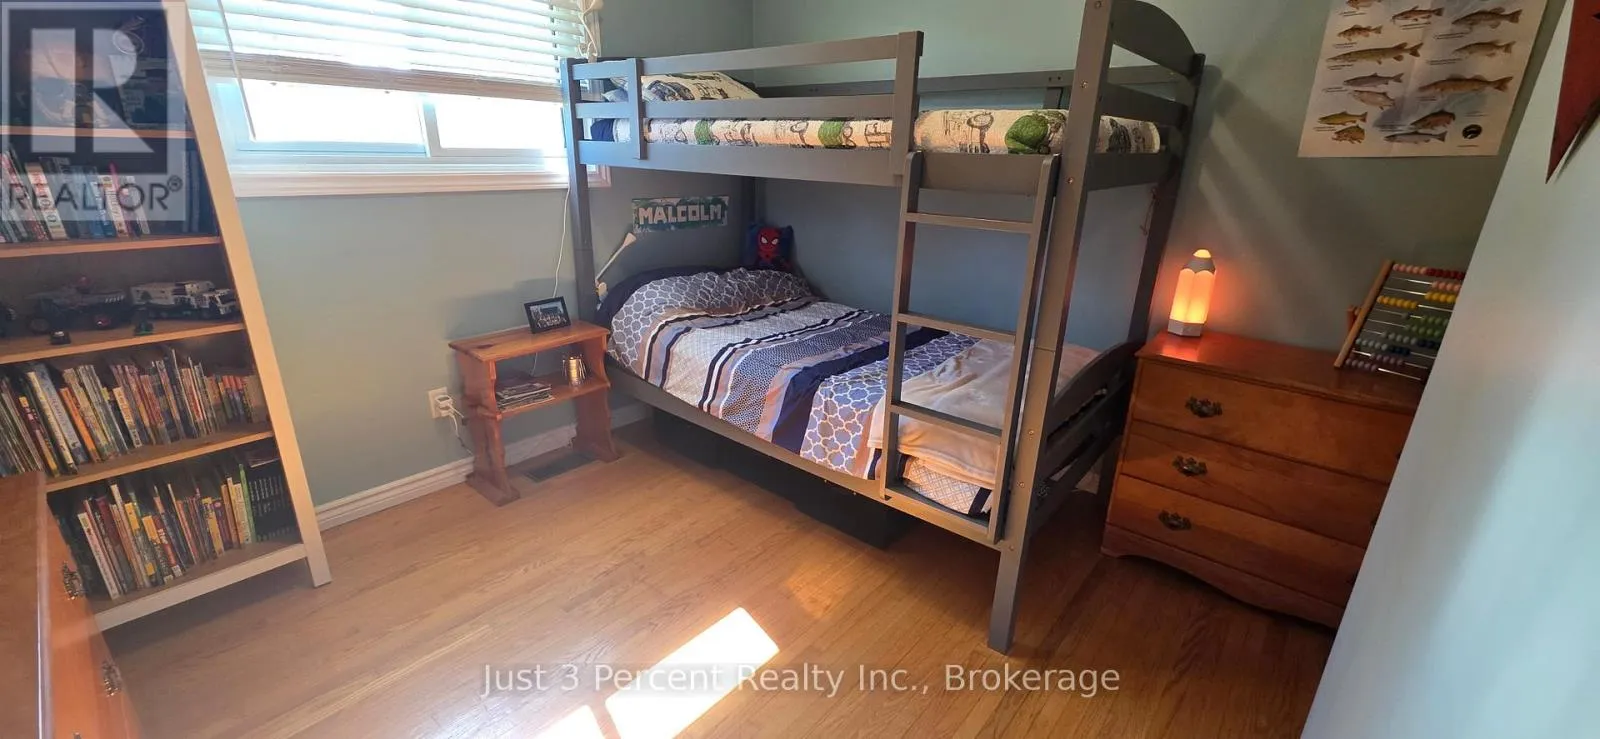
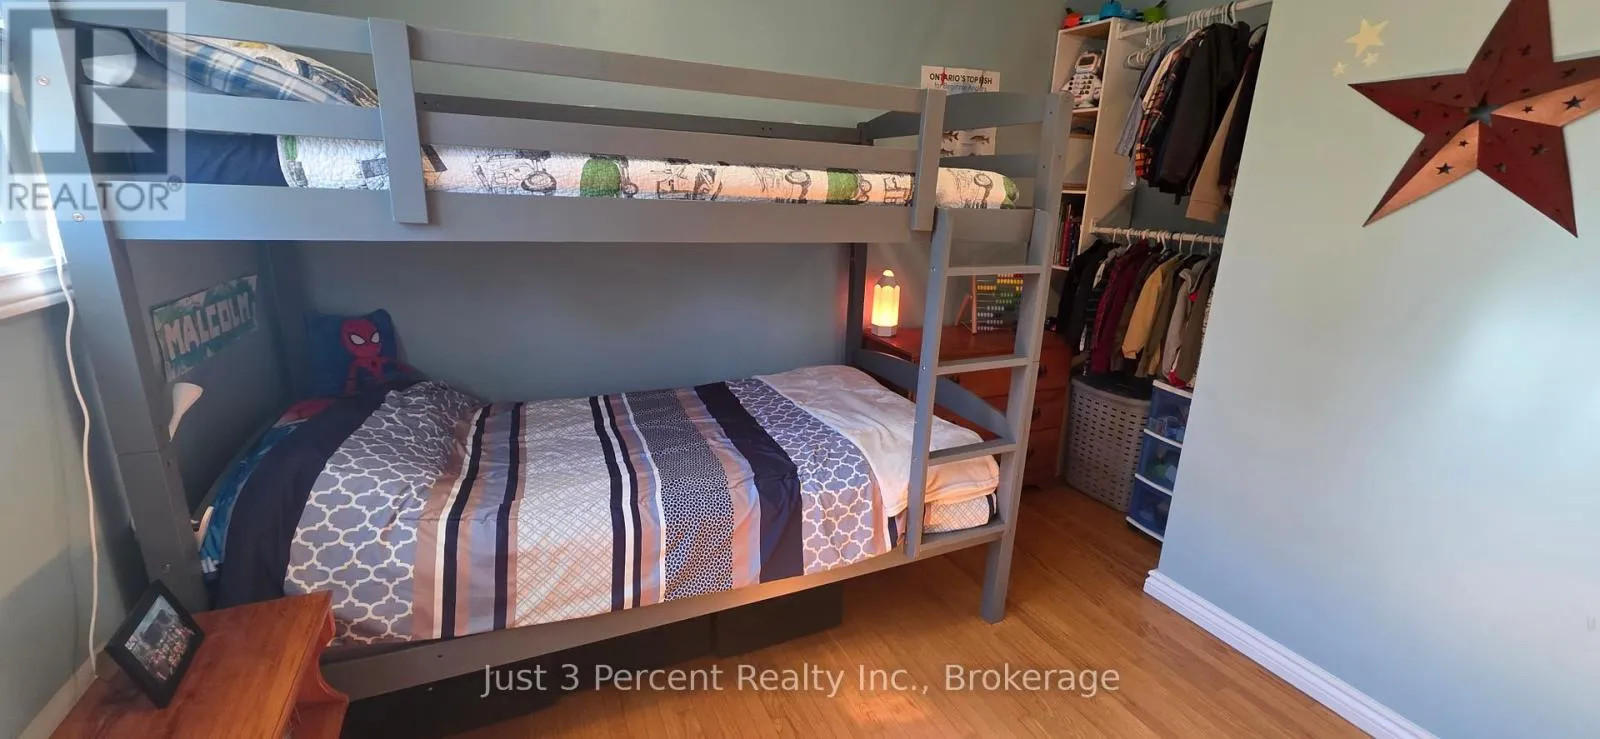
Bedroom 2
Main level
3.17 m x 2.72 m
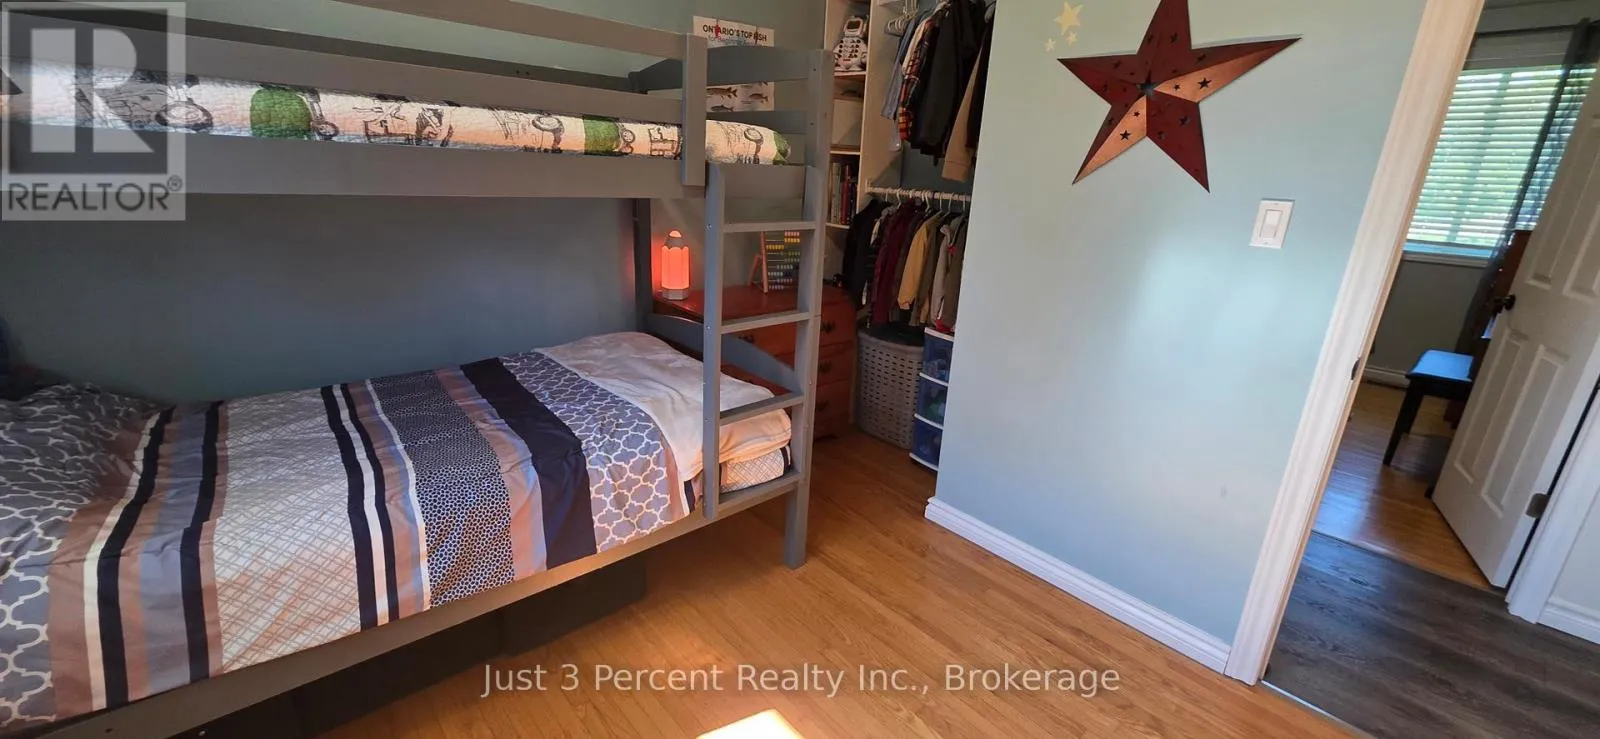
Bedroom 3
Main level
3.23 m x 2.92 m

Location

Learn more about this property
Listing provided by:
Just 3 Percent Realty Inc.
MLS® number:
X13524402
Agent:
Lauren Murphy
*Indicates required field
Name is required
Email is required
Please enter a valid phone number (e.g., 416-111-1111).

Community Spotlight: Homes For sale in Your Neighborhood