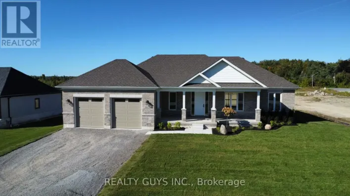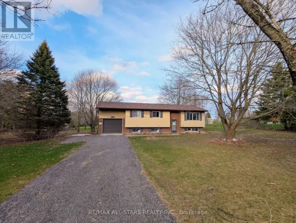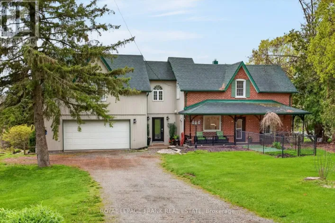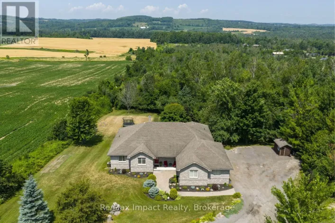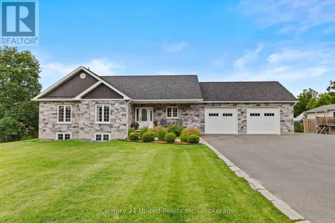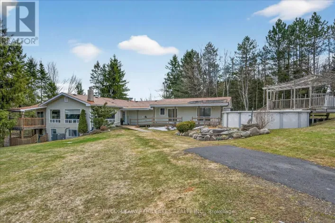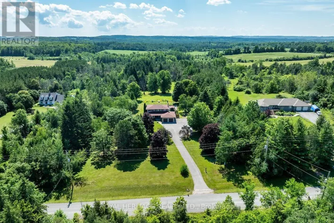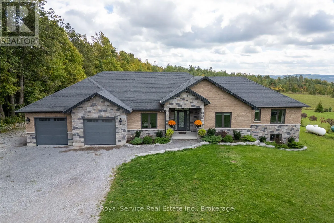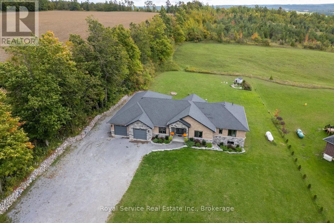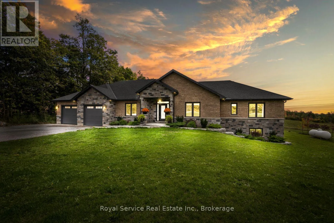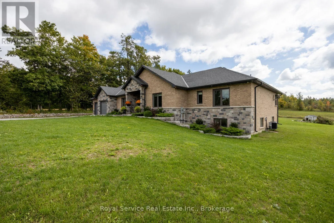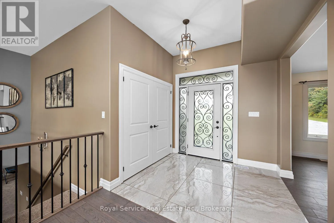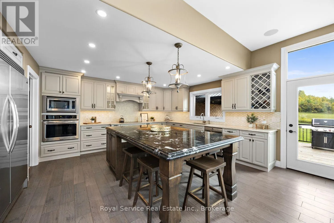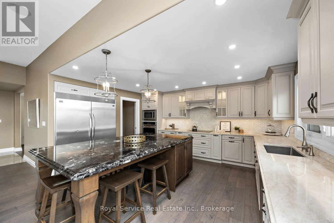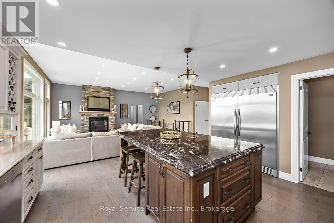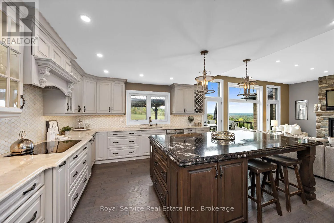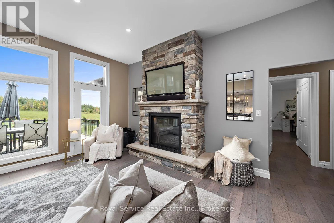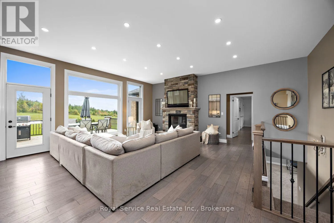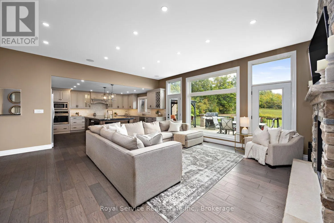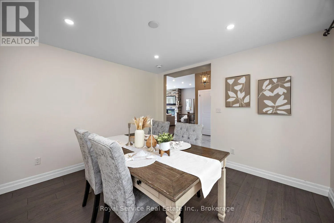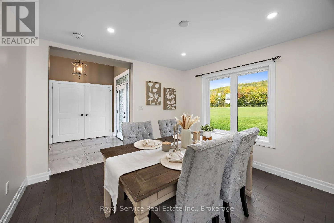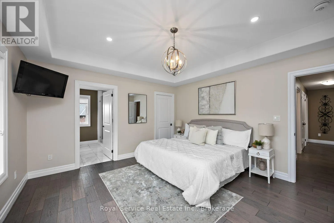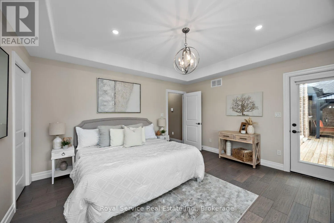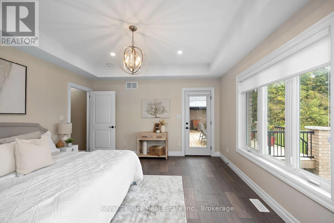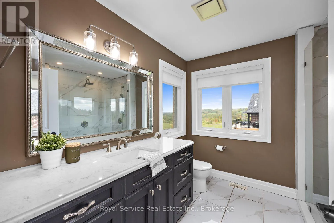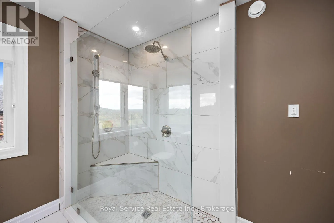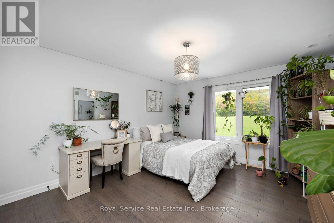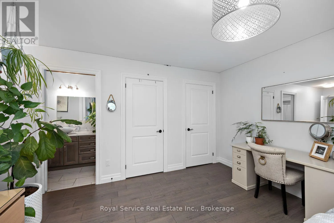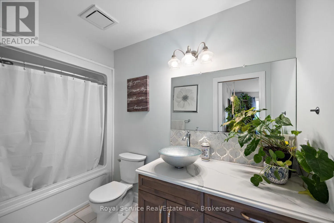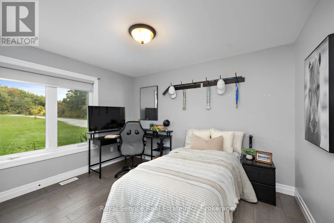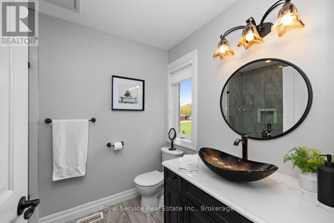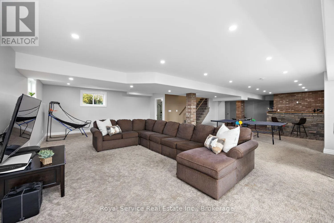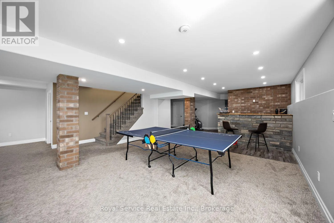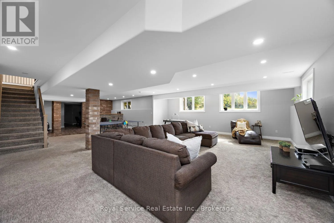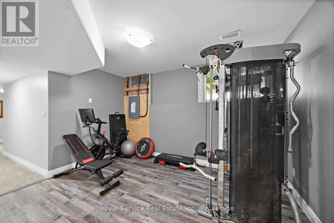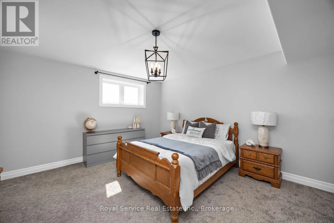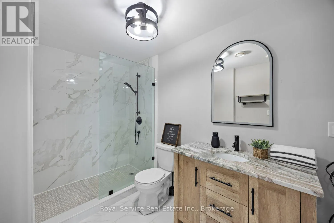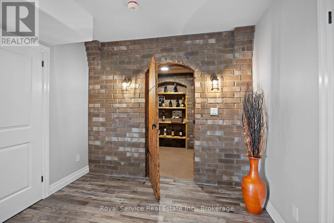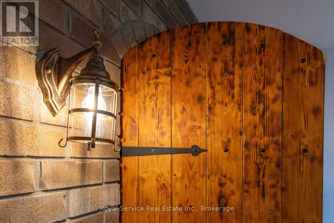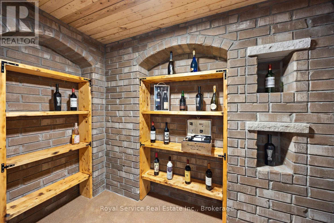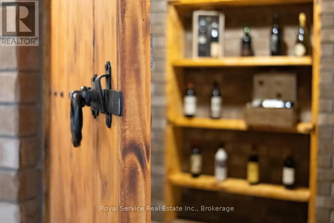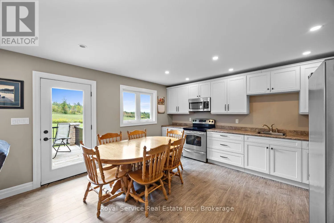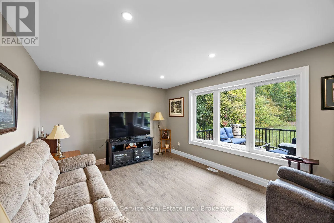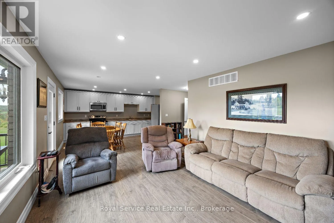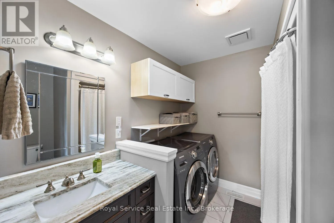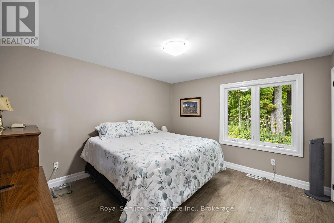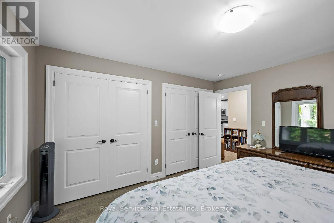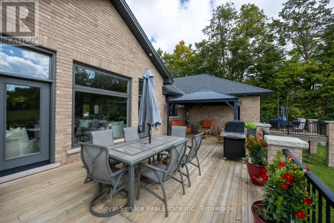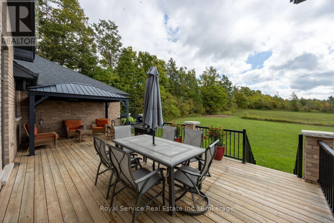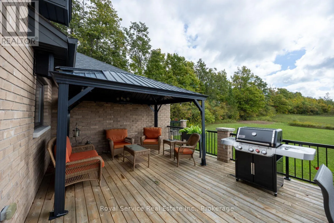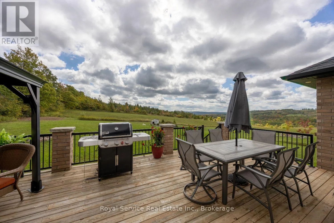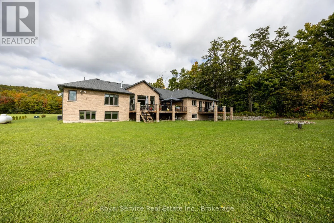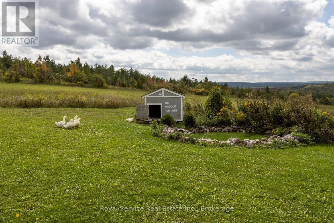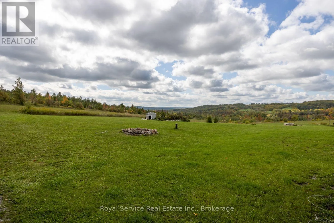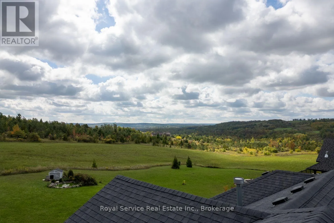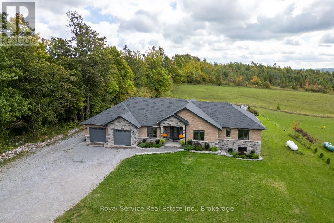
Cross Streets: Country Rd 10/Sharpe. ** Directions: County Rd 10 to Sharpe Line. Set on just over 2 picturesque acres in the scenic hills of Cavan, 381 Sharpe Line is a custom-built, multi-generational home offering exceptional privacy, space & versatility. Thoughtfully designed for extended family living, this impressive residence features 6 bedrooms, 5 bathrooms, 2 full kitchens & a fully self-contained in-law suite with its own private entrance & deck.The main level showcases a beautifully designed custom kitchen with stainless steel appliances, granite countertops & an oversized island overlooking the bright living room, highlighted by a stunning floor-to-ceiling propane fireplace. Expansive windows flood the home with natural light while capturing breathtaking countryside views, with walkouts leading to a spacious private deck ideal for relaxing or entertaining. A formal dining room overlooks the front yard, while 3 spacious bedrooms, 3 bathrooms & a convenient main-floor laundry room with direct garage access complete the level.The fully finished lower level is designed for both entertaining & everyday living, offering 2 additional bedrooms, a 3-piece bathroom, a large family room with bar, custom wine cellar, exercise room, office or den, abundant storage & both front and rear staircases for added convenience. The private in-law suite features its own custom kitchen, dining area, spacious living room with walkout to a private deck, generous bedroom with double closets, a 4-piece bathroom & separate laundry.The attached double-car garage offers direct access to the home & a separate man door. The expansive property provides ample space for children to play, gardens, outdoor entertaining or the future addition of a workshop. Ideally located just 10 minutes to Peterborough and a fantastic location for commuters!This exceptional property offers the perfect balance of peaceful country living & modern convenience-a rare opportunity to own a beautifully crafted family home in one of Cavan's most desirable rural settings. (id:27476)