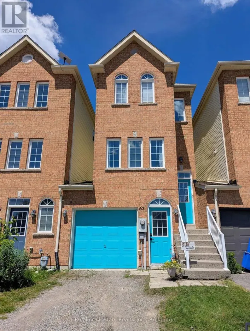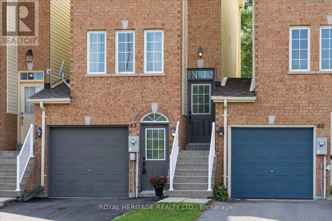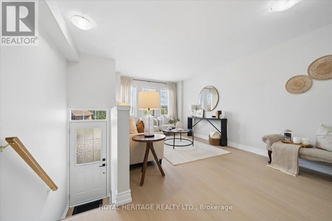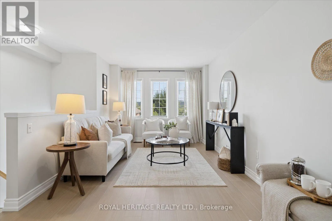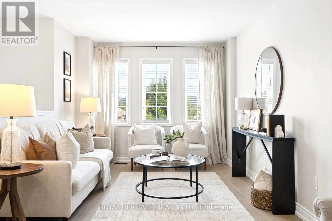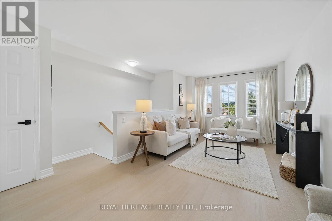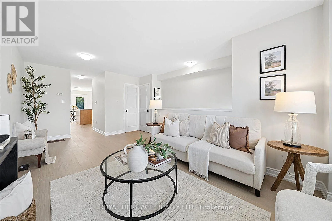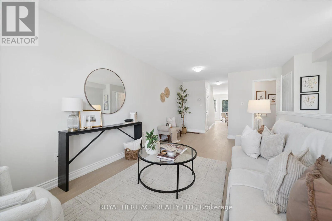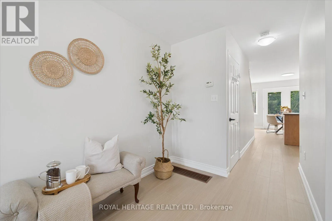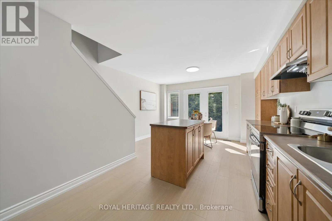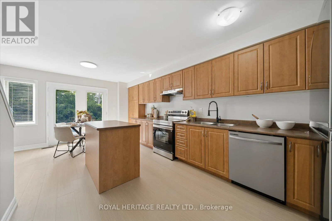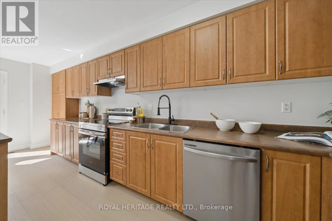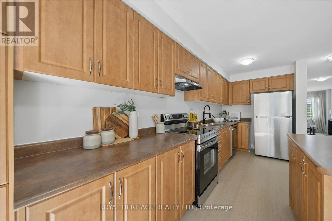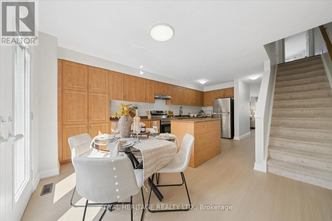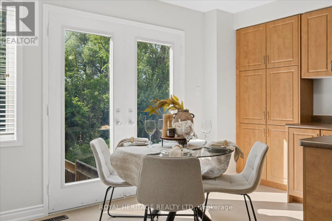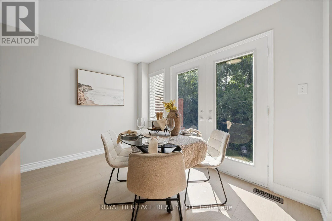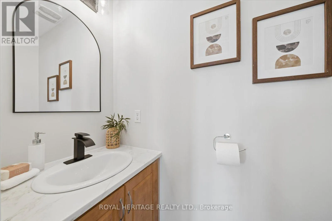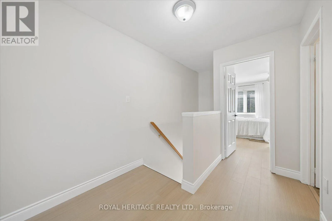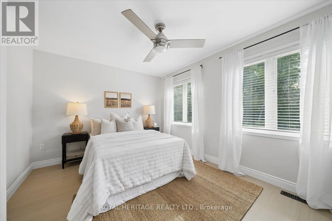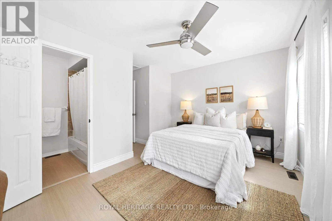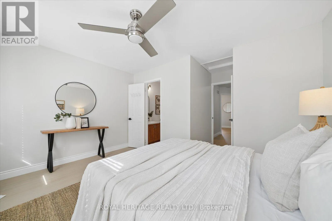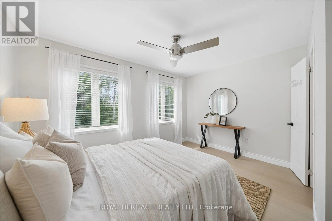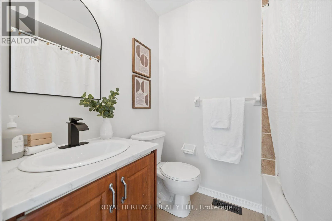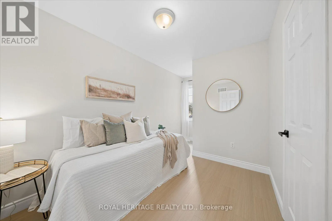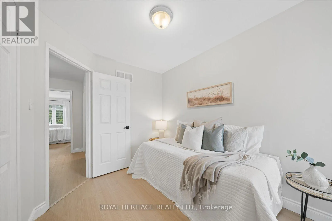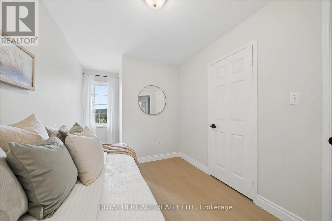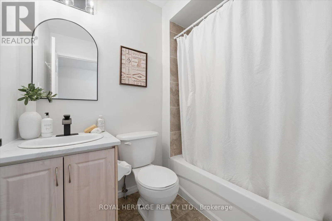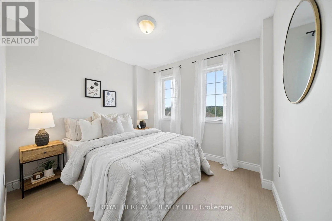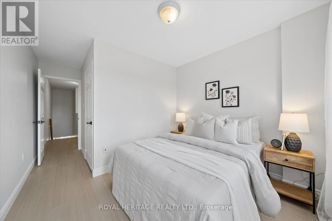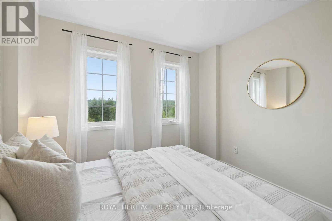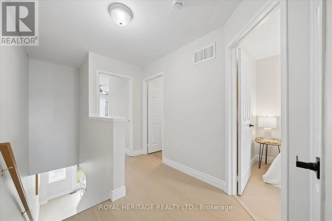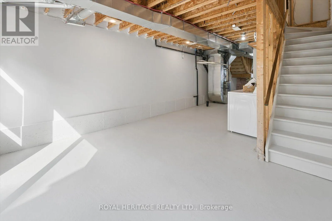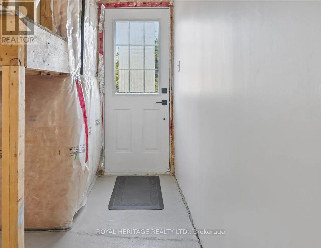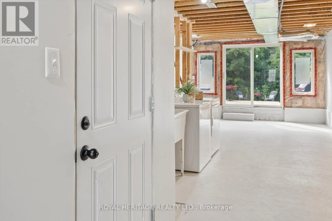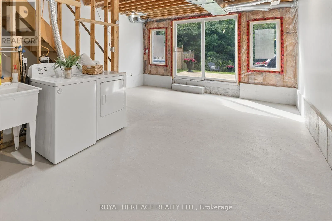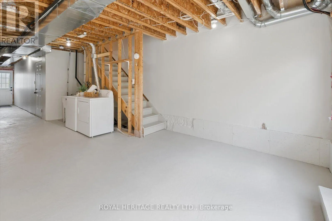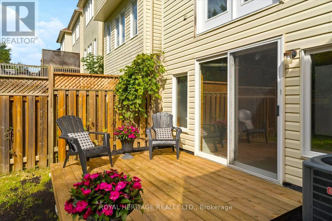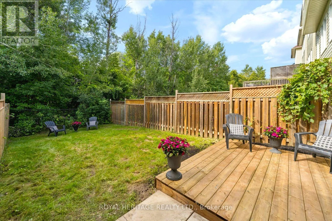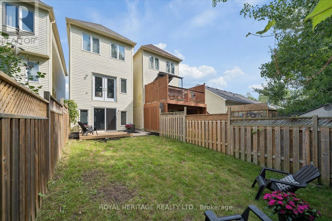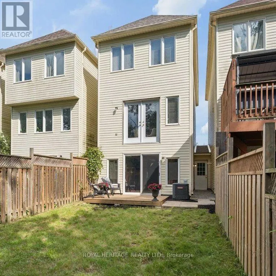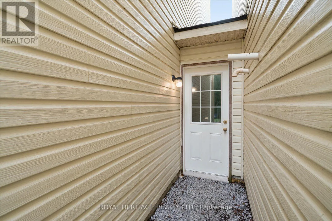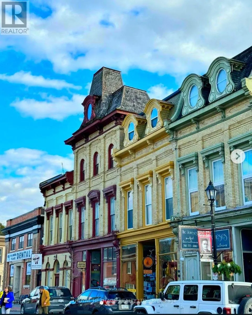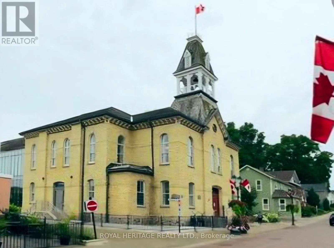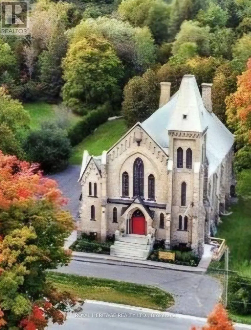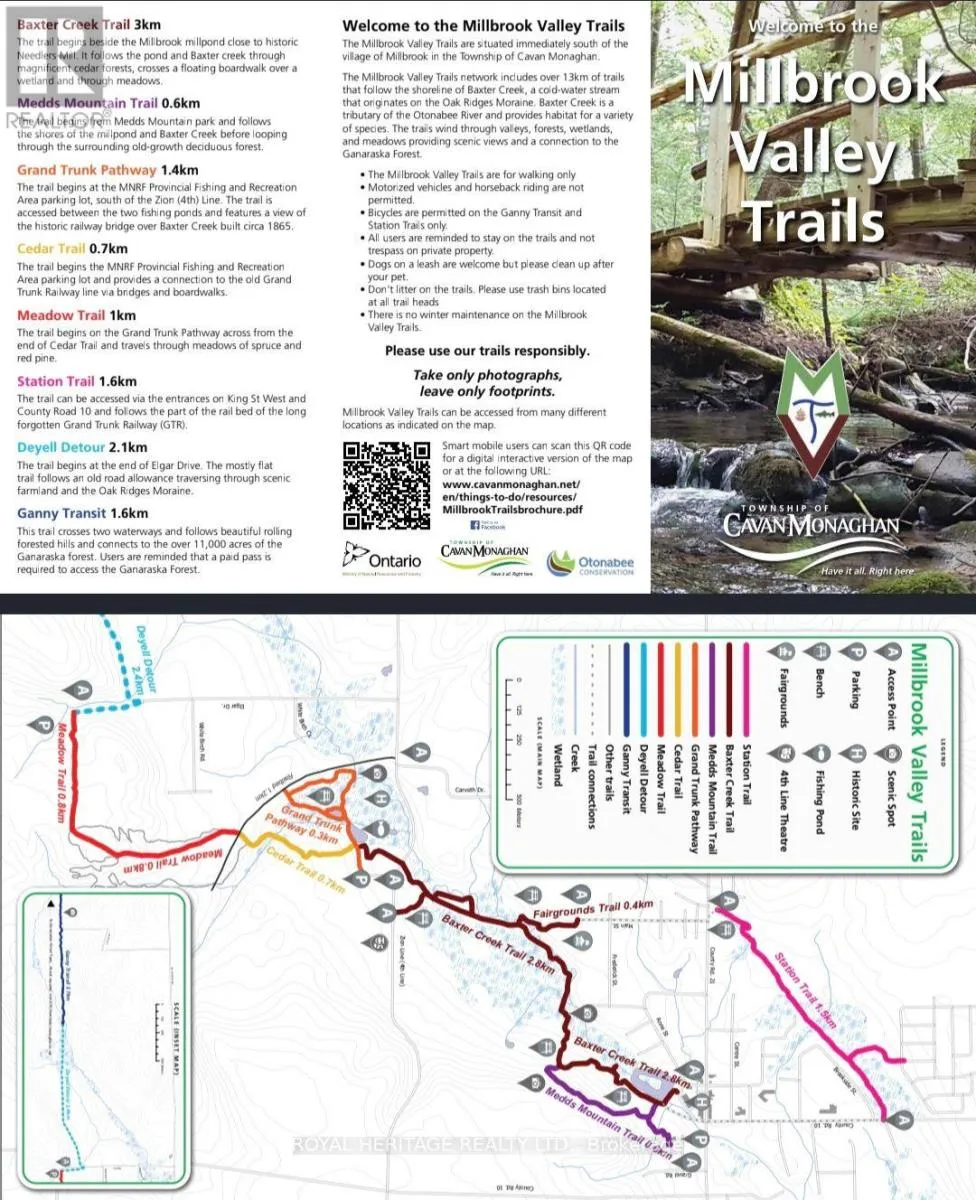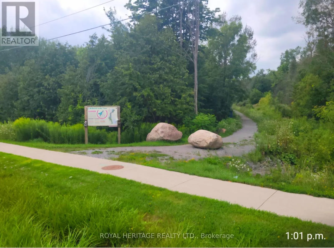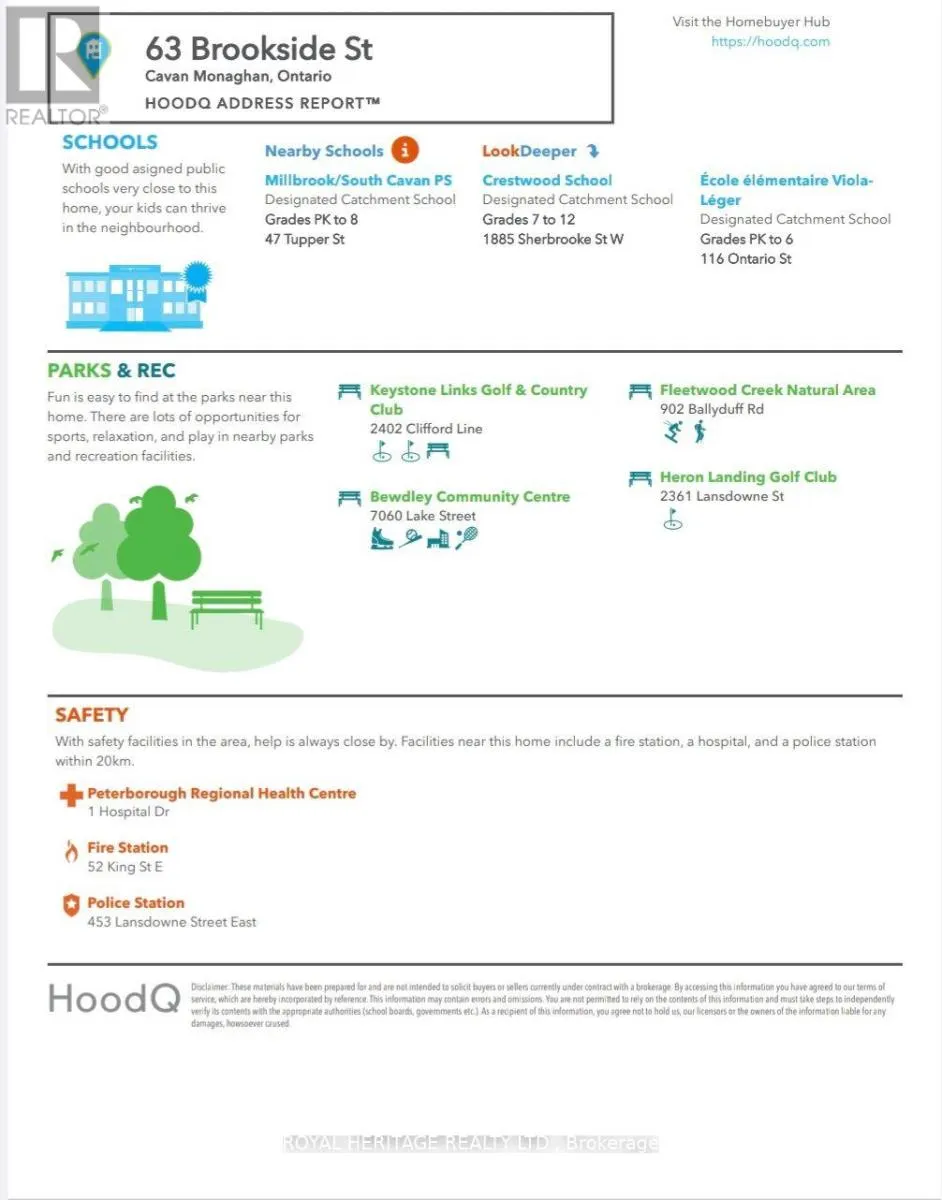
Cross Streets: South of Hwy 115 / County Rd 10. ** Directions: County Rd 10 (Tupper St)/Brookside St. Turn-key, Renovated, Spacious & sparkling clean Freehold townhome that is connected at garage only, no shared walls! Amazing value & sought after location!!! 3 Bedrooms, 2.5 baths, sunfilled ***Walkout Basement*** with bathroom rough in & direct garage access. Private, fully fenced backyard with new 8x10 deck backing onto scenic walking trail and forested greenspace. Brand new widestrip Luxury Vinyl Plank flooring & trim on Main & 2nd floor. Brand new Stainless Steel Kitchen appliances. Fresh new paint & trim throughout. Brand new Roof. New driveway with parking for 2 plus 1 in the garage, Central Air, Natural Gas heat, Owned Tankless Hot water, Engineered floor joists. Primary bedroom with 4 pc ensuite bath plus a separate 4 pc bath for the 2 additional bedrooms. Baths are updated, renovated & immaculate! Steps to the Historical, Storybook village of Millbrook featuring a variety of Heritage Architectural gems, Vibrant downtown, Charming Cafes, restaurants, Boutique shopping & local artisans +++. Nature lovers & health enthusiasts can enjoy the various trails in Millbrook Valley Trails along the shorelines of Baxter Creek & the Ganaraska Forest extensive trail systems. Steps to elementary school & Community Centre. Truly a beautiful, scenic location with quick & easy access for commuters at a very affordable price! Come make this exceptional property yours today! Please enjoy the Virtual Tour. (id:27476)