1576 Stewart Line, Cavan Monaghan, Ontario L0A 1C0

Listed for:
$760,000
3 beds
2 baths
Listed 16 days ago
House for rent: 1576 Stewart Line, Cavan Monaghan, Ontario L0A 1C0

View all 47 photos

About

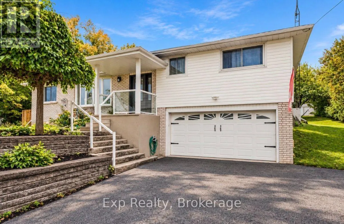
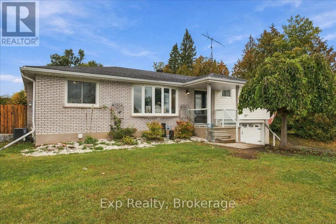
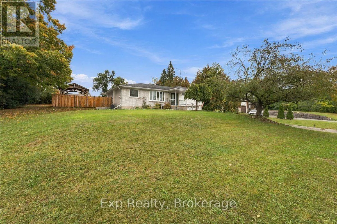
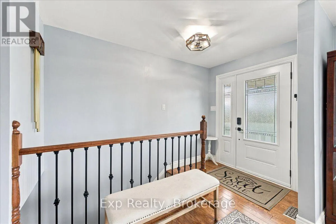
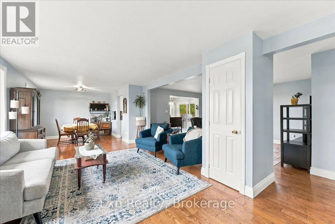
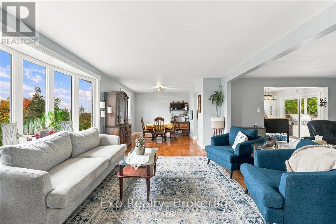
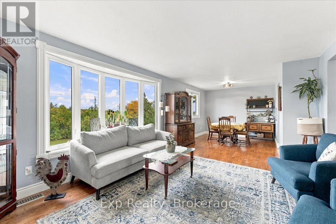
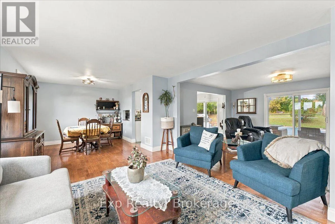
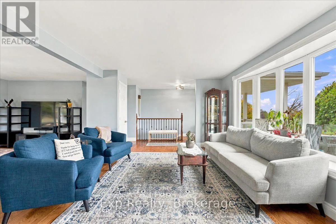
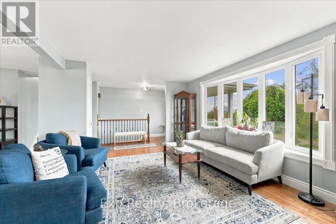
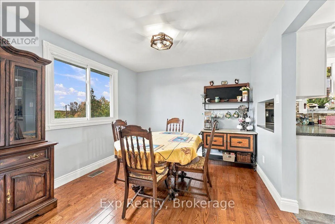
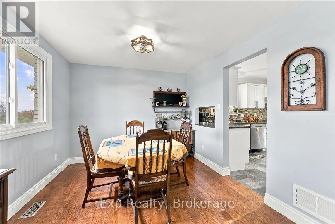
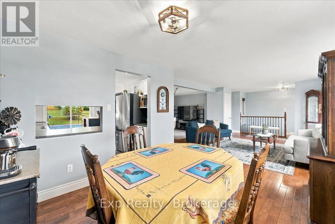
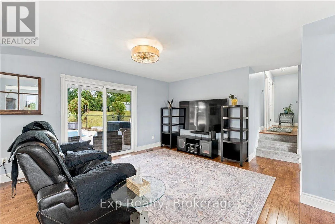
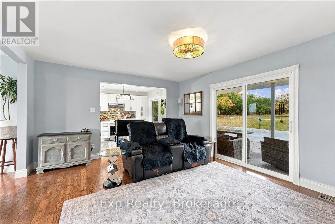
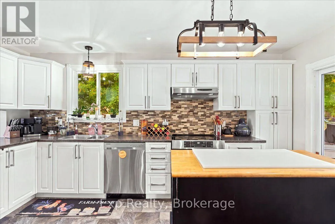
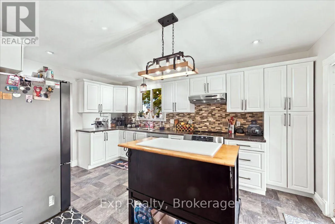
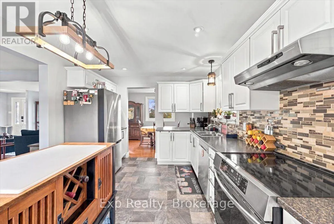
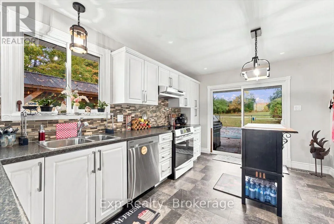
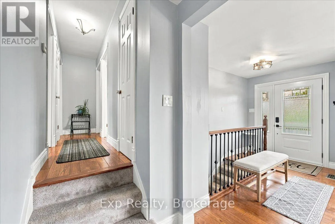
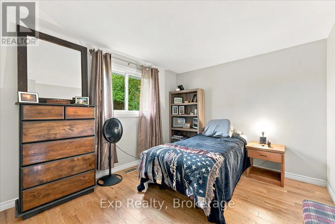
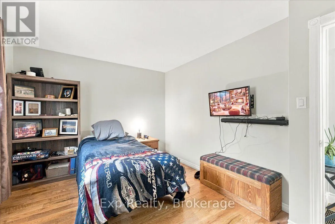
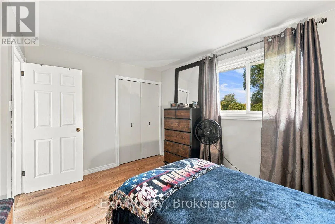
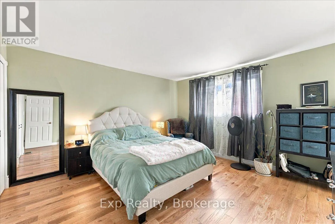
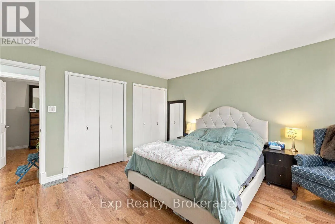
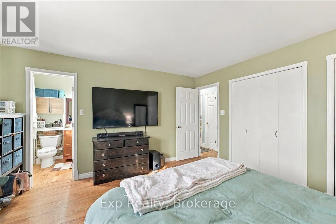
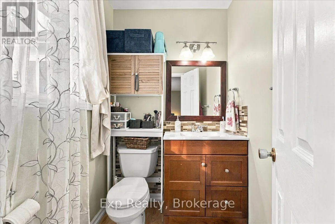
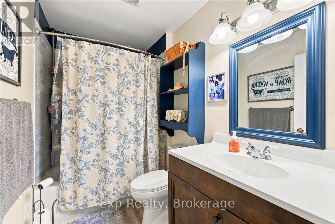
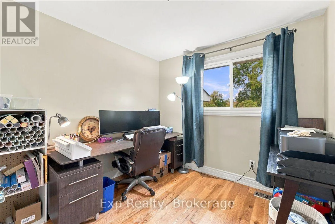
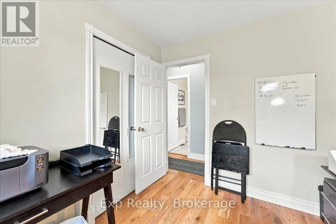
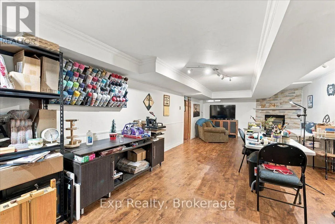
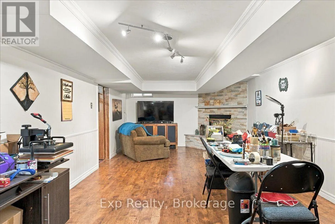
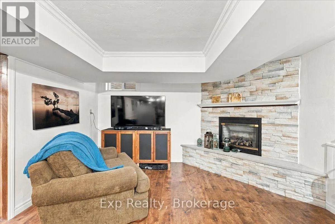
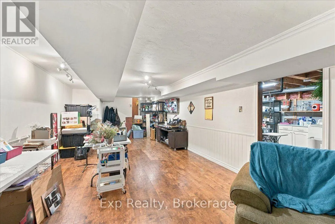
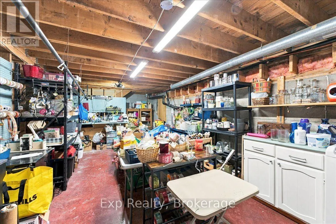
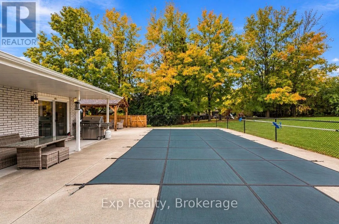
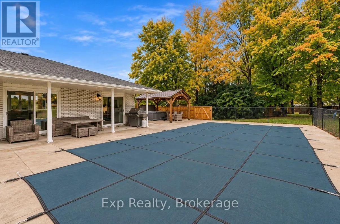
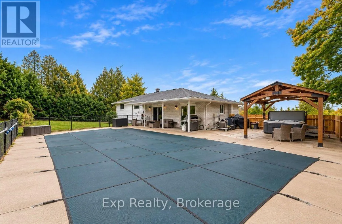
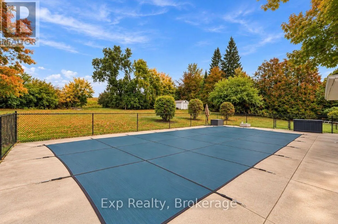
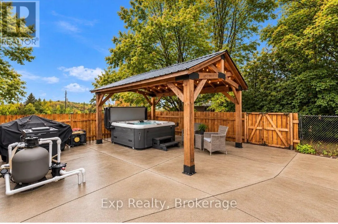
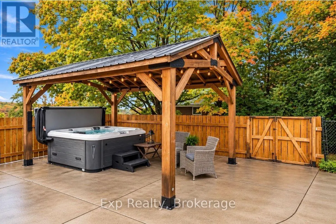
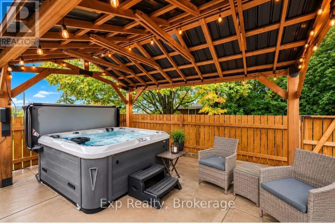
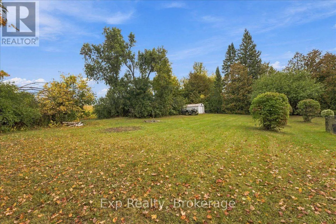
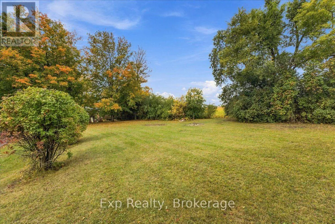
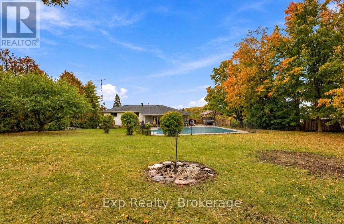
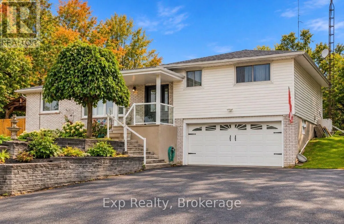
Stewart Line/Howden Welcome to 1576 Stewart Line, where country living meets everyday convenience just minutes from Peterborough. This beautifully maintained 3-level sidesplit offers a spacious and versatile layout designed for comfortable family living and entertaining. At the heart of the home is a bright, updated kitchen overlooking the backyard and gorgeous inground pool and relaxing hot tub, creating the perfect setting for summer gatherings. The main level features a generous dining room and bright formal living room, while the cozy family room offers a walkout to the backyard and pool area. Upstairs, you'll find three well-appointed bedrooms and two bathrooms, providing plenty of space for the whole family. The lower level adds even more living space with a spacious rec room and convenient access to the oversized double-car garage. Set in the peaceful countryside of Cavan while remaining within easy reach of Peterborough, Highway 115 and surrounding amenities, this property offers an exceptional combination of space, privacy and accessibility. A wonderful opportunity to enjoy relaxed country living without sacrificing the conveniences of town. (id:27476)

Property Highlights

MLS® Number
X13870754
Type
Single Family
Community Name
Cavan Twp
Ownership Type
Freehold
Land Size
125 x 200 FT
Parking Space Total
8

Building

Building Type
House
Square Footage
1100 - 1500 sqft
Bathrooms Total
2
Bedrooms Above Ground
3
Bedrooms Total
3
Amenities
Fireplace(s)
Exterior Finish
Brick
Fireplace Present
Yes
Basement Type
Full (Finished)
Basement Features
Building Heating Type
Forced air
Heating Fuel
Natural gas
Building Cooling Type
Central air conditioning

Utilities

Utility Sewer
Septic System

Room Layout

Bedroom
Second level
4.09 m x 4.04 m
Bedroom 2
Second level
3.96 m x 3.07 m
Bedroom 3
Second level
2.74 m x 2.74 m
Recreational, Games room
Basement
8.25 m x 3.78 m
Kitchen
Main level
4.62 m x 3.23 m
Living room
Main level
4.44 m x 3.99 m
Family room
Main level
4.78 m x 4.01 m
Dining room
Main level
3.23 m x 3.05 m

Location

Learn more about this property
Listing provided by:
Exp Realty
MLS® number:
X13870754
Agent:
Jessie Primeau
*Indicates required field
Name is required
Email is required
Please enter a valid phone number (e.g., 416-111-1111).