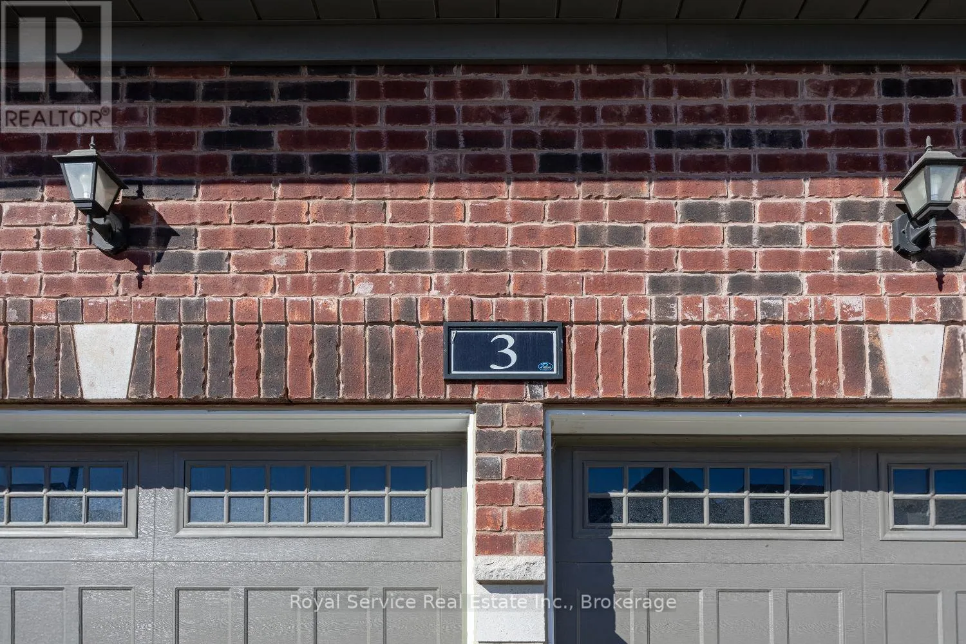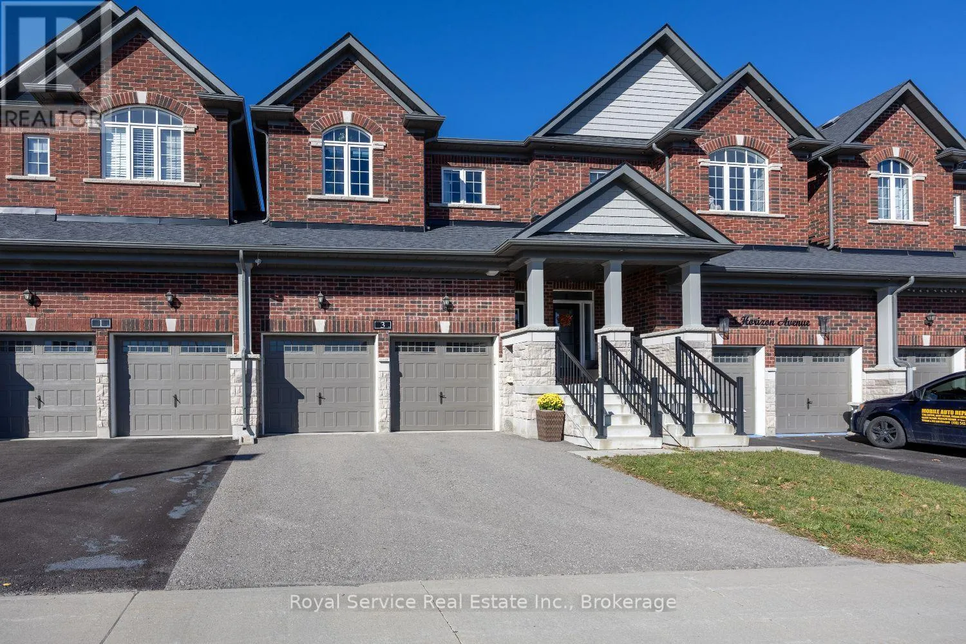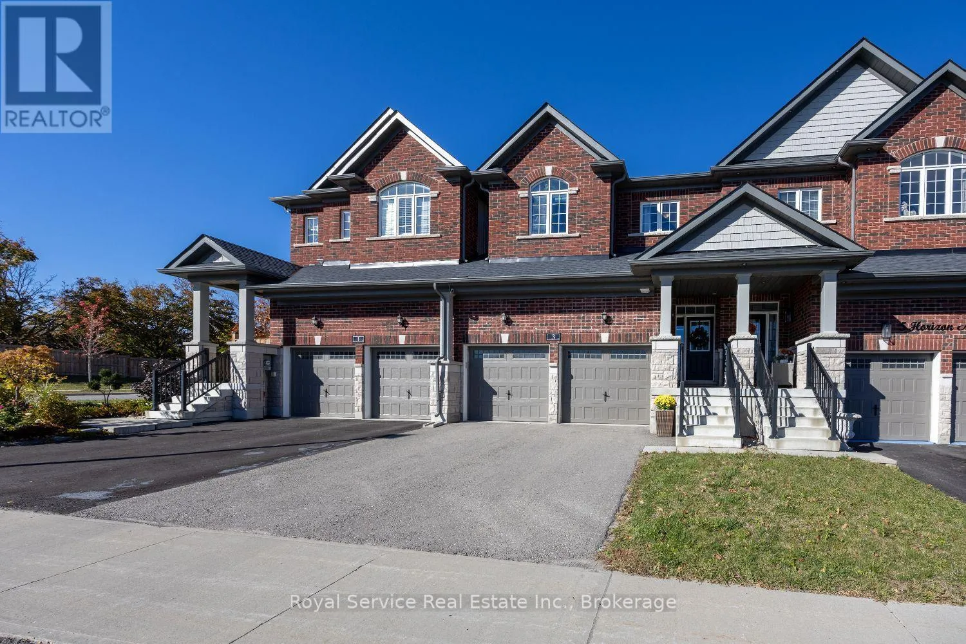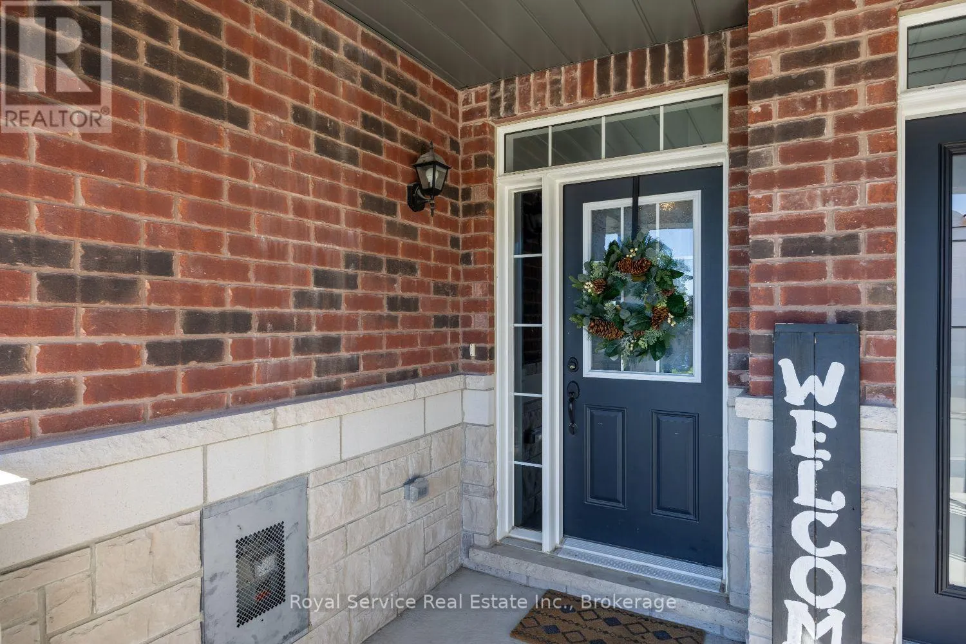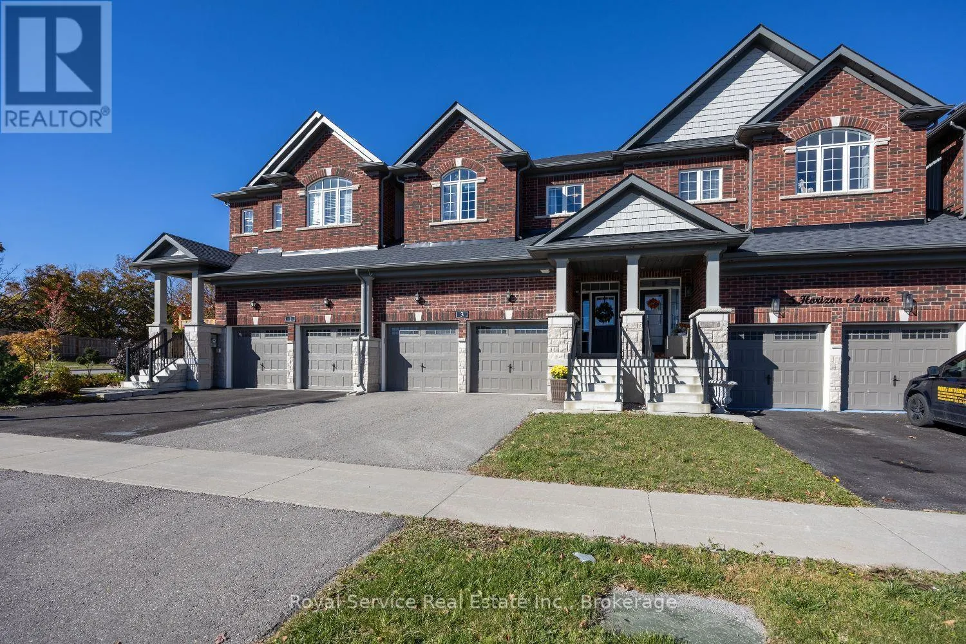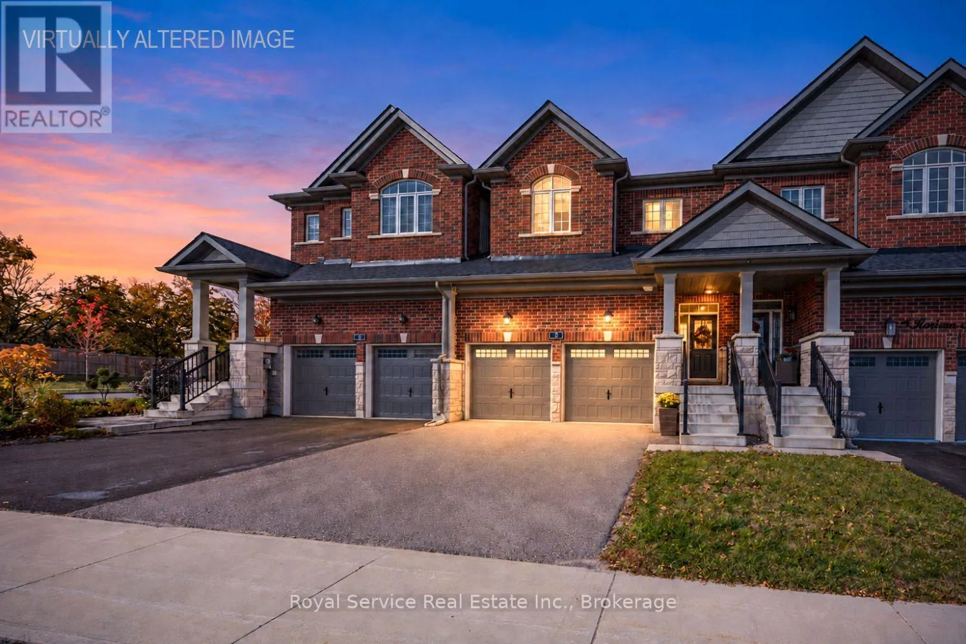
3 Horizon Avenue, Cavan Monaghan, Ontario L0A 1G0

Listed for:
$659,900
3 beds
3 baths
Listed 22 days ago
Row / Townhouse for rent: 3 Horizon Avenue, Cavan Monaghan, Ontario L0A 1G0

View all 30 photos

About

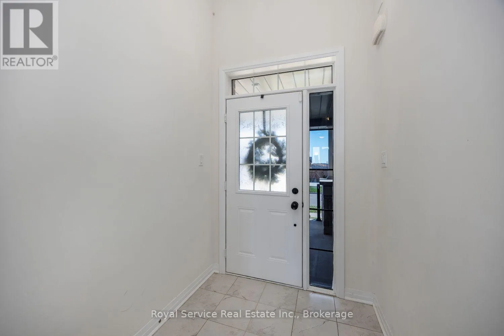
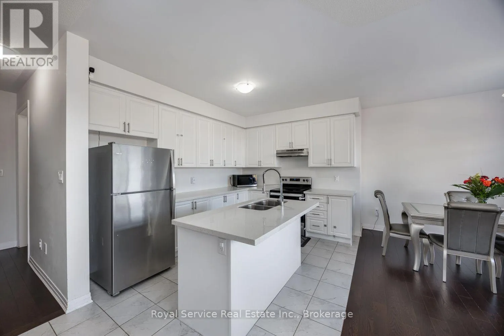
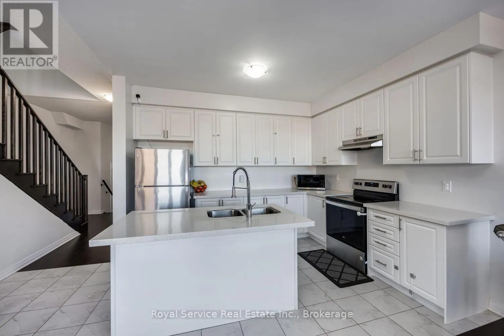
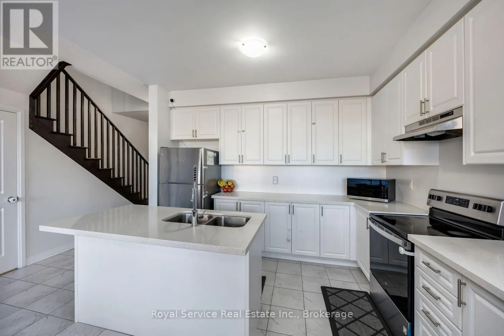
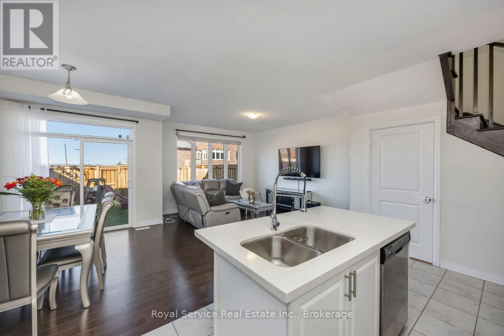
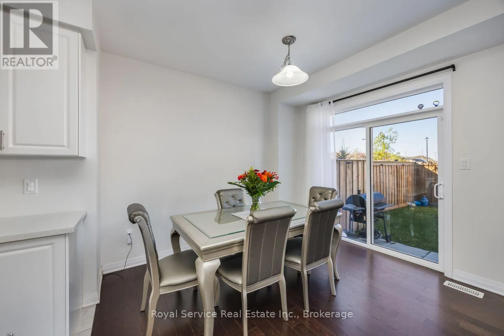
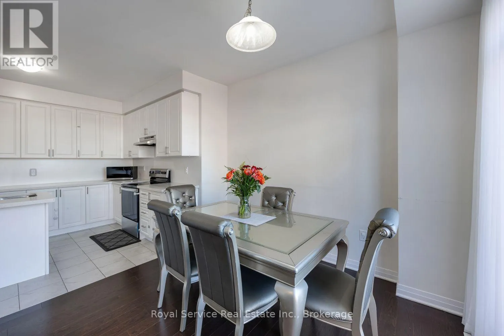
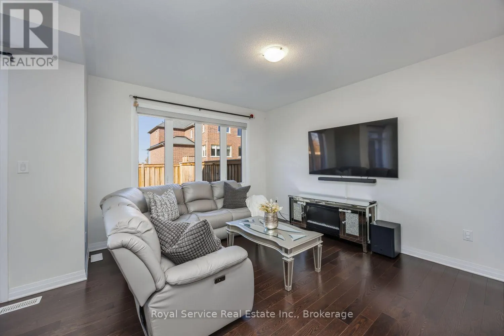
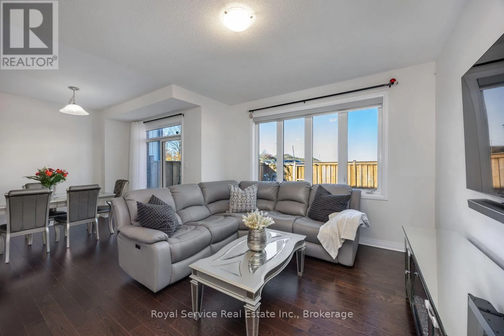
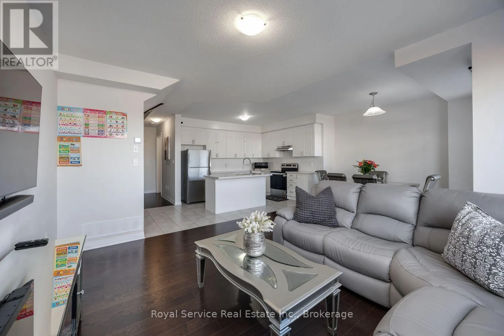
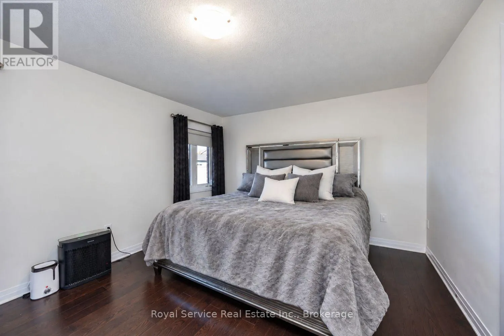
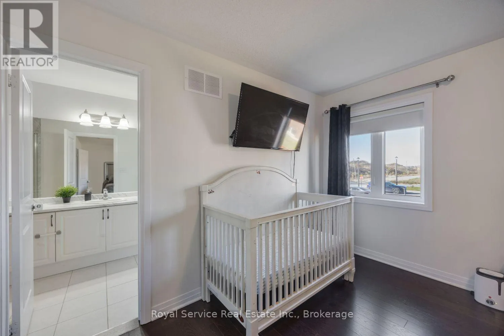
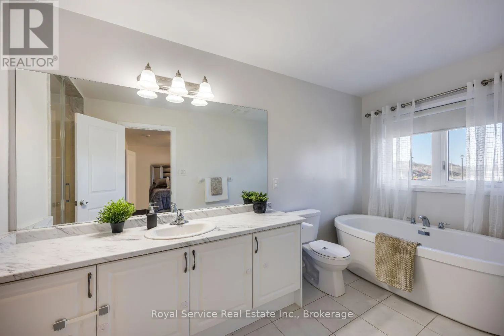
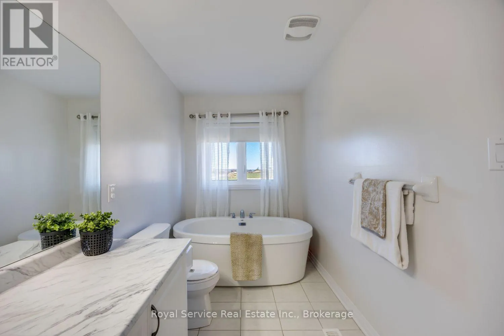
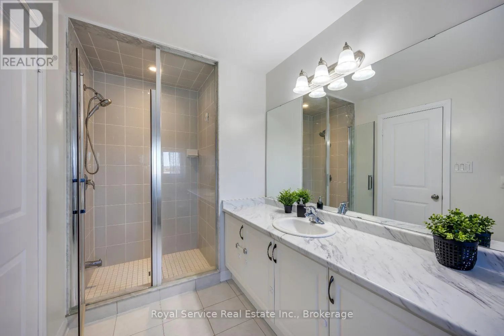
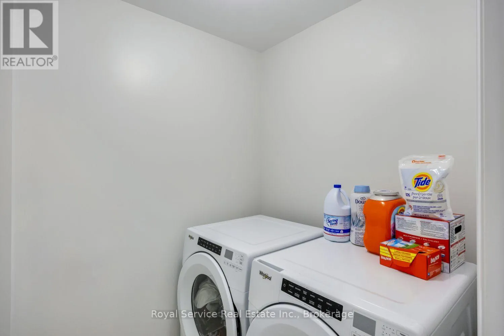
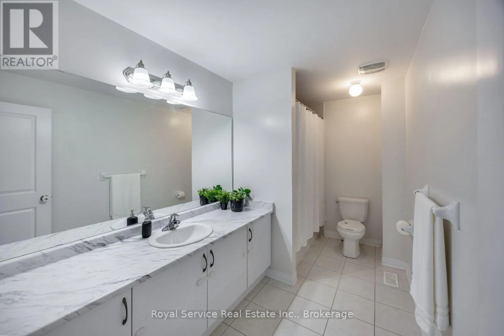
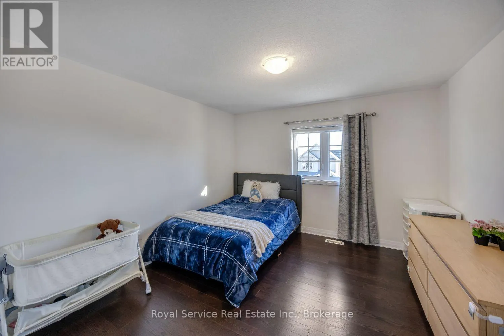
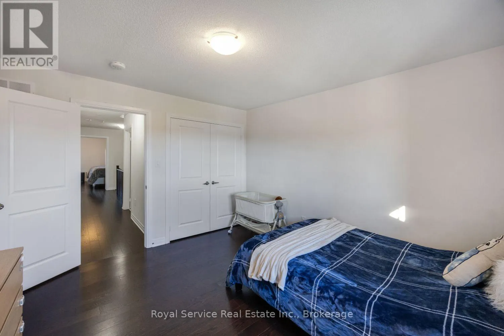
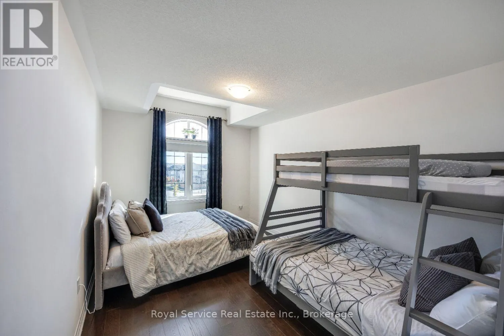
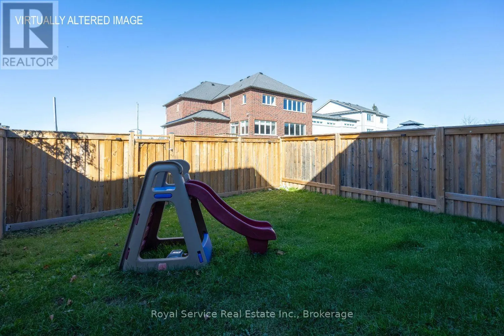
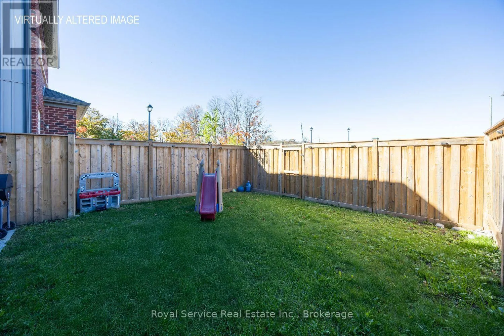
Cross Streets: Fallis & Cty Rd 10. ** Directions: Take Fallis line, left on Bromont, left on Horizon Ave. Welcome to 3 Horizon Avenue, located in the highly sought-after Highlands neighbourhood of beautiful Millbrook! This move-in-ready home offers a bright, open-concept main floor featuring hardwood flooring, abundant natural light, and a walkout to the fully fenced backyard. The spacious kitchen is perfect for everyday living and entertaining, complete with a large island, stainless steel appliances, and plenty of room to prepare meals while overlooking the dining and living areas.Upstairs, the generous primary bedroom features a walk-in closet and a private ensuite with a relaxing soaker tub and separate shower. Two additional well-sized bedrooms with large closets, a separate four-piece bathroom, and the convenience of second-floor laundry complete this level.The partially finished basement is framed for a recreation room, bathroom and more storage - ready for your finishing touches, offering excellent potential to create additional living space tailored to your family's needs.A Level 1 charging station is available.Enjoy the charm of small-town living in Millbrook, with beautiful walking trails, a local school, daycare centres, parks, a new playground, and a pond that hosts an annual children's fishing derby. With everyday amenities nearby and convenient access to Highways 115 and 407, commuting is a breeze, with Peterborough approximately 15 minutes away.An affordable opportunity to enjoy spacious, comfortable living in a wonderful family-friendly community. Don't miss your chance to call Millbrook home! (id:27476)

Property Highlights

MLS® Number
X14110422
Type
Single Family
Community Name
Cavan Twp
Ownership Type
Freehold
Land Size
25 x 104.8 FT
Parking Space Total
4

Building

Building Type
Row / Townhouse
Storeys
2.00
Square Footage
1500 - 2000 sqft
Bathrooms Total
3
Bedrooms Above Ground
3
Bedrooms Total
3
Amenities
Golf Nearby, Schools
Exterior Finish
Brick, Stone
Fireplace Present
No
Basement Type
Full (Partially finished)
Basement Features
Building Heating Type
Forced air
Heating Fuel
Natural gas
Building Cooling Type
Central air conditioning

Utilities

Water
Municipal water
Utility Sewer
Sanitary sewer

Room Layout

Primary Bedroom
Second level
3.526 m x 4.72 m
Bathroom
Second level
4.876 m x 1.874 m
Laundry room
Second level
1.89 m x 1.664 m
Bedroom 2
Second level
5.814 m x 3.114 m
Bedroom 3
Second level
3.651 m x 3.471 m
Bathroom
Second level
1.877 m x 3.741 m
Other
Basement
4.271 m x 1.534 m
Utility room
Basement
4.277 m x 2.931 m
Recreational, Games room
Basement
4.475 m x 4.383 m
Bathroom
Basement
2.302 m x 1.656 m
Foyer
Main level
3.641 m x 1.656 m
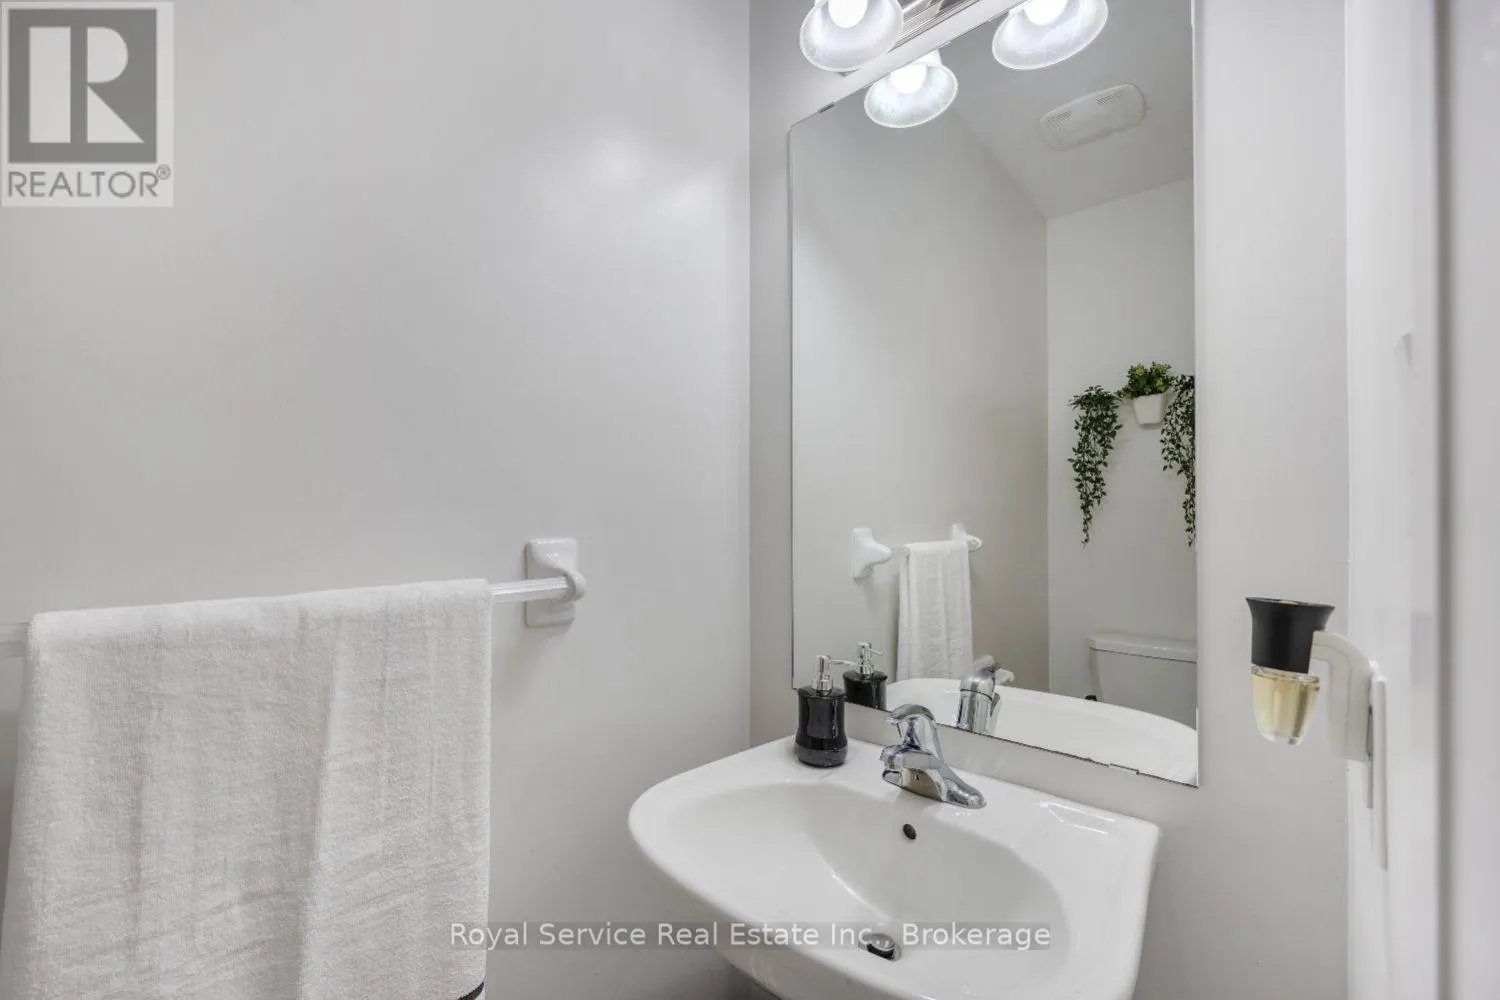
Partial bathroom
Main level
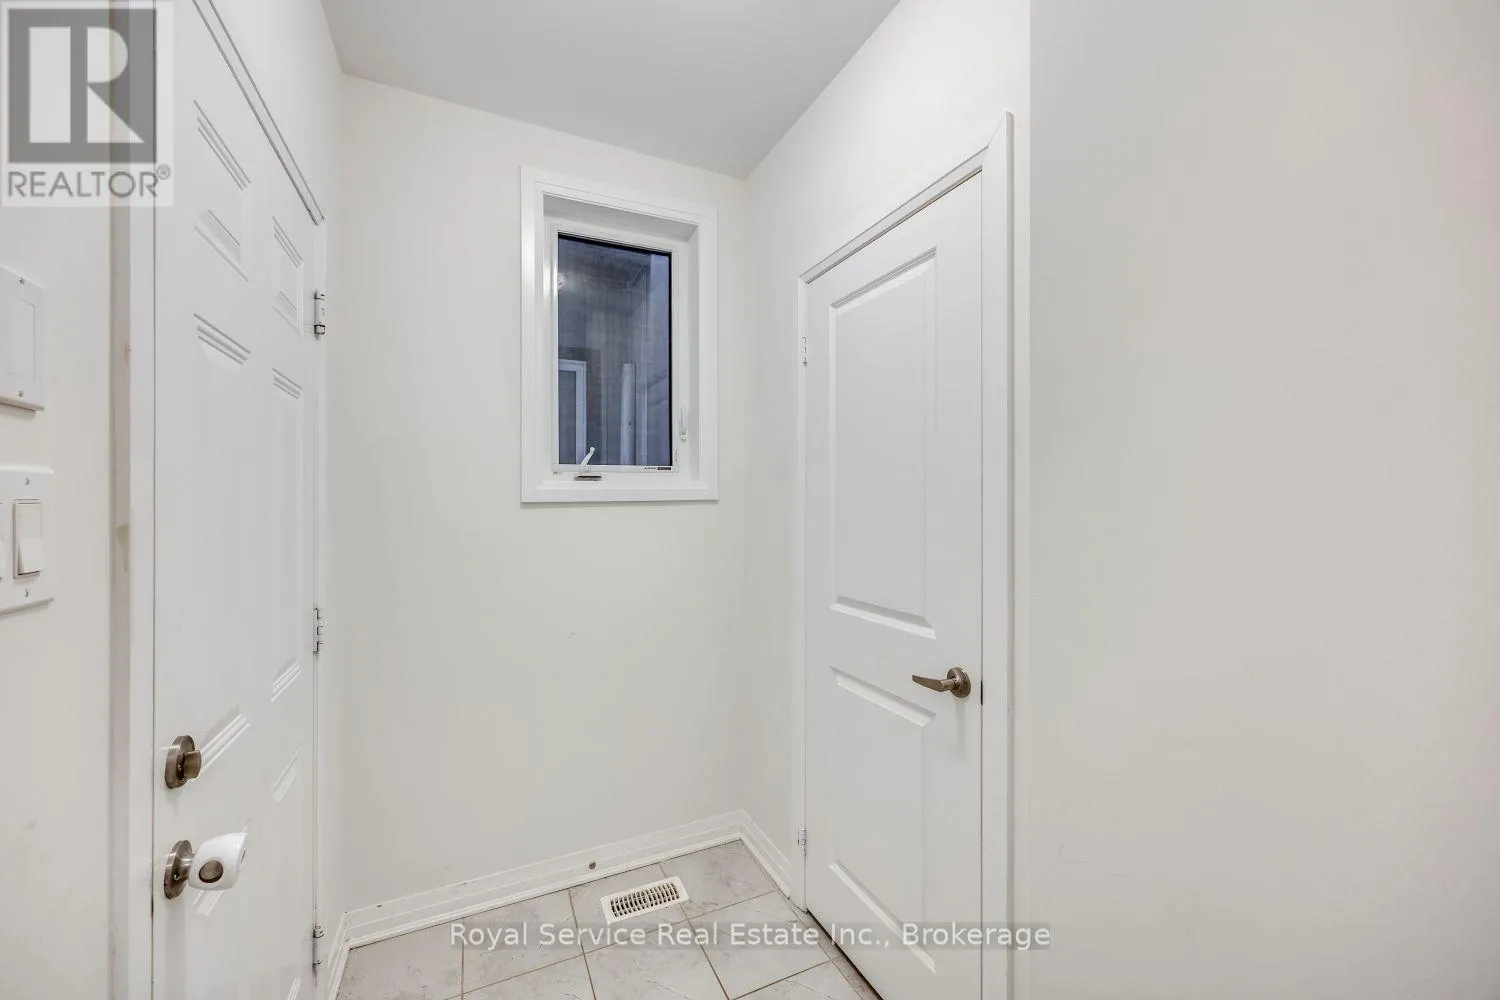
0.851 m x 2.084 m
Other
Main level
1.361 m x 2.031 m
Kitchen
Main level
2.962 m x 3.706 m
Living room
Main level
4.288 m x 3.663 m
Dining room
Main level
3.347 m x 3.037 m

Location

Learn more about this property
Listing provided by:
Royal Service Real Estate Inc.
MLS® number:
X14110422
Agent:
Robin Millette
*Indicates required field
Name is required
Email is required
Please enter a valid phone number (e.g., 416-111-1111).