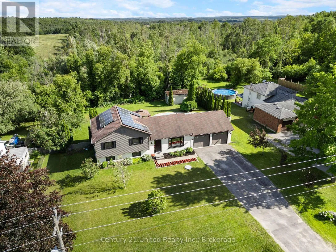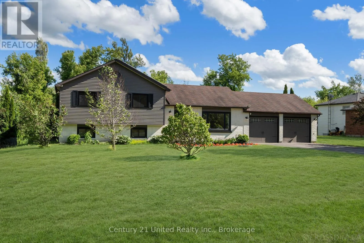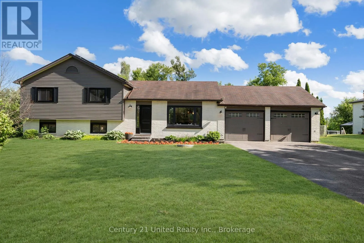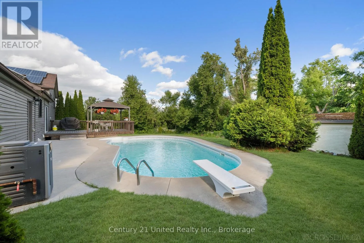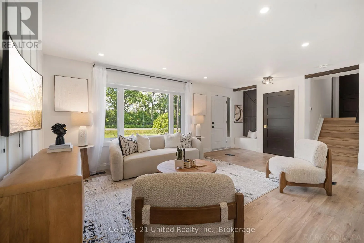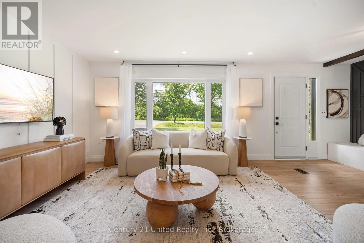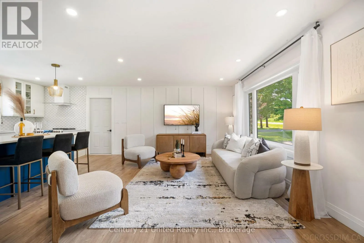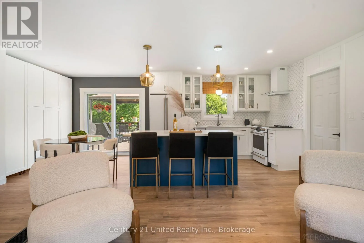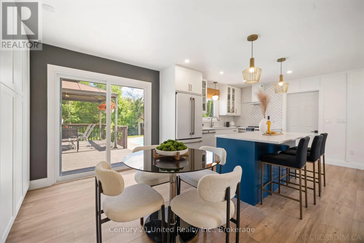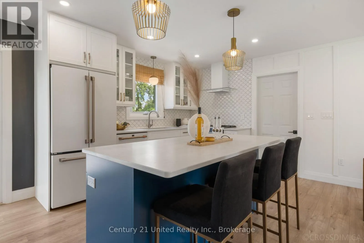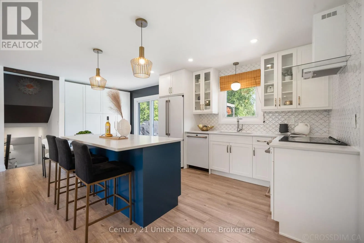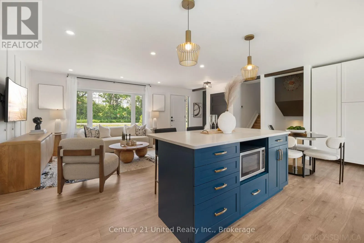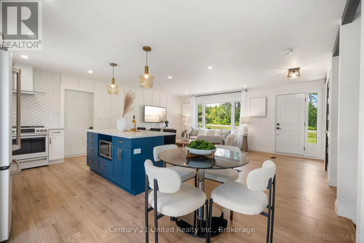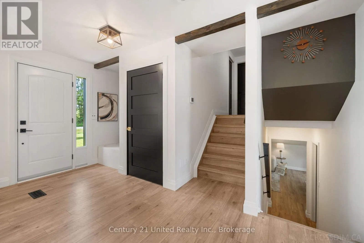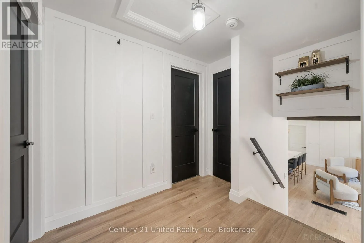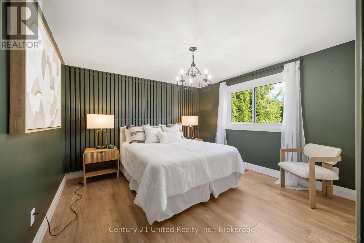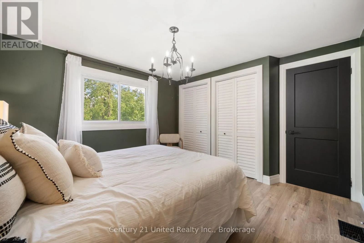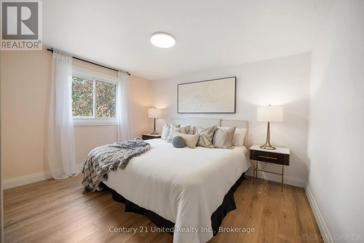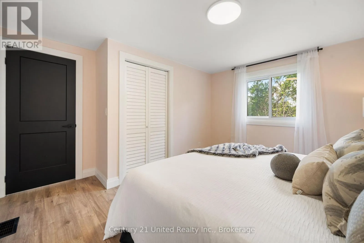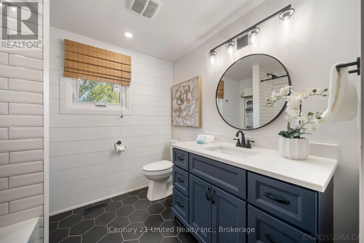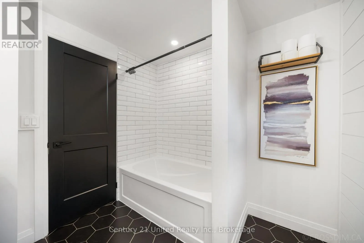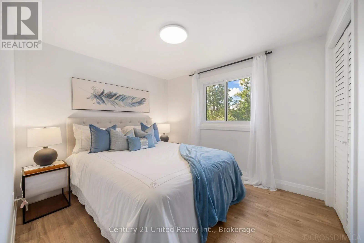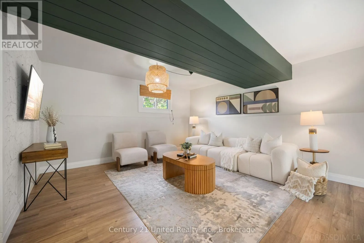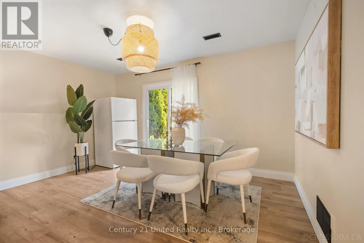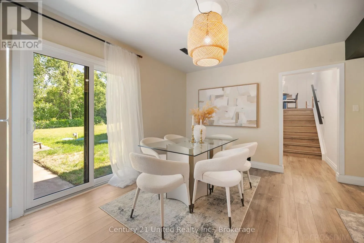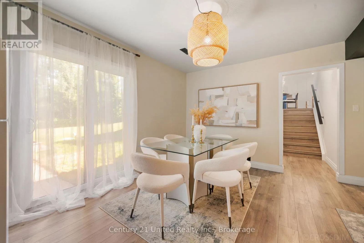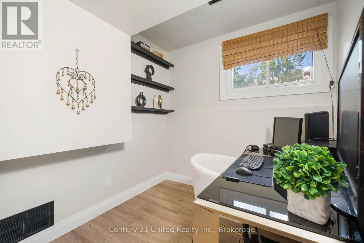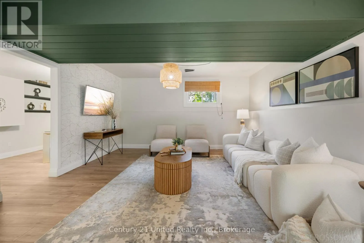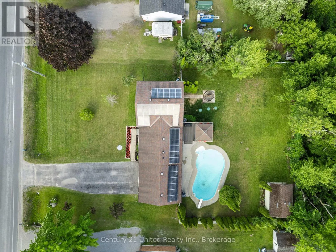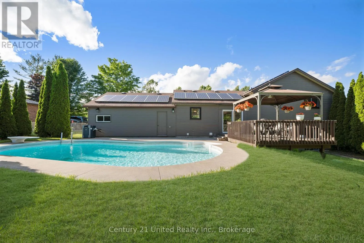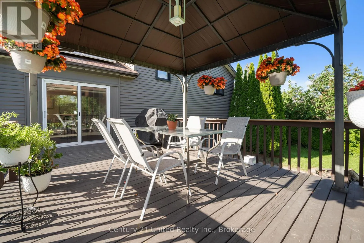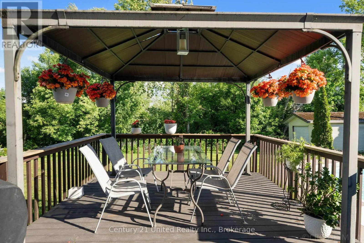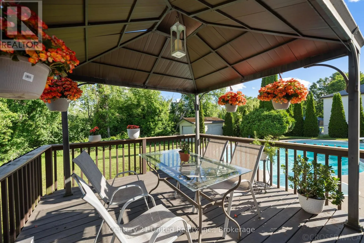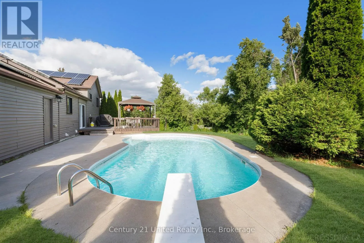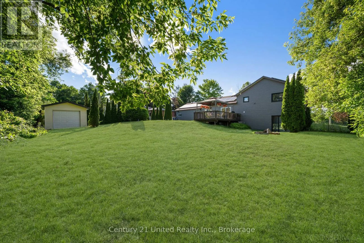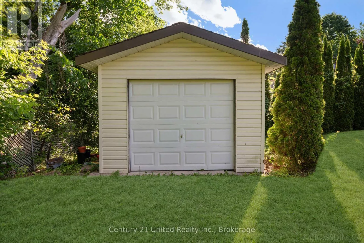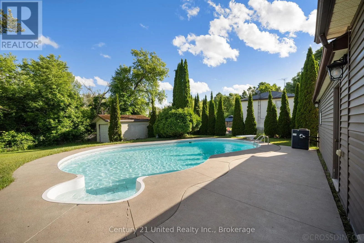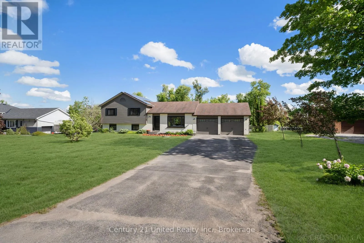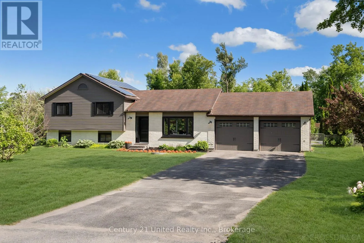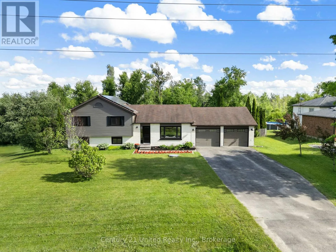
Stewart Line and Highway 7 Privacy, Turn-Key, Poolside Living and Convenience! Your private backyard oasis awaits! Set on a south-facing lot, this thoughtfully renovated 3-bedroom, 2 bathroom home combines meticulously thought-out interior updates with an impressive collection of outdoor features. Inside, the inviting living room features a bright large picture window that fills the space with natural light, creating a comfortable setting for relaxing or gathering with family and friends. The open-concept dining area flows into the eat-in kitchen, complete with a centre island, built-in appliances and a walkout to the deck and backyard, making entertaining effortless. Upstairs, 3 well proportioned bedrooms each offering a closet. The finished basement extends the living space with a generous recreation room featuring a walkout to the backyard, along with a separate office that could also serve as a playroom, hobby space or quiet sitting area. Outside, the south-facing backyard is designed for making the most of every season, with a gas-heated inground pool, expansive fenced deck, gazebo and garden shed for additional storage. Enjoy the best of both worlds with a peaceful setting just minutes from Peterborough, offering convenient access to Highway 115, schools, parks and everyday amenities. The opportunity you and your family have been waiting for, a pristine turn-key home, private backyard retreat without sacrificing the convenience! (id:27476)