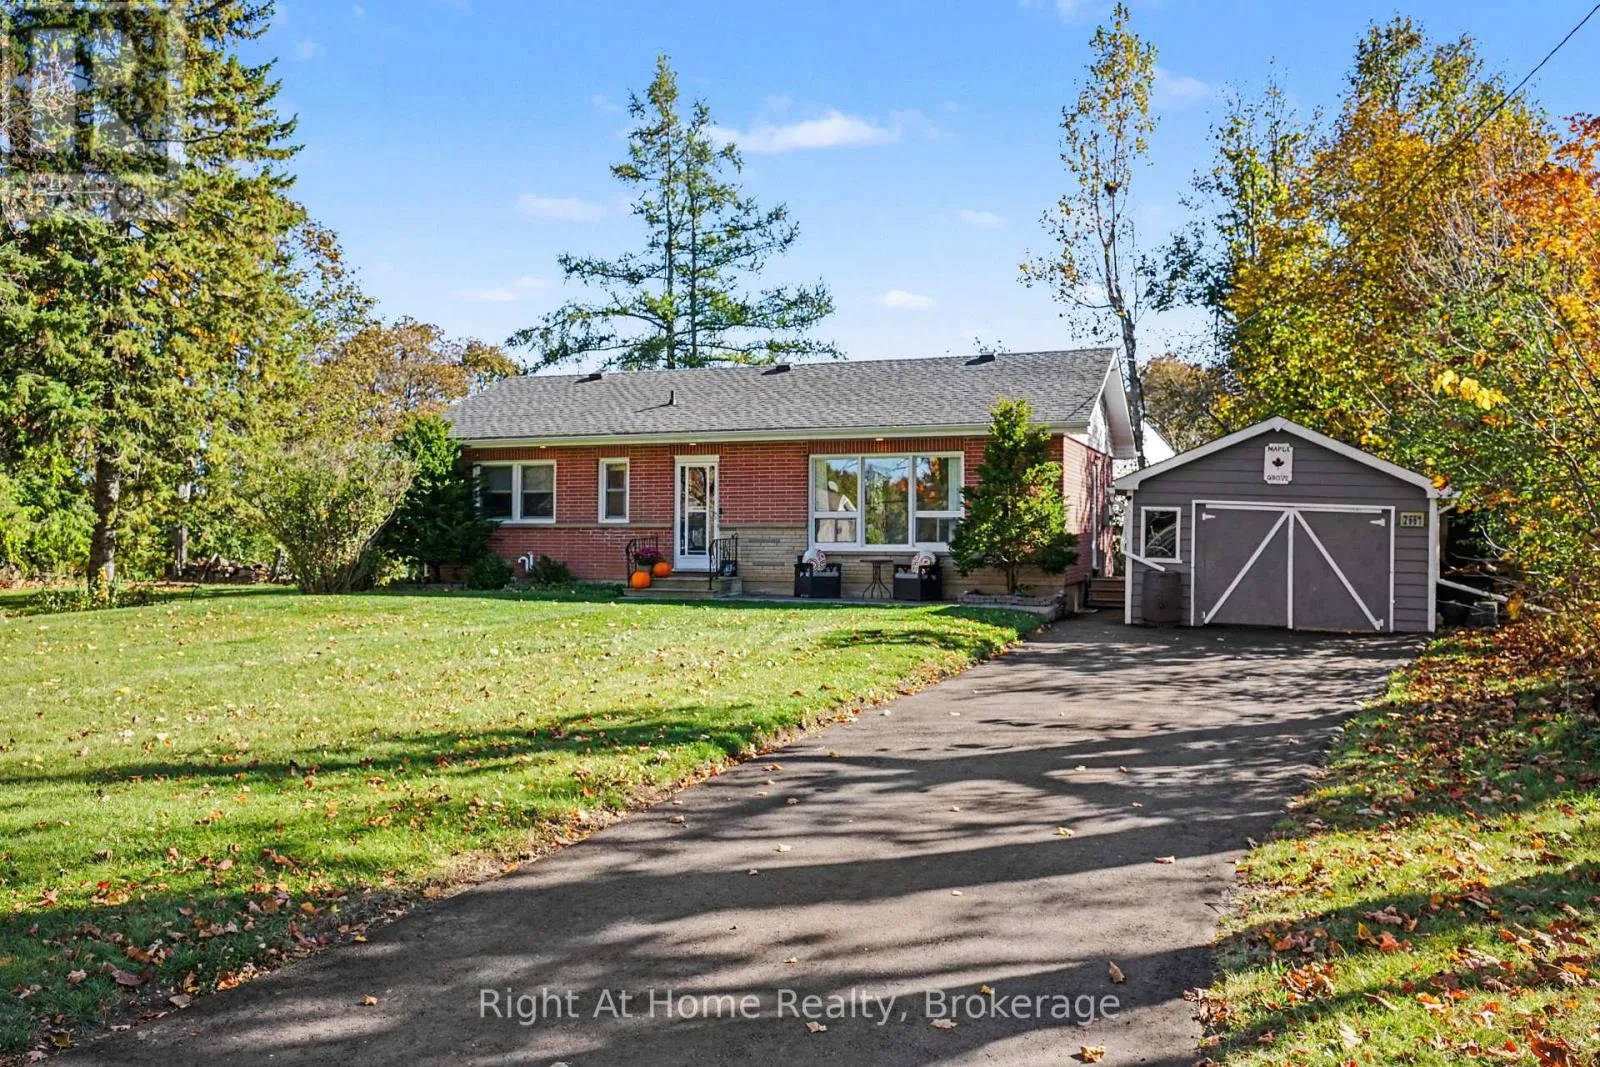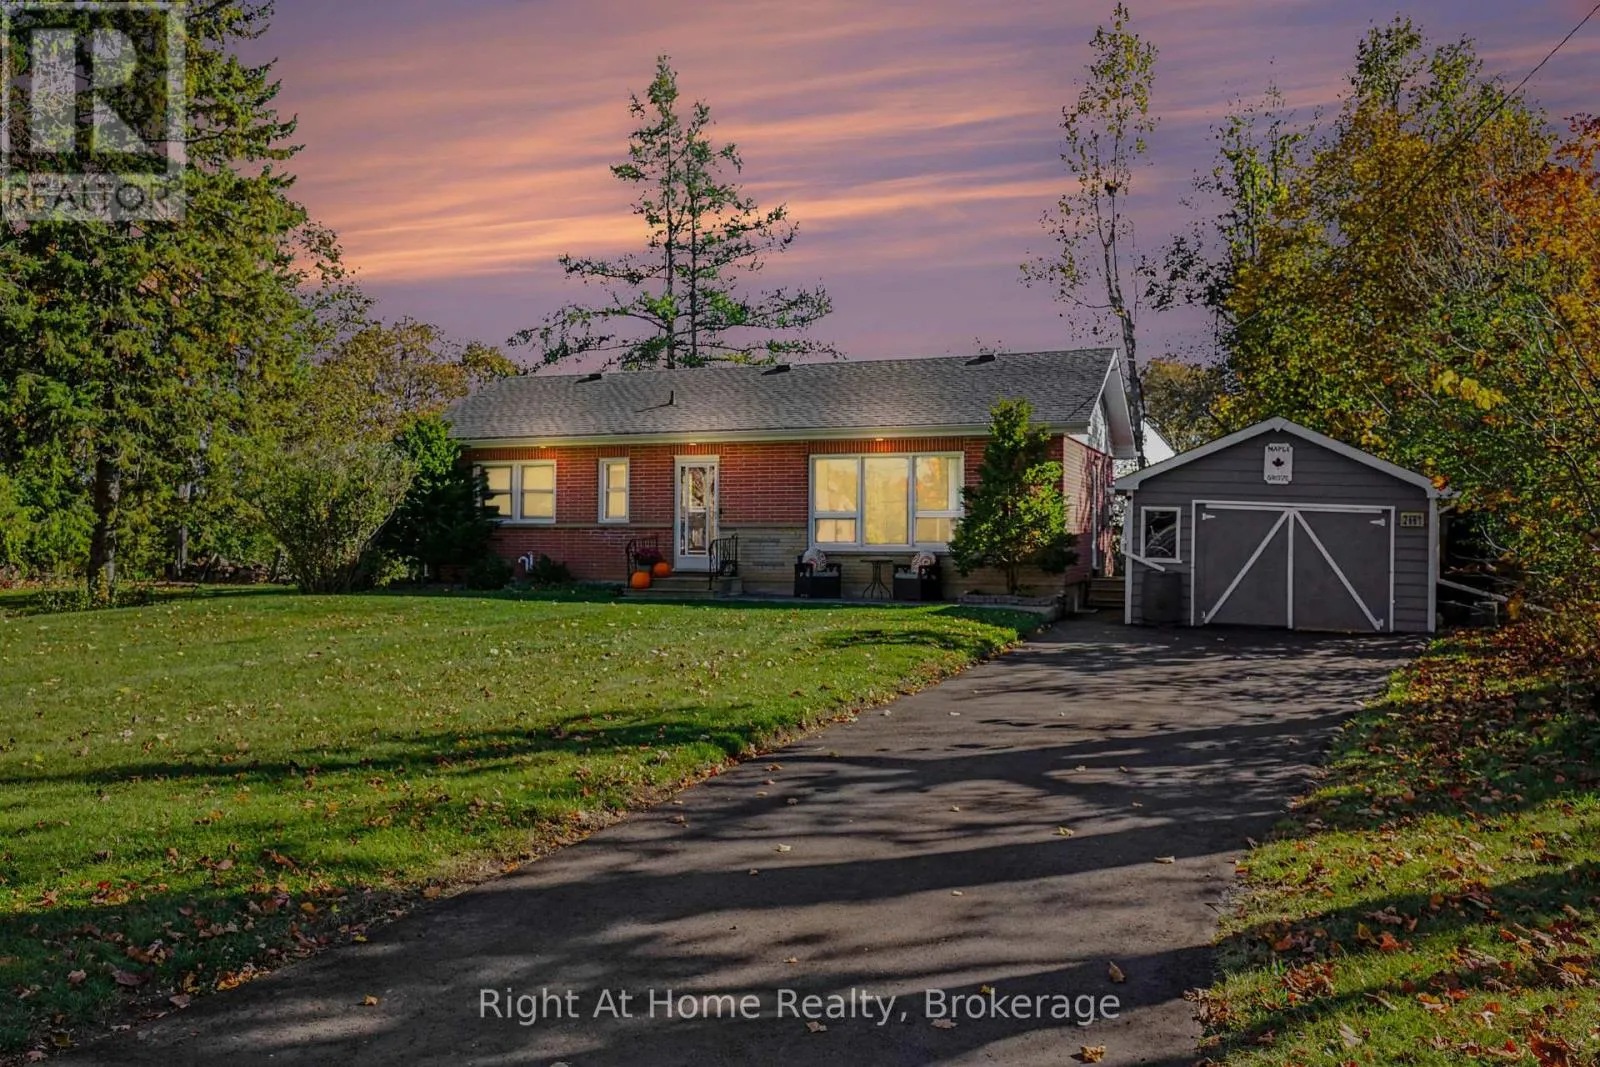
2661 Maple Grove Road, Cavan Monaghan, Ontario K9J 6X4

Listed for:
$679,000
4 beds
2 baths
Listed 17 days ago
House for rent: 2661 Maple Grove Road, Cavan Monaghan, Ontario K9J 6X4

View all 27 photos

About

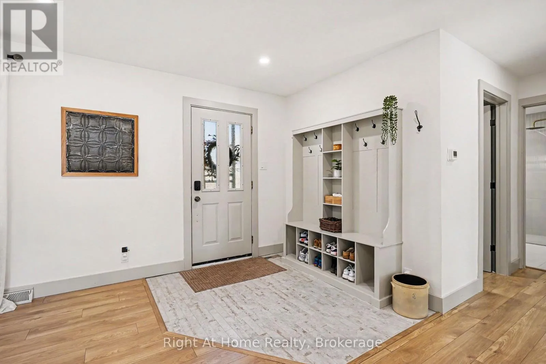
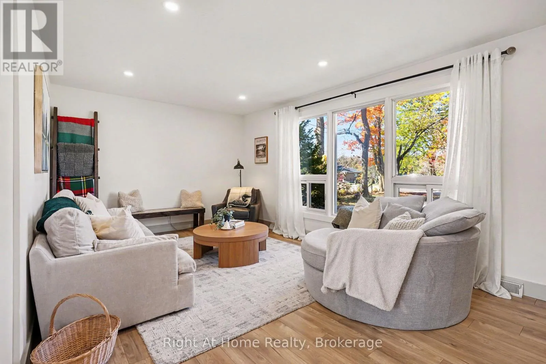
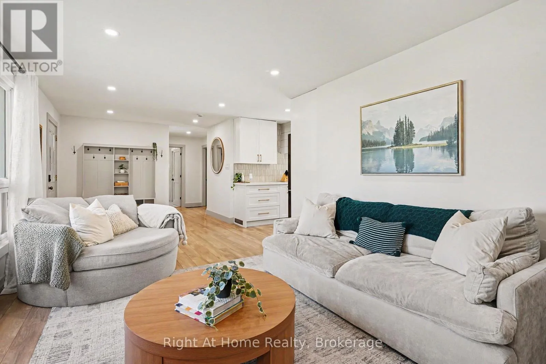
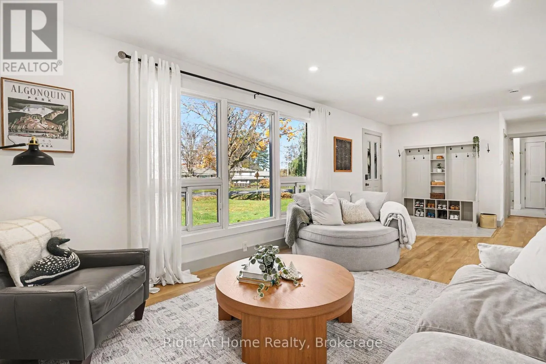
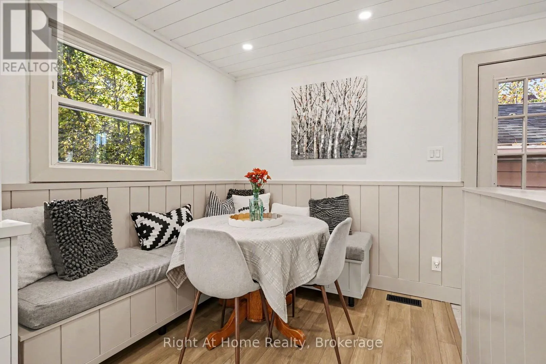
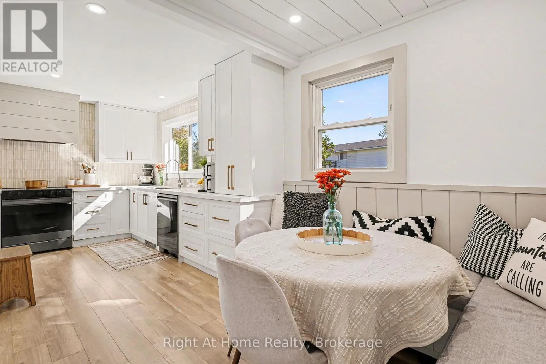
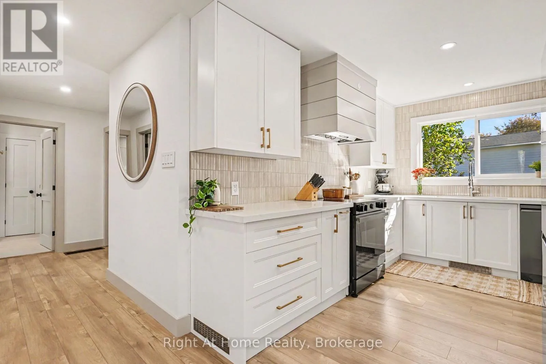
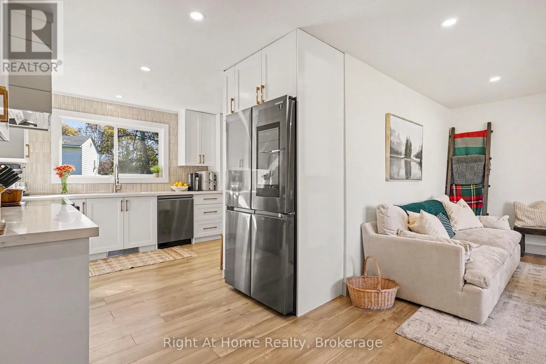
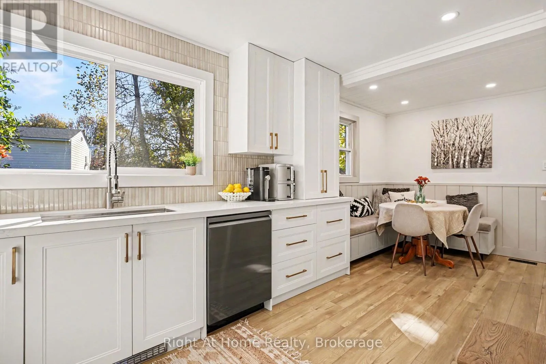
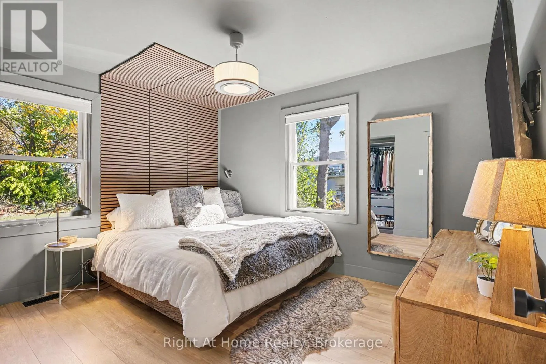
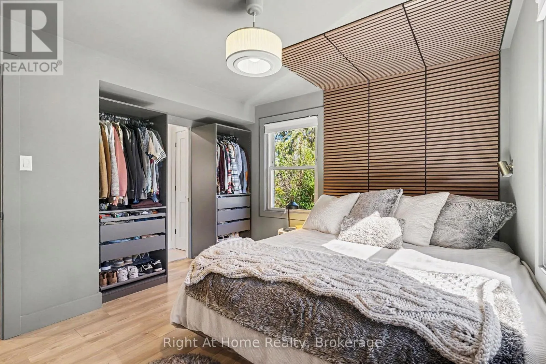
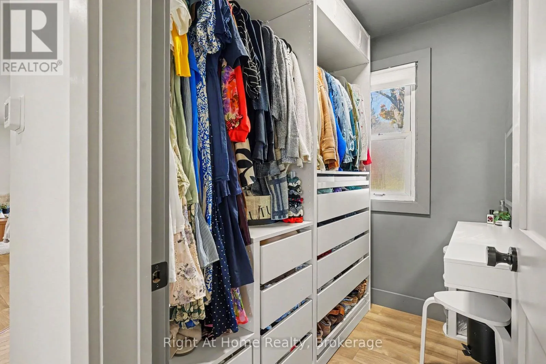
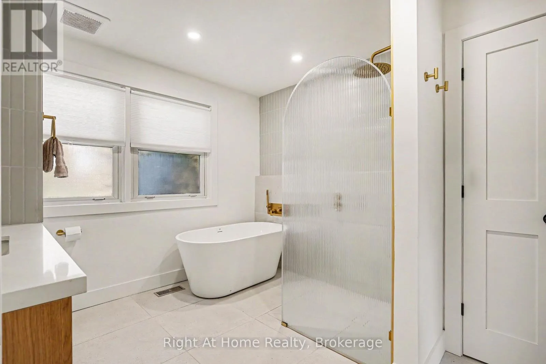
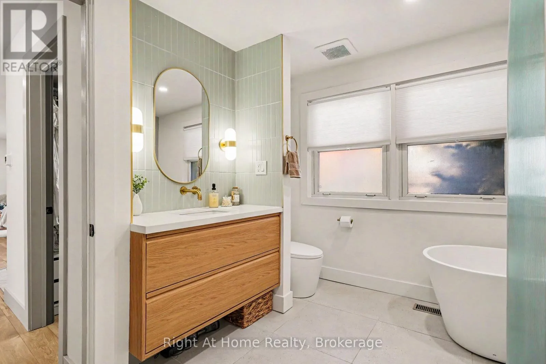
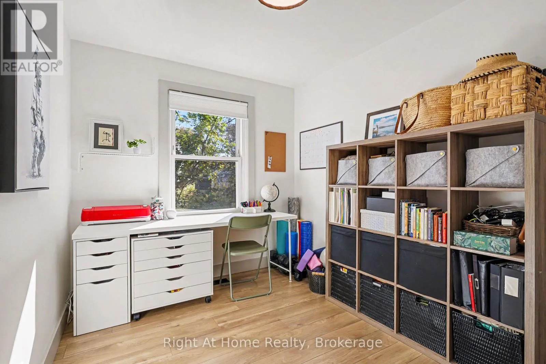
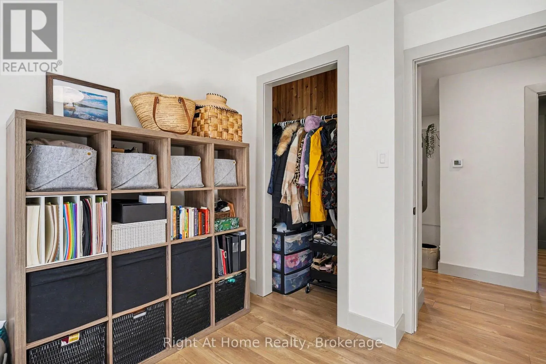
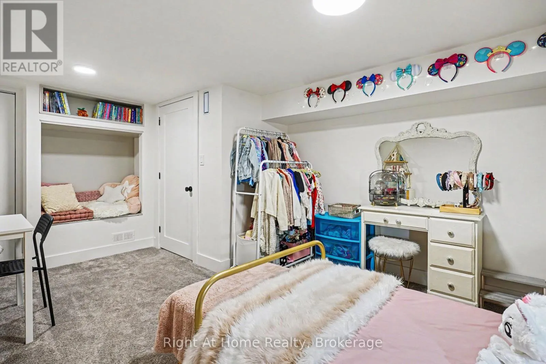
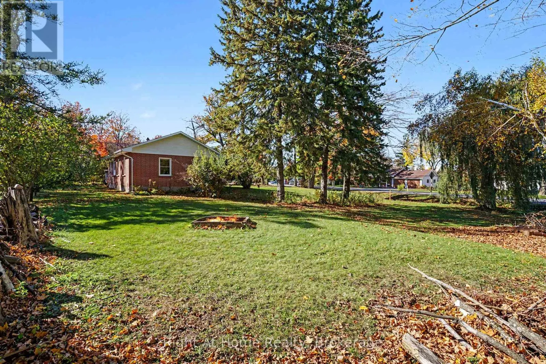
Cross Streets: Highway 28 and Maple Grove Rd. ** Directions: Hwy 115 North Exit Regional Rd 10/County Rd 10 Toward Cavan/Millbrook, Turn Left on County Rd 10/Tapley Townline, Turn Right onto Maple Grove Rd to 2661. Where To Begin... Everything's Been Done For You; Beautifully And Professionally! Entryway Boasts A New Built In Coat & Bag Nook - Upper Floor Features New Laminate and Tile Flooring - New Pot Lights Throughout - Stunning New Kitchen Features All New Cabinets & SAMSUNG Bespoke Appliances, Relocated From Its Original Position To Augment Prep Work / Space / Value ! New Doors, Trim & Casings Throughout - New Central Air Conditioning - Please See Attached List! 2661 Gives You Country Living At It's Best, Without the Excessive Price Tag Or The Ridiculously High Taxes, AND It's Conveniently Located, Granting You Access to All That West End Peterborough Has To Offer! If You Have Time For Just One Showing Today... Make It A Winner! Head Over To 2661 Maple Grove Road in Cavan, You Won't Be Disappointed! 1674 SQ FT of Finished Living Space! (id:27476)

Property Highlights

MLS® Number
X14119778
Type
Single Family
Community Name
Cavan-Monaghan
Ownership Type
Freehold
Land Size
156 x 91 FT
Parking Space Total
4

Building

Building Type
House
Storeys
1.00
Square Footage
700 - 1100 sqft
Bathrooms Total
2
Bedrooms Above Ground
2
Bedrooms Total
4
Exterior Finish
Brick
Fireplace Present
No
Basement Type
N/A (Finished)
Basement Features
Building Heating Type
Forced air
Heating Fuel
Natural gas
Building Cooling Type
Central air conditioning

Utilities

Water
Drilled Well
Utility Sewer
Septic System

Room Layout

Utility room
Lower level
2.85 m x 2.25 m
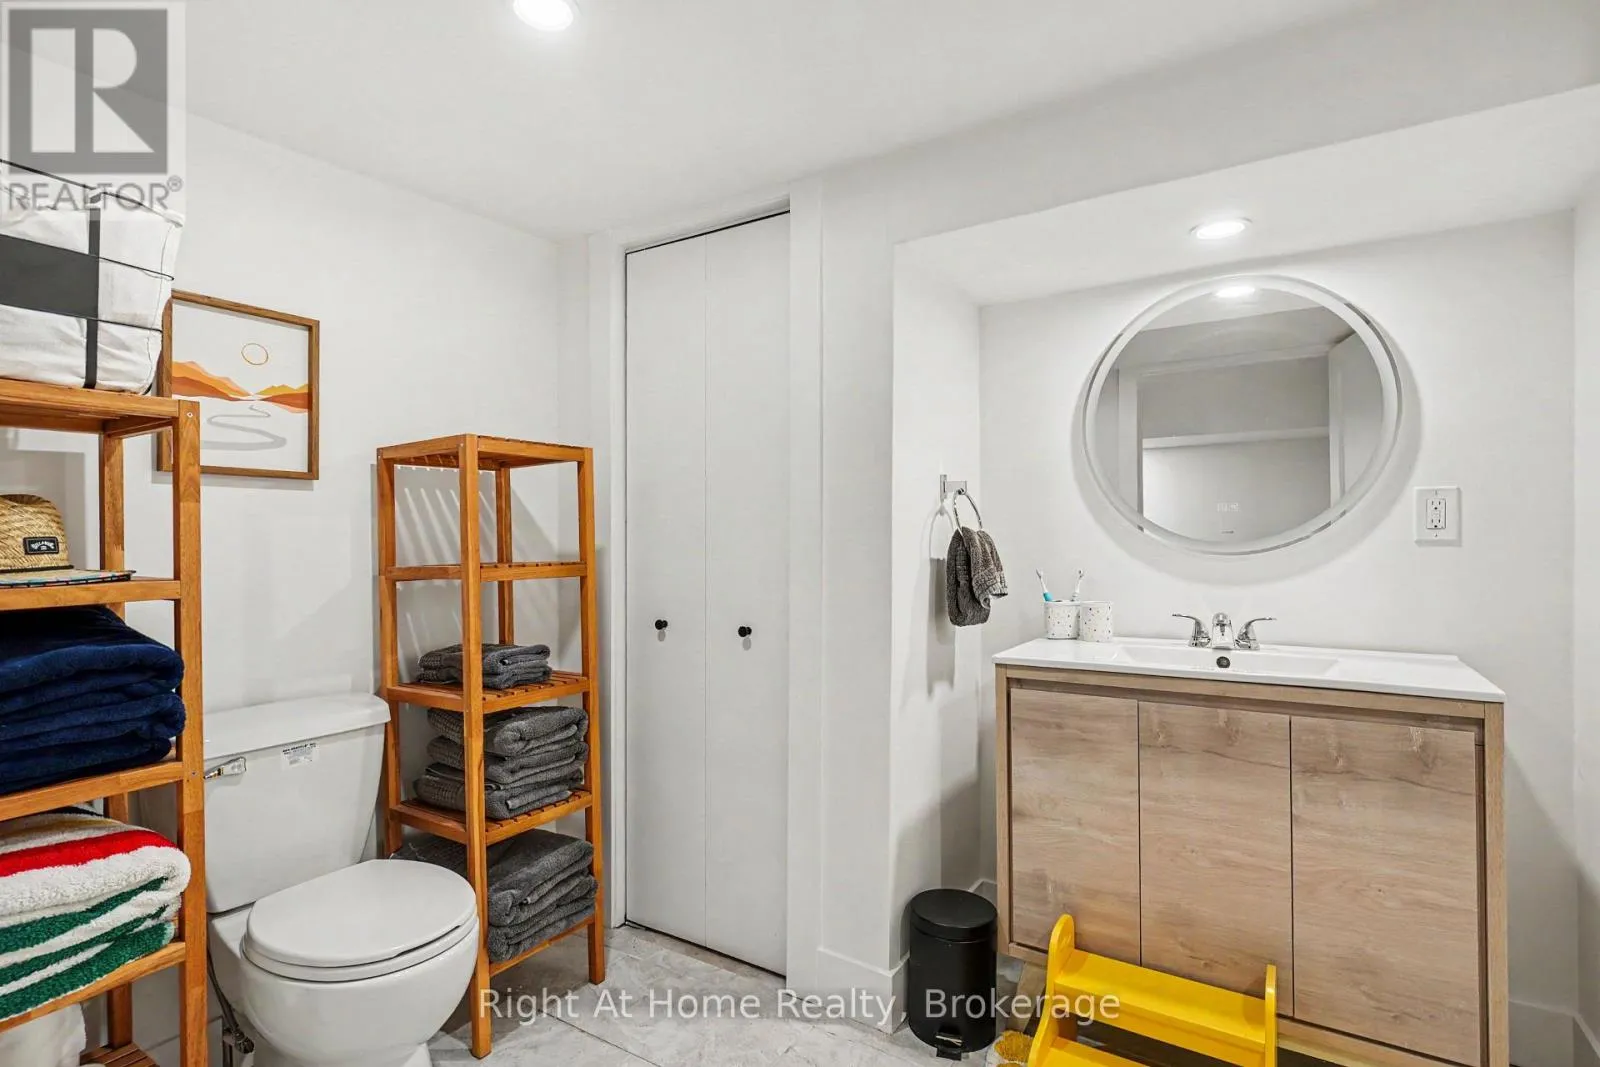
Partial bathroom
Lower level
3.58 m x 2.24 m
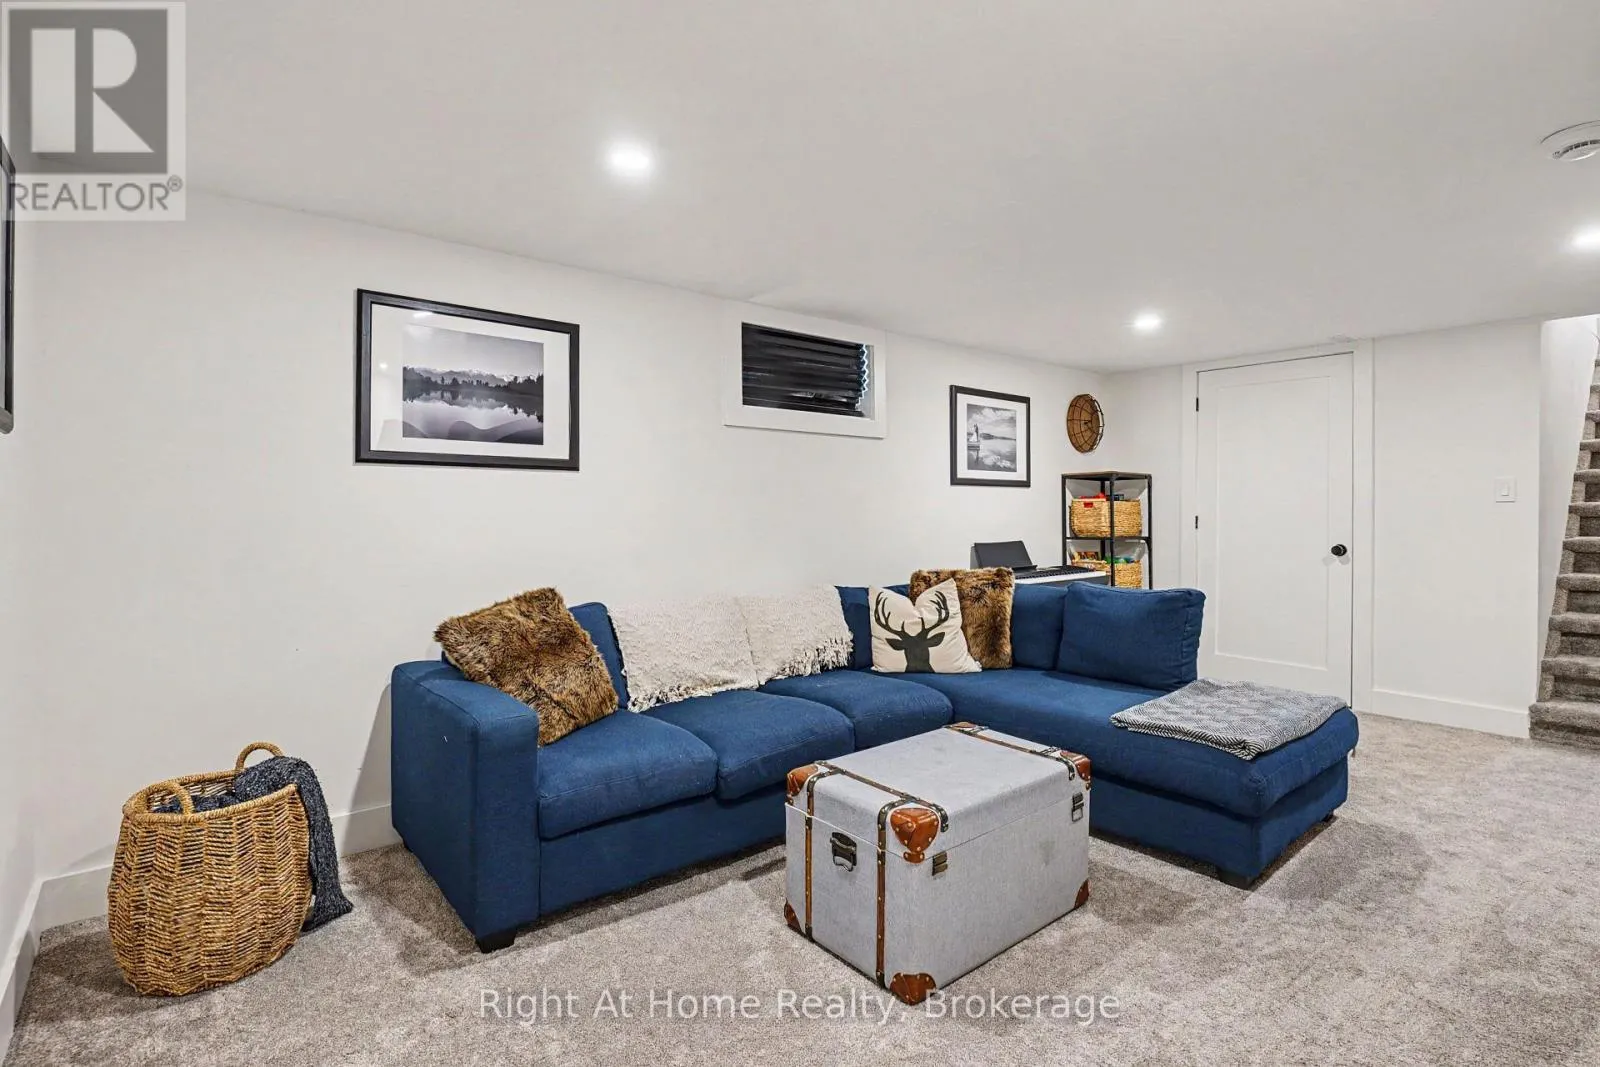
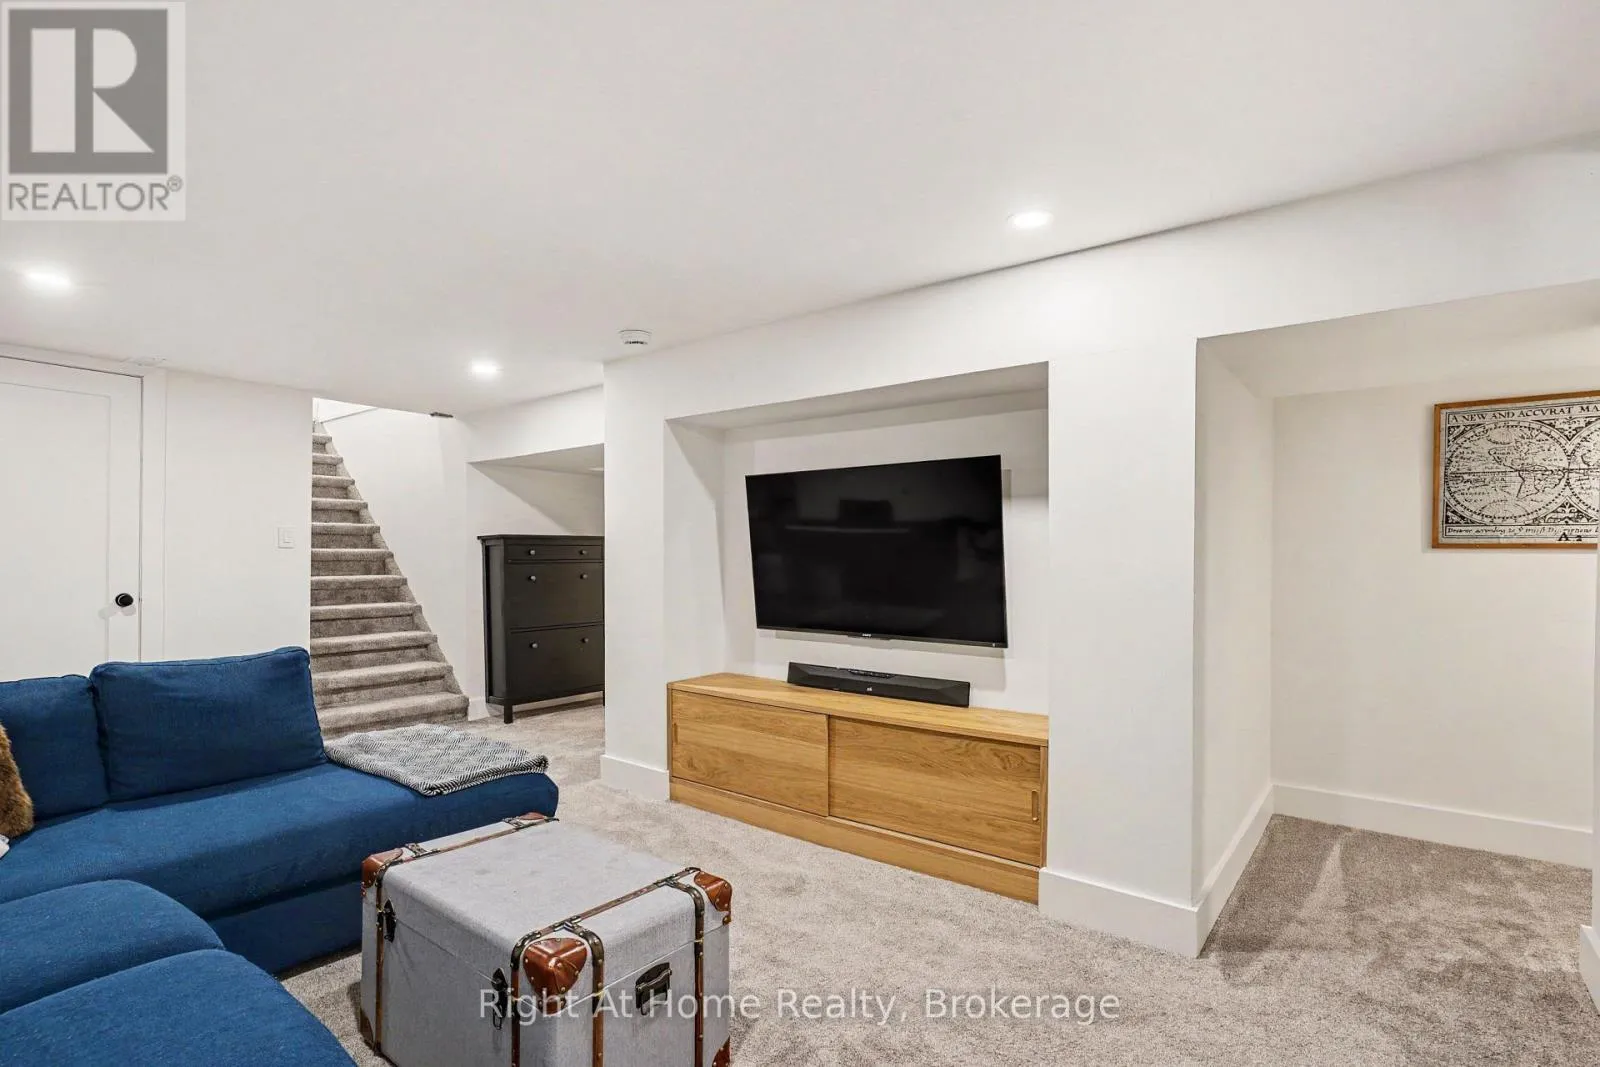
Family room
Lower level
5.59 m x 3.5 m
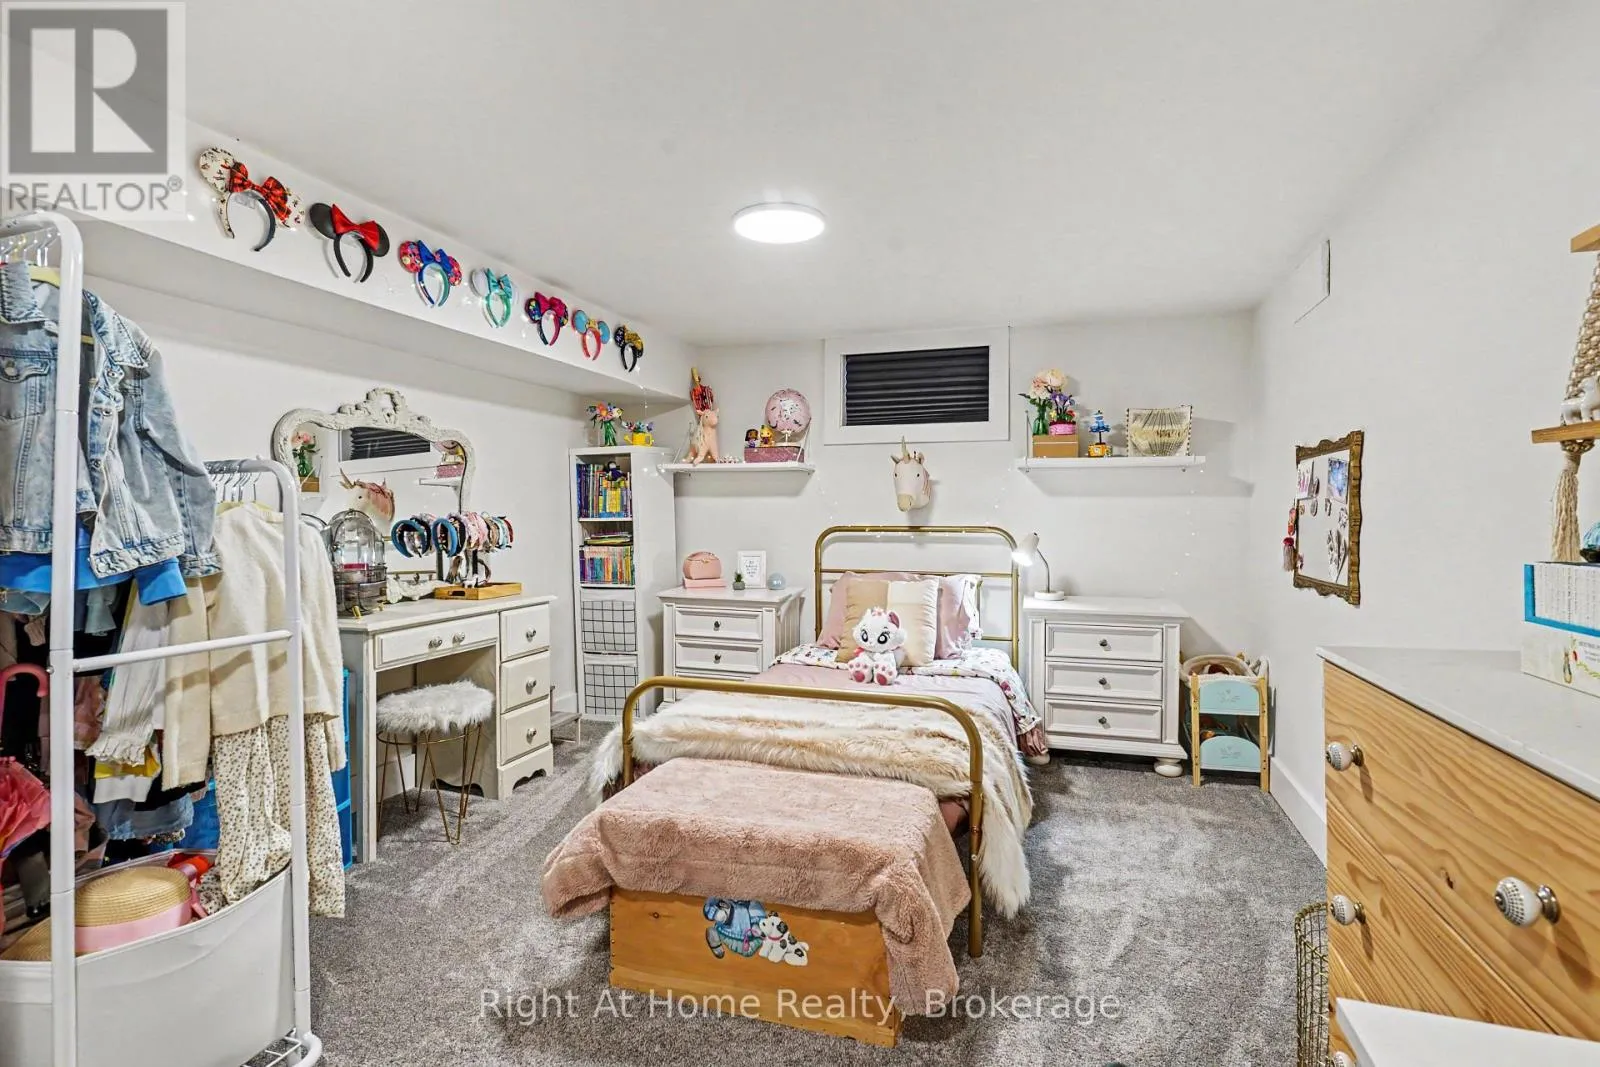
Bedroom 3
Lower level
5.82 m x 3.51 m
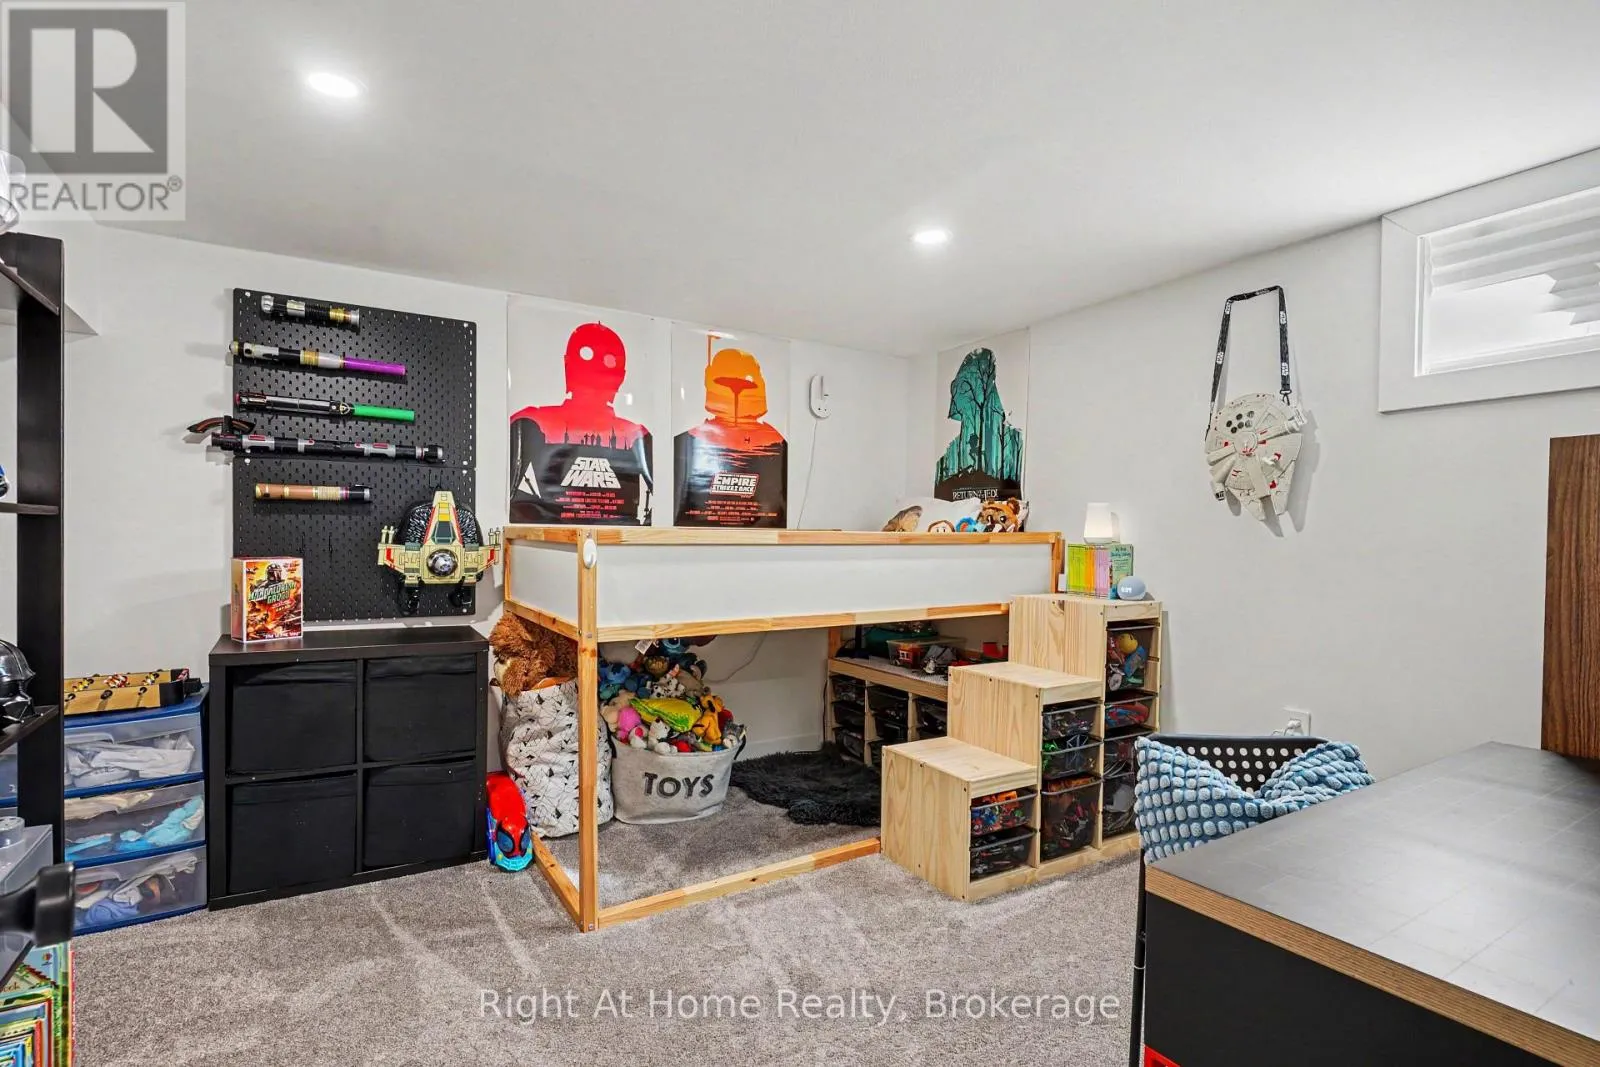
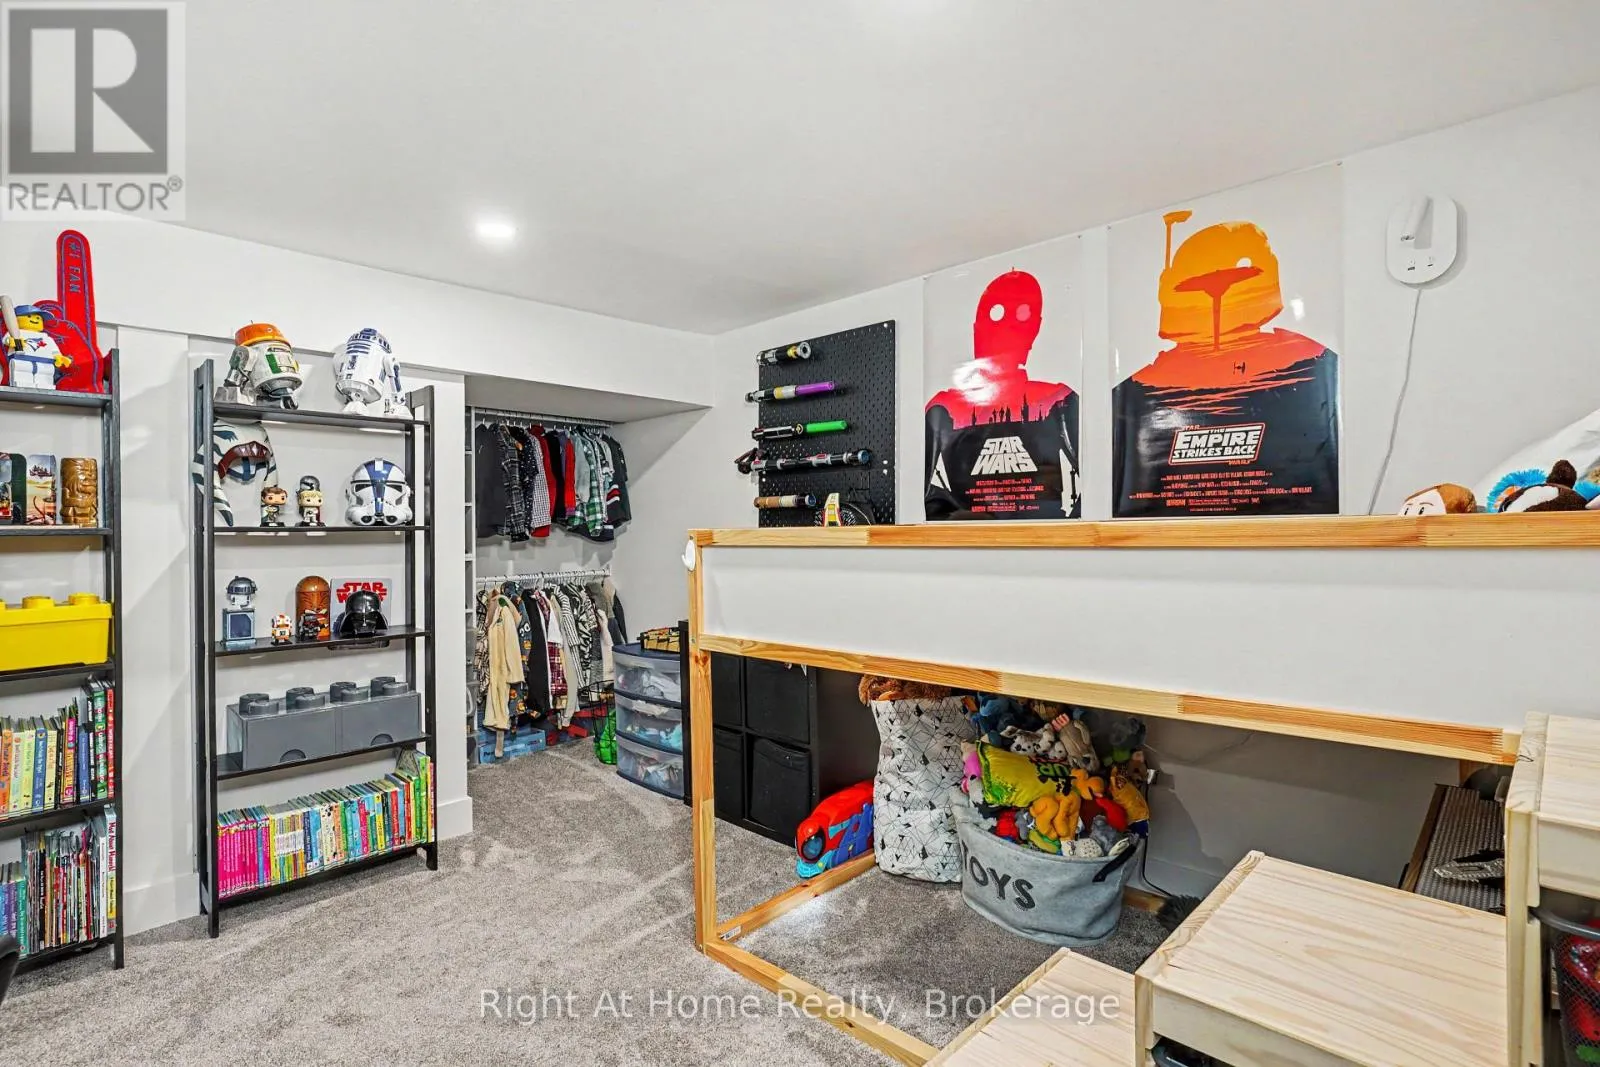
Bedroom 4
Lower level
4.57 m x 3.24 m
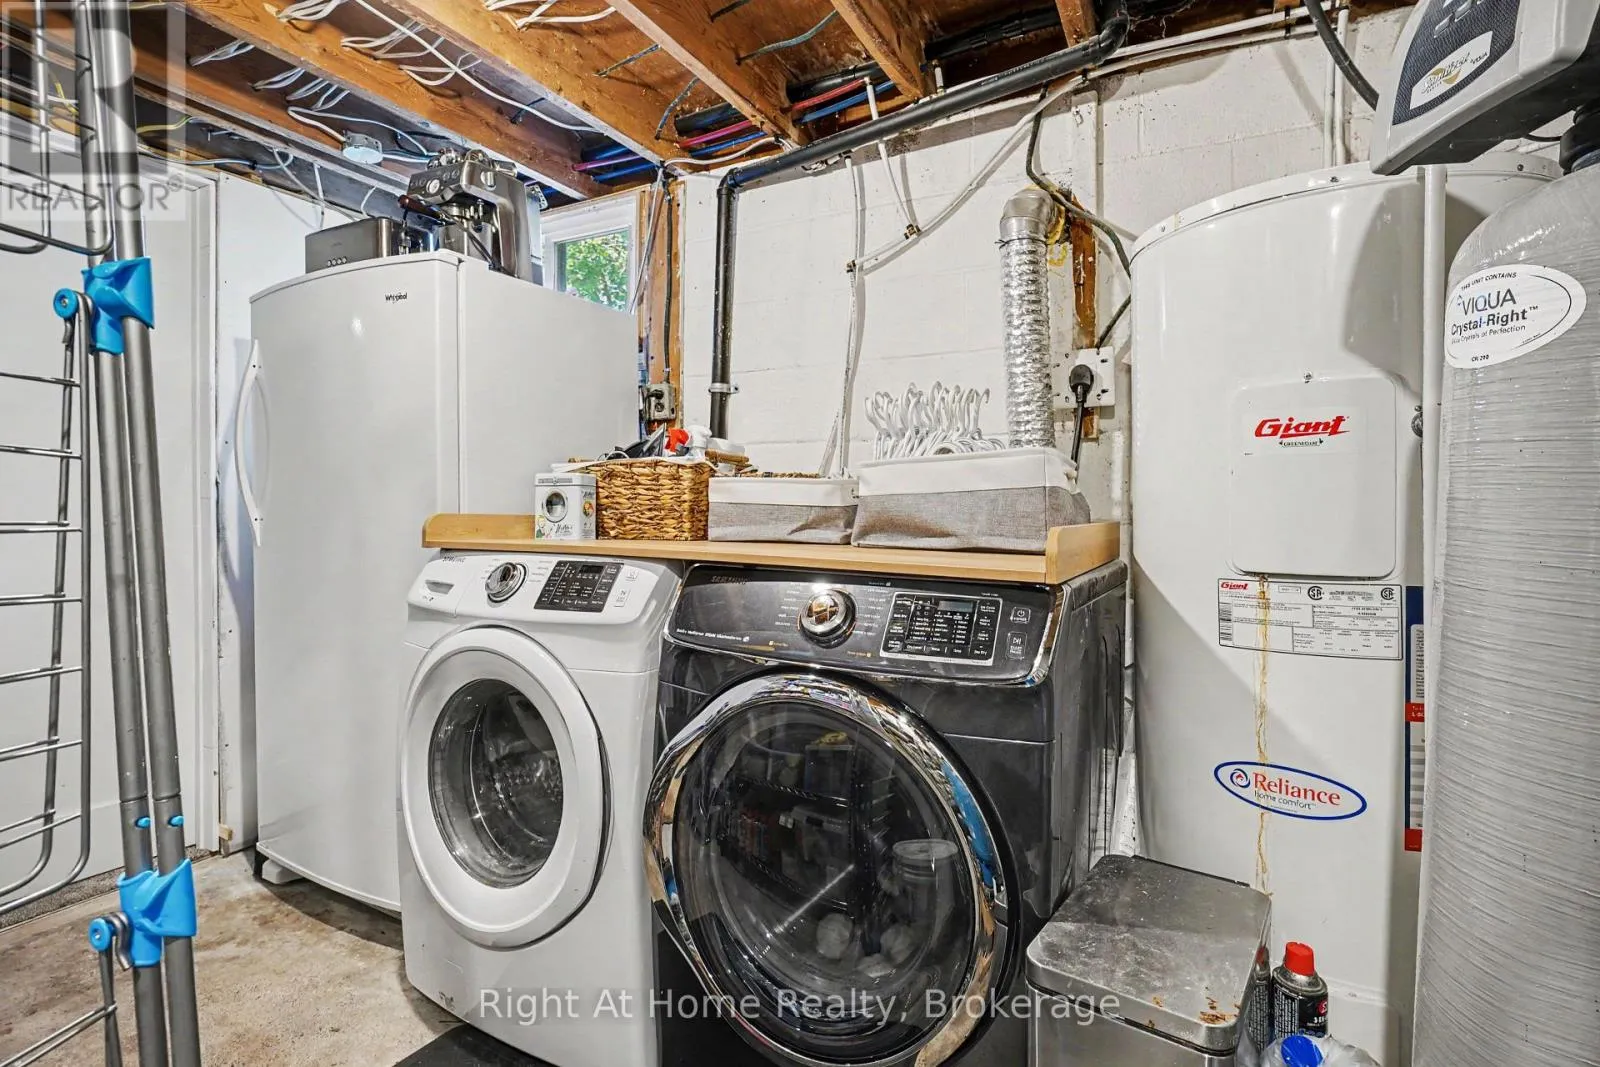
Laundry room
Lower level
3.44 m x 3.31 m
Kitchen
Main level
3.54 m x 3.42 m
Dining room
Main level
3.32 m x 2.4 m
Living room
Main level
7.59 m x 3.59 m
Primary Bedroom
Main level
3.78 m x 3.65 m
Bedroom 2
Main level
2.99 m x 2.53 m
Partial bathroom
Main level
3.24 m x 3.18 m

Location

Learn more about this property
Listing provided by:
RIGHT AT HOME REALTY
MLS® number:
X14119778
Agent:
Craig Canning
*Indicates required field
Name is required
Email is required
Please enter a valid phone number (e.g., 416-111-1111).