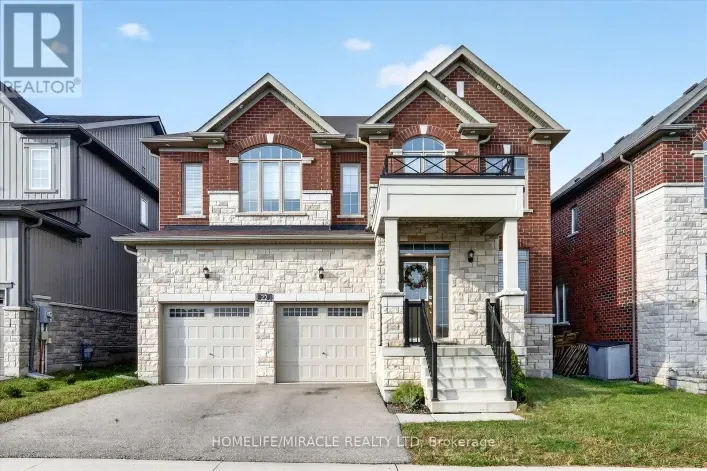
30 Pristine Trail, Cavan Monaghan, Ontario L0A 1G0

Listed for:
$799,999
4 beds
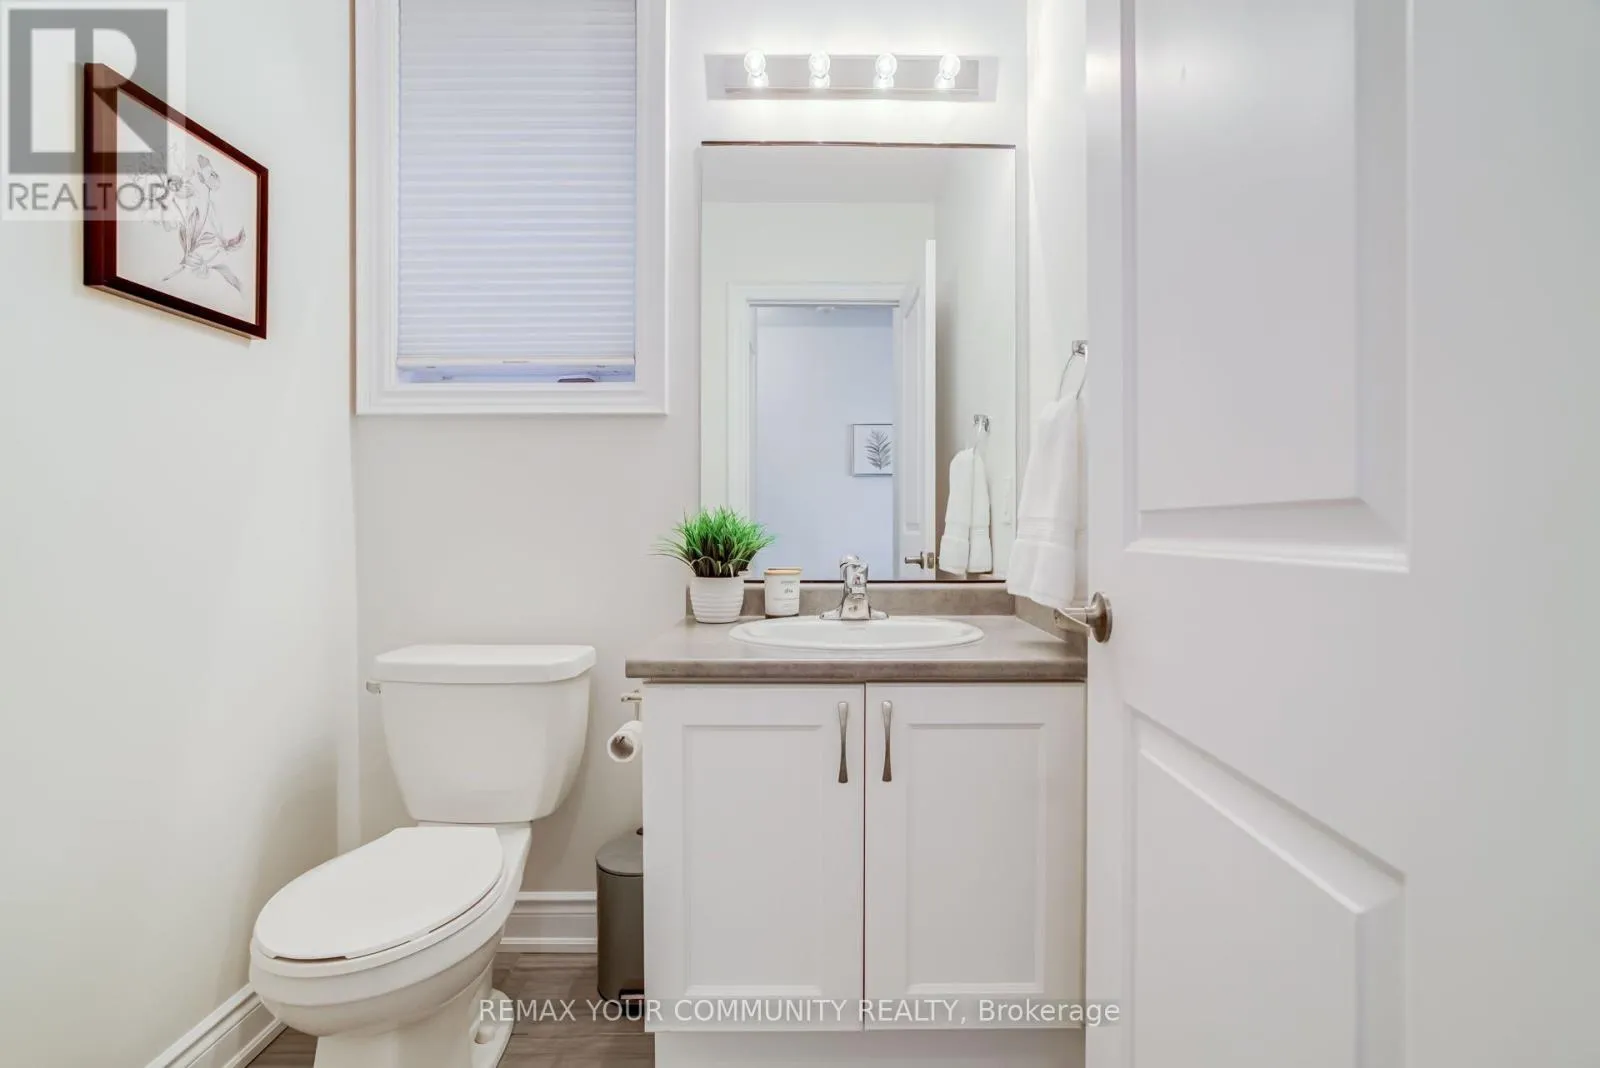
3 baths
Listed 10 days ago
House for rent: 30 Pristine Trail, Cavan Monaghan, Ontario L0A 1G0

View all 44 photos

About

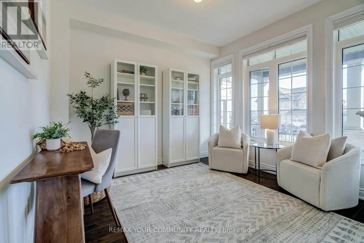
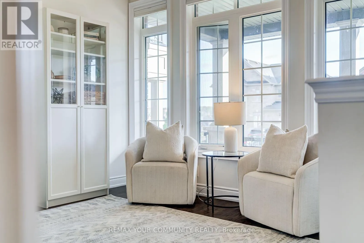
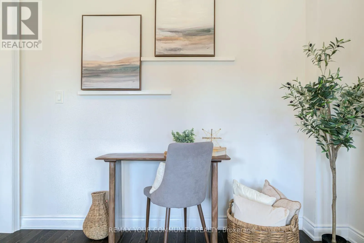
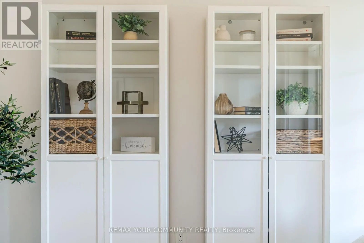
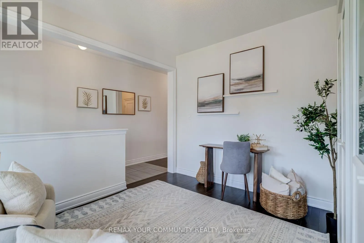
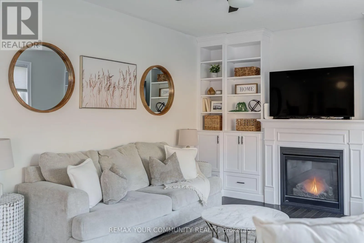
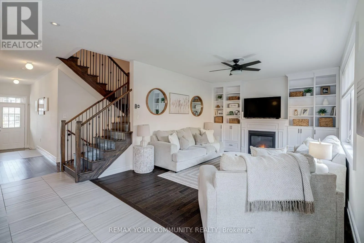
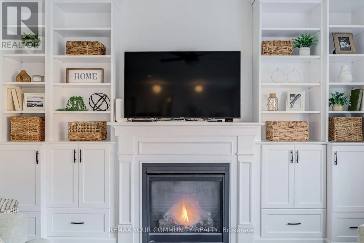
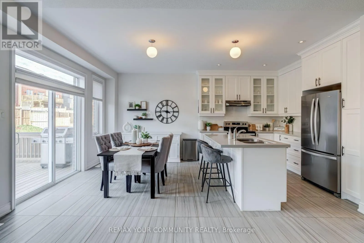
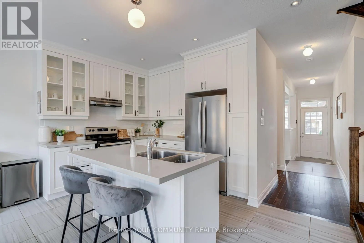
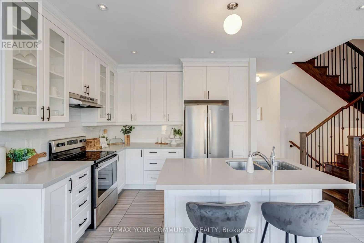
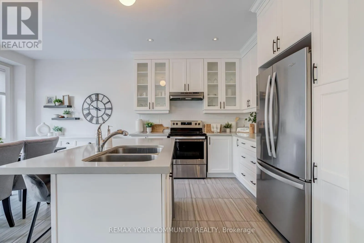
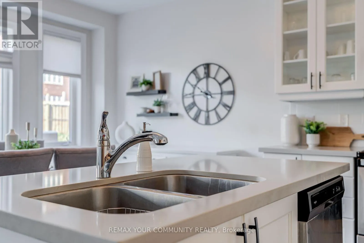
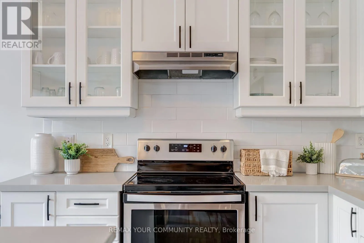
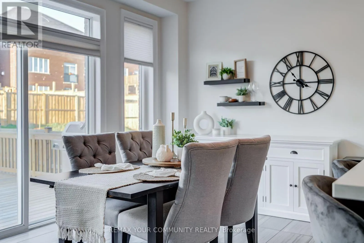
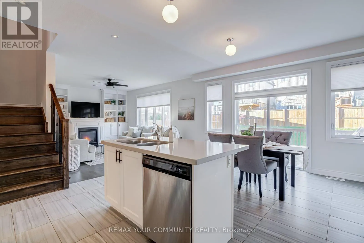
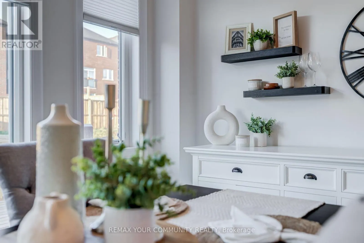
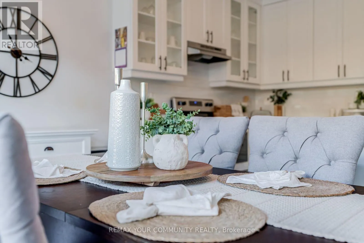
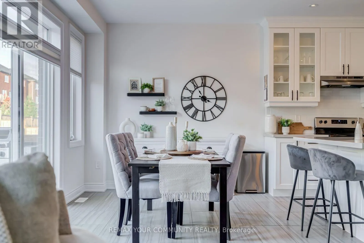
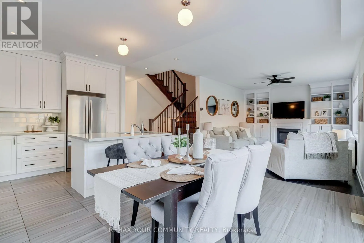
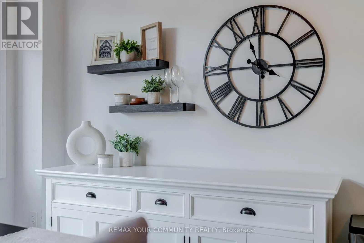
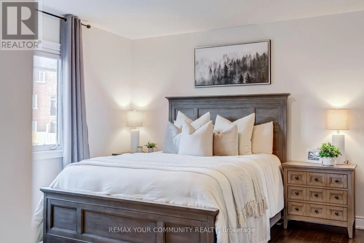
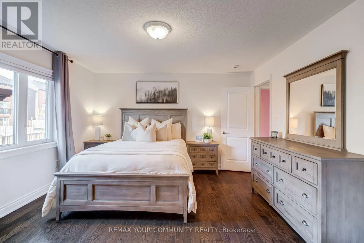
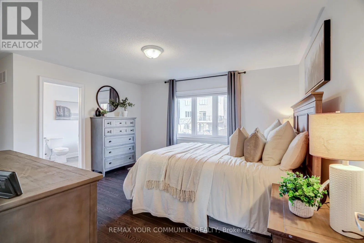
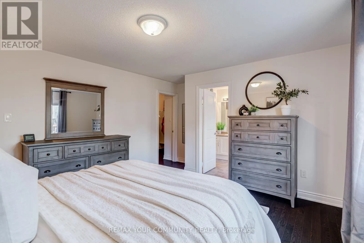
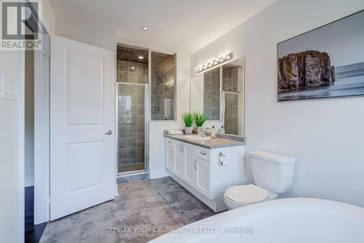
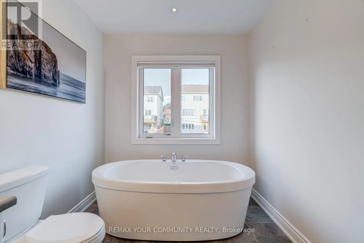
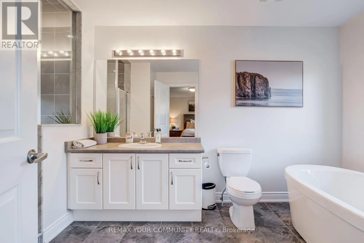
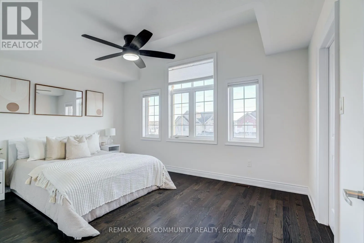
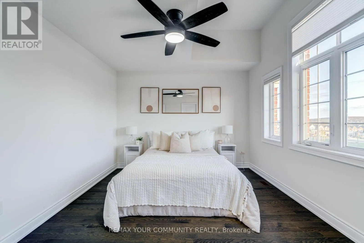
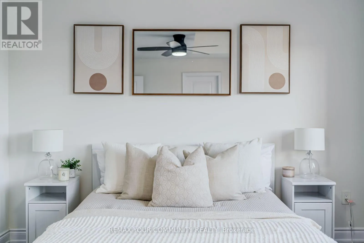
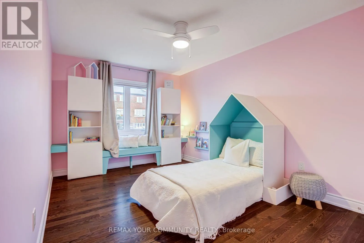
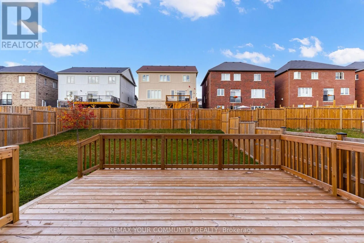
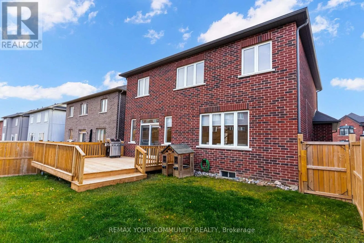
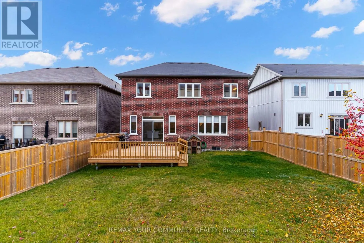
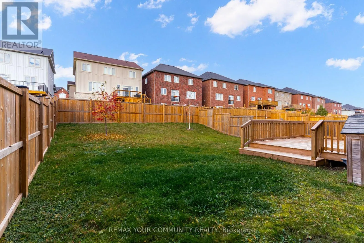
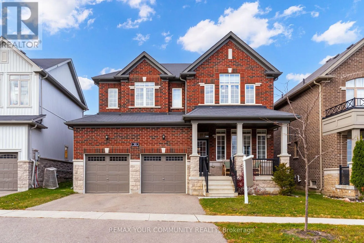
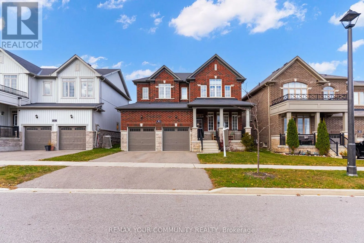
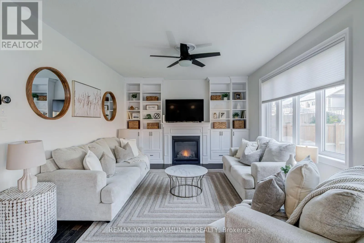
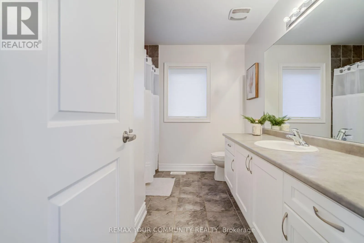
Fallis Line / County Rd 10 Four bedrooms, a versatile front den and a generous fenced backyard in Millbrook's Highlands community. This beautifully maintained, six-year-old home brings together flexible living space and the appeal of village life. A light, neutral palette creates a welcoming feel throughout, while the open kitchen and great room keep everyone connected, whether you're preparing dinner or hosting friends. The spacious front den offers options for a home office, playroom or separate TV room. The generous primary bedroom provides a private retreat, complete with a large walk-in closet and a spacious ensuite with a tub and separate shower. Walk-in closets in additional bedrooms bring practical storage beyond the primary suite. Set on an approximately 45-by-113-foot lot, the home offers outdoor space ready to enjoy. A beautiful deck sets the Scene for summer dinners and weekend gatherings, while the fully fenced backyard has plenty of room to play, garden and unwind. Highlands Park is an easy walk down the street, and the nearby Cavan Monaghan Community Centre puts recreation close to home. Discover the shops in historic Millbrook village, enjoy the millpond or explore the scenic Millbrook Valley Trails-all part of the lifestyle waiting beyond your front door. (id:27476)

Property Highlights

MLS® Number
X14148950
Type
Single Family
Community Name
Millbrook
Ownership Type
Freehold
Land Size
45.1 x 113.6 FT
Parking Space Total
6

Building

Building Type
House
Storeys
2.00
Square Footage
2000 - 2500 sqft
Bathrooms Total
3
Bedrooms Above Ground
4
Bedrooms Total
4
Amenities
Fireplace(s) Park, Schools
Exterior Finish
Stone, Brick
Fireplace Present
Yes
Basement Type
N/A (Unfinished)
Basement Features
Building Heating Type
Forced air
Heating Fuel
Natural gas
Building Cooling Type
Central air conditioning

Utilities

Water
Municipal water
Utility Sewer
Sanitary sewer

Room Layout

Primary Bedroom
Second level
4.27 m x 3.96 m
Bedroom
Second level
3.05 m x 4.06 m
Bedroom 3
Second level
4.47 m x 3.35 m
Bedroom 4
Second level
3.35 m x 3.81 m
Foyer
Main level
Measurements not available
Den
Main level
3.15 m x 3.35 m
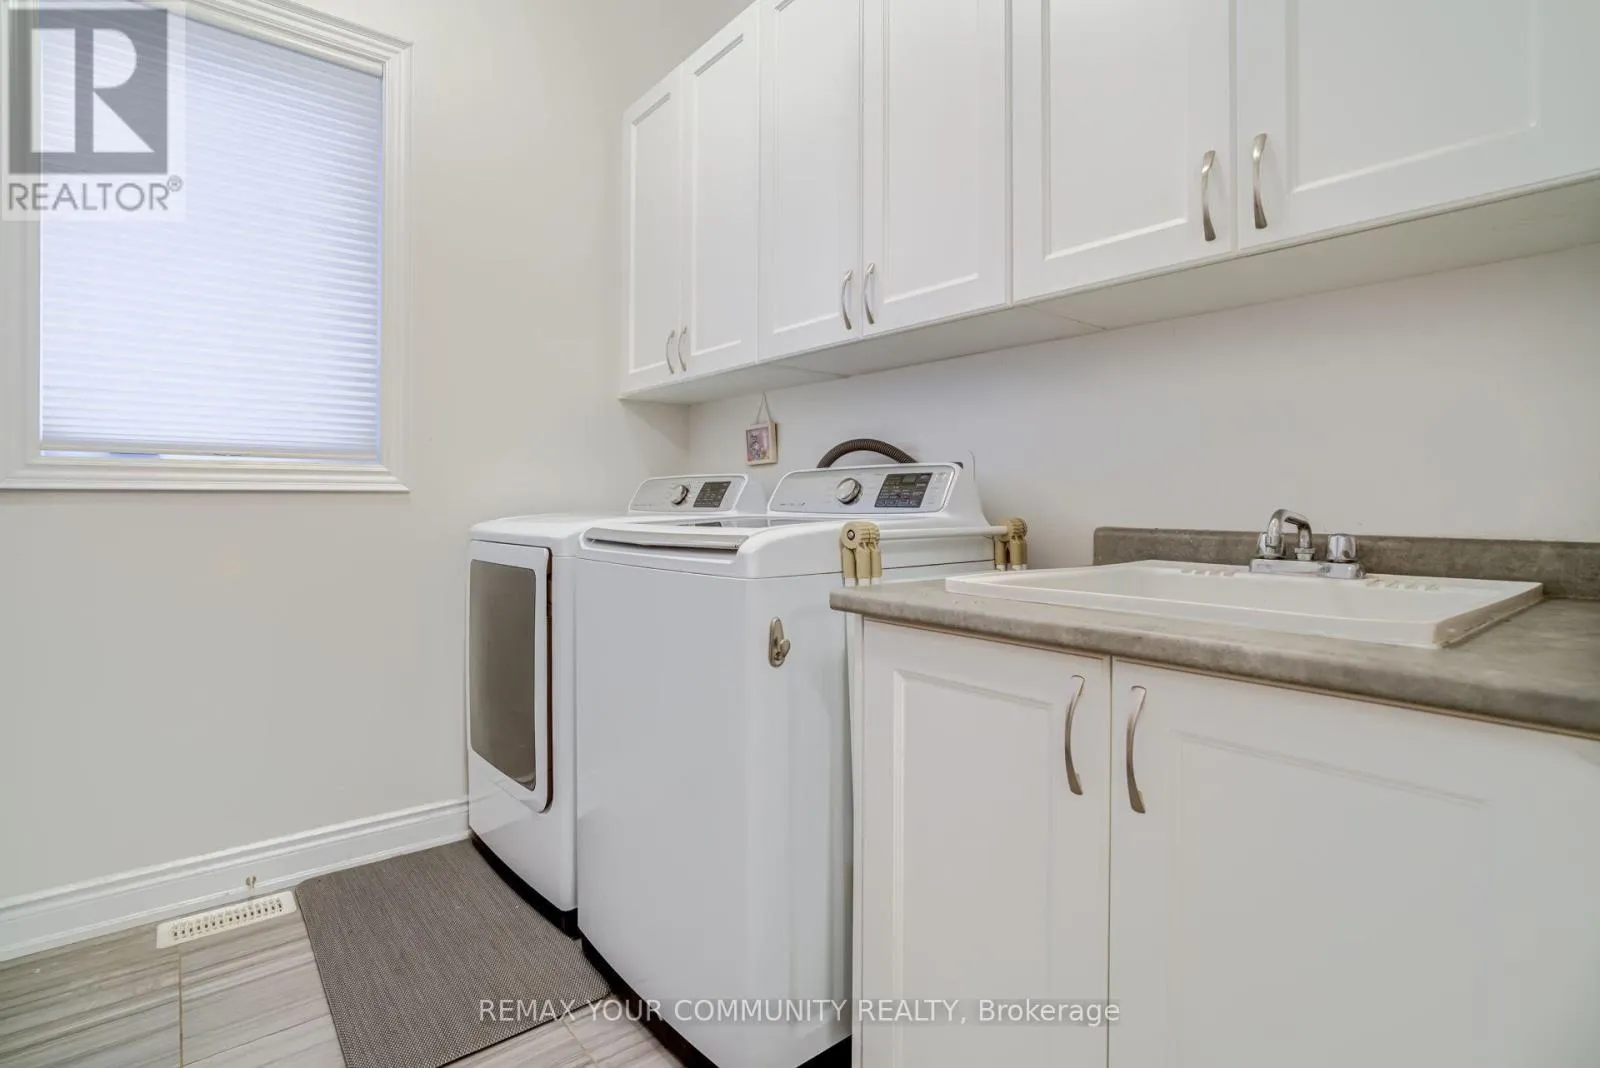
Laundry room
Main level
Measurements not available
Kitchen
Main level
4.57 m x 2.74 m
Eating area
Main level
4.57 m x 2.9 m
Great room
Main level
5.18 m x 3.91 m

Location

Learn more about this property
Listing provided by:
REMAX YOUR COMMUNITY REALTY
MLS® number:
X14148950
Agent:
Matthew Fusco
*Indicates required field
Name is required
Email is required
Please enter a valid phone number (e.g., 416-111-1111).