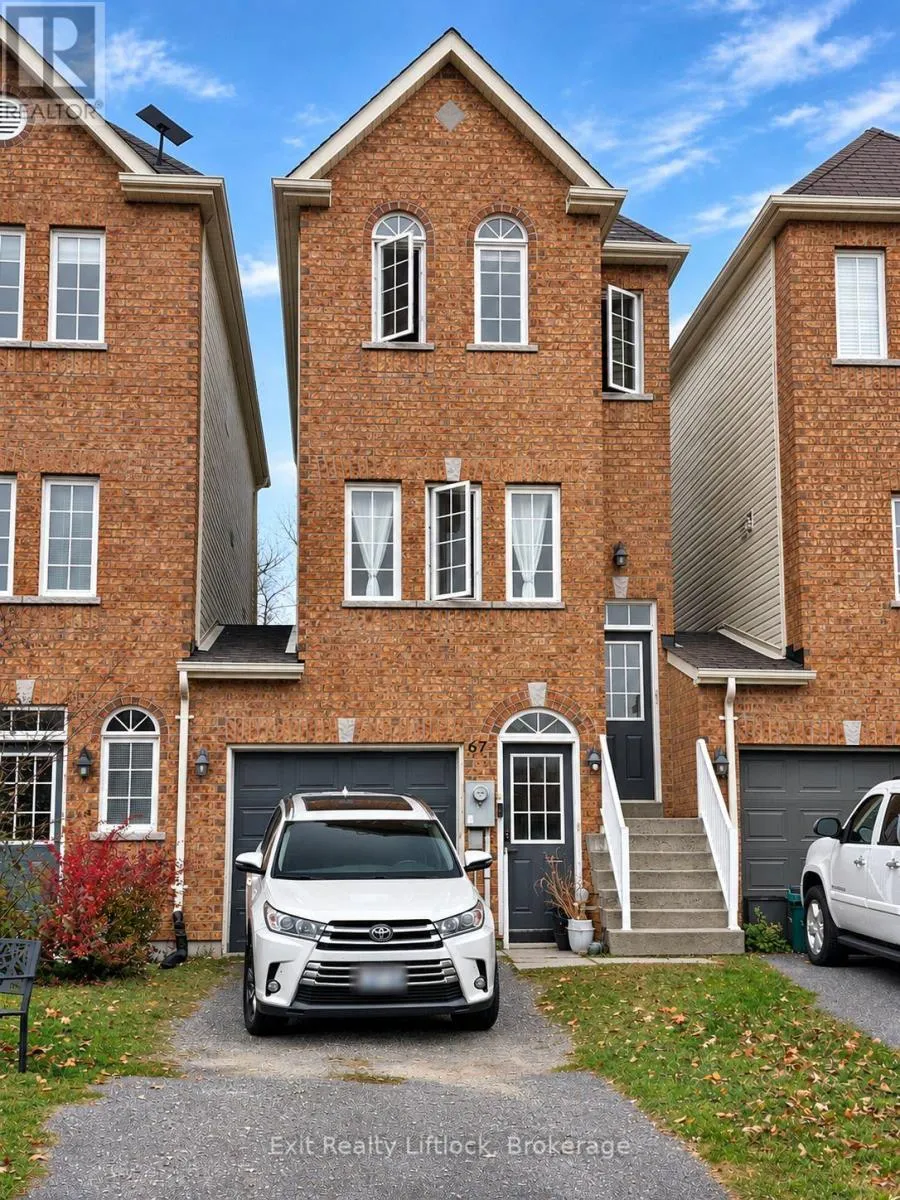
67 Brookside Street, Cavan Monaghan, Ontario L0A 1G0

Listed for:
$527,900
3 beds
3 baths
Listed 4 days ago
Row / Townhouse for rent: 67 Brookside Street, Cavan Monaghan, Ontario L0A 1G0

View all 21 photos

About

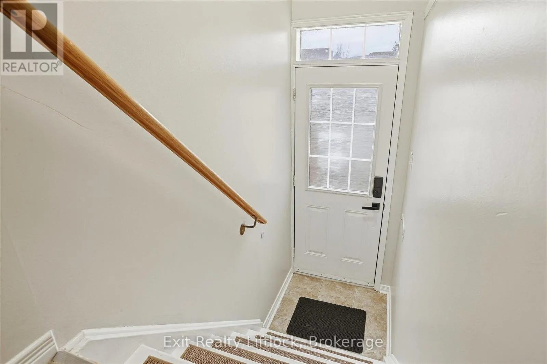
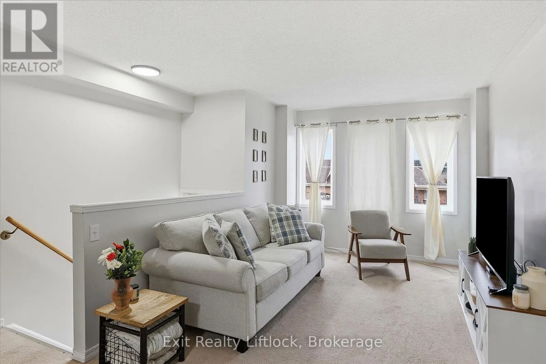
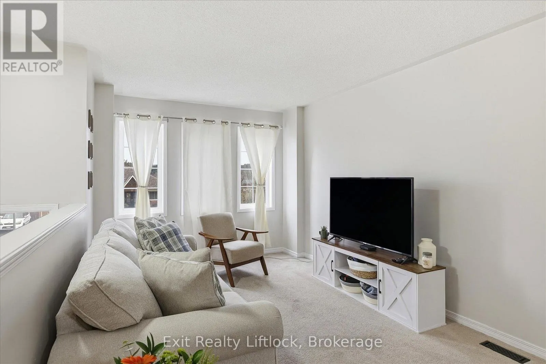
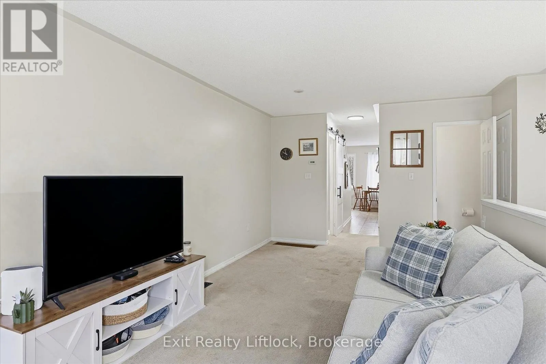
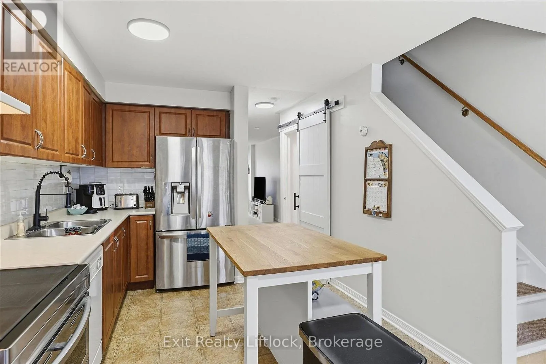
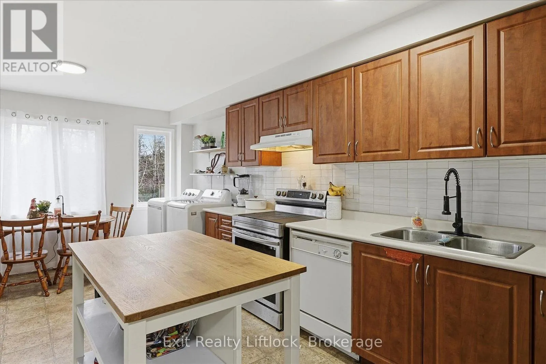
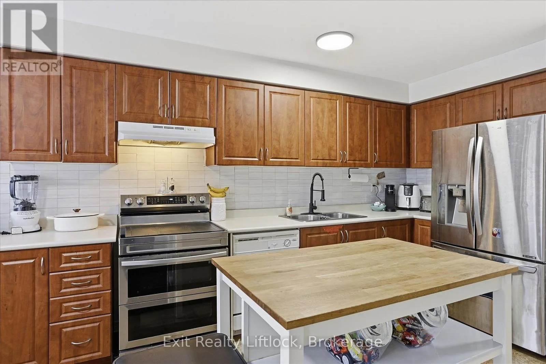
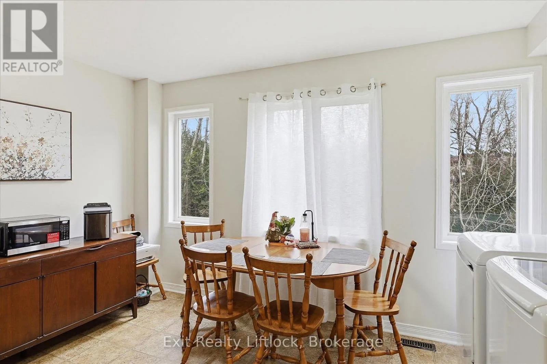
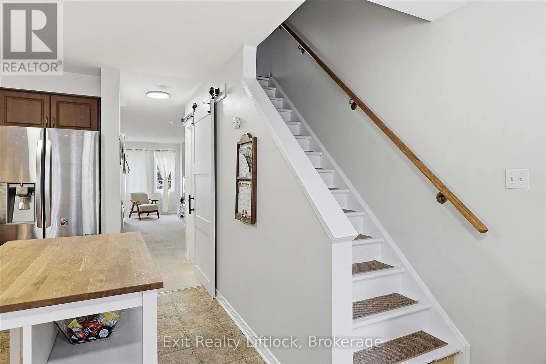
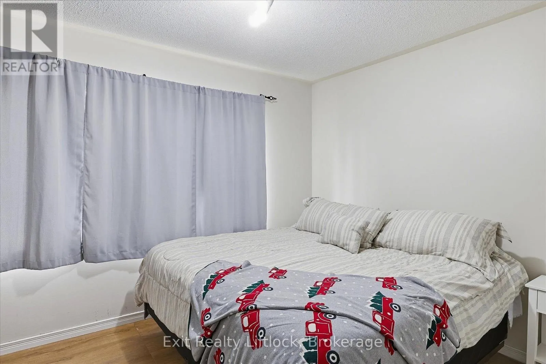
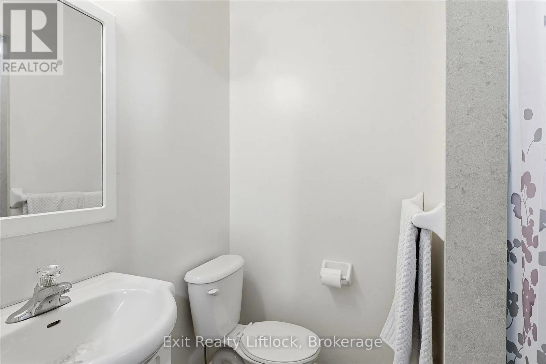
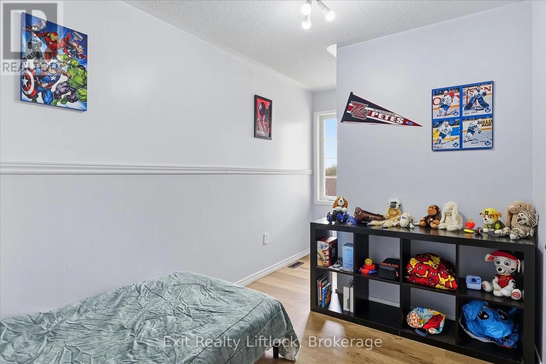
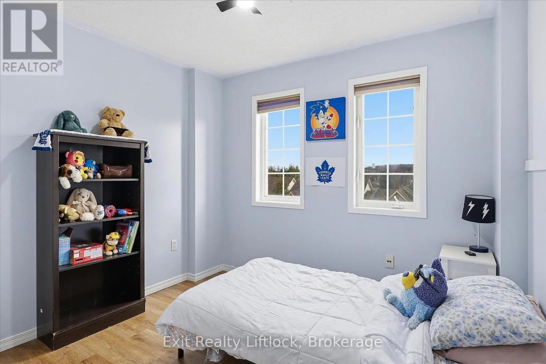
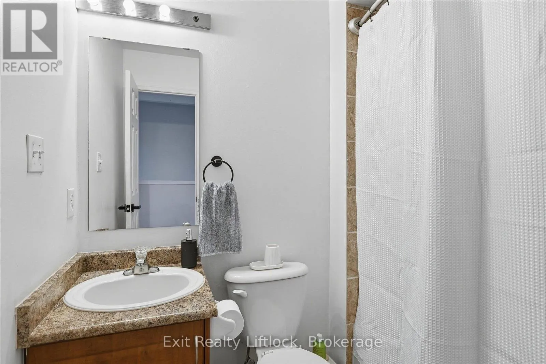
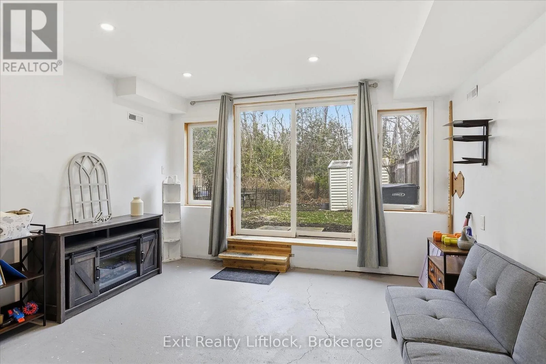
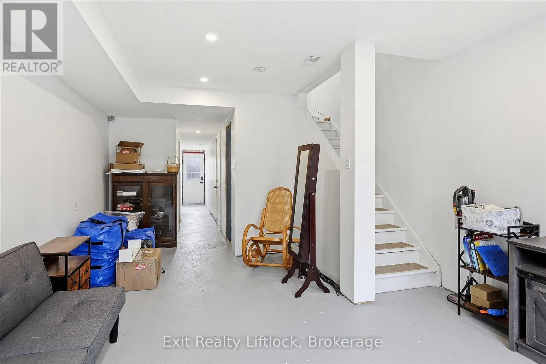
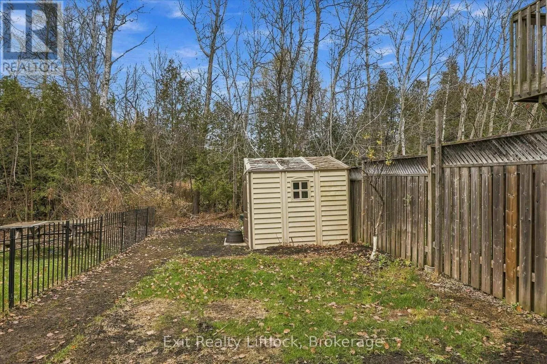
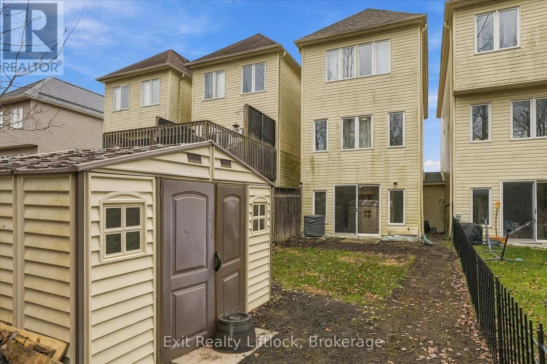
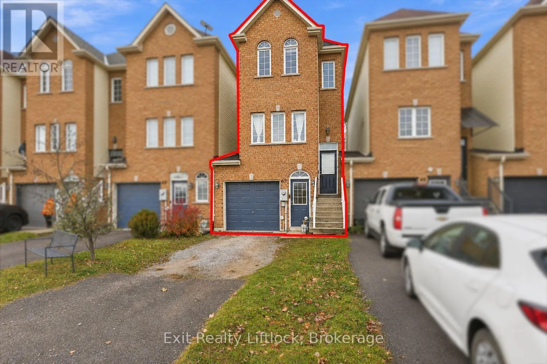
Cross Streets: King St E / Tupper St. ** Directions: King St E to Tupper St to Brookside St. Welcome to the historic Millbrook Village! This spacious 3 bedroom, 3 bathroom townhouse located at 67 Brookside Street offers a comfortable and functional layout. The main floor features a bright and inviting living room, a generous eat-in kitchen with plenty of space for everyday dining and entertaining, and a convenient 2-piece powder room. Upstairs, the primary bedroom offers a private 3-piece ensuite, while two additional bedrooms and a full 4-piece bathroom complete the upper level. The fully finished lower level provides additional living space with walk-out access to both the front and rear yards, while the attached single-car garage offers added convenience with an entrance to the house. Outside, enjoy a private, landscaped backyard backing directly onto a local trail system. Ideally situated close to schools, shopping, restaurants and local amenities, with convenient access to Highway 115 and the 407 extension, this townhome offers a wonderful combination of comfortable living and small-town convenience at an affordable price. (id:27476)

Property Highlights

MLS® Number
X14167064
Type
Single Family
Community Name
Millbrook Village
Ownership Type
Freehold
Land Size
18.1 x 106.9 FT
Parking Space Total
3

Building

Building Type
Row / Townhouse
Storeys
2.00
Square Footage
1500 - 2000 sqft
Bathrooms Total
3
Bedrooms Above Ground
3
Bedrooms Total
3
Exterior Finish
Brick, Vinyl siding
Fireplace Present
No
Basement Type
Full (Finished)
Basement Features
Building Heating Type
Forced air
Heating Fuel
Natural gas
Building Cooling Type
Central air conditioning

Utilities

Water
Municipal water
Utility Sewer
Sanitary sewer

Room Layout

Primary Bedroom
Second level
4.55 m x 4.08 m
Bathroom
Second level
1.52 m x 2.02 m
Bathroom
Second level
2.15 m x 1.66 m
Bedroom
Second level
4.36 m x 2.39 m
Bedroom 2
Second level
4.76 m x 3.02 m
Utility room
Basement
2.22 m x 1.03 m
Other
Basement
1.82 m x 1.04 m
Recreational, Games room
Basement
6.2 m x 3.93 m
Living room
Main level
6.06 m x 4.07 m
Bathroom
Main level
0.83 m x 1.87 m
Kitchen
Main level
3.13 m x 2.96 m
Dining room
Main level
3.07 m x 4.06 m

Location

Learn more about this property
Listing provided by:
Exit Realty Liftlock
MLS® number:
X14167064
Agent:
Mary Ellen Mccamus
*Indicates required field
Name is required
Email is required
Please enter a valid phone number (e.g., 416-111-1111).