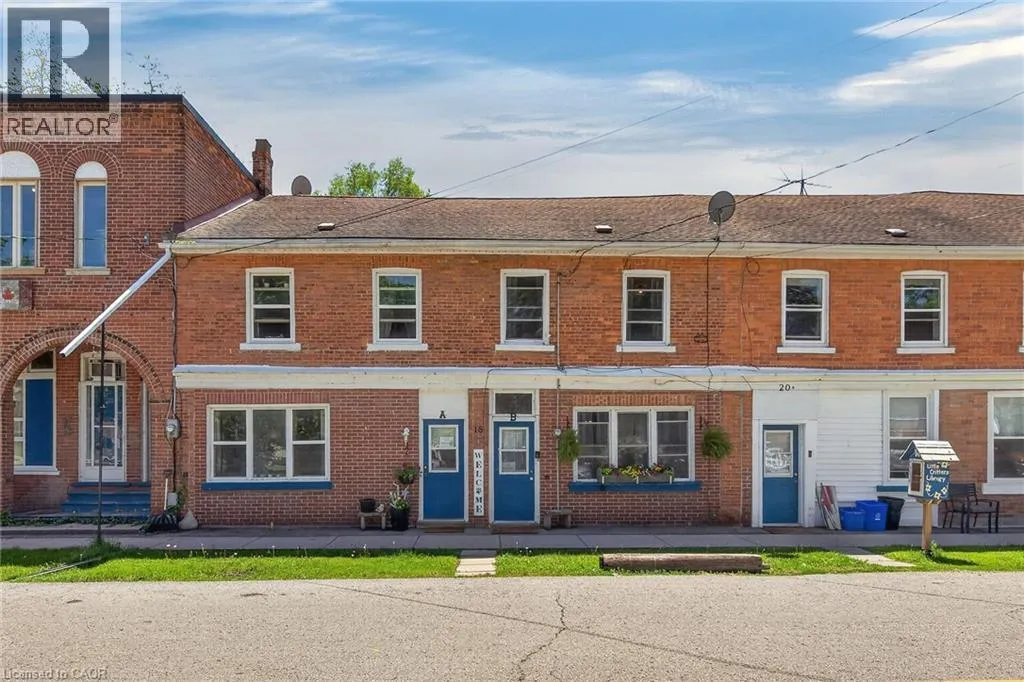
18 King Street Unit# A&b, Cayuga, Ontario N0A 1E0

Listed for:
$489,900
4 beds
2 baths
Listed 24 days ago
Row / Townhouse for rent: 18 King Street Unit# A&b, Cayuga, Ontario N0A 1E0

View all 50 photos

About

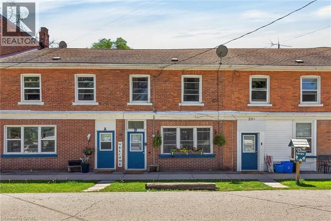
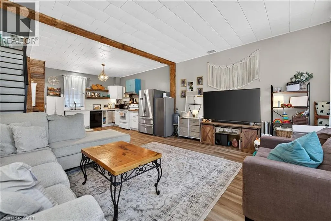
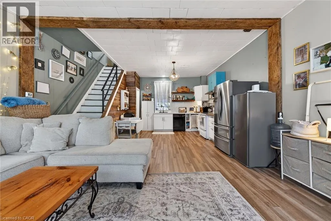
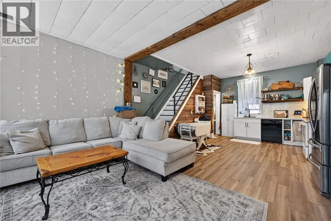
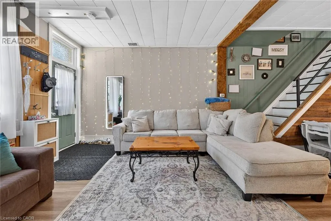
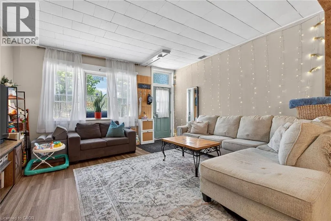
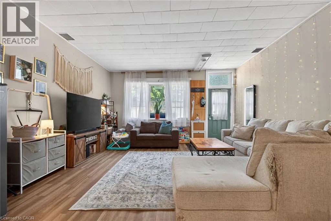
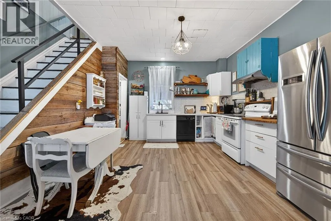
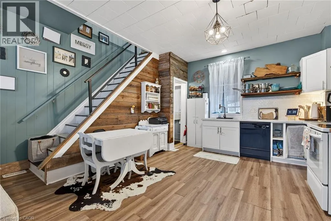
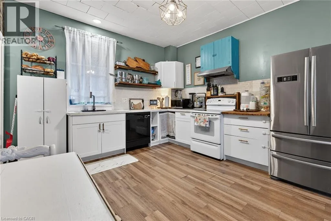
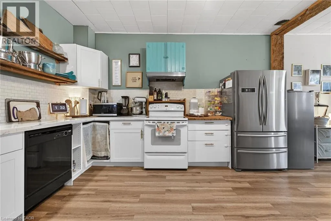
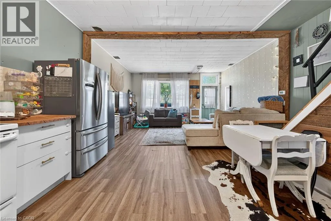
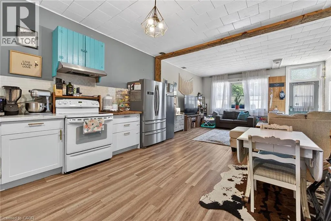
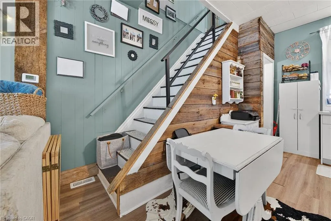
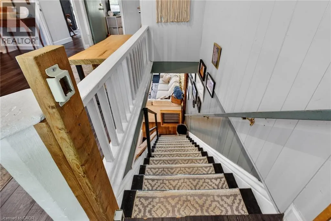
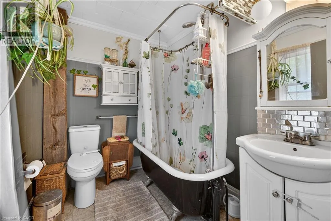
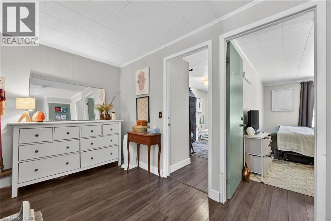
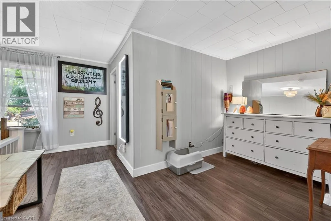
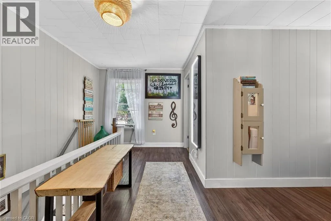
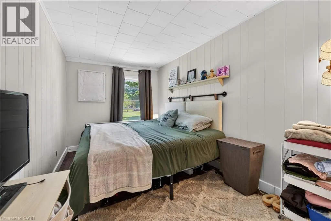
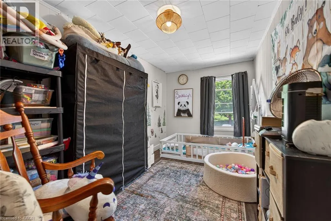
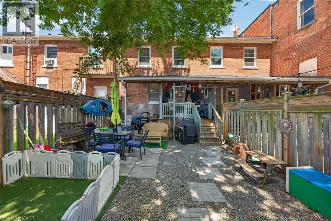
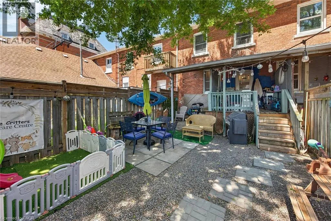
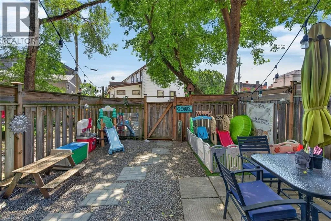
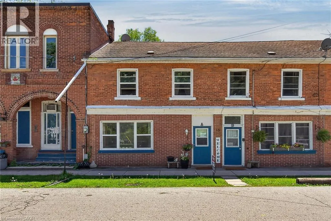
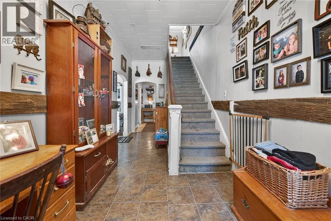
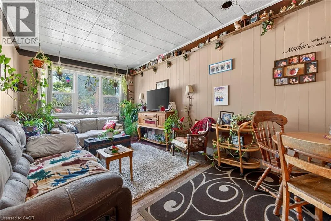
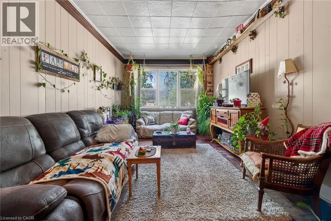
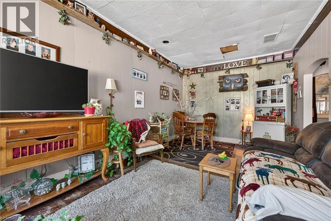
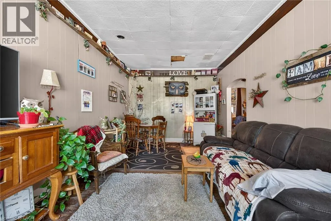
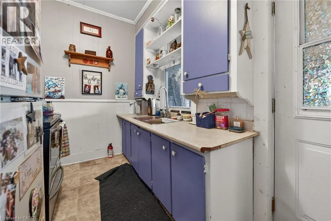
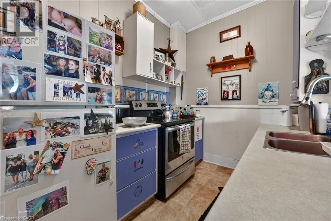
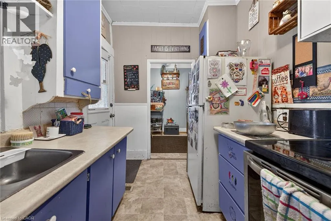
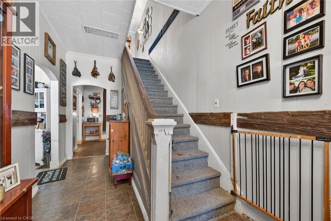
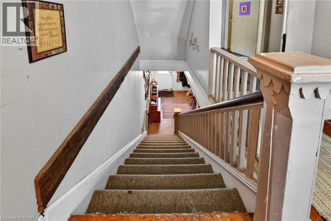
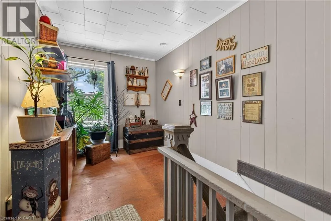
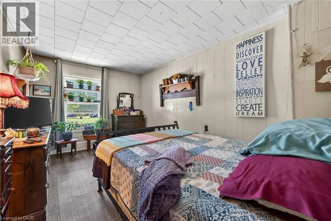
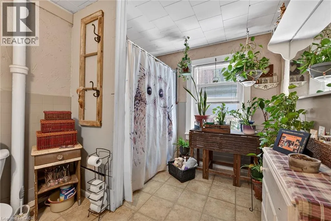
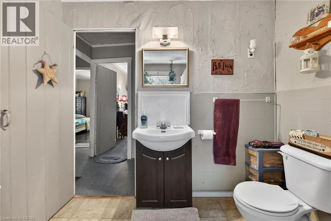
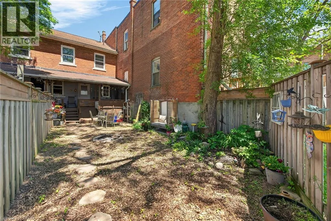
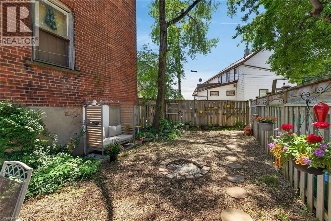
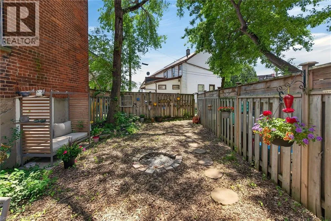
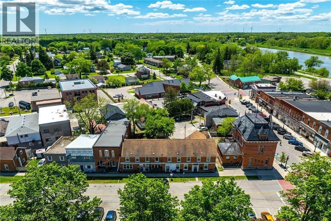
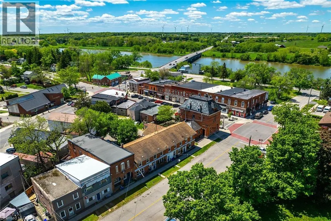
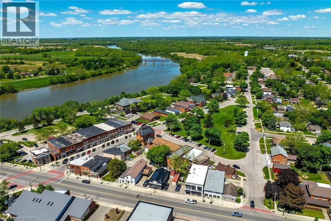
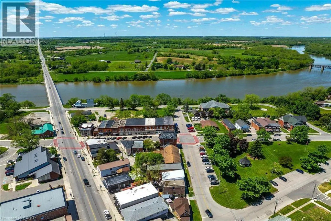
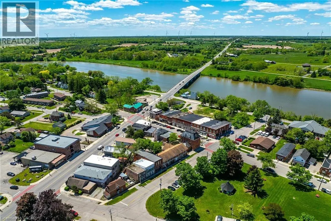
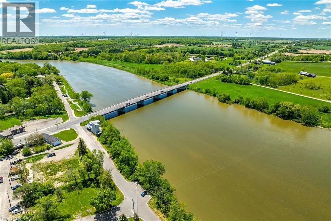
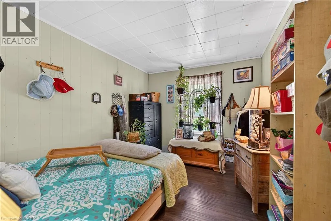
Via Haldimand Hwy 54, Turn right on Kerr St W. Turn left onto Ottawa St N Then turn right on King St. Destination is on your right Ideal Cayuga Investment Opportunity! Attractive & Affordably priced side by side Duplex in charming Cayuga downtown Corridor directly across from the Village Green park & within steps to shops, restaurants, amenities, the Grand Vista walking trail, boat ramp, & parks! Whether you choose to live in one unit and rent the other, rent both for strong Investment cash flow, or create the ideal multigenerational living setup without having your in-laws in the same home - this property features versatility to meet all your needs. Great curb appeal with brick exterior, 1 dedicated parking spot per unit, generous sized separately fenced back yards, & private covered porches. Both townhome style units include a open concept main floor layout with functional kitchen, dining area, living room, & foyer area. Upper level features 2 spacious bedrooms and primary 4 pc bathroom. The utility styles basements provide ample storage & houses the utilities. Located 30 mins South of Hamilton, 403, & QEW. Endless possibilities and opportunity galore. Enjoy all that Cayuga Living has to Offer. (id:27476)


Property Highlights

MLS® Number
40855821
Type
Single Family
Ownership Type
Freehold
Land Size
under 1/2 acre
Parking Space Total
2

Building

Building Type
Row / Townhouse
Storeys
2.00
Square Footage
2302 sqft
Bathrooms Total
2
Bedrooms Above Ground
4
Bedrooms Total
4
Amenities
Park, Place of Worship, Playground, Schools
Exterior Finish
Brick
Fireplace Present
No
Basement Type
Partial (Unfinished)
Basement Features
Building Heating Type
Forced air
Heating Fuel
Natural gas
Building Cooling Type
Window air conditioner

Utilities

Water
Municipal water
Utility Sewer
Municipal sewage system

Room Layout

4pc Bathroom
Second level
5'0'' x 6'0''
4pc Bathroom
Second level
5'0'' x 6'0''
Bedroom
Second level
15'0'' x 7'11''
Primary Bedroom
Second level
15'0'' x 8'0''
Primary Bedroom
Second level
15'0'' x 8'0''
Bedroom
Second level
15'0'' x 7'11''
Kitchen/Dining room
Main level
15'0'' x 12'0''
Living room
Main level
13'0'' x 16'0''
Kitchen/Dining room
Main level
15'0'' x 12'0''
Living room
Main level
13'0'' x 16'0''

Location

Learn more about this property
Listing provided by:
RE/MAX Escarpment Realty Inc.
MLS® number:
40855821
Agent:
Chuck Hogeterp
*Indicates required field
Name is required
Email is required
Please enter a valid phone number (e.g., 416-111-1111).