22 Munsee Street S, Cayuga, Ontario N0A 1E0

Listed for:
$639,900
4 beds
2 baths
Listed 6 days ago
House for rent: 22 Munsee Street S, Cayuga, Ontario N0A 1E0

View all 48 photos

About

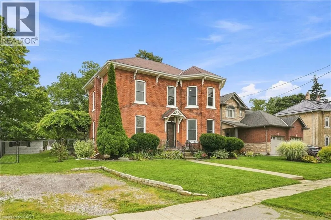
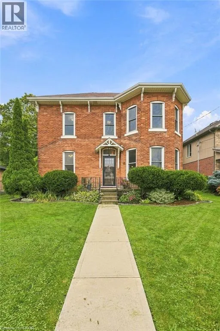
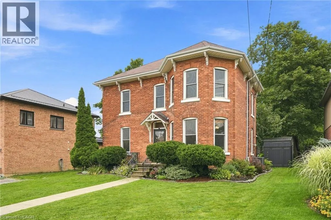
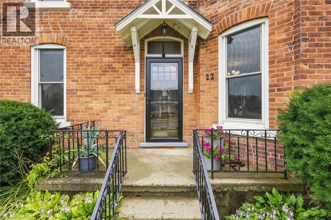
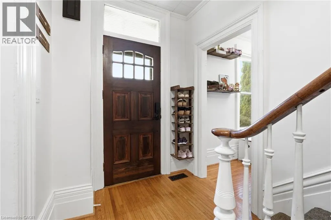
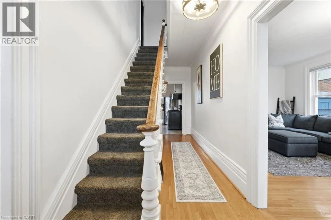
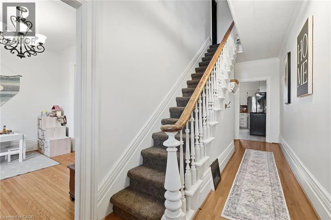
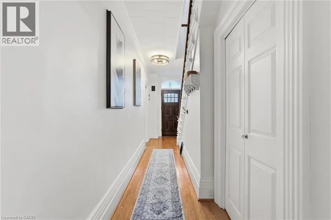
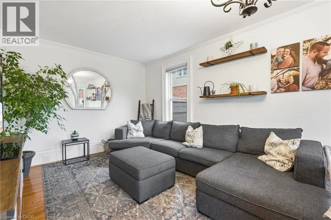
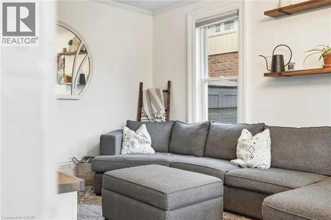
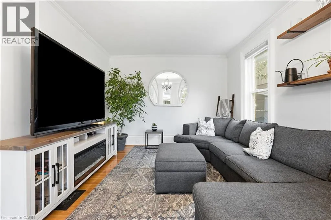
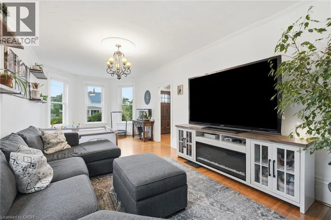
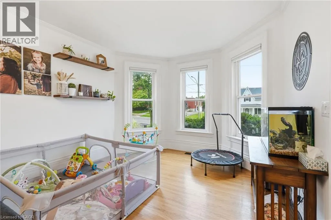
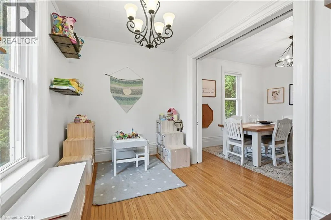
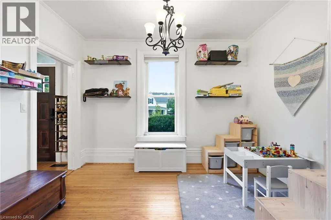
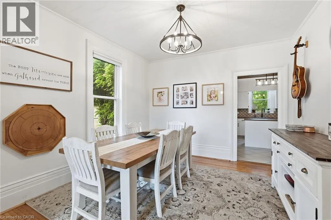
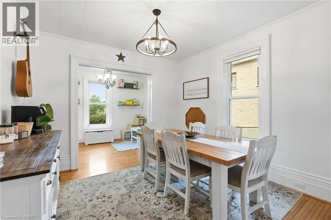
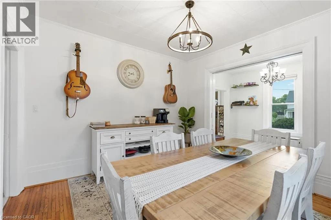
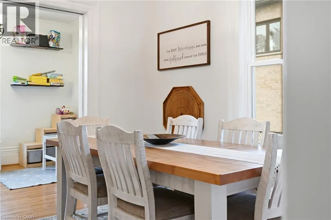
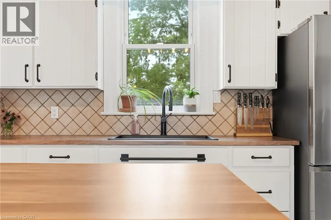
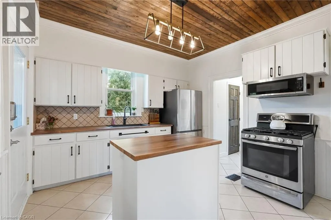
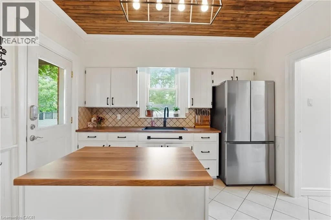
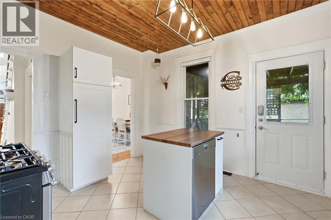
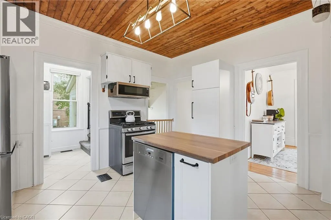
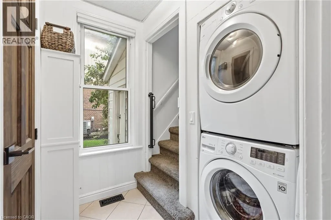
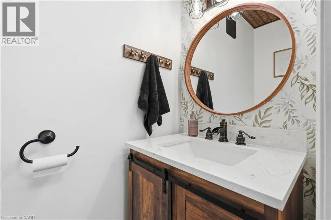
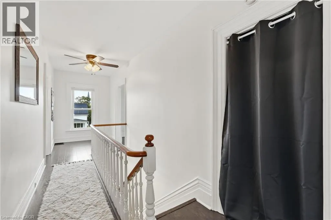
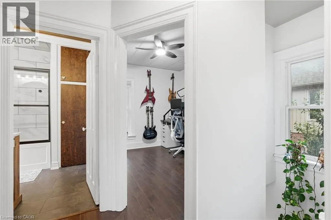
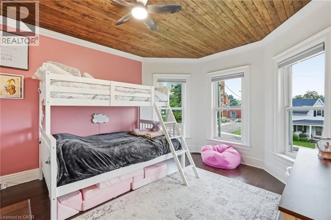
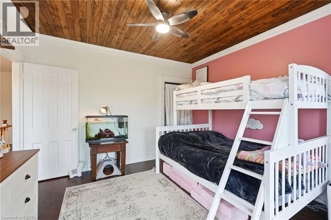
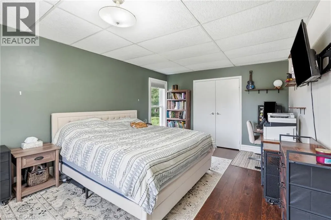
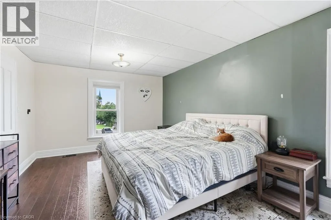
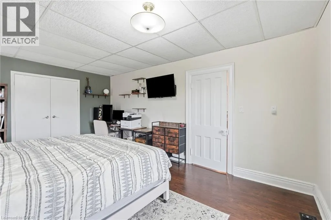
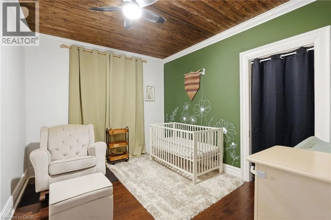
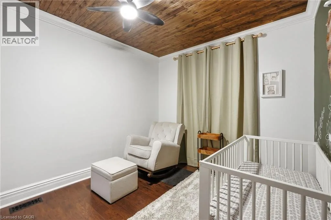
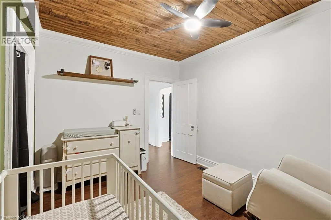
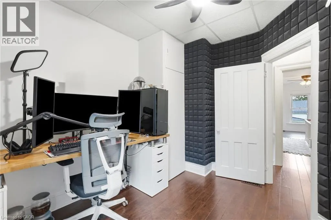
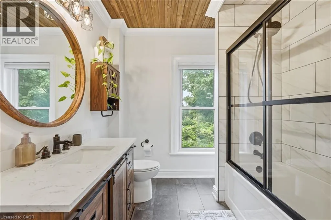
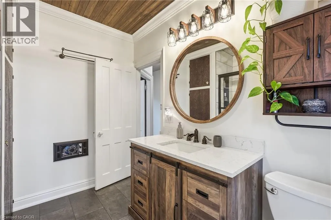
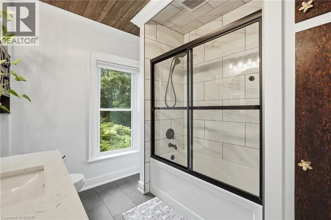
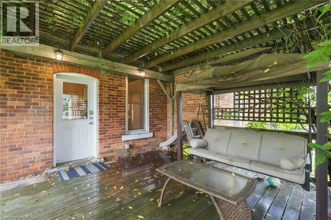
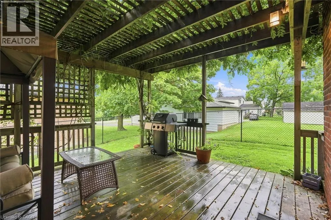
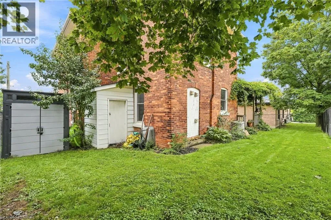
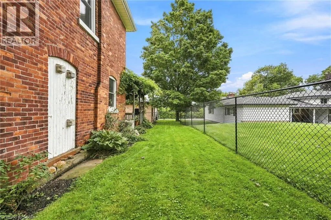
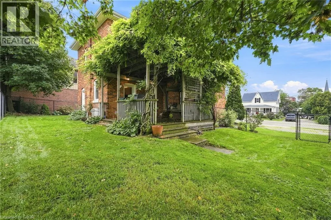
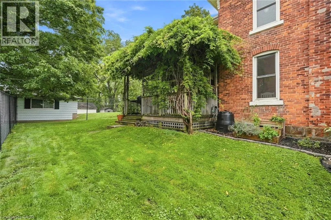
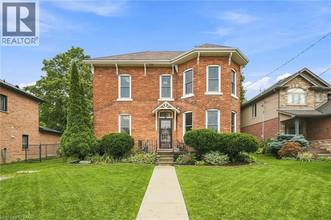
Follow Highway 54 East becomes Munsee St N once in Cayuga cross Talbot St onto Munsee St S Rooted in history and rich in character, this beautiful century home captures the craftmanship of a bygone era while offering the space and presence of a truly exceptional family residence. You will be greeted by generous room sizes throughout the entire layout. Tastefully updated kitchen and bathrooms with stainless steel appliances, large farm house sink, and cedar/pine tongue and groove ceilings. Thoughtfully preserved trim work and hardwood flooring welcomes you from the moment you walk in. Soaring ceilings, 2 staircases, pocket doors, sun soaked natural light flooding into every room, and so much more charm to discover at this large 4 bedroom, all brick, 2 storey home. Fenced back/side yard and covered rear deck. Curb appeal 10++ with manicured gardens bordering the home. Walking distance to the Grand River, all amenities and steps away from desirable JLM school. Furnace + a/c (2018), updated plumbing and electrical, all vinyl windows, new water pipe from road to house in 2018. (id:27476)


Property Highlights

MLS® Number
40859883
Type
Single Family
Ownership Type
Freehold
Land Size
under 1/2 acre
Parking Space Total
2

Building

Building Type
House
Storeys
2.00
Square Footage
2076 sqft
Bathrooms Total
2
Bedrooms Above Ground
4
Bedrooms Total
4
Amenities
Marina, Park, Place of Worship, Playground, Schools
Exterior Finish
Brick
Fireplace Present
No
Basement Type
Full (Unfinished)
Basement Features
Building Heating Type
Forced air
Heating Fuel
Natural gas
Building Cooling Type
Central air conditioning

Utilities

Water
Municipal water
Utility Sewer
Municipal sewage system

Room Layout

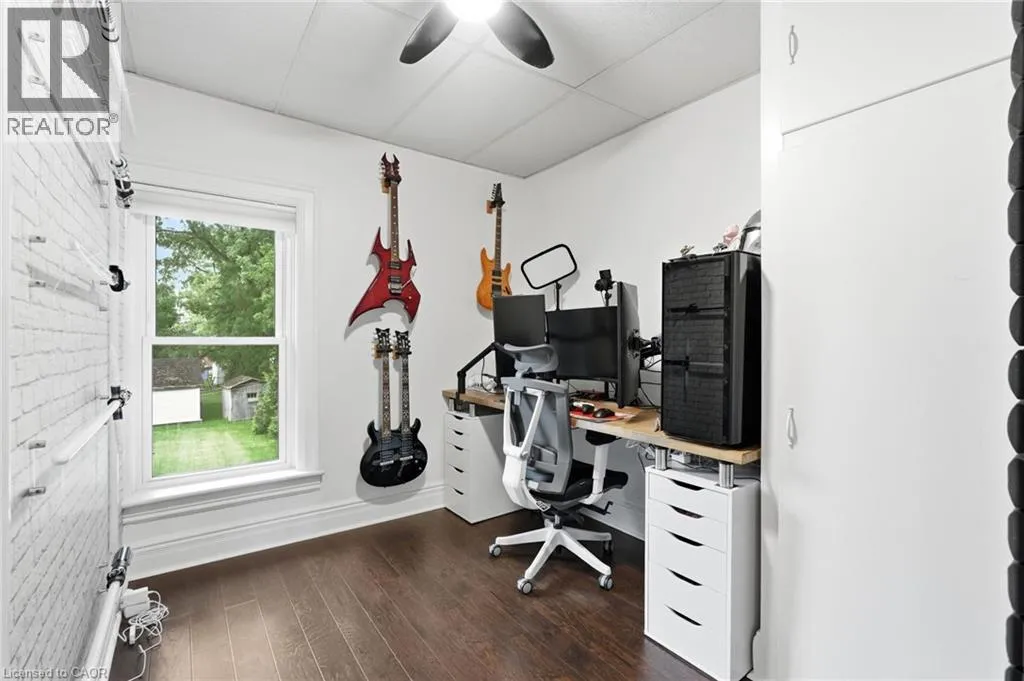
Office
Second level
6'3'' x 5'3''
Bedroom
Second level
10'4'' x 8'2''
4pc Bathroom
Second level
9'6'' x 7'7''
Bedroom
Second level
11'7'' x 9'6''
Bedroom
Second level
13'0'' x 11'7''
Primary Bedroom
Second level
16'9'' x 11'7''
Utility room
Basement
Measurements not available
2pc Bathroom
Main level
6'1'' x 2'11''
Laundry room
Main level
6'1'' x 3'8''
Kitchen
Main level
13'5'' x 11'3''
Living room
Main level
25'4'' x 11'7''
Dining room
Main level
11'8'' x 11'2''

Location

Learn more about this property
Listing provided by:
RE/MAX Real Estate Centre Inc.
MLS® number:
40859883
Agent:
Aly Carpenter
*Indicates required field
Name is required
Email is required
Please enter a valid phone number (e.g., 416-111-1111).