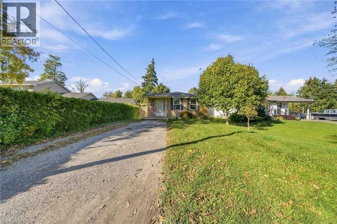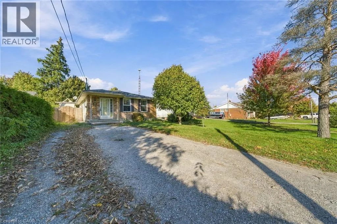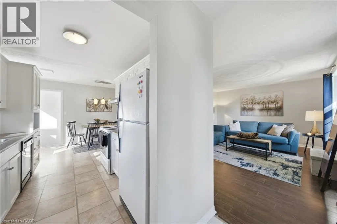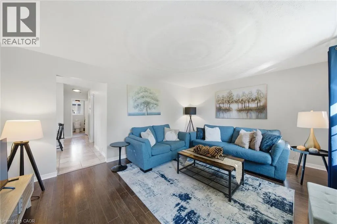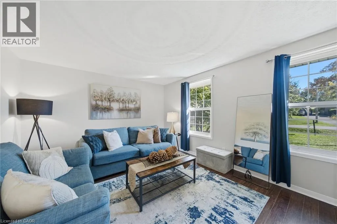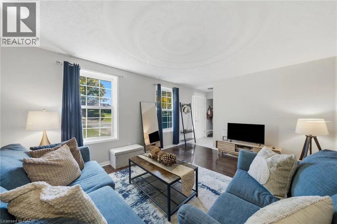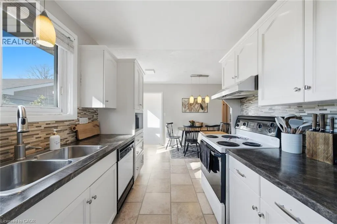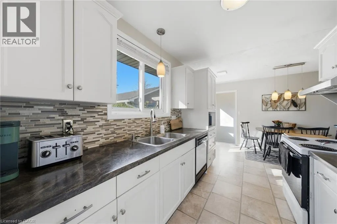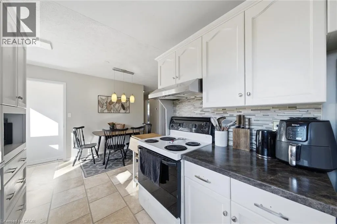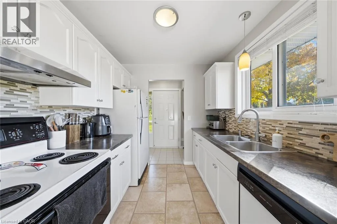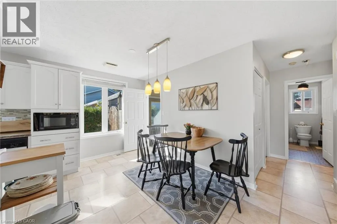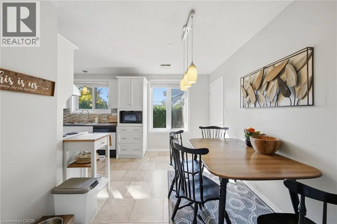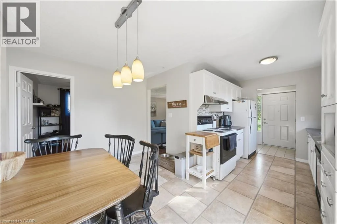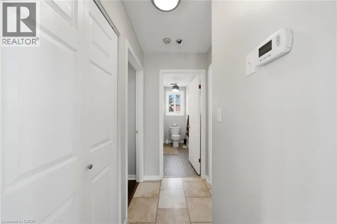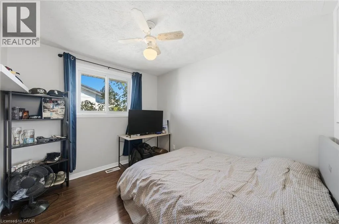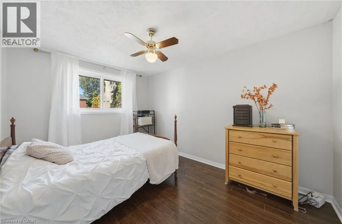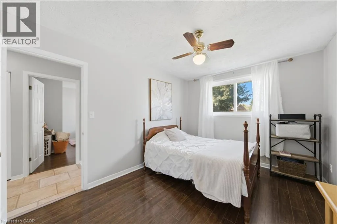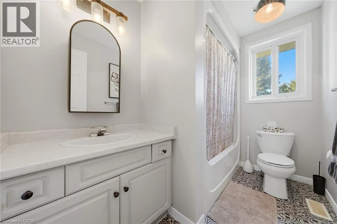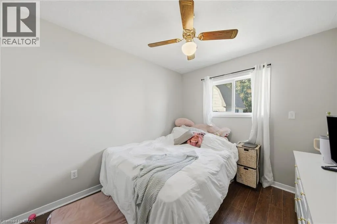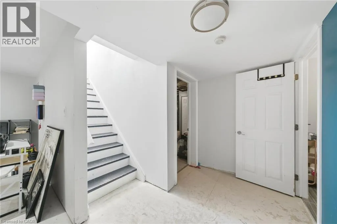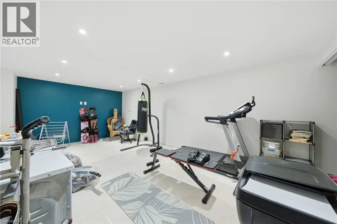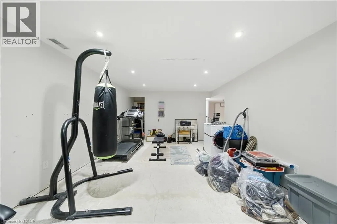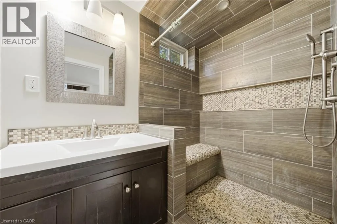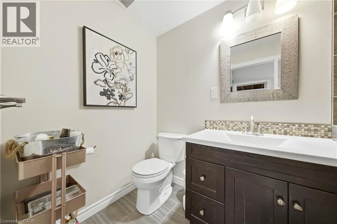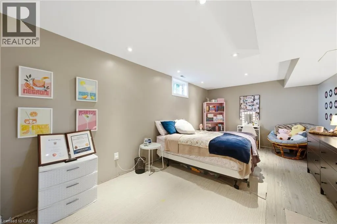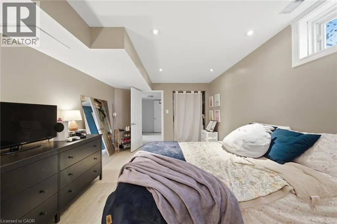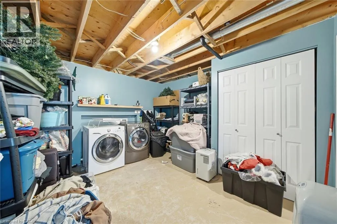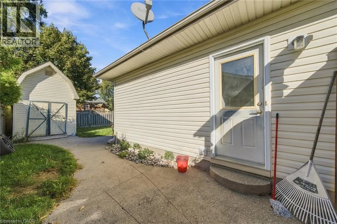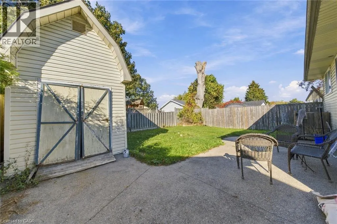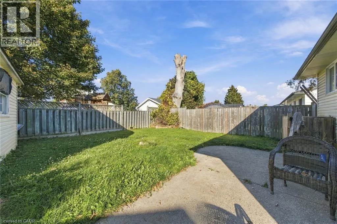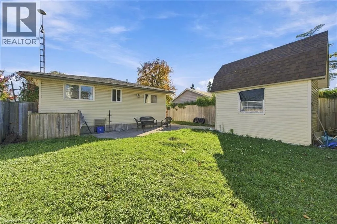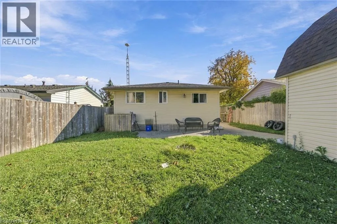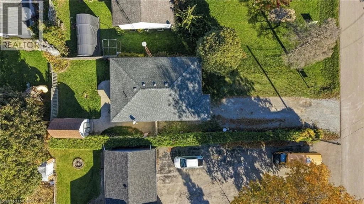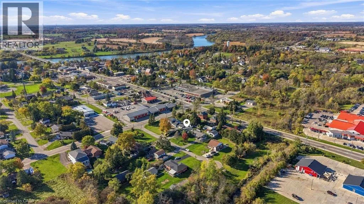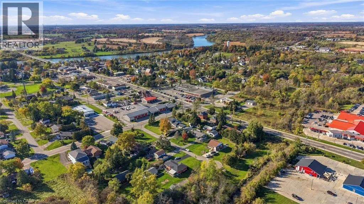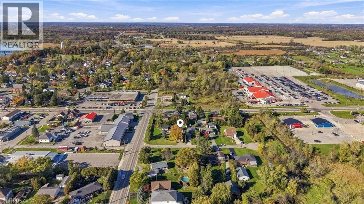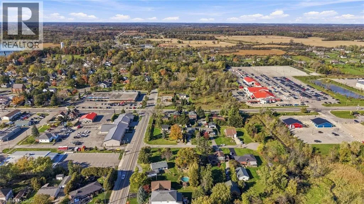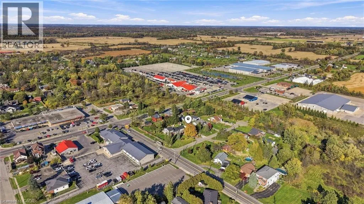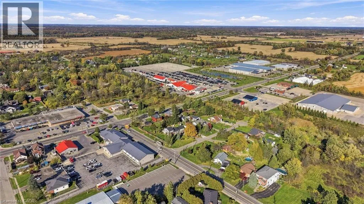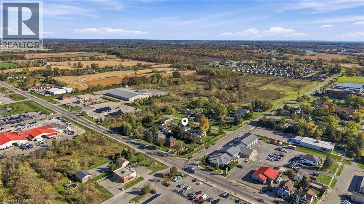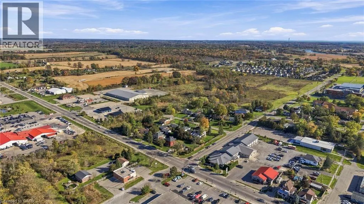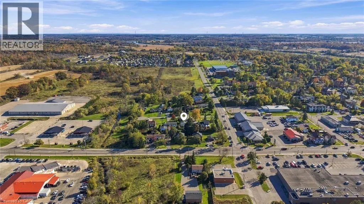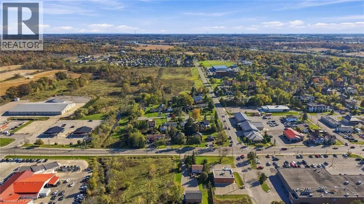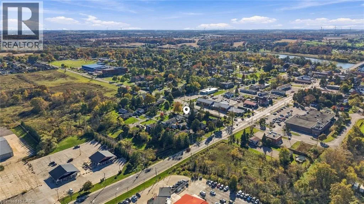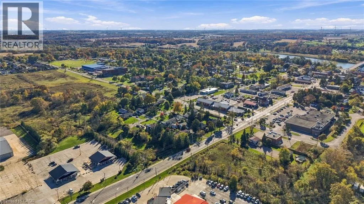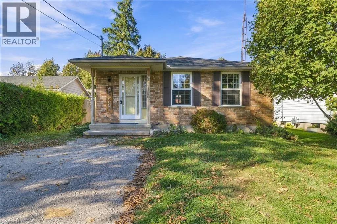
BEAUTIFULLY PRESENTED CAYUGA BUNGALOW ON A SOUGHT-AFTER DEAD-END STREET! Ideally located in a desirable, family-friendly neighbourhood, this inviting 3+1 bedroom, 2 bathroom bungalow offers the perfect blend of comfort, functionality, and move-in-ready appeal. Custom built in 1996, this well-maintained home boasts excellent curb appeal with tasteful landscaping, a classic brick and siding exterior, and an oversized driveway. The fully fenced backyard is ideal for relaxing and entertaining, featuring an exposed aggregate walkway and patio. Step inside to discover a flowing, functional layout with numerous updates throughout, including oak kitchen cabinetry, a separate dining area, and a spacious main-floor living room enhanced by rich laminate flooring. A refreshed 4-piece bathroom and generously sized primary bedroom complete the main level. The partially finished basement extends the living space beautifully, ready for you to put your final touches on.. featuring a recreation room illuminated by extensive pot lighting, an additional bedroom, and an impressive 3-piece bathroom with a tiled walk-in shower and custom vanity. Enjoy the convenience of being just steps from downtown Cayuga, shopping, parks, schools, the arena, and the Grand River. Commuters will appreciate the easy access to Hamilton, Highway 403, and the QEW, approximately 30 minutes away. An excellent opportunity to enjoy comfortable bungalow living in a fantastic location, with the updates already done! Simply move in, unpack, and enjoy all this wonderful Cayuga home has to offer. Don't miss your opportunity to make it yours! (id:27476)