2284 River Road, Cayuga, Ontario N0A 1E0

Listed for:
$399,900
2 beds
1 baths
Listed 13 days ago
House for rent: 2284 River Road, Cayuga, Ontario N0A 1E0

View all 42 photos

About

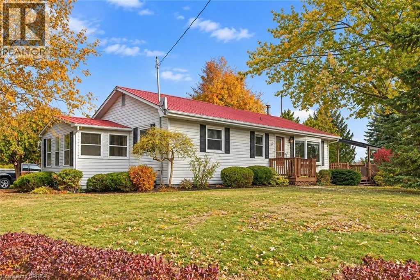
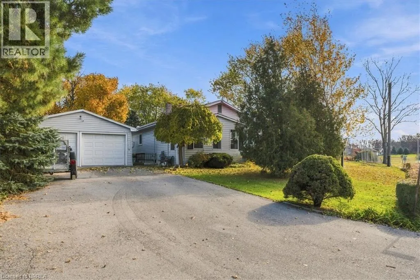
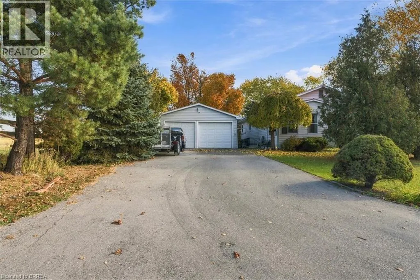
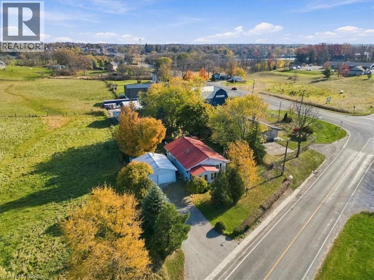
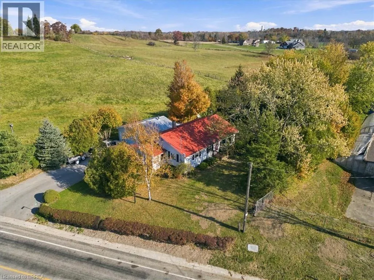
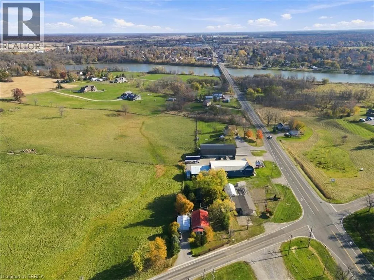
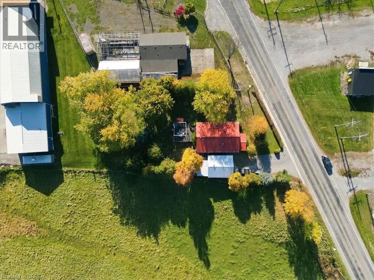
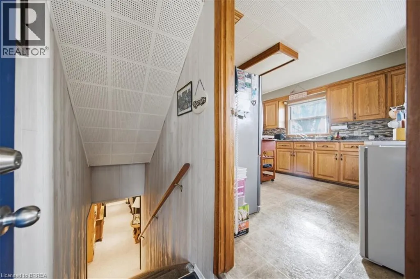
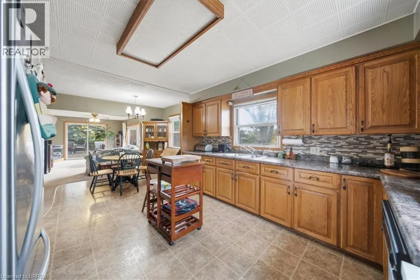
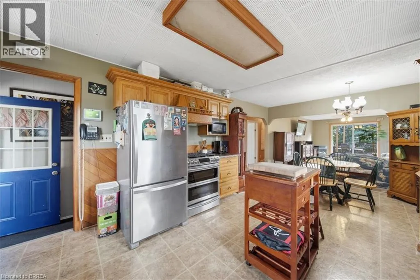
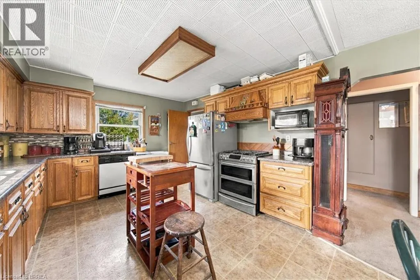
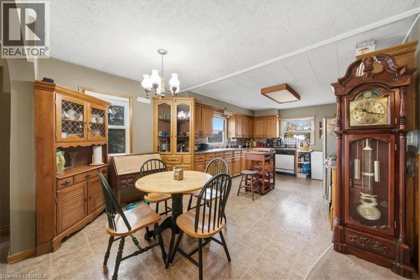
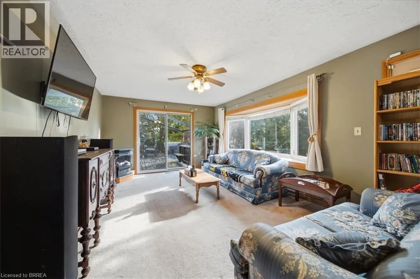
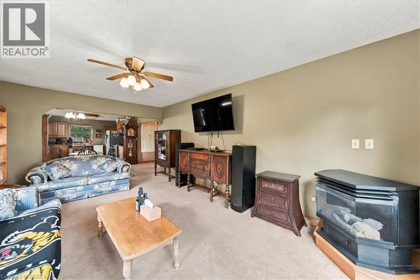
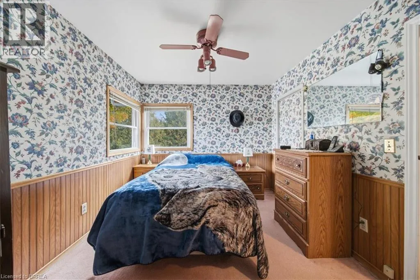
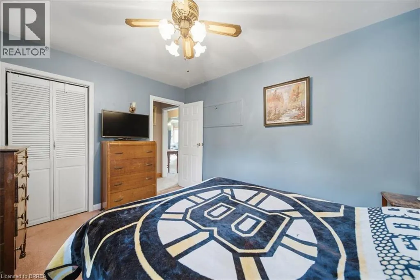
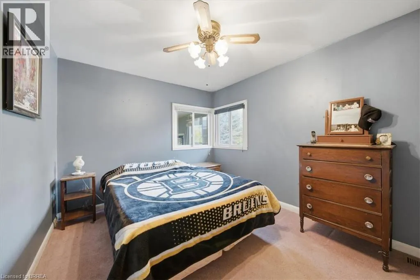
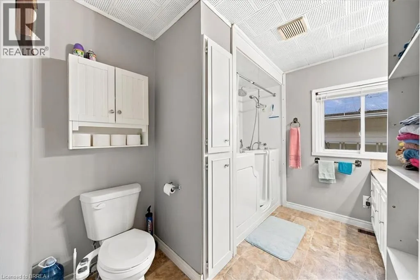
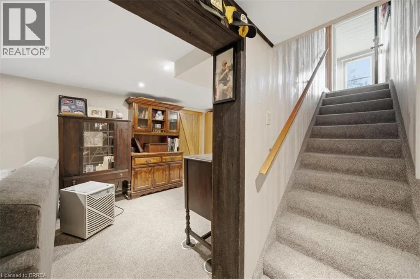
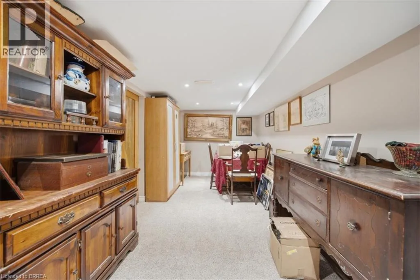
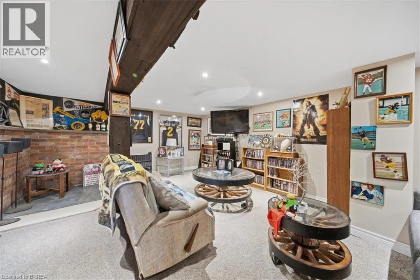
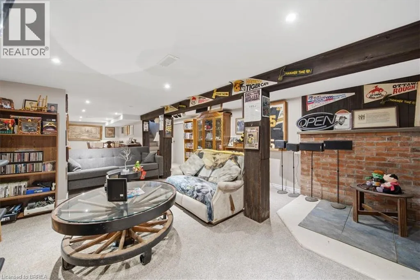
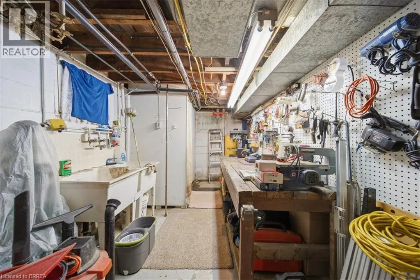
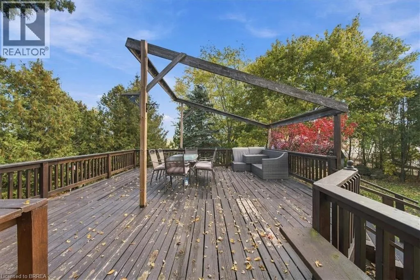
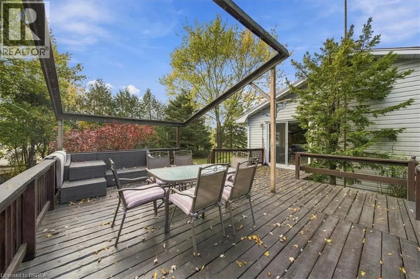
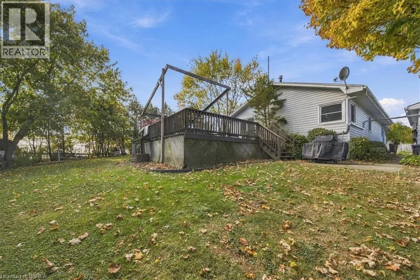
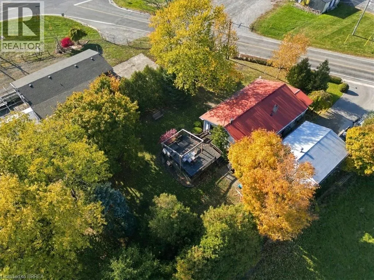
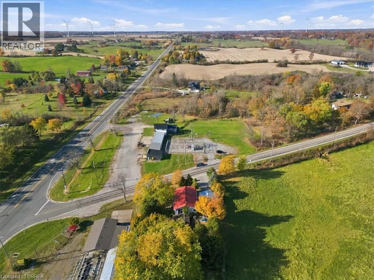
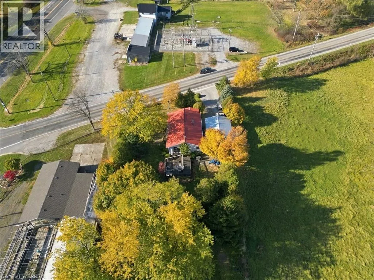
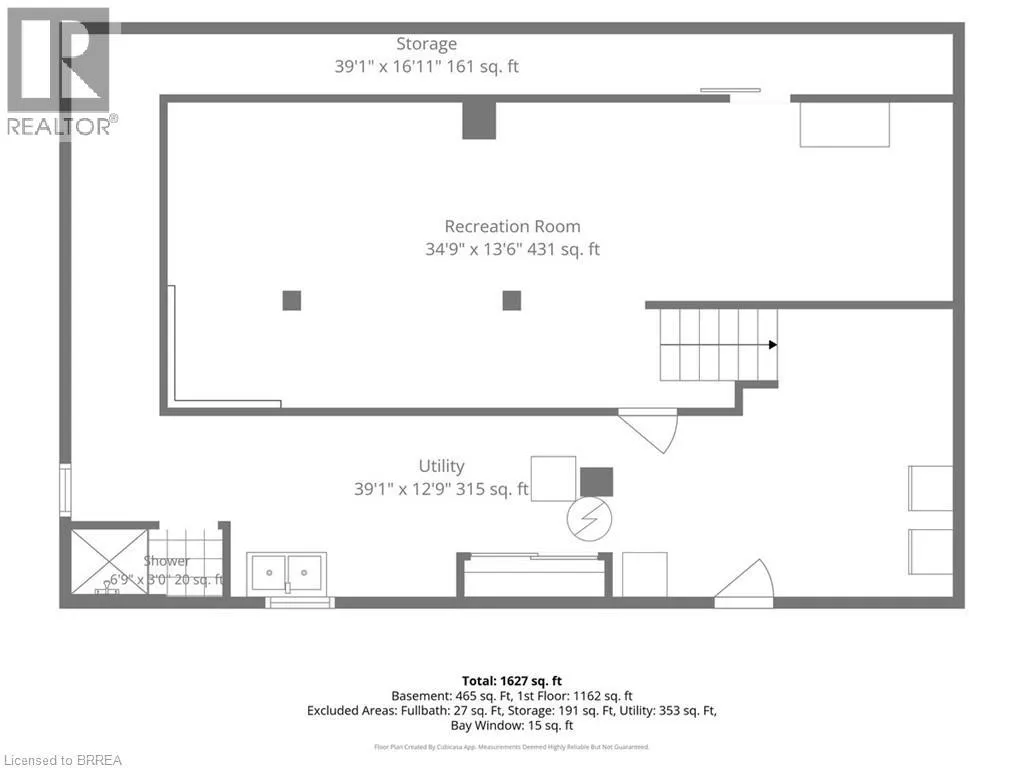
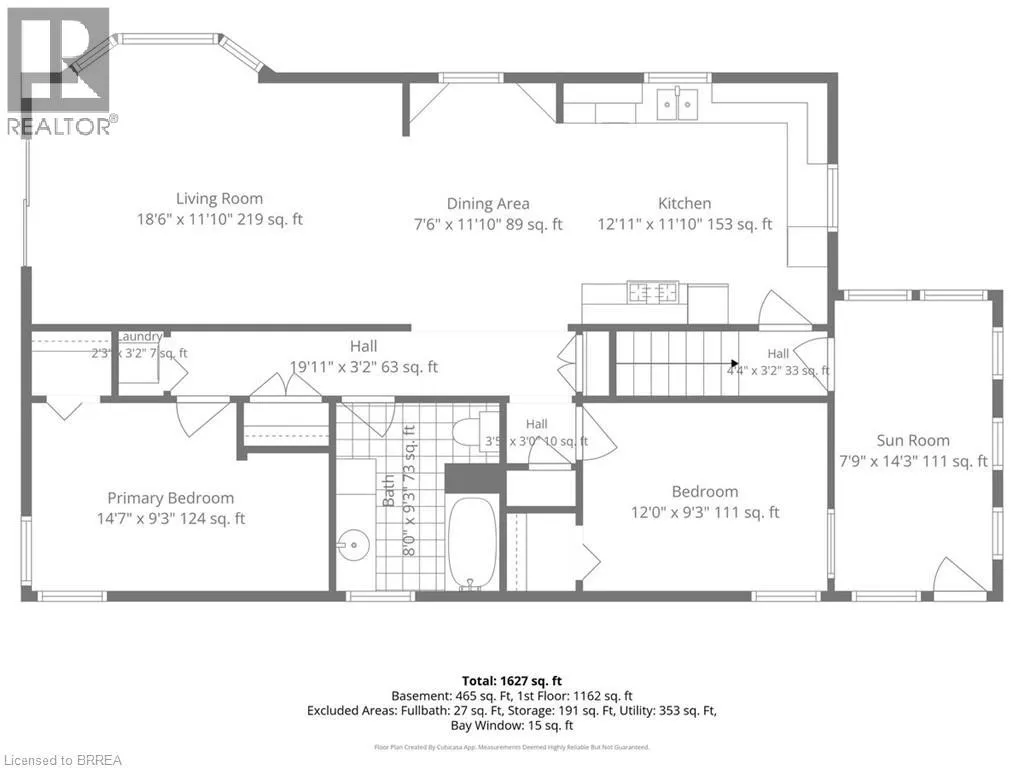
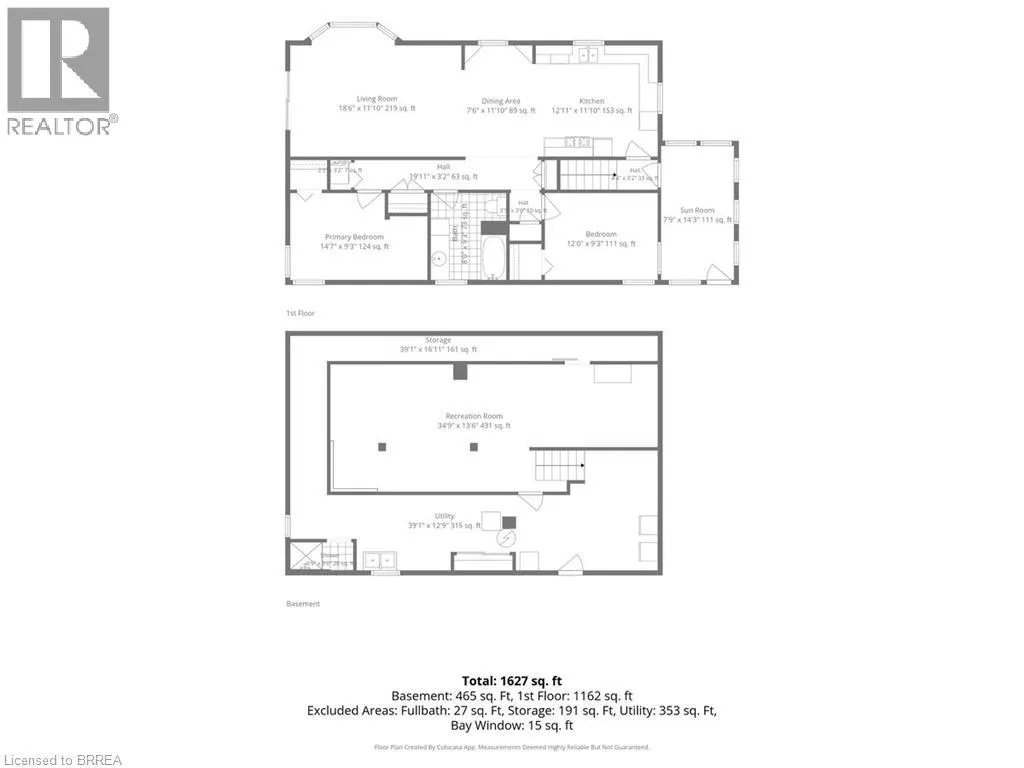
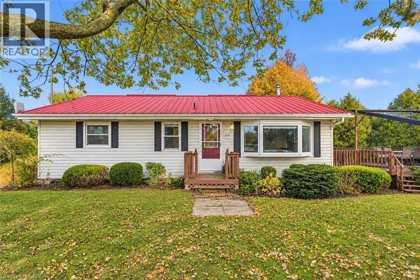
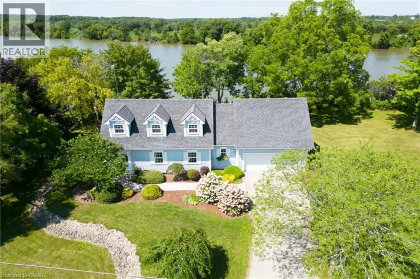
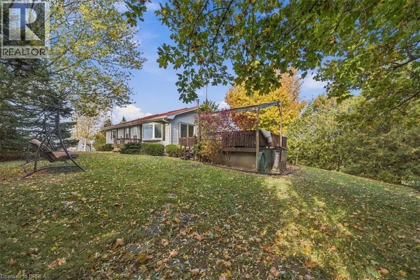
Talbot Road (Hwy #3) through Cayuga, turn RT onto River Road, Property on RT Imagine starting your morning on the back deck with a coffee in hand, taking in the view of the surrounding farm fields. You may even have a few cows wander up to say hello! Welcome to 2284 River Road, where country living comes with room to enjoy both inside and out. Set on approximately one-third of an acre, this home offers a spacious main floor with two bedrooms, a bathroom and an open-concept kitchen, living and dining area. Sliding patio doors lead to the large rear deck, making it easy to enjoy meals outside, spend time with friends or simply take in the peaceful setting. The finished basement adds more space to make your own, whether you need a place to relax, enjoy a hobby or gather with family and friends. Outside, the large double-car garage offers space for vehicles, tools or a workshop. Two additional sheds provide even more room for storage, while the steel roof is another great feature of this country property. When you’re ready to explore, enjoy the small-town charm of Cayuga and the Cayuga Grand Vista Trail, where you can walk or bike across the Grand River. If you’ve been dreaming of a little more space and a slower pace, this could be the place to call home. (id:27476)

Property Highlights

MLS® Number
40874331
Type
Single Family
Ownership Type
Freehold
Land Size
under 1/2 acre
Parking Space Total
6

Building

Building Type
House
Storeys
1.00
Square Footage
1080 sqft
Bathrooms Total
1
Bedrooms Above Ground
2
Bedrooms Total
2
Amenities
Park, Playground
Exterior Finish
Vinyl siding
Fireplace Present
No
Basement Type
Partial (Finished)
Basement Features
Building Heating Type
Forced air
Heating Fuel
Natural gas
Building Cooling Type
Central air conditioning

Utilities

Water
Cistern
Utility Sewer
Septic System

Room Layout

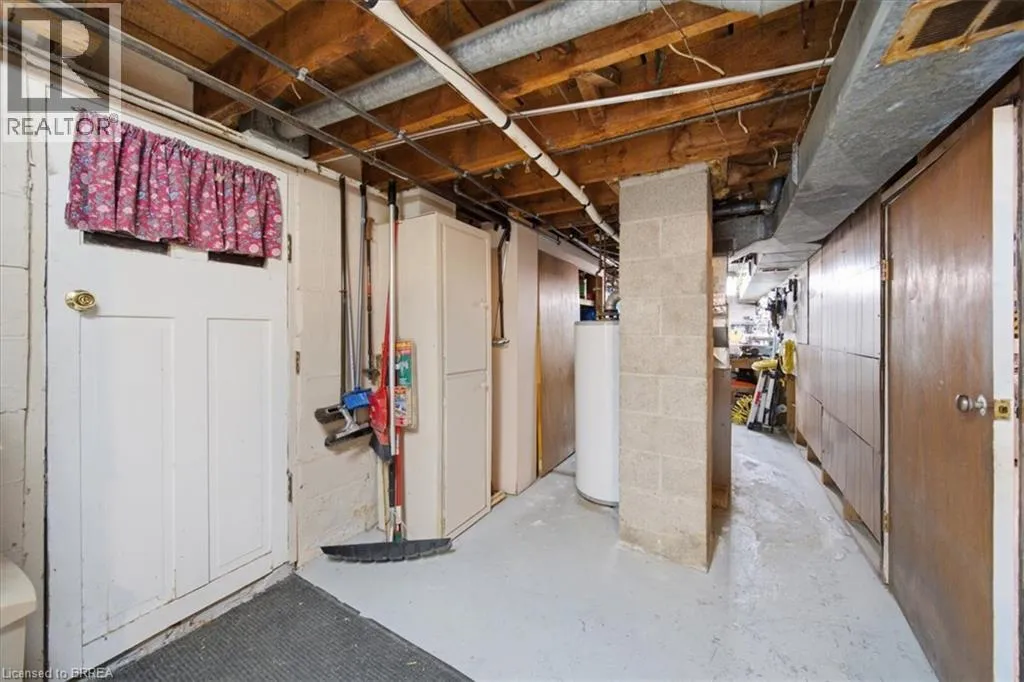
Cold room
Basement
2'6'' x 20'1''
Bonus Room
Basement
18'2'' x 7'8''
Bonus Room
Basement
13'8'' x 12'8''
Family room
Basement
34'2'' x 13'9''
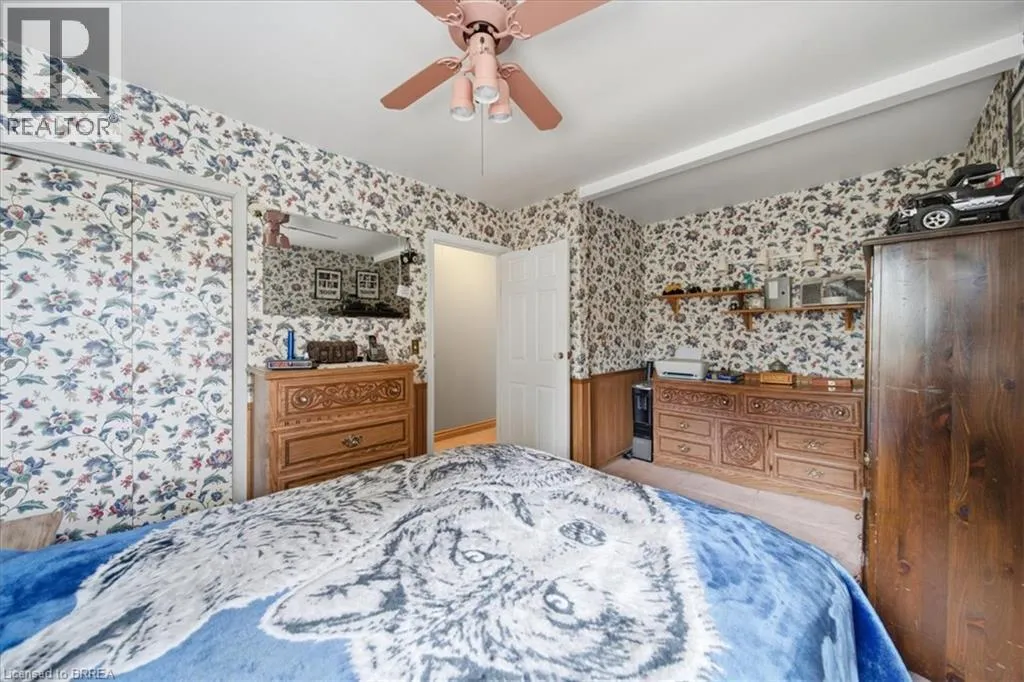
Bedroom
Main level
9'5'' x 15'0''
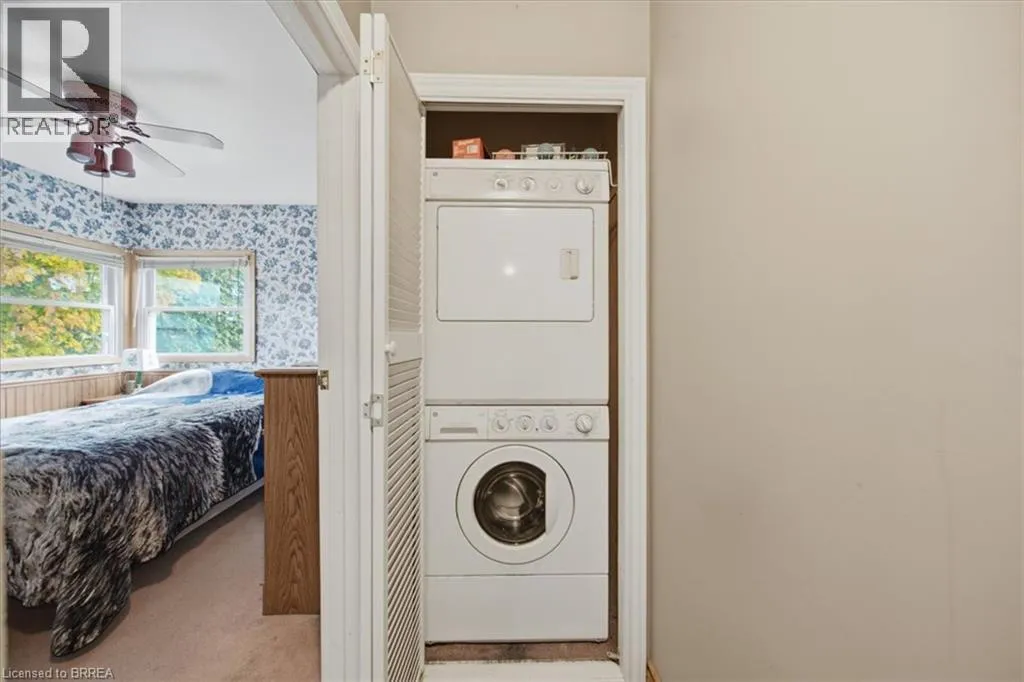
Laundry room
Main level
2'0'' x 3'0''
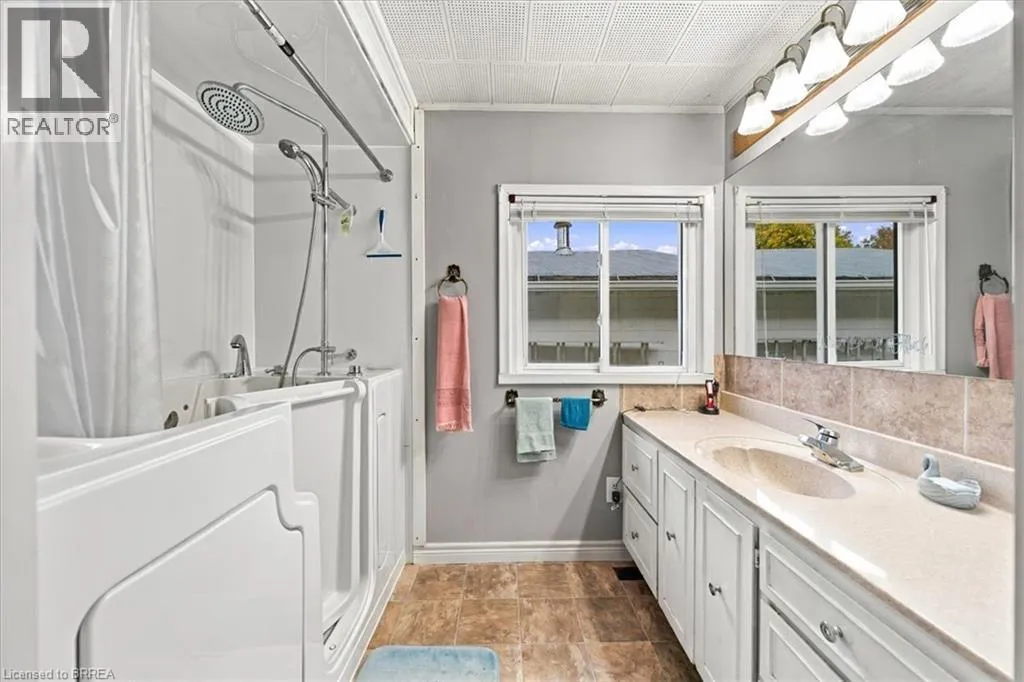
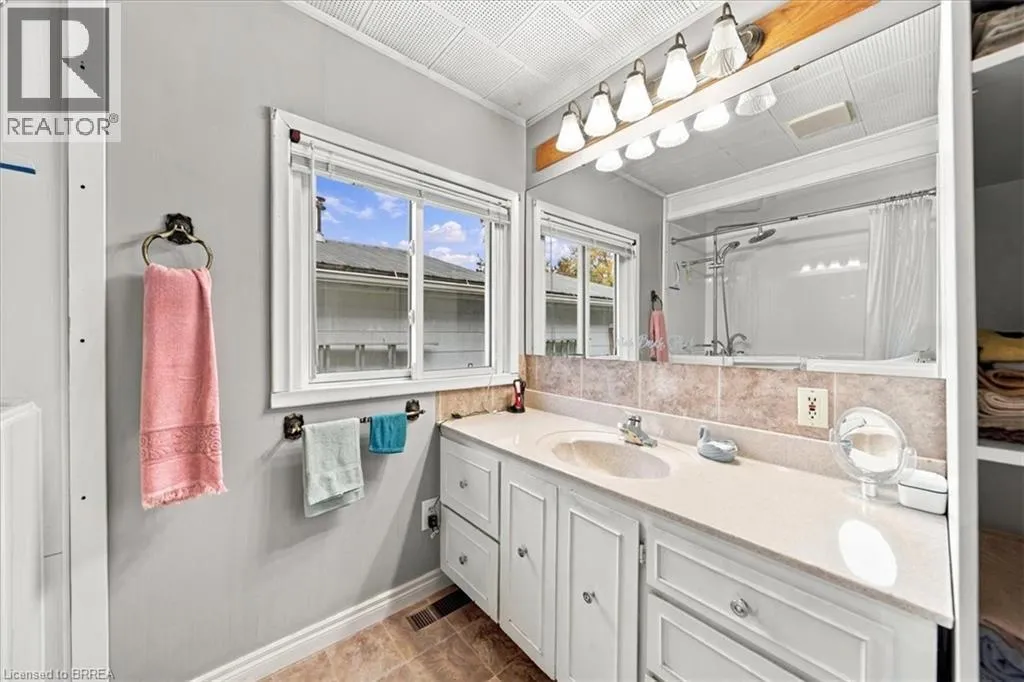
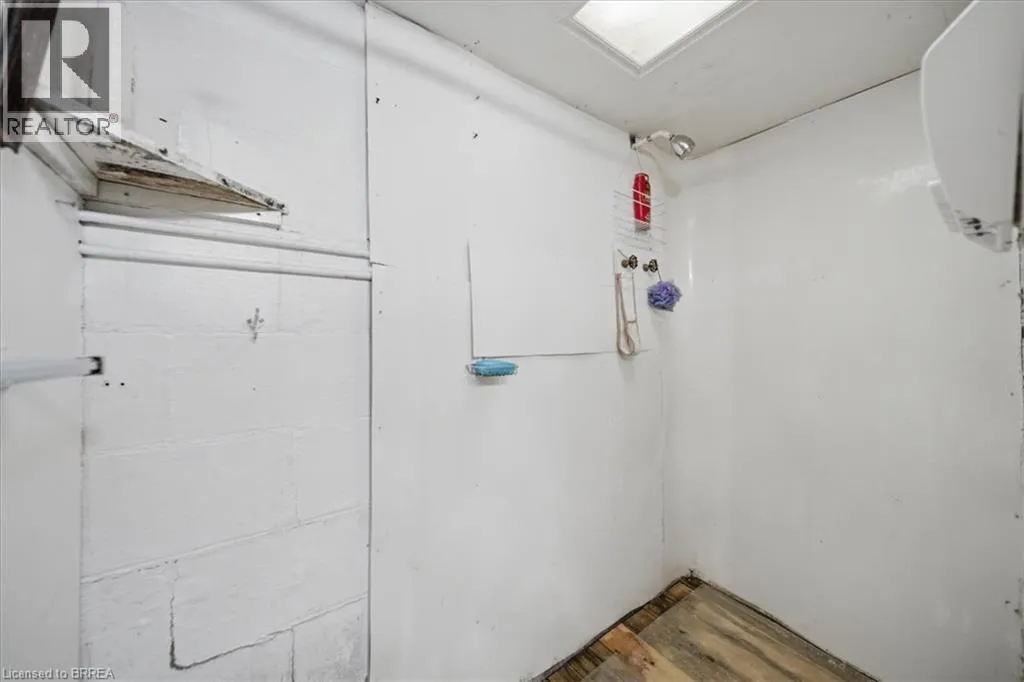
3pc Bathroom
Main level
9'6'' x 8'1''
Bedroom
Main level
12'1'' x 9'6''
Kitchen
Main level
11'9'' x 9'6''
Dining room
Main level
12'1'' x 8'4''
Living room
Main level
18'9'' x 12'1''

Location

Learn more about this property
Listing provided by:
Re/Max Twin City Realty Inc
MLS® number:
40874331
Agent:
Joanne Acri
*Indicates required field
Name is required
Email is required
Please enter a valid phone number (e.g., 416-111-1111).