8545 Water Street, Cedar Springs, Ontario N0P 1E0

Listed for:
$899,999
5 beds
6 baths
Listed 46 days ago
House for rent: 8545 Water Street, Cedar Springs, Ontario N0P 1E0

View all 50 photos

About

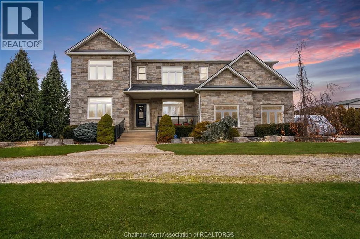
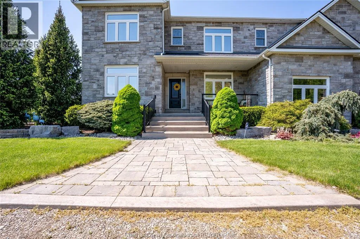
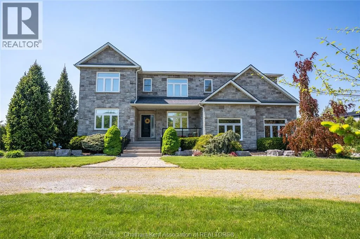
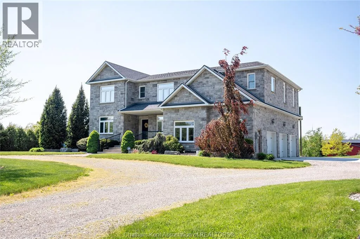
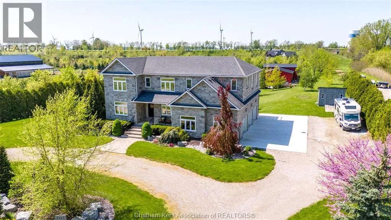
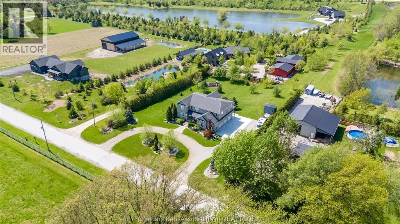
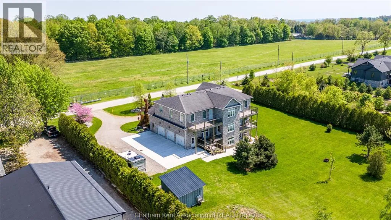
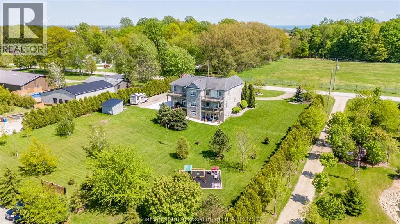
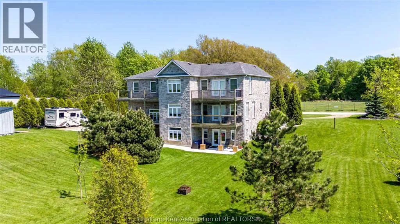
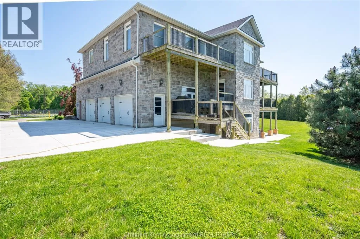
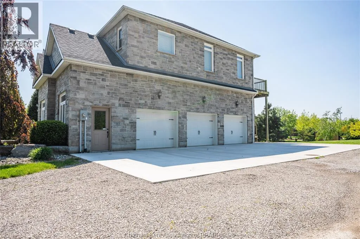
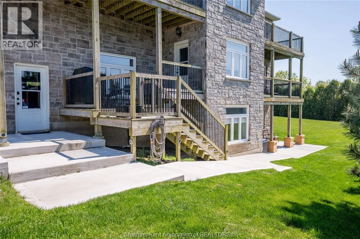
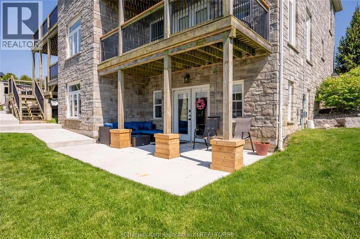
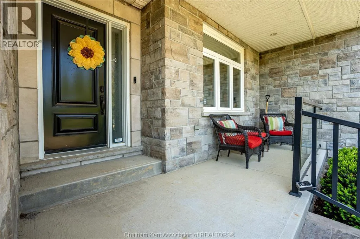
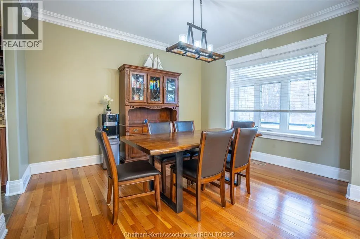
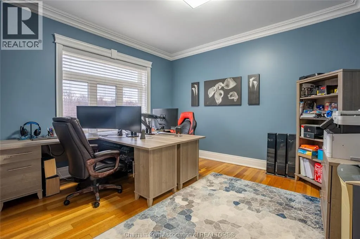
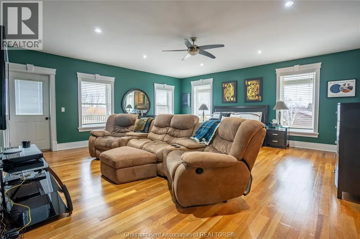
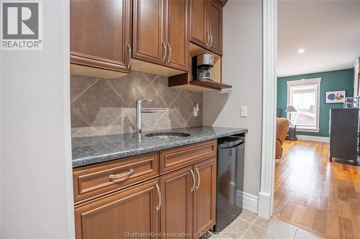
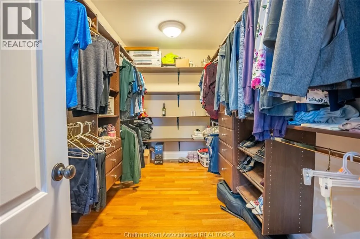
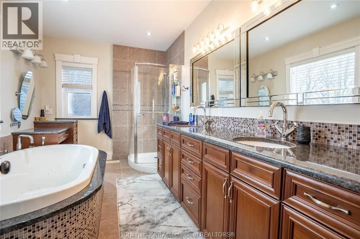
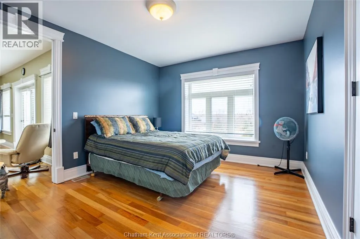
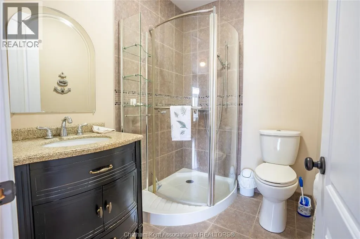
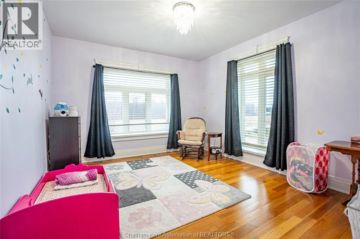
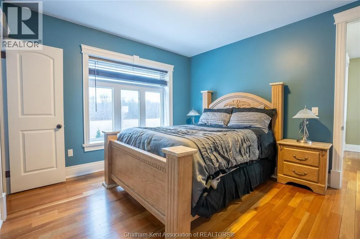
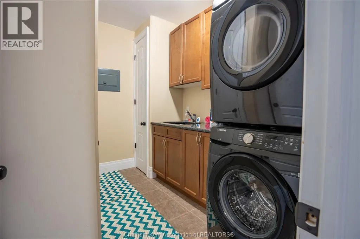
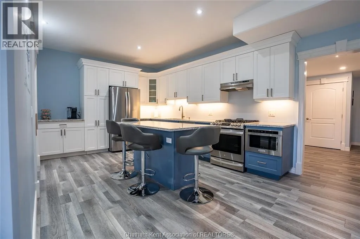
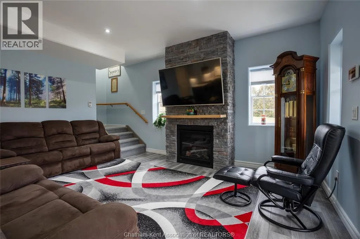
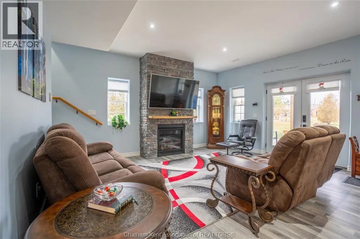
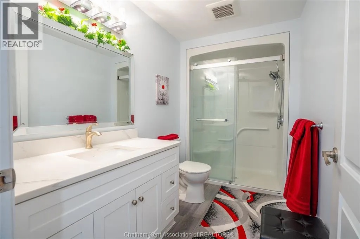
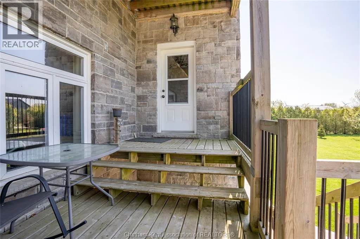
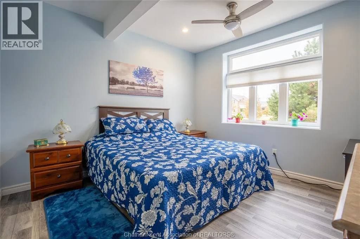
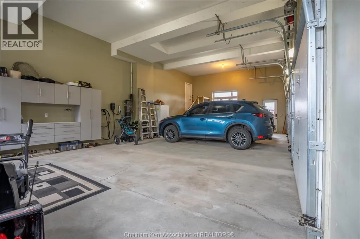
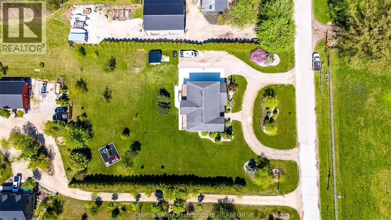
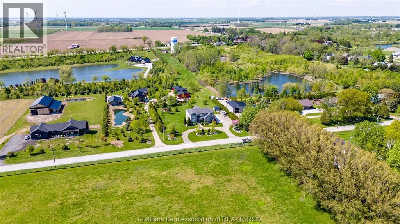
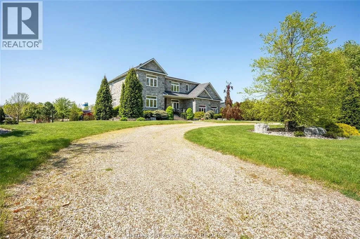
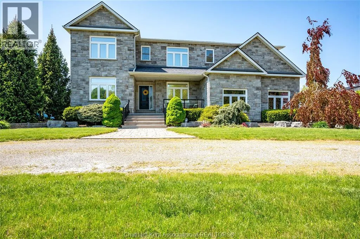
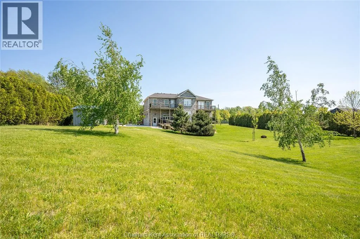
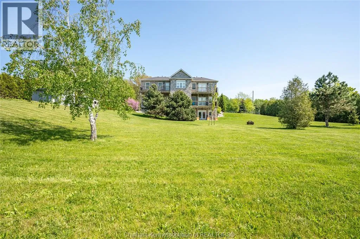
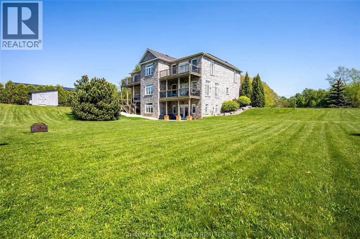
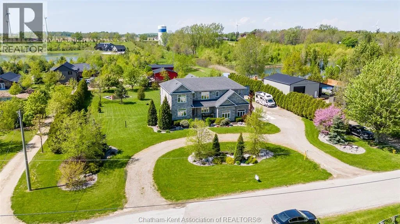
Work from home in the country while enjoying all the conveniences of city living! This impressive full-stone modern home is set on a spacious 1-acre property and offers high-speed fibre optic internet, dedicated office space, reliable cell service, municipal water, natural gas, and garbage pickup. Designed with a growing family in mind, the home features a generous 19’ x 19’ primary suite, two additional bedrooms with private ensuites, plus a fourth bedroom conveniently located near the main hall bathroom. An upstairs laundry adds everyday convenience, while two spacious family/living rooms provide plenty of room for everyone to relax. The 3-car garage includes a workshop area, offering excellent space for vehicles, hobbies, and storage. The lower level features a private suite ideal for extended family, guests, or potential rental use, complete with a living room and fireplace, bedroom, full kitchen, bathroom, laundry facilities, and a French-door ground-level private entrance. Conveniently located on a paved road and just a 10-minute drive from shopping, boating, fishing, and beaches. This property offers the space, comfort, and versatility of country living without sacrificing modern amenities. Call today to view this spectacular property! (id:27476)


Property Highlights

MLS® Number
26015569
Type
Single Family
Ownership Type
Freehold
Land Size
175 X 250 / 1 AC

Building

Building Type
House
Storeys
2.00
Bathrooms Total
6
Bedrooms Above Ground
4
Bedrooms Total
5
Exterior Finish
Stone
Fireplace Present
Yes
Basement Type
Basement Features
Building Heating Type
Forced air, Furnace
Heating Fuel
Natural gas
Building Cooling Type
Central air conditioning

Utilities

Utility Sewer
Septic System

Room Layout

Living room
Second level
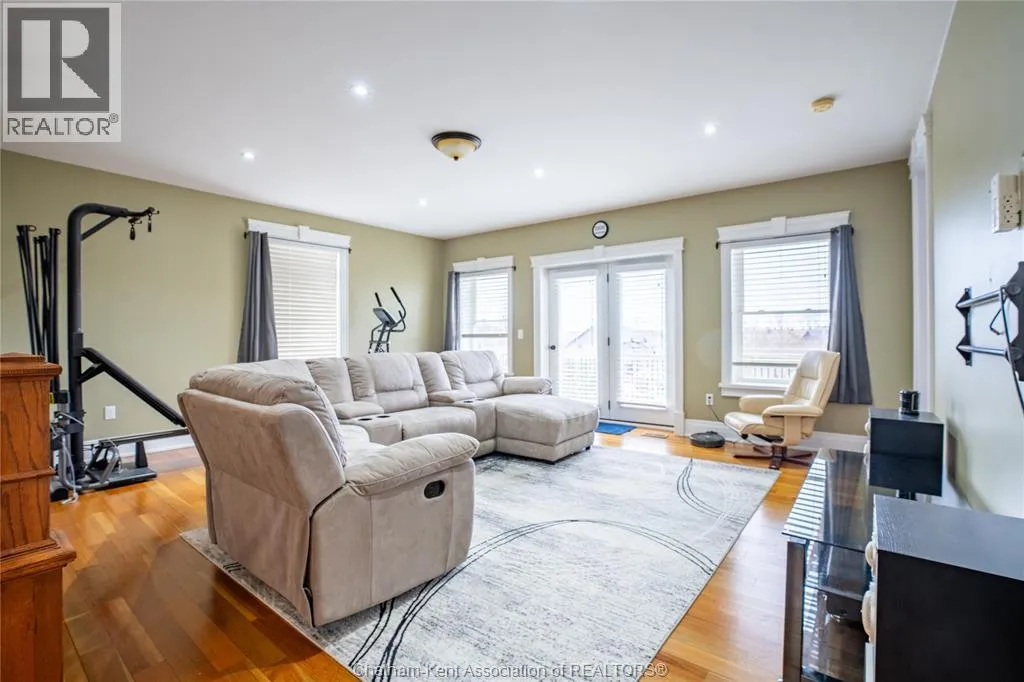
17 ft x 18 ft
Laundry room
Second level
7 ft ,6 in x 9 ft ,6 in
4pc Bathroom
Second level
5 ft ,6 in x 8 ft ,6 in
Bedroom
Second level
11 ft ,6 in x 13 ft
3pc Ensuite bath
Second level
5 ft ,8 in x 7 ft ,3 in
Bedroom
Second level
11 ft ,4 in x 14 ft
3pc Ensuite bath
Second level
6 ft x 6 ft ,9 in
Bedroom
Second level
11 ft ,6 in x 13 ft
4pc Ensuite bath
Second level
8 ft ,5 in x 13 ft
Primary Bedroom
Second level
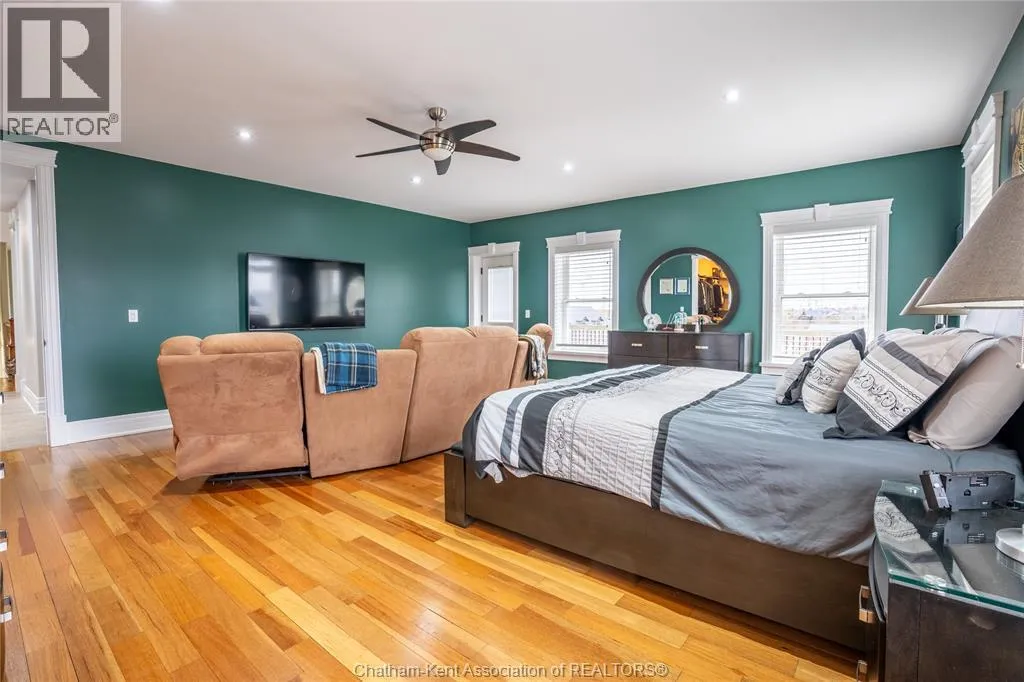
19 ft ,4 in x 19 ft ,8 in
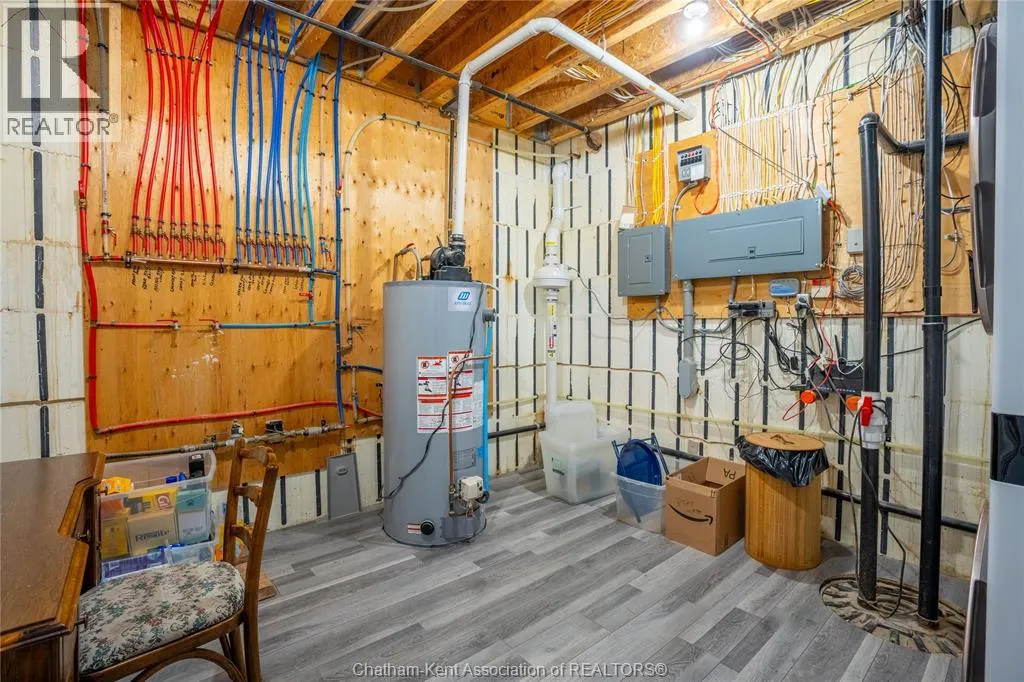
Utility room
Lower level
11 ft ,7 in x 12 ft
4pc Bathroom
Lower level
5 ft ,6 in x 10 ft
Primary Bedroom
Lower level
11 ft ,5 in x 12 ft
Kitchen/Dining room
Lower level
11 ft ,6 in x 14 ft ,6 in
Living room/Fireplace
Lower level
16 ft x 16 ft
2pc Bathroom
Main level
5 ft ,6 in x 8 ft ,6 in
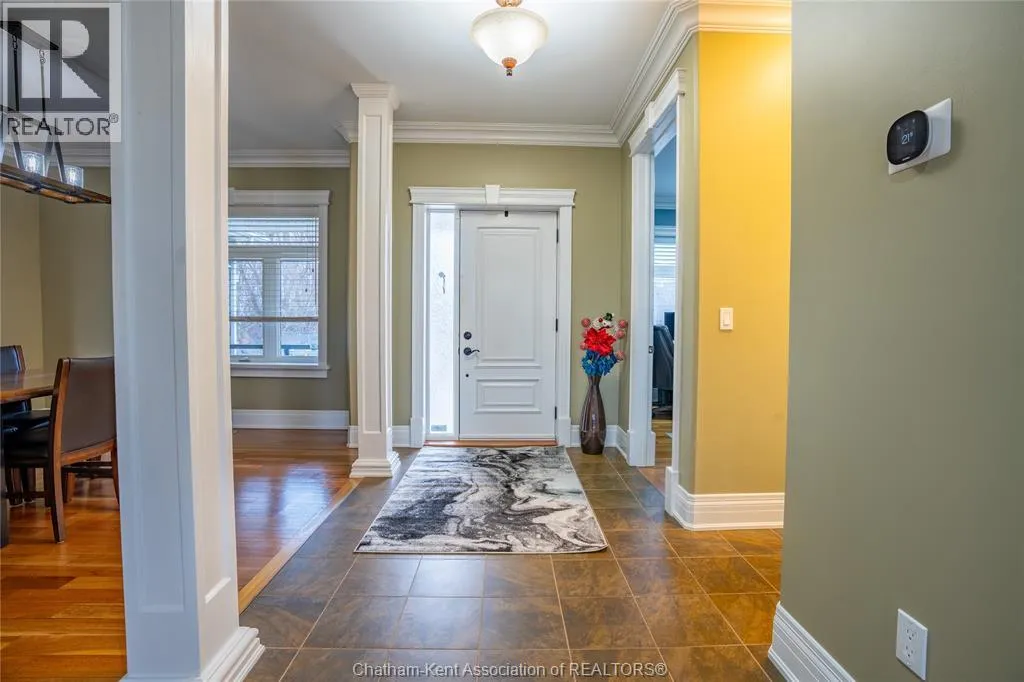
Foyer
Main level
6 ft x 15 ft
Office
Main level
12 ft ,4 in x 13 ft ,7 in
Living room
Main level
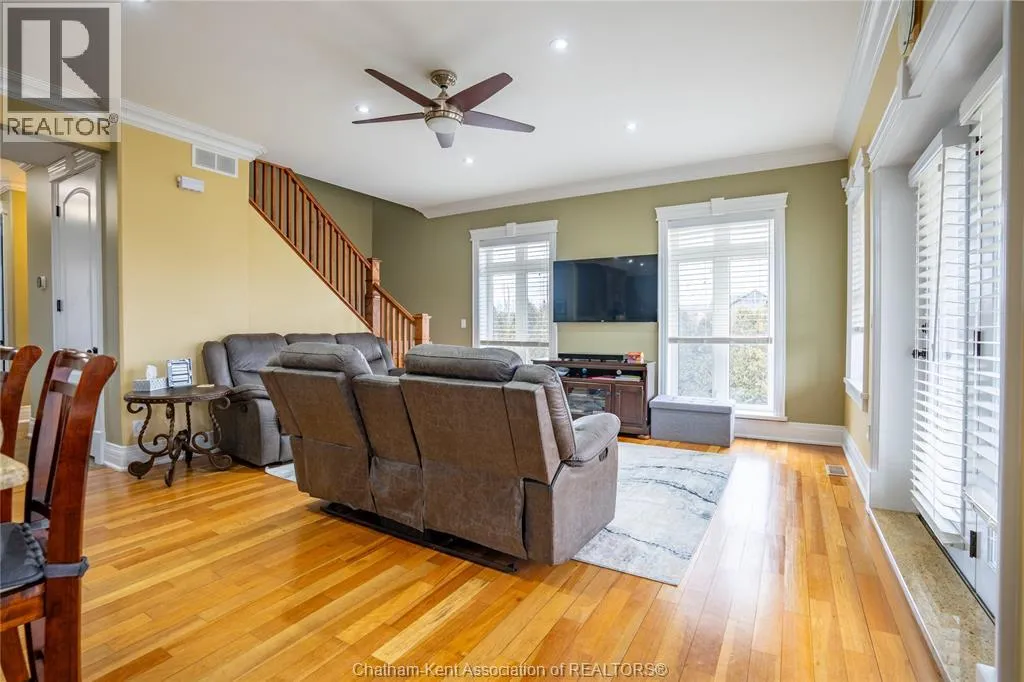
16 ft x 17 ft ,6 in
Dining nook
Main level
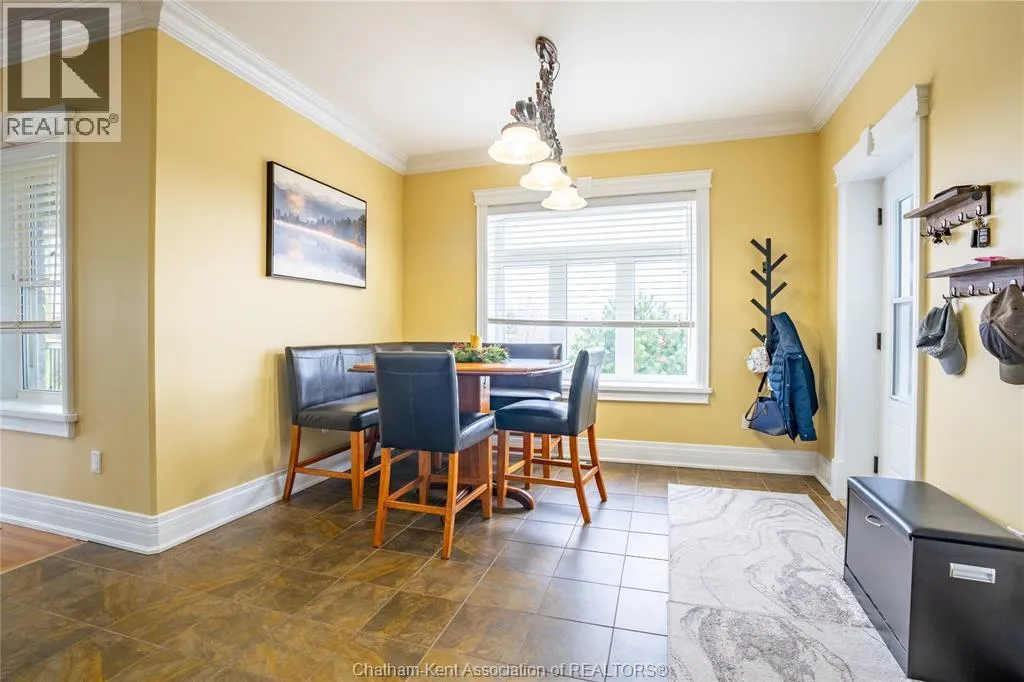
8 ft ,3 in x 11 ft ,6 in
Dining room
Main level
12 ft x 13 ft
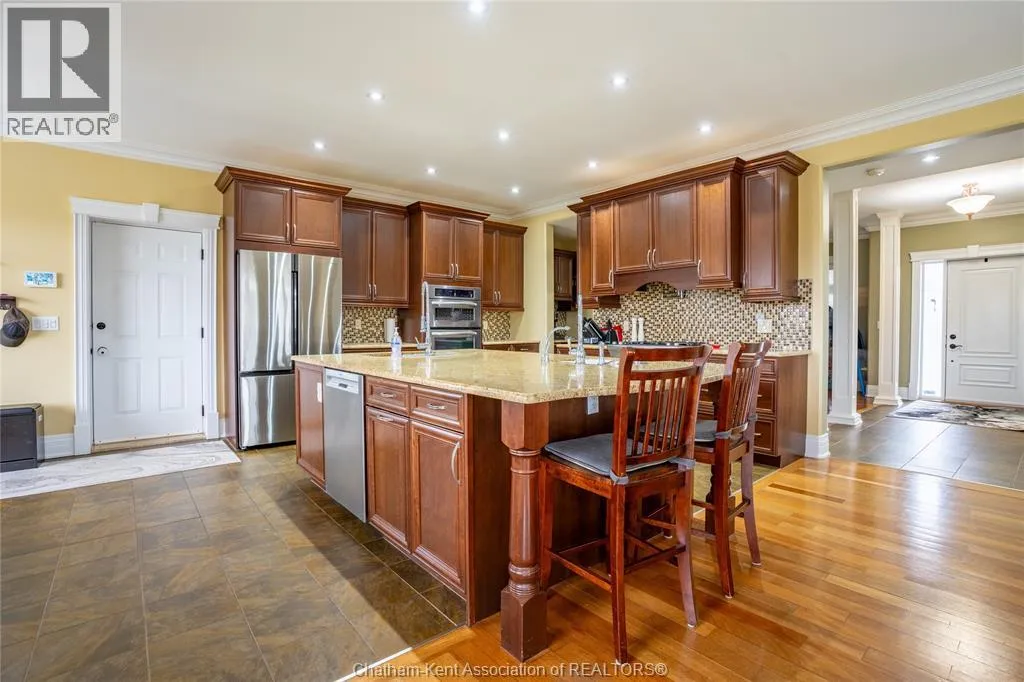
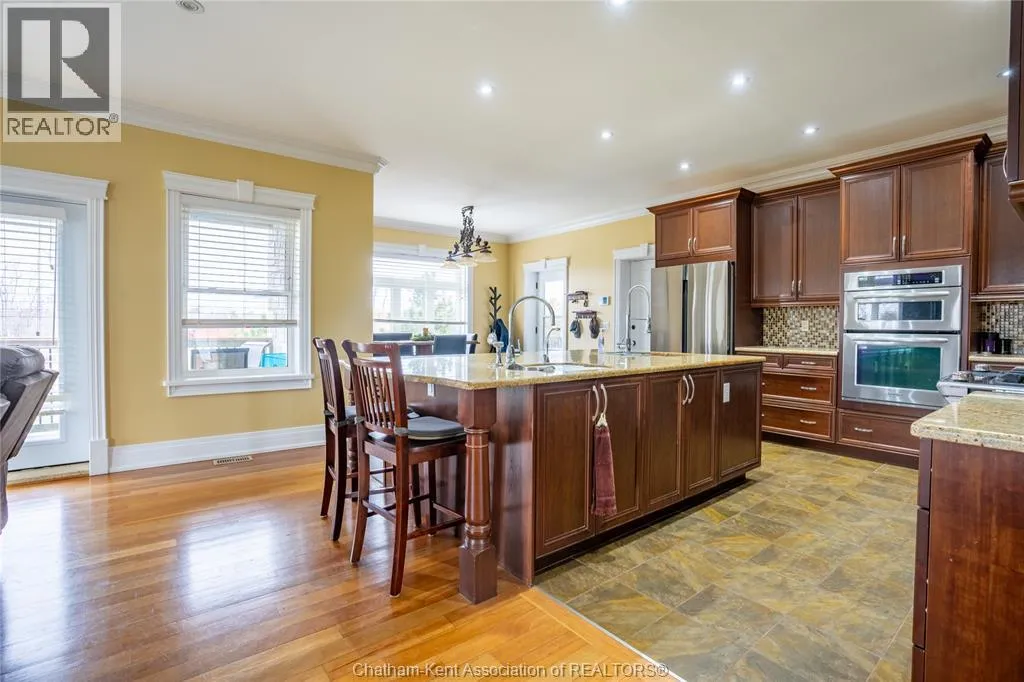
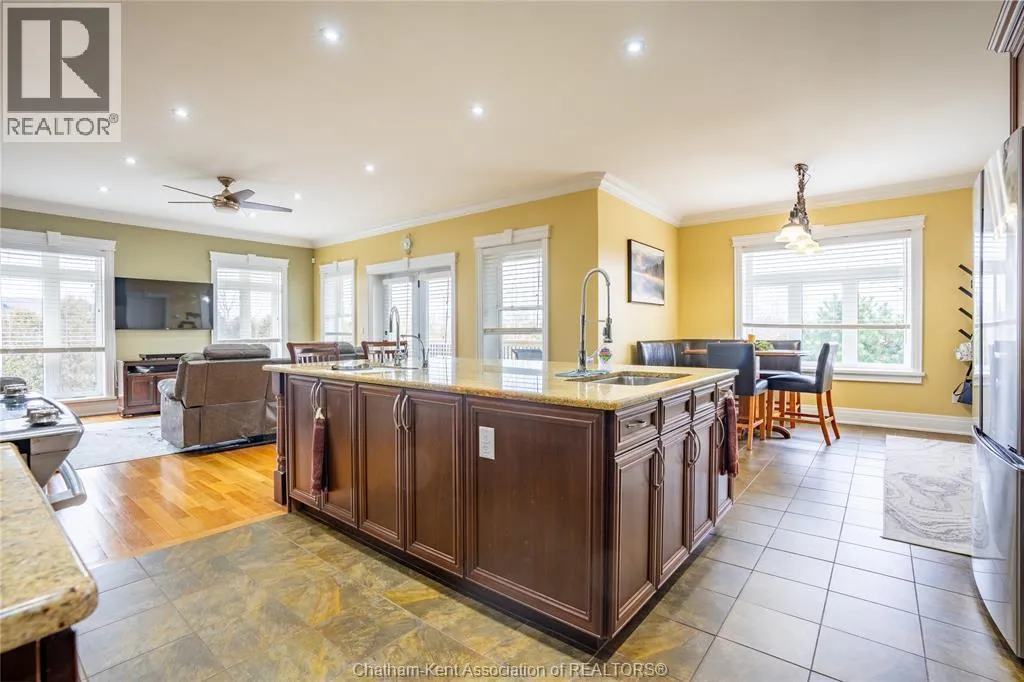
Kitchen
Main level
16 ft x 16 ft

Location

Learn more about this property
Listing provided by:
ADVANCED REALTY SOLUTIONS INC.
MLS® number:
26015569
Agent:
Bill Myers
*Indicates required field
Name is required
Email is required
Please enter a valid phone number (e.g., 416-111-1111).