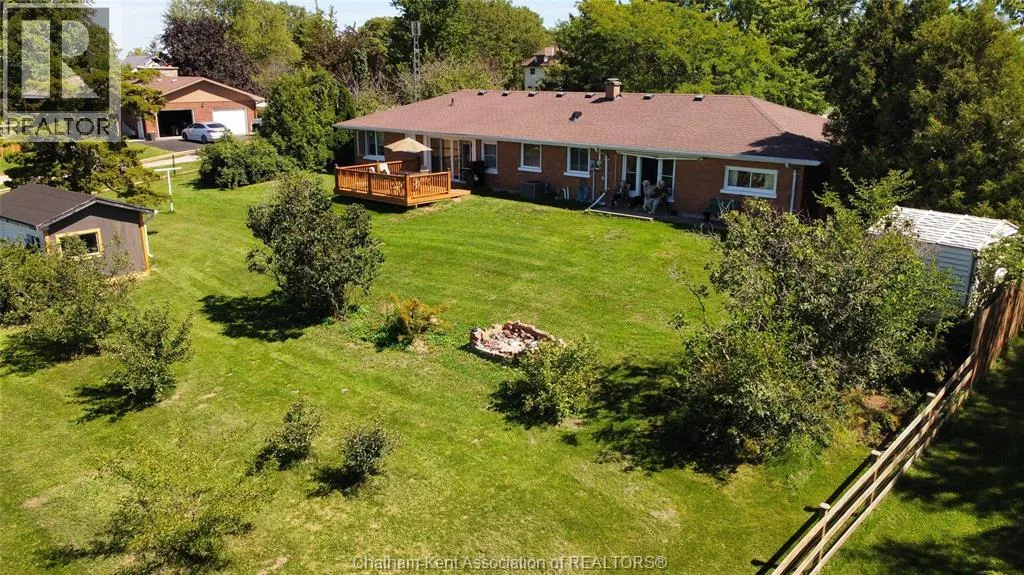
8625 Talbot Trail, Cedar Springs, Ontario N0P 1E0

Listed for:
$499,900
2 beds
2 baths
Listed 22 days ago
House for rent: 8625 Talbot Trail, Cedar Springs, Ontario N0P 1E0

View all 32 photos

About

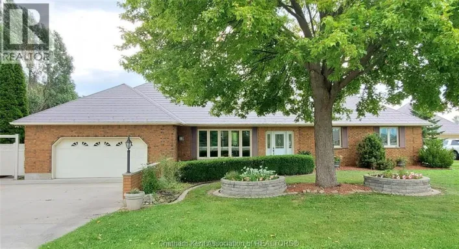
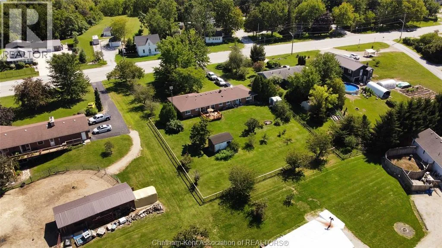
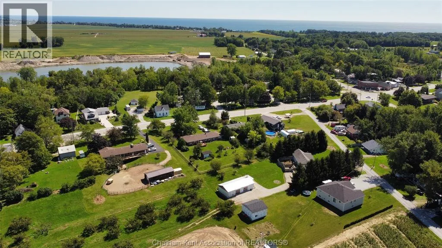
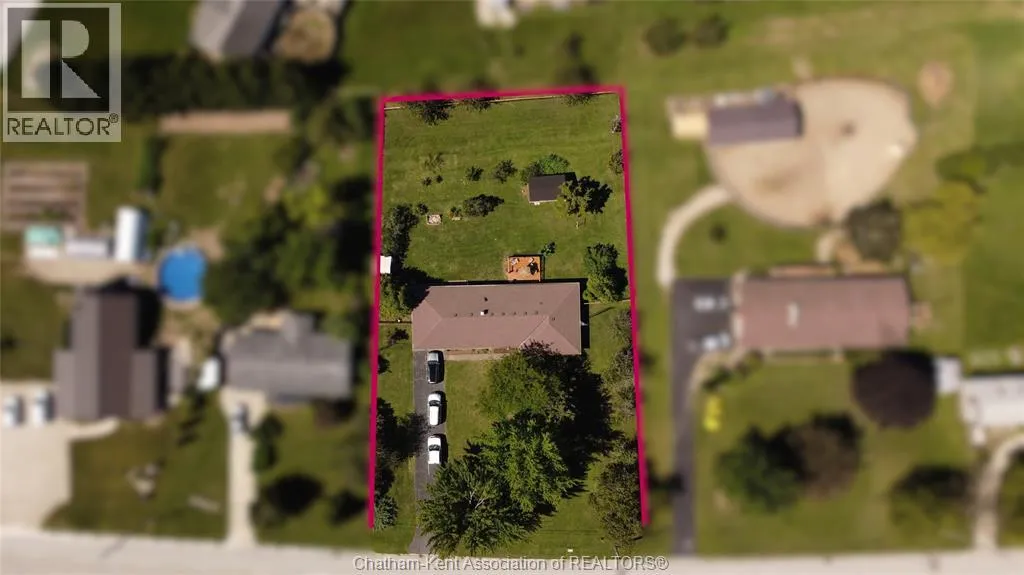
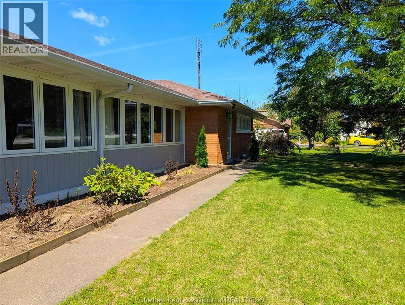
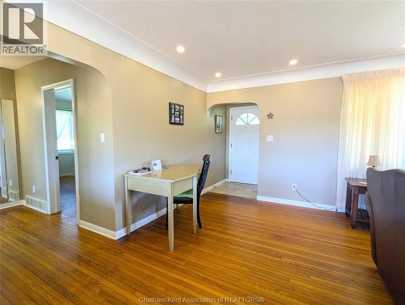
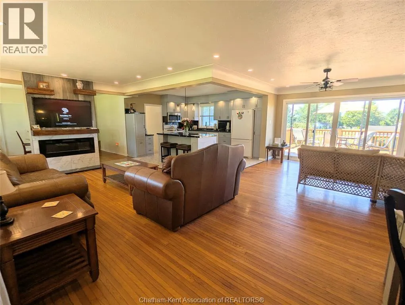
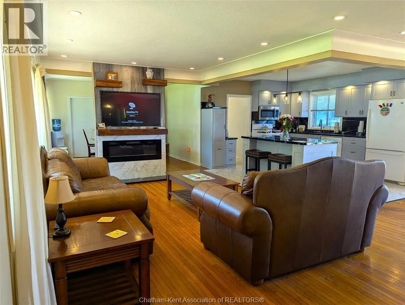
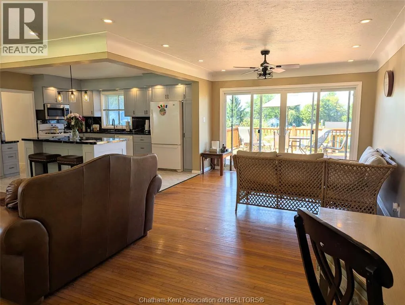
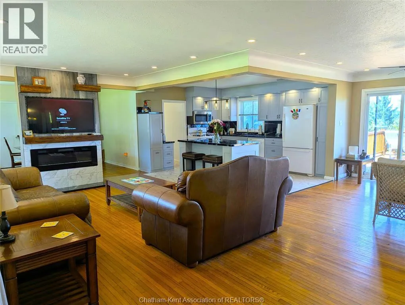
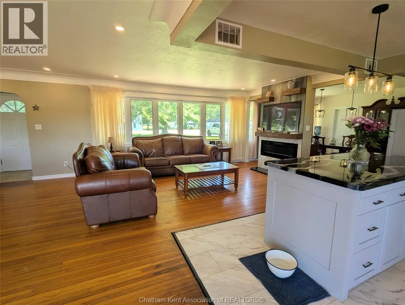
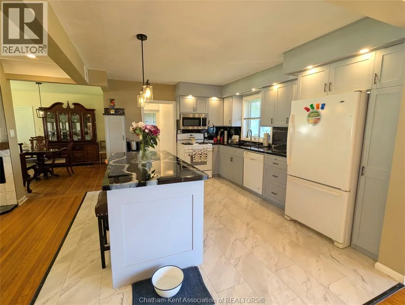
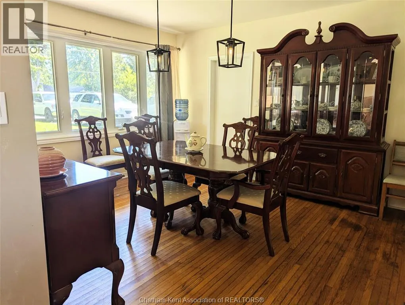
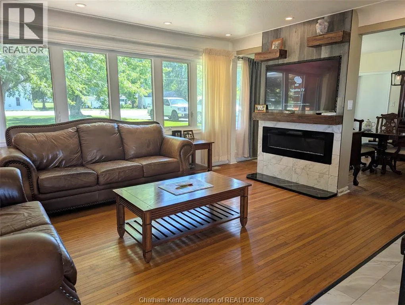
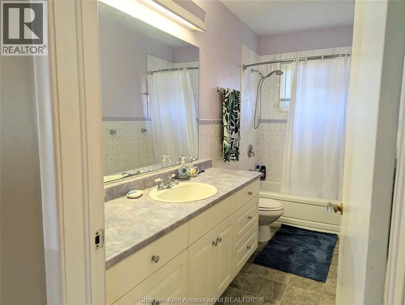
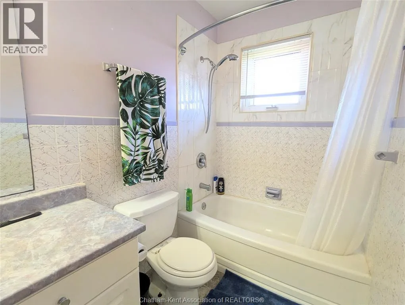
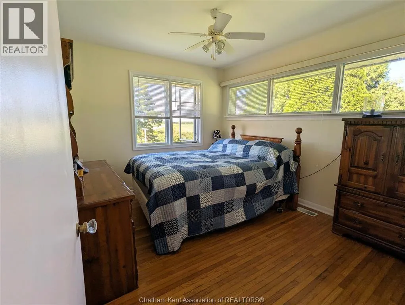
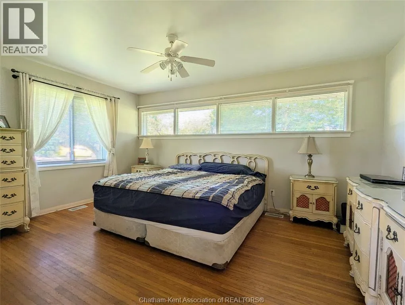
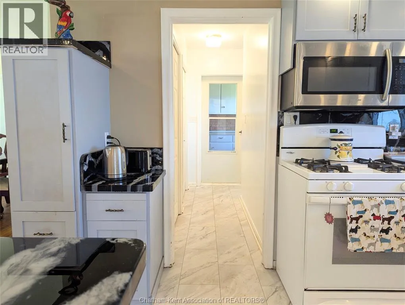
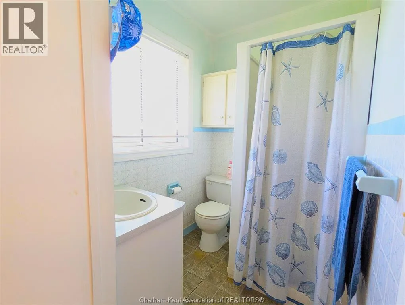
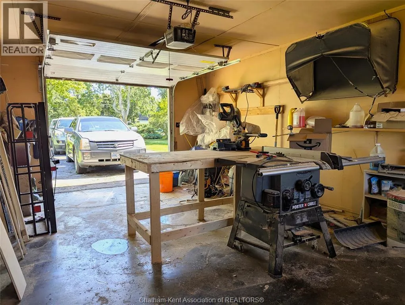
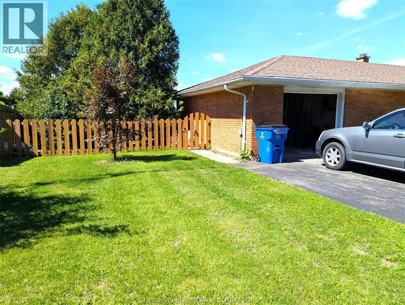
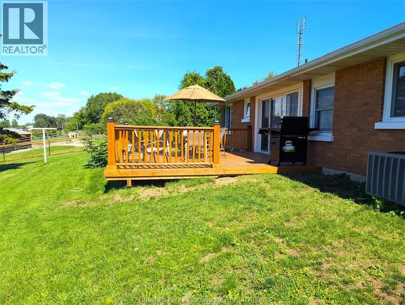
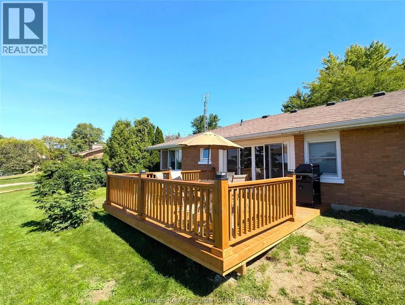
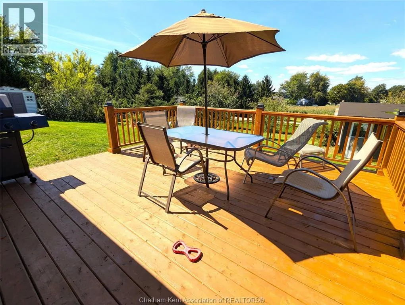
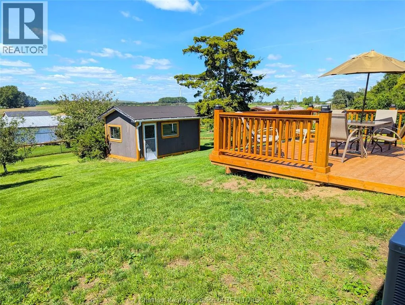
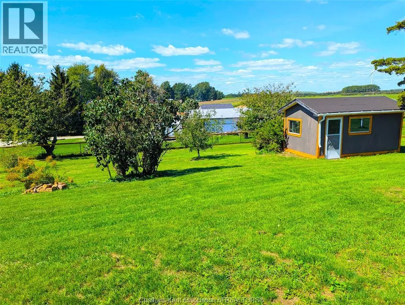
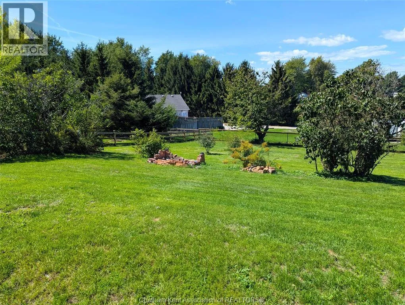
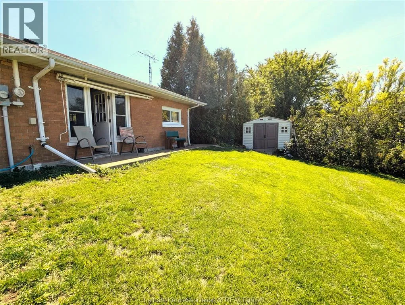
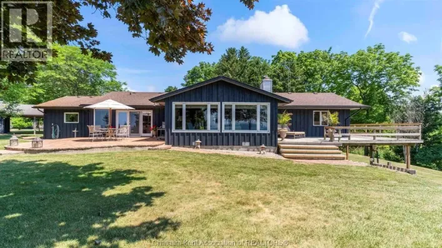
BRICK RANCH ON 0.7 ACRES | 2 BED, 2 BATH | RENOVATED OPEN-CONCEPT KITCHEN | HARDWOOD THROUGHOUT | REAR PORCH WITH WALKOUT FRENCH DOORS | NEWER FURNACE | 5 MINUTES TO THE BEACH ----- 8625 Talbot Trail is a solid brick ranch sitting on a private, spacious 0.7-acre lot in the quiet of Cedar Springs. This one-floor home offers 2 bedrooms, 2 bathrooms, and timeless hardwood floors through much of the main living space. The recently renovated layout brings together a bright living room, dining area, and open-concept kitchen. Walk out through the french doors to a beautiful rear porch, the kind of spot you'll actually use morning and night. The backyard is large, with lots of mature trees, and enclosed with a new fence. And the view speaks for itself! The home is in STRONG STRUCTURAL CONDITION with a newer furnace, and the attached 1-car garage adds everyday convenience and storage. Whether you're downsizing, retiring, or simply after quiet country living with town amenities close by, this one delivers comfort, privacy, and long-term value. Seven minutes to Blenheim, fifteen to Chatham — and more importantly, five minutes to the beach. Come tour this well-built ranch on a beautiful piece of land! (id:27476)

Property Highlights

MLS® Number
26021747
Type
Single Family
Ownership Type
Freehold
Land Size
140 X 220 / 0.717 AC|0.50- 1.00 acre

Building

Building Type
House
Storeys
1.00
Bathrooms Total
2
Bedrooms Above Ground
2
Bedrooms Total
2
Exterior Finish
Aluminum/Vinyl, Brick
Fireplace Present
No
Basement Type
Basement Features
Building Heating Type
Forced air, Furnace
Heating Fuel
Natural gas
Building Cooling Type
Central air conditioning, Fully air conditioned

Utilities

Utility Sewer
Septic System

Room Layout

4pc Bathroom
Main level
12 ft x 10 ft
Dining room
Main level
12 ft x 11 ft ,5 in
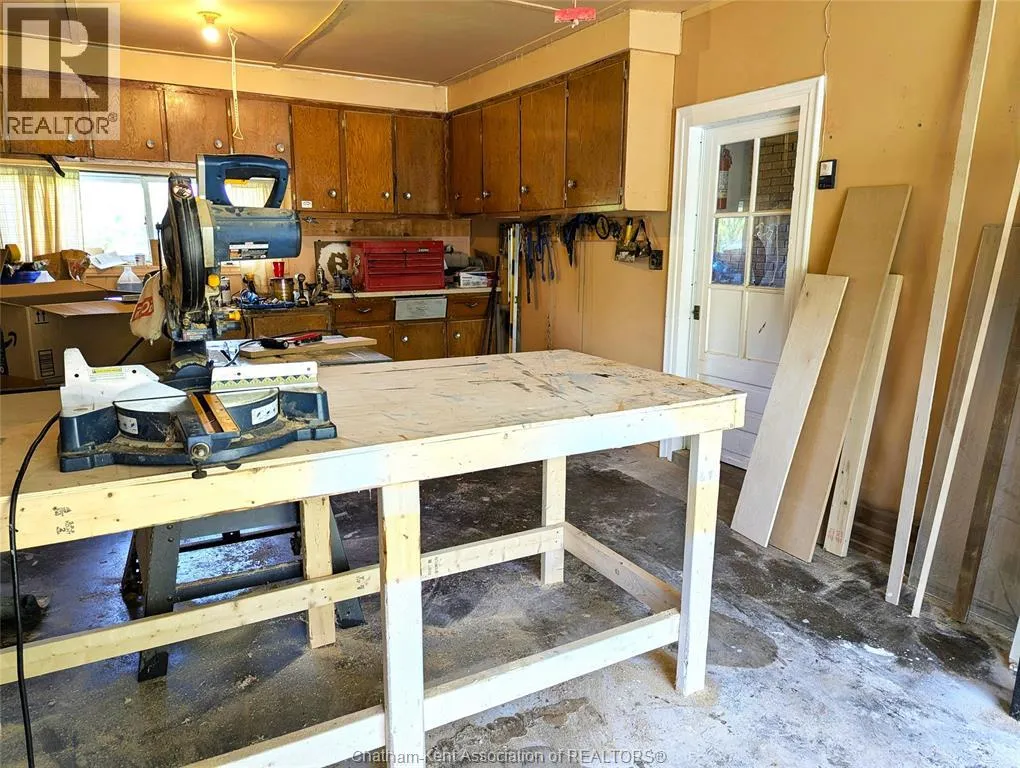
Kitchen
Main level
14 ft ,4 in x 12 ft
Bedroom
Main level
12 ft ,9 in x 11 ft ,7 in
Primary Bedroom
Main level
15 ft ,5 in x 11 ft ,5 in
Utility room
Main level
8 ft x 5 ft
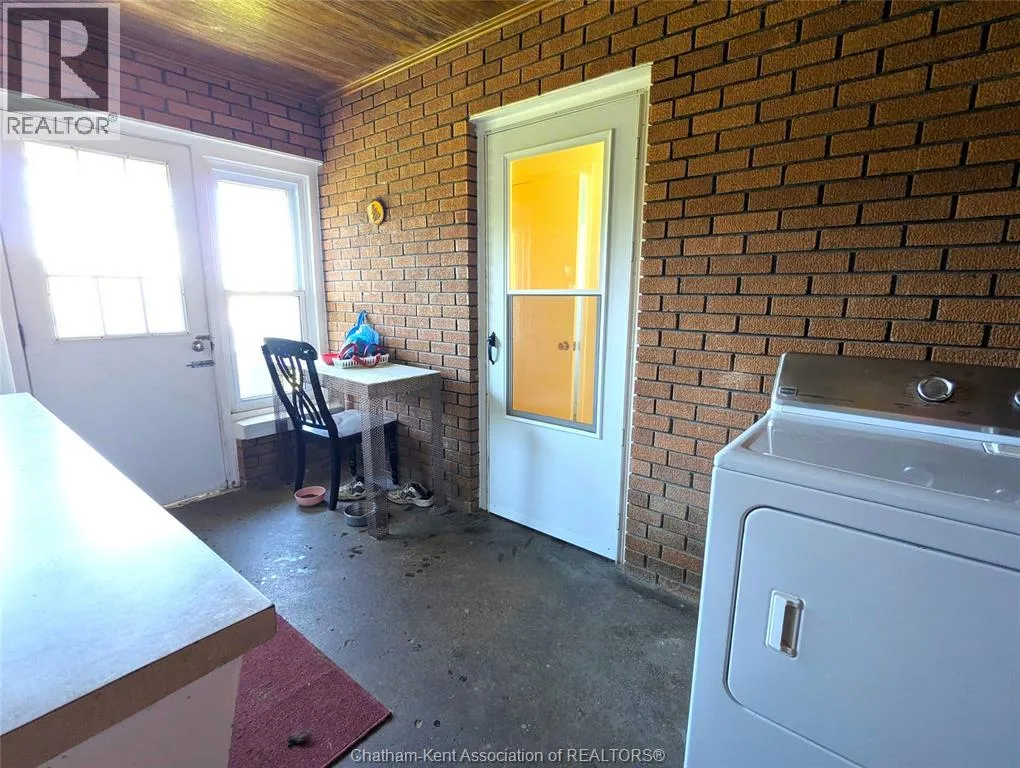
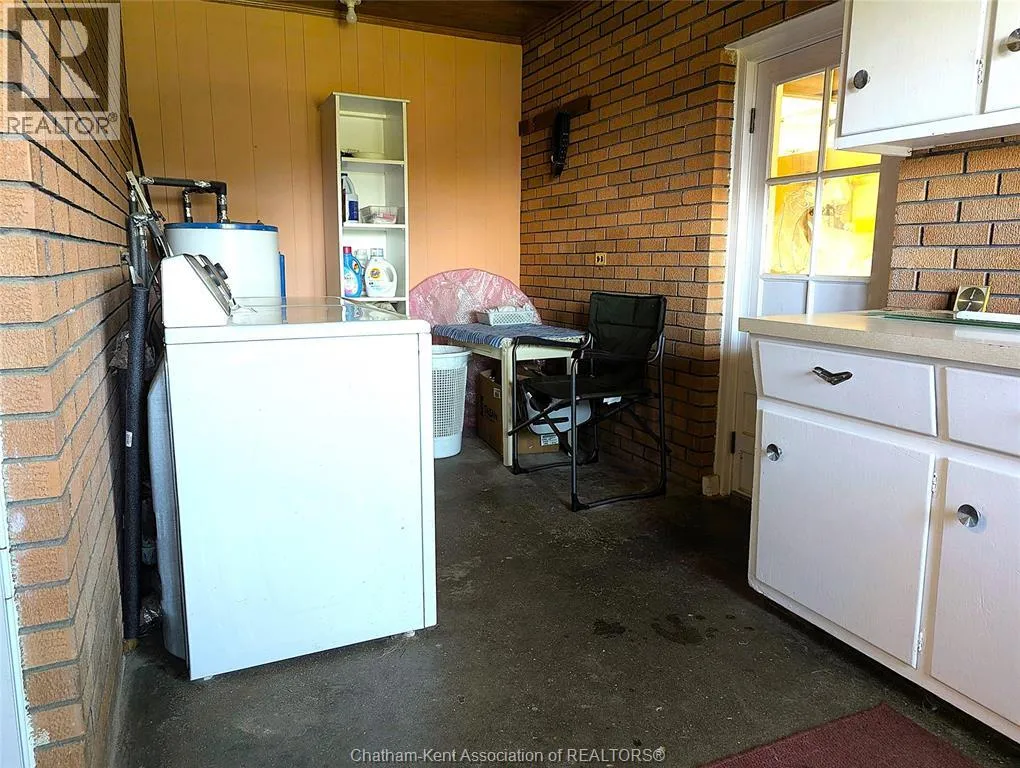
Laundry room
Main level
18 ft ,3 in x 8 ft
3pc Bathroom
Main level
6 ft x 5 ft
Living room
Main level
23 ft ,8 in x 11 ft ,6 in

Location

Learn more about this property
Listing provided by:
M.C. HOMES REALTY INC. BROKERAGE
MLS® number:
26021747
Agent:
Aj Visscher
*Indicates required field
Name is required
Email is required
Please enter a valid phone number (e.g., 416-111-1111).