38 Compass Trail, Central Elgin, Ontario N5L 1J8

Listed for:
$2,400
2 beds
2 baths
Listed 34 days ago
House for rent: 38 Compass Trail, Central Elgin, Ontario N5L 1J8

View all 17 photos

About

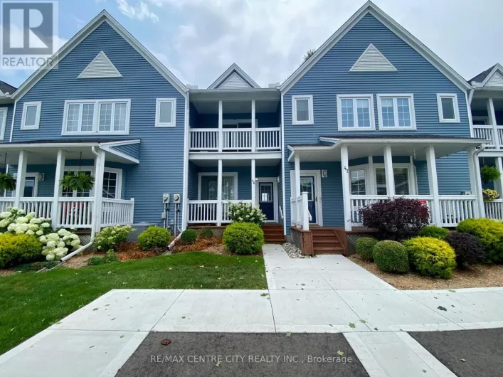
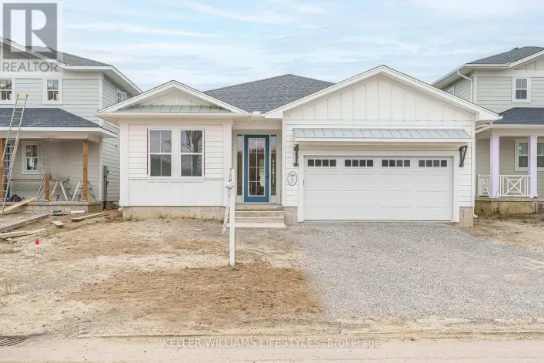
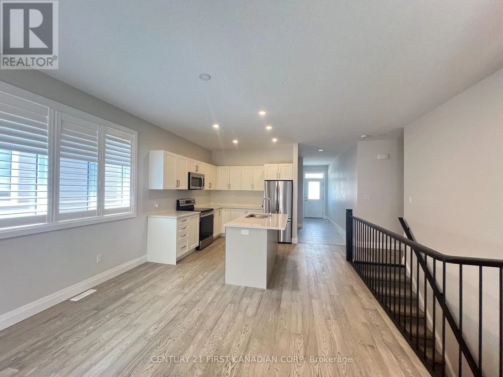
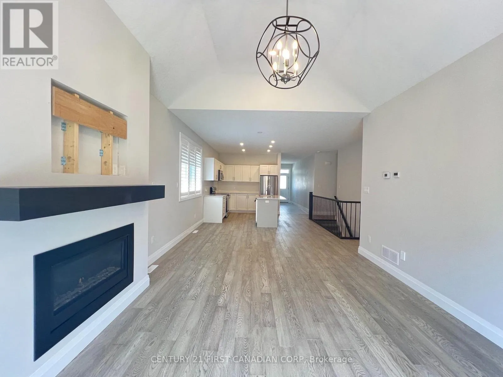
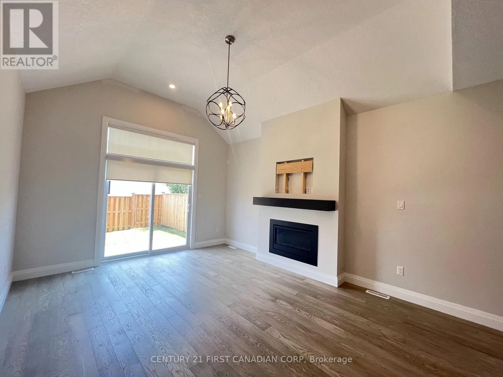
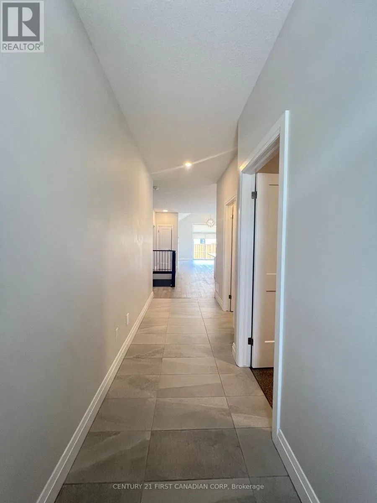
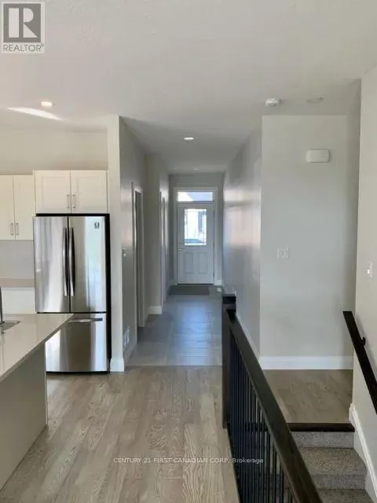
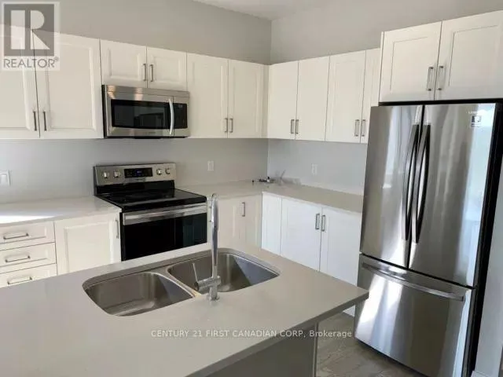
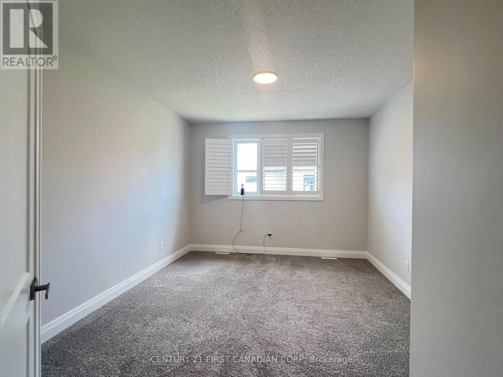
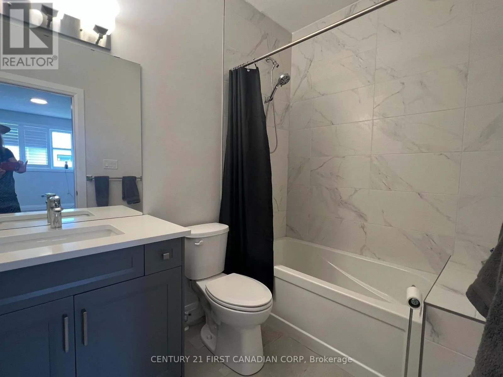
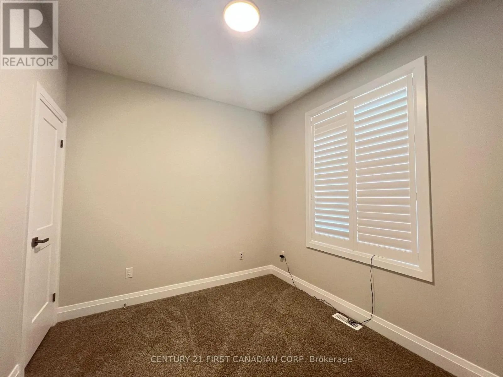
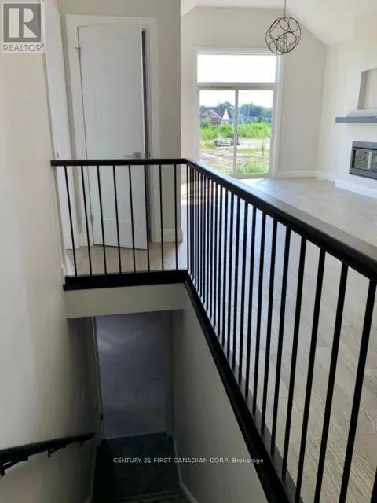
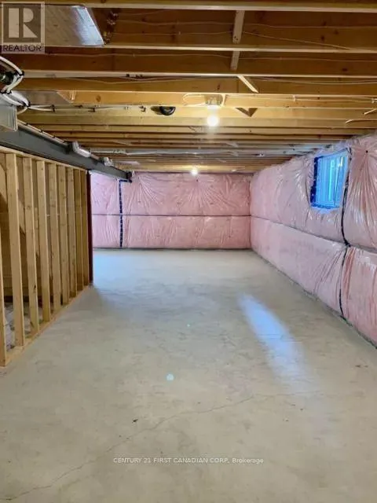
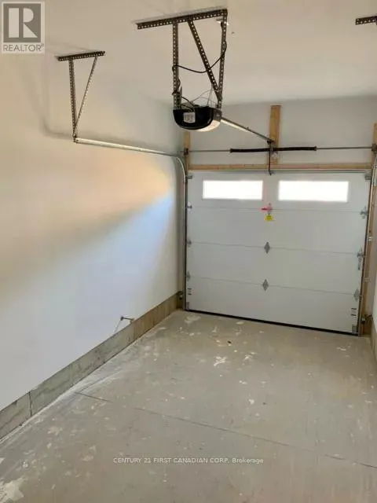
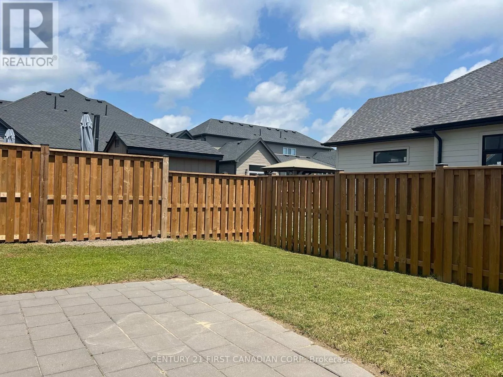
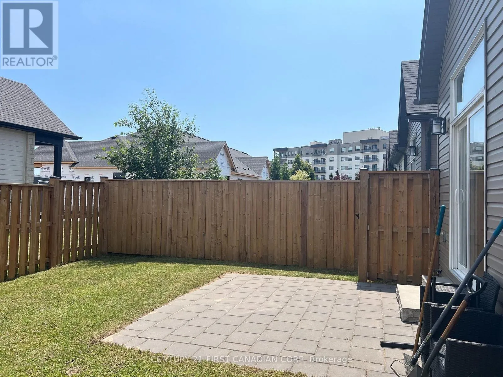
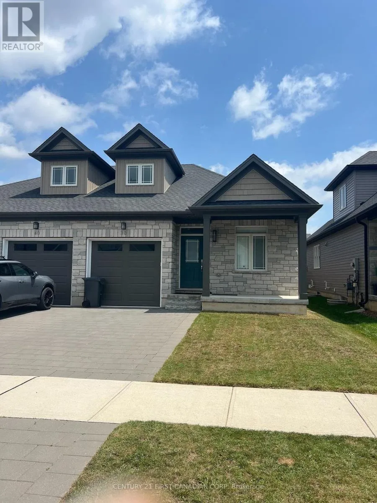
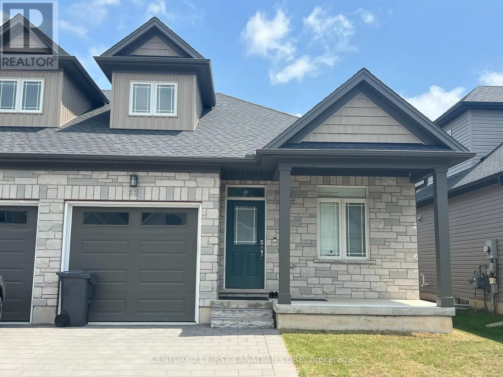
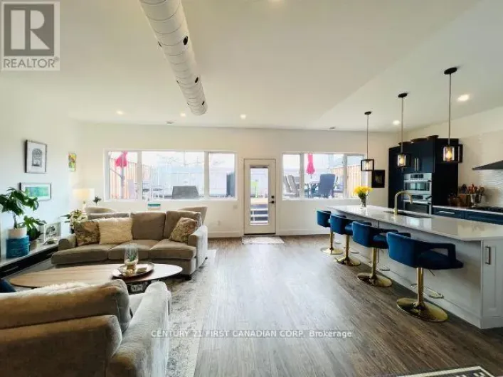
Cross Streets: East Rd. ** Directions: South into Port Stanley via Sunset Rd, left on East Rd, at the CE Firehall, follow to Compass Trail, turn right (west) drive around and see 38 on the right side. Modern 5-Year-Old Semi-Detached House in Port Stanley - Available Aug 1st & unfurnished & ready for a qualified tenant! Enjoy the perfect balance of year-round beach-town living & quiet privacy. Located on Compass Trail in the new Landings subdivision, this gorgeous open-concept home offers easy access via East Rd-allowing you to bypass summer traffic while staying close to year-round events. Ideal for anyone looking to experience Port Stanley before buying or building! Property Highlights: Rent: $2,400/month + utilities & internet; Rental Application required. Lease: 1-year term to start, with renewal option; Open-concept, semi-detached (only 5 years old), Appliances Include Refrigerator, stove, microwave, dishwasher, and onsite laundry. Gas Fireplace, and space for large flat screen tv & bracket. Fully fenced yard + attached single-car garage & driveway offering parking for 2 vehicles, and garage storage for your watertoys. A full, unfinished basement-perfect for storage and/or extra living space. Long-term rentals in Port Stanley are in high demand. (id:27476)

Property Highlights

MLS® Number
X13555506
Type
Single Family
Community Name
Port Stanley
Ownership Type
Freehold
Land Size
30 x 98.4 FT
Parking Space Total
2

Building

Building Type
House
Storeys
1.00
Square Footage
1100 - 1500 sqft
Bathrooms Total
2
Bedrooms Above Ground
2
Bedrooms Total
2
Amenities
Fireplace(s) Beach, Schools
Exterior Finish
Brick
Fireplace Present
Yes
Basement Type
Full (Unfinished)
Basement Features
Building Heating Type
Forced air
Heating Fuel
Natural gas
Building Cooling Type
Central air conditioning

Utilities

Water
Municipal water
Utility Sewer
Sanitary sewer

Room Layout

Dining room
Main level
3.96 m x 2.94 m
Kitchen
Main level
2.87 m x 2.74 m
Living room
Main level
3.78 m x 4.69 m
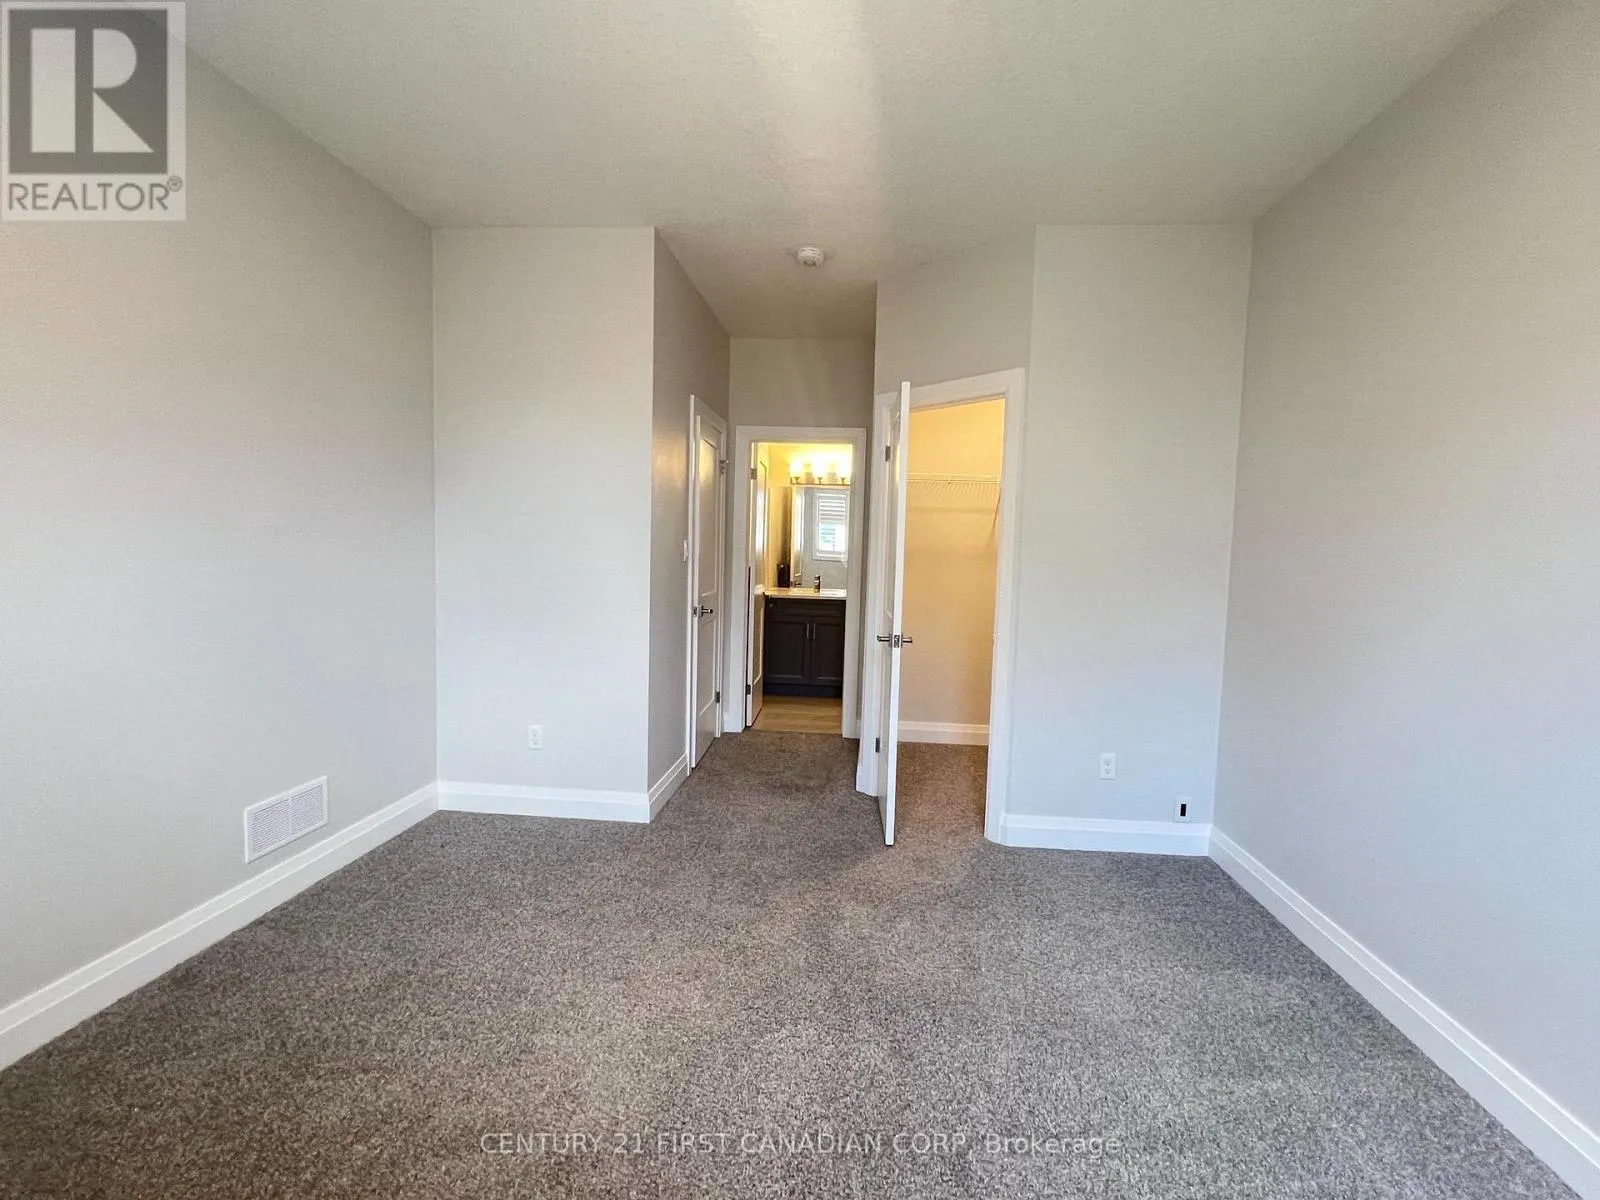
Primary Bedroom
Main level
3.65 m x 3.96 m
Bedroom 2
Main level
3.04 m x 2.74 m
Bathroom
Main level
Measurements not available
Bathroom
Main level
Measurements not available

Location

Learn more about this property
Listing provided by:
CENTURY 21 FIRST CANADIAN CORP
MLS® number:
X13555506
Agent:
Susan E. Tanton
*Indicates required field
Name is required
Email is required
Please enter a valid phone number (e.g., 416-111-1111).

Community Spotlight: Homes For rent in Your Neighborhood