87 The Promenade, Central Elgin, Ontario N5L 0B1

Listed for:
$2,700
2 beds
2 baths
Listed Today
House for rent: 87 The Promenade, Central Elgin, Ontario N5L 0B1

View all 20 photos

About

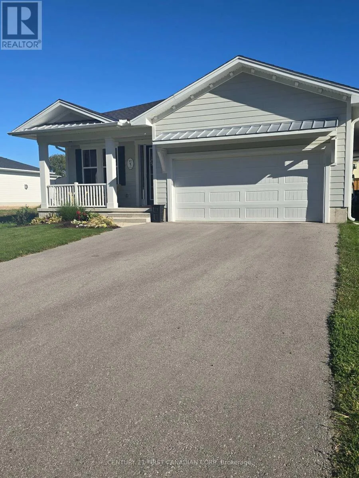
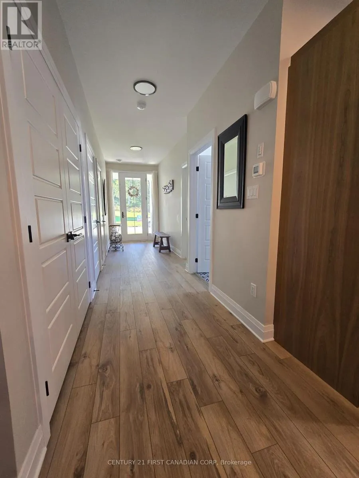
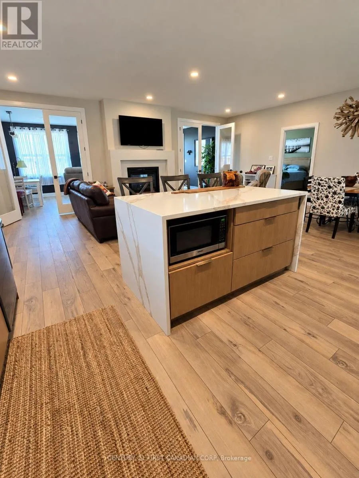
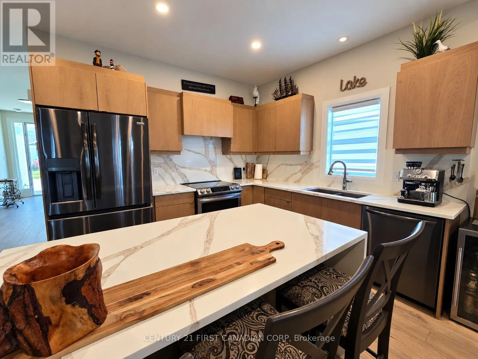
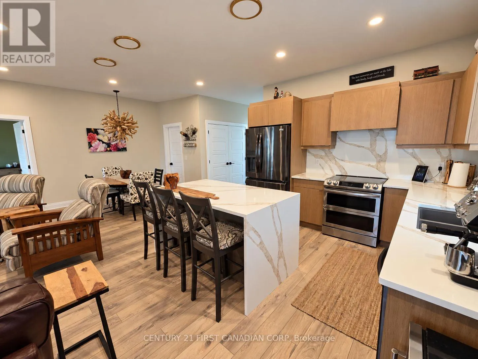
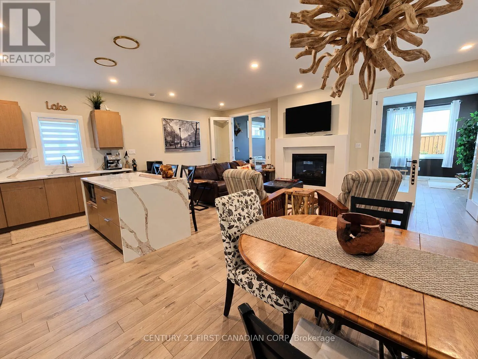
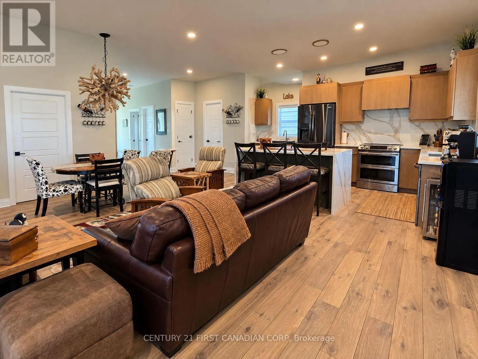
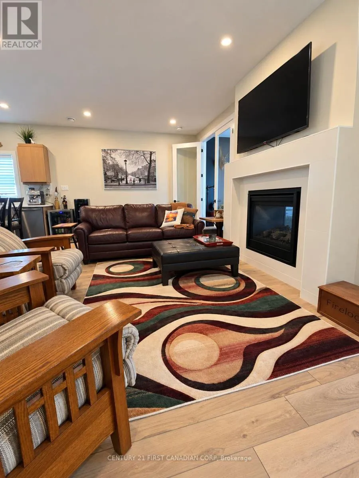
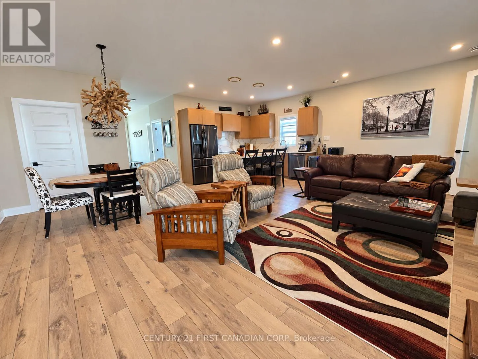
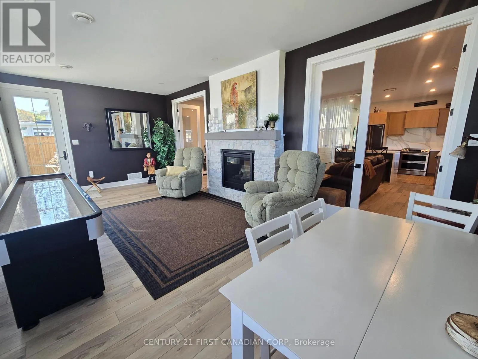
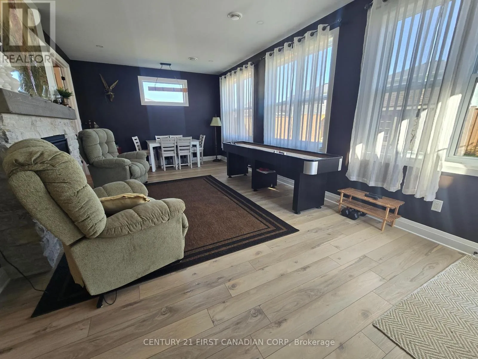
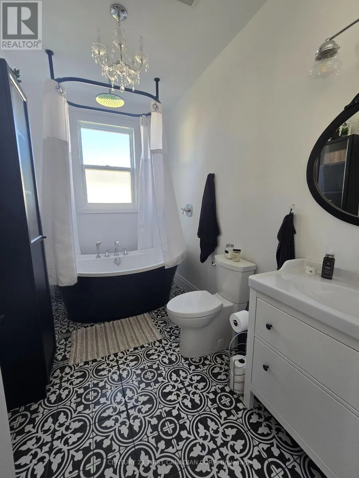
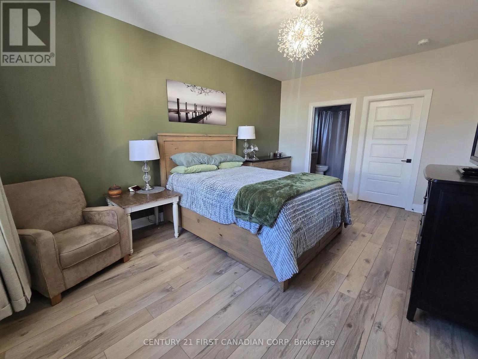
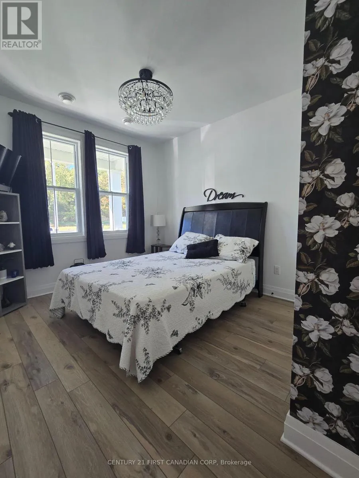
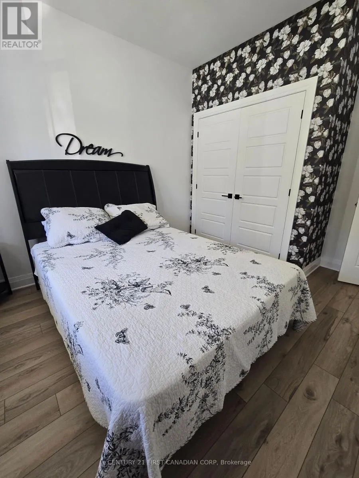
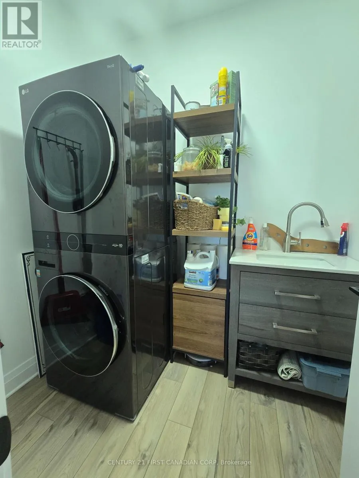
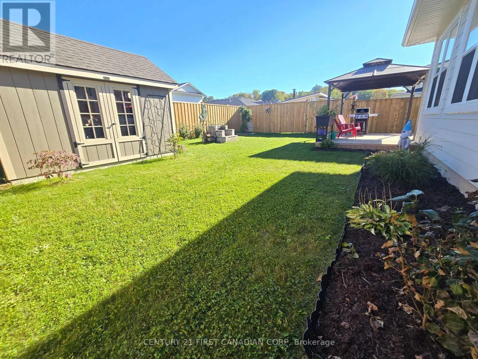
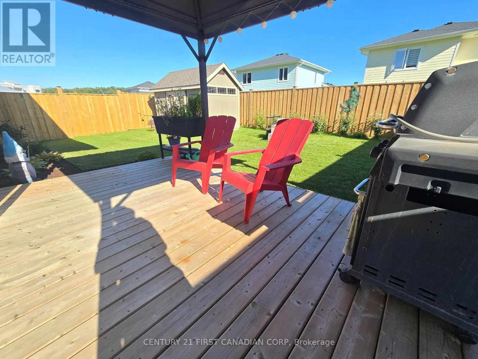
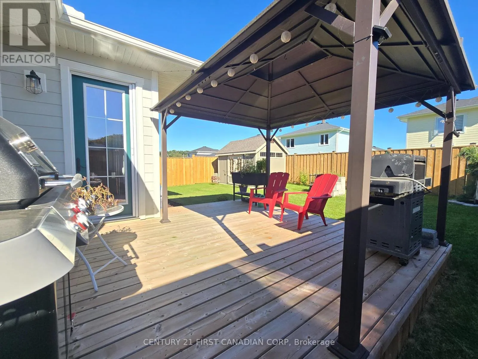
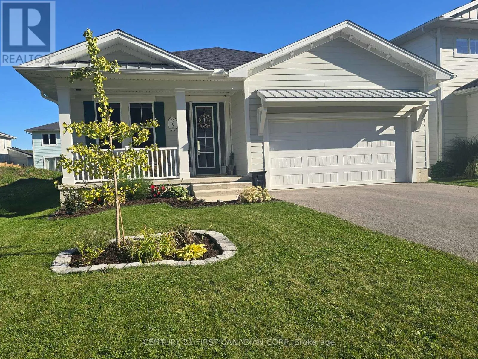
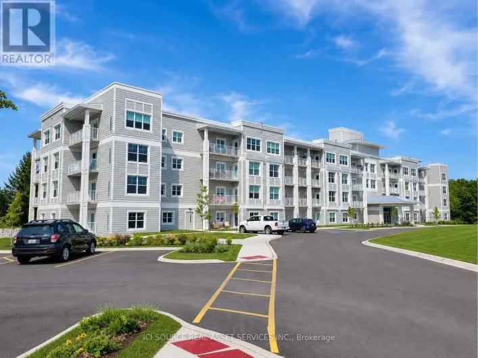
George and Breakwater Live in this stunning one-level home in the desirable Kokomo community of Port Stanley, offering stylish lifestyle living with access to fantastic amenities. This beautifully designed home features an open-concept family room, kitchen, and dining area, centered around a beautiful two-sided fireplace, flowing seamlessly into an additional bonus room giving you plenty of living space. The kitchen is truly a showstopper with plenty of countertops, and island complete with elegant waterfall quartz countertops. This home offers two bedrooms, including a primary suite with a walk-in closet and a 3-piece ensuite. Enjoy the convenience of a main-floor bathtub, main-floor laundry, a 2-car garage, and a fully fenced backyard. The outdoor space includes a deck, gazebo, and shed, providing a private and well-maintained setting. Living in Kokomo means enjoying more than just a beautiful home - residents have access to exceptional community amenities, including an outdoor pool, pickleball courts, walking trails, green spaces, and other resort-style features designed for relaxed and active living. (id:27476)

Property Highlights

MLS® Number
X13846042
Type
Single Family
Community Name
Port Stanley
Ownership Type
Freehold
Parking Space Total
4

Building

Building Type
House
Storeys
1.00
Square Footage
1500 - 2000 sqft
Bathrooms Total
2
Bedrooms Above Ground
2
Bedrooms Total
2
Amenities
Fireplace(s) Beach, Golf Nearby, Marina
Exterior Finish
Hardboard
Fireplace Present
Yes
Basement Type
None
Basement Features
Building Heating Type
Forced air
Heating Fuel
Natural gas
Building Cooling Type
Central air conditioning, Air exchanger

Utilities

Water
Municipal water
Utility Sewer
Sanitary sewer

Room Layout

Kitchen
Main level
7.17 m x 3.22 m
Living room
Main level
7.18 m x 3.84 m
Primary Bedroom
Main level
3.64 m x 5.16 m
Bathroom
Main level
3.64 m x 5.16 m
Laundry room
Main level
2.09 m x 2.09 m
Bathroom
Main level
3.64 m x 5.16 m
Bedroom 2
Main level
4.07 m x 3.04 m

Location

Learn more about this property
Listing provided by:
CENTURY 21 FIRST CANADIAN CORP
MLS® number:
X13846042
Agent:
Danielle O'dea
*Indicates required field
Name is required
Email is required
Please enter a valid phone number (e.g., 416-111-1111).