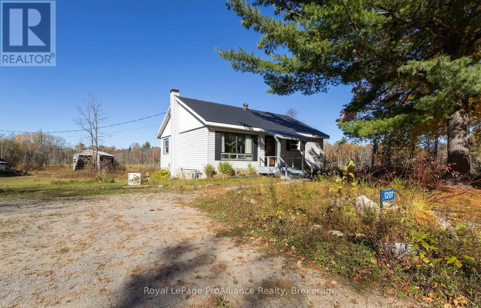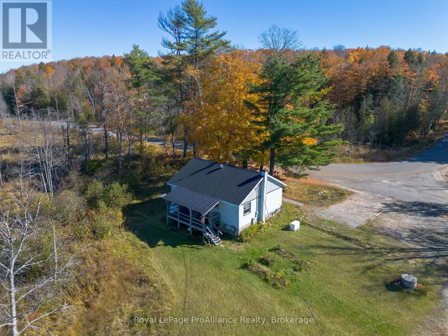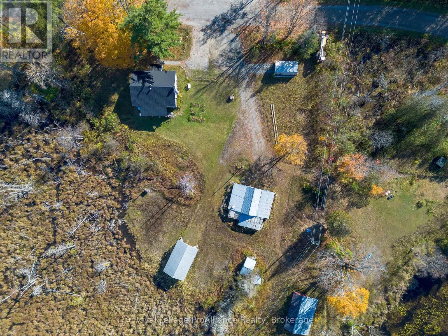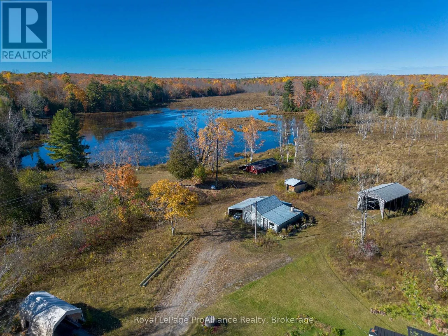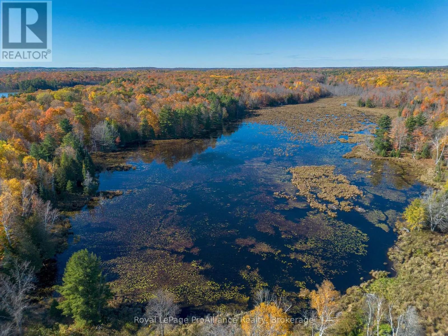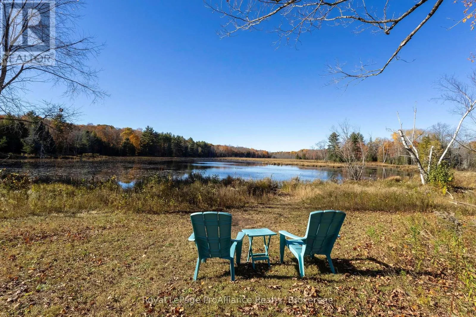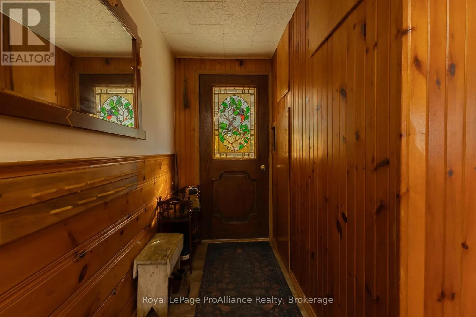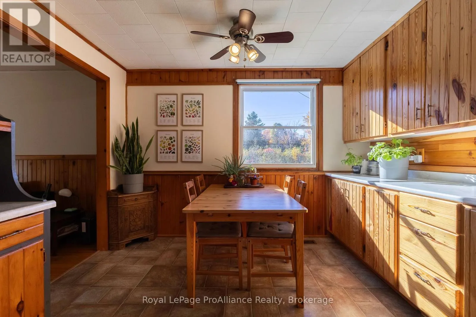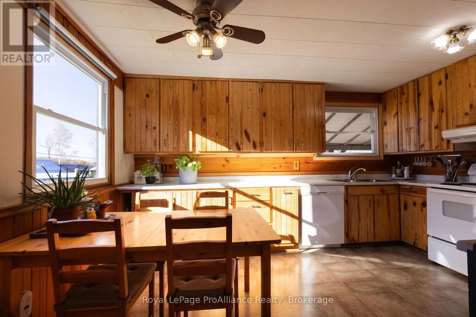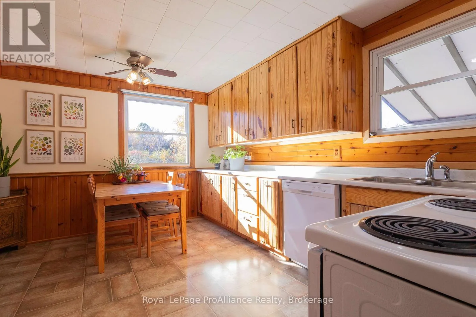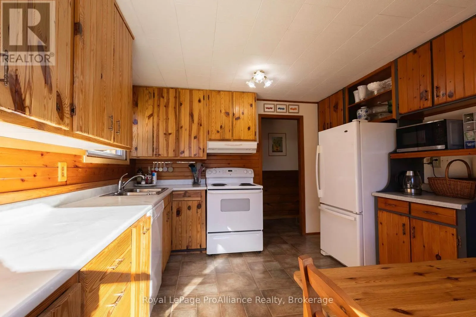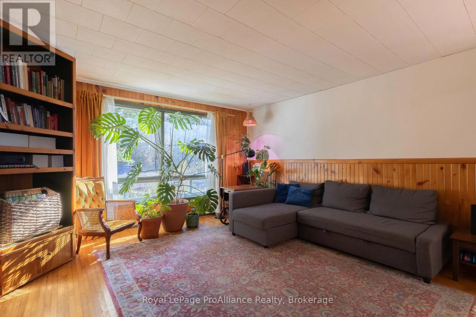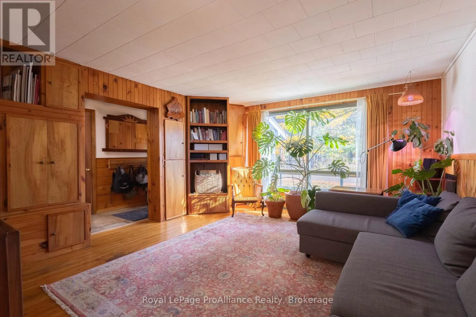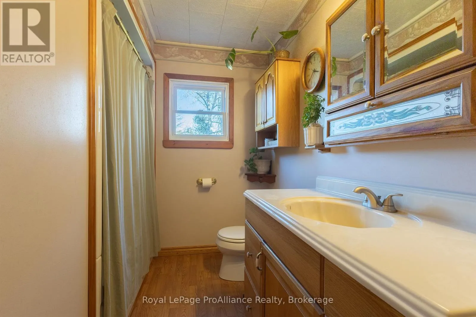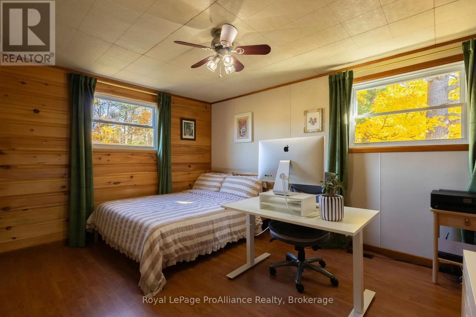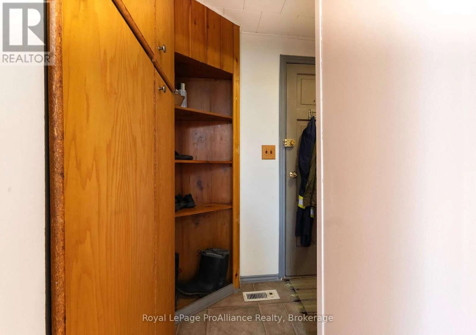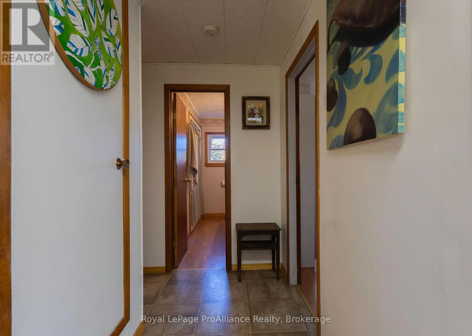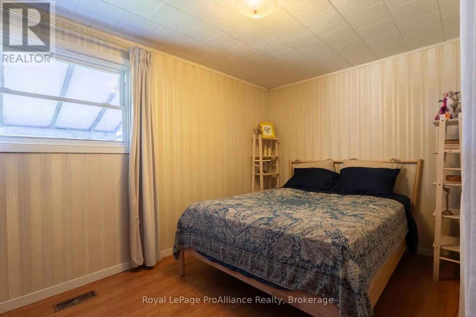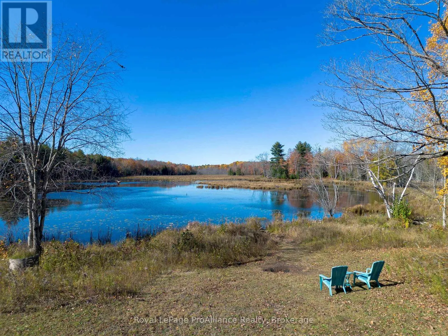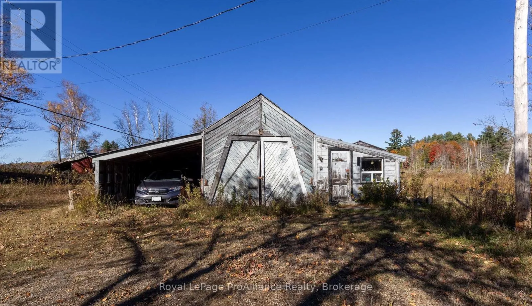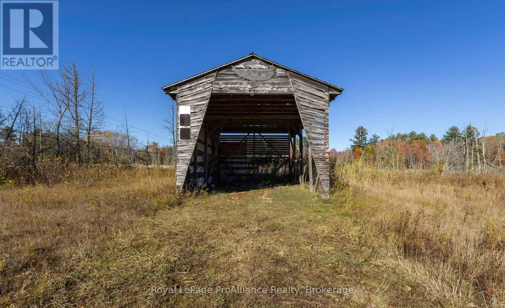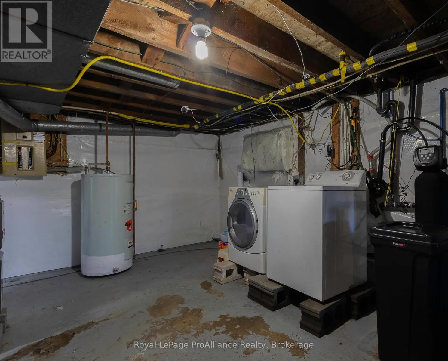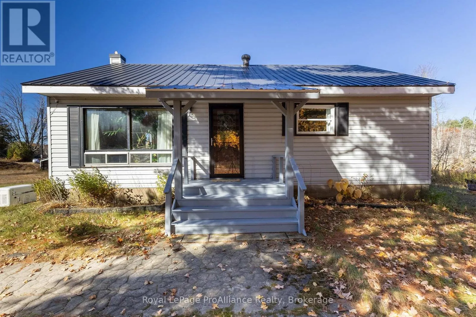
Myers Cave Road & Wintergreen Welcome to 1207 Myers Cave Road, where peaceful country living meets privacy and nearly 4 acres of natural beauty! Bordering a picturesque pond and wetland area, this charming 2-bedroom, 1-bathroom bungalow offers the perfect escape for nature lovers, birdwatching enthusiasts, and anyone seeking a quieter lifestyle. Enjoy a warm and inviting interior featuring a comfortable living space and a refreshed kitchen with new countertops, shelving, and custom wood cabinet doors completed in 2023. Significant improvements include a new generator and second sump pump pit in 2023, followed by a new furnace and water filtration system in 2024. Additional upgrades include a dishwasher, replacement dryer, storm door,exterior dryer vent, and closet door. Step outside to enjoy the covered porch, beautiful natural surroundings, and plenty of space for outdoor gatherings, gardening, or simply relaxing while watching the local wildlife and birds in their natural habitat. A separate 24' x 24' workshop with hydro, along with several additional outbuildings, provides excellent storage and workspace for hobbyists and outdoor enthusiasts. The home also features a durable steel roof and vinyl siding for low-maintenance living. Conveniently located on a year-round municipally maintained road, just a short drive from Northbrook and Cloyne, with easy access to nearby lakes, trails, and recreational activities. Whether you're looking for a peaceful year-round residence or a country getaway, this property offers an incredible opportunity to enjoy the beauty of the Land O' Lakes region. (id:27476)