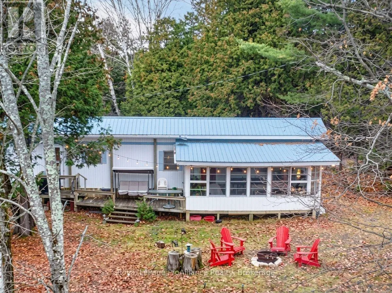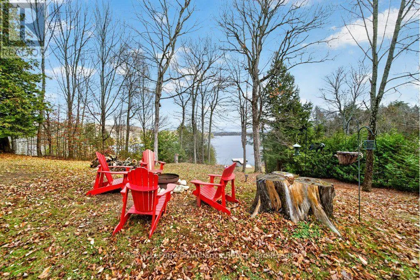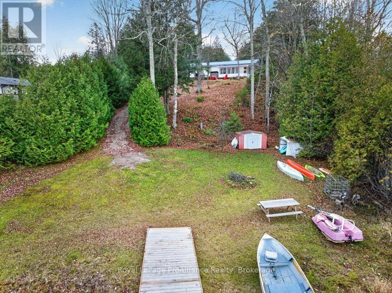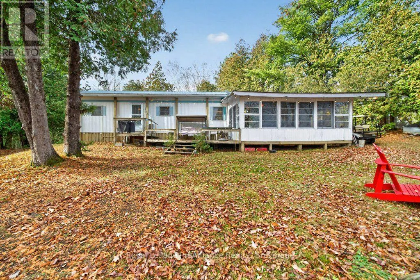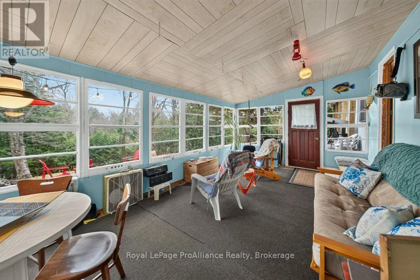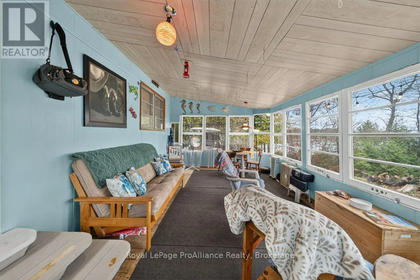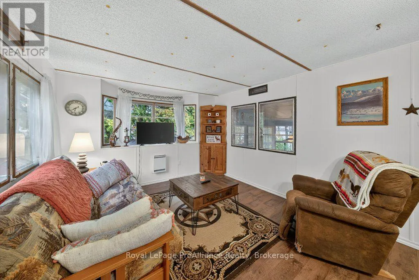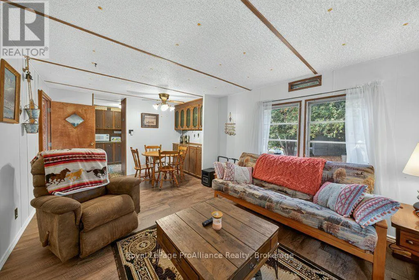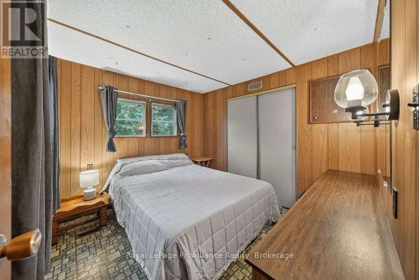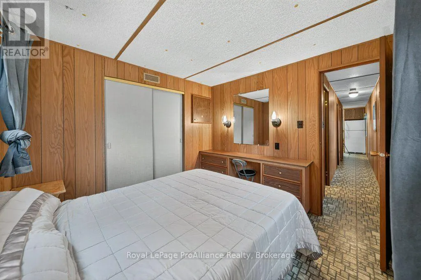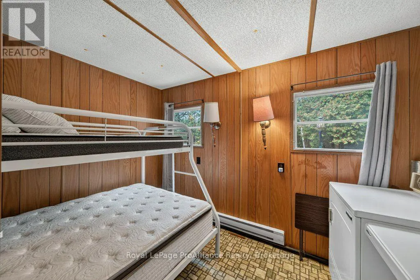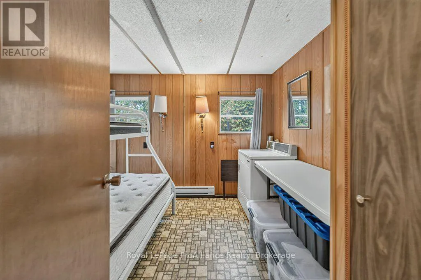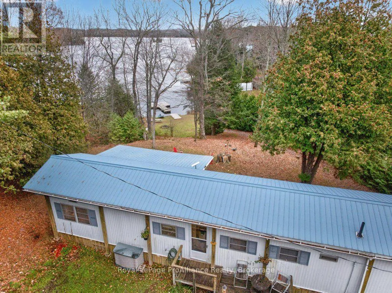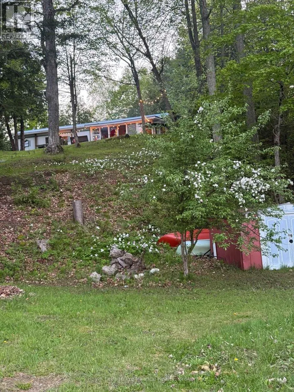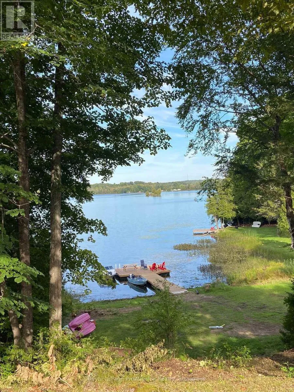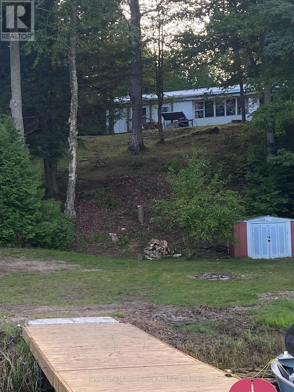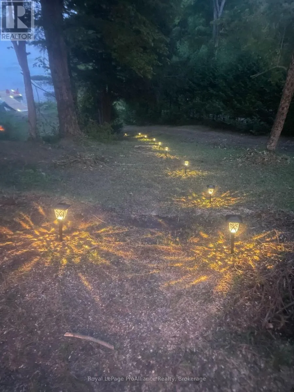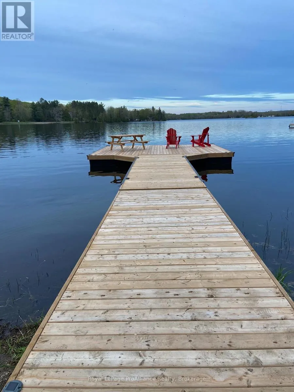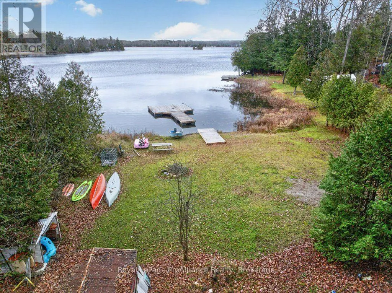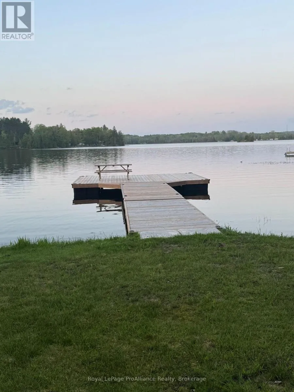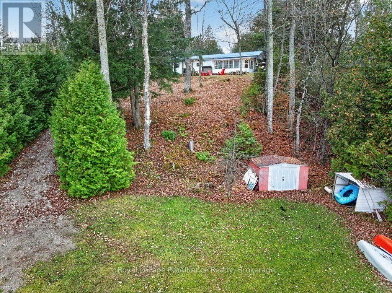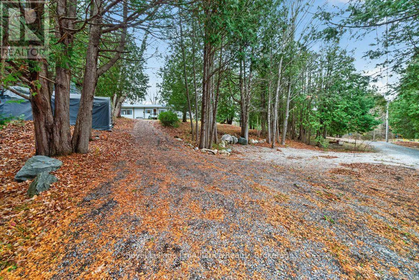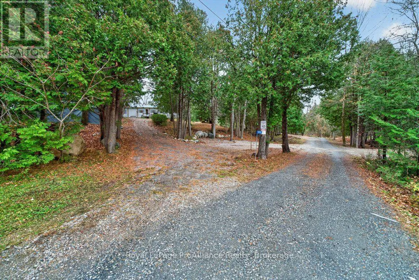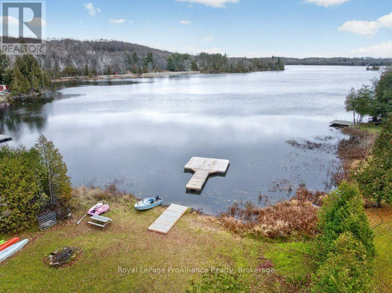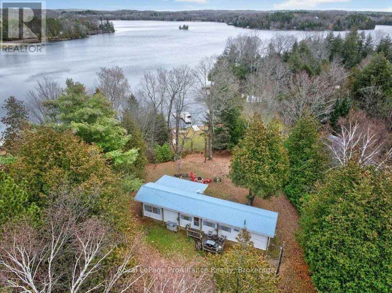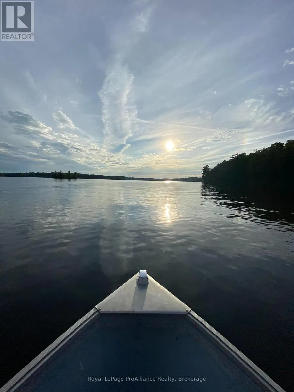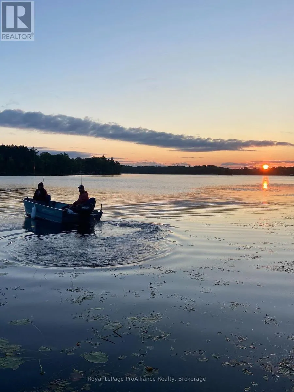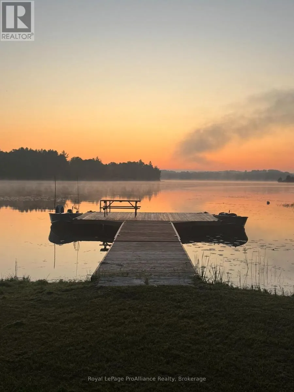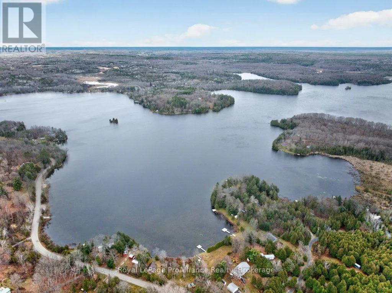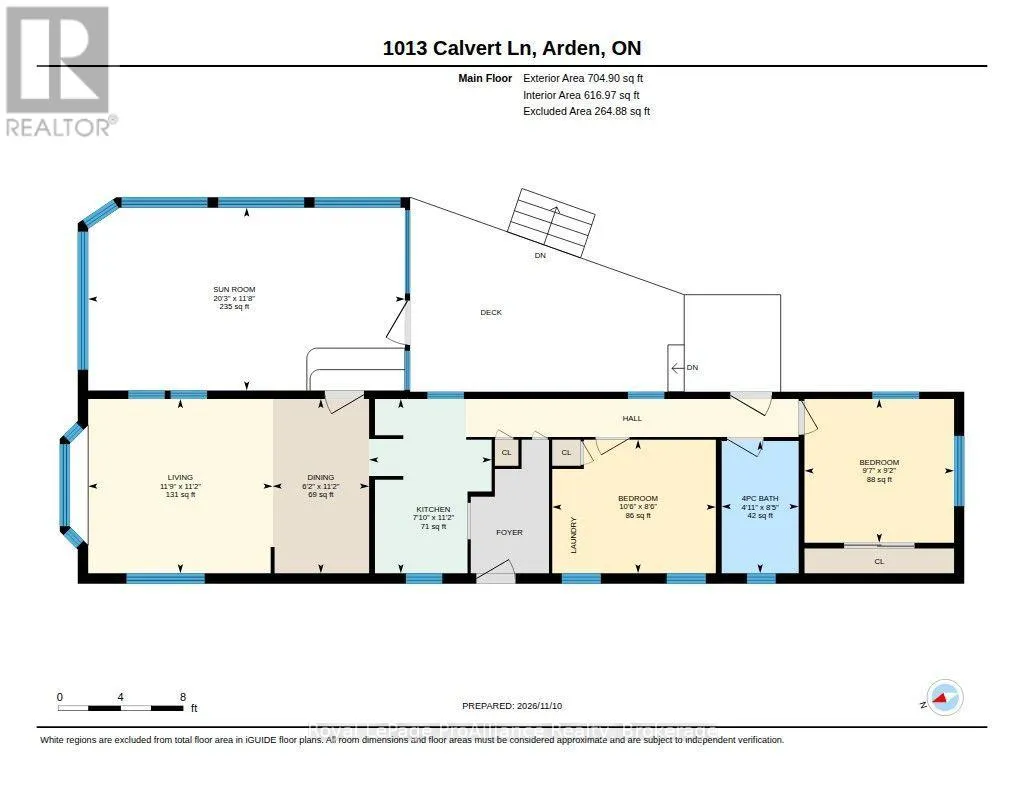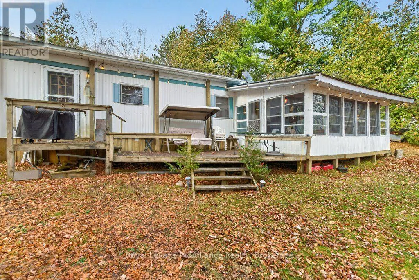
Cross Streets: Price Road and Calvert Lane. ** Directions: From Arden Road to Price Road to Calvert Lane. Set in central Frontenac on beautiful Big Clear Lake, this upgraded two-bedroom mobile home offers a reasonably private, turnkey cottage retreat. The bright, airy sunroom features plenty of windows to let in a refreshing breeze and take in panoramic views east across the lake. Enjoy a sunrise with your morning coffee on the deck, admire the lake views throughout the day, or gather with family and friends for a barbecue.At the waterfront, a generous, level area offers space for volleyball, badminton, and other outdoor games. Walk right into the lake or set out from the newer dock system to enjoy all the water has to offer. Big Clear Lake is known for its crystal-clear water, fishing for pickerel, pike, bass, and panfish, and numerous bays to explore by boat, canoe, or kayak. After a day outdoors, unwind by the lake and take in the starry night sky.Property features include a steel roof, insulation underneath, a drilled well, and full septic. Nearby trails and year-round activities offer plenty to enjoy, while the village of Arden has a convenience store, gas, and takeout food. Potential buyers may want to consider this as a rental opportunity property as well. Highway 7 provides convenient access from the GTA, Ottawa, and Kingston areas. Welcome to the Land O' Lakes and all that we have to offer. (id:27476)