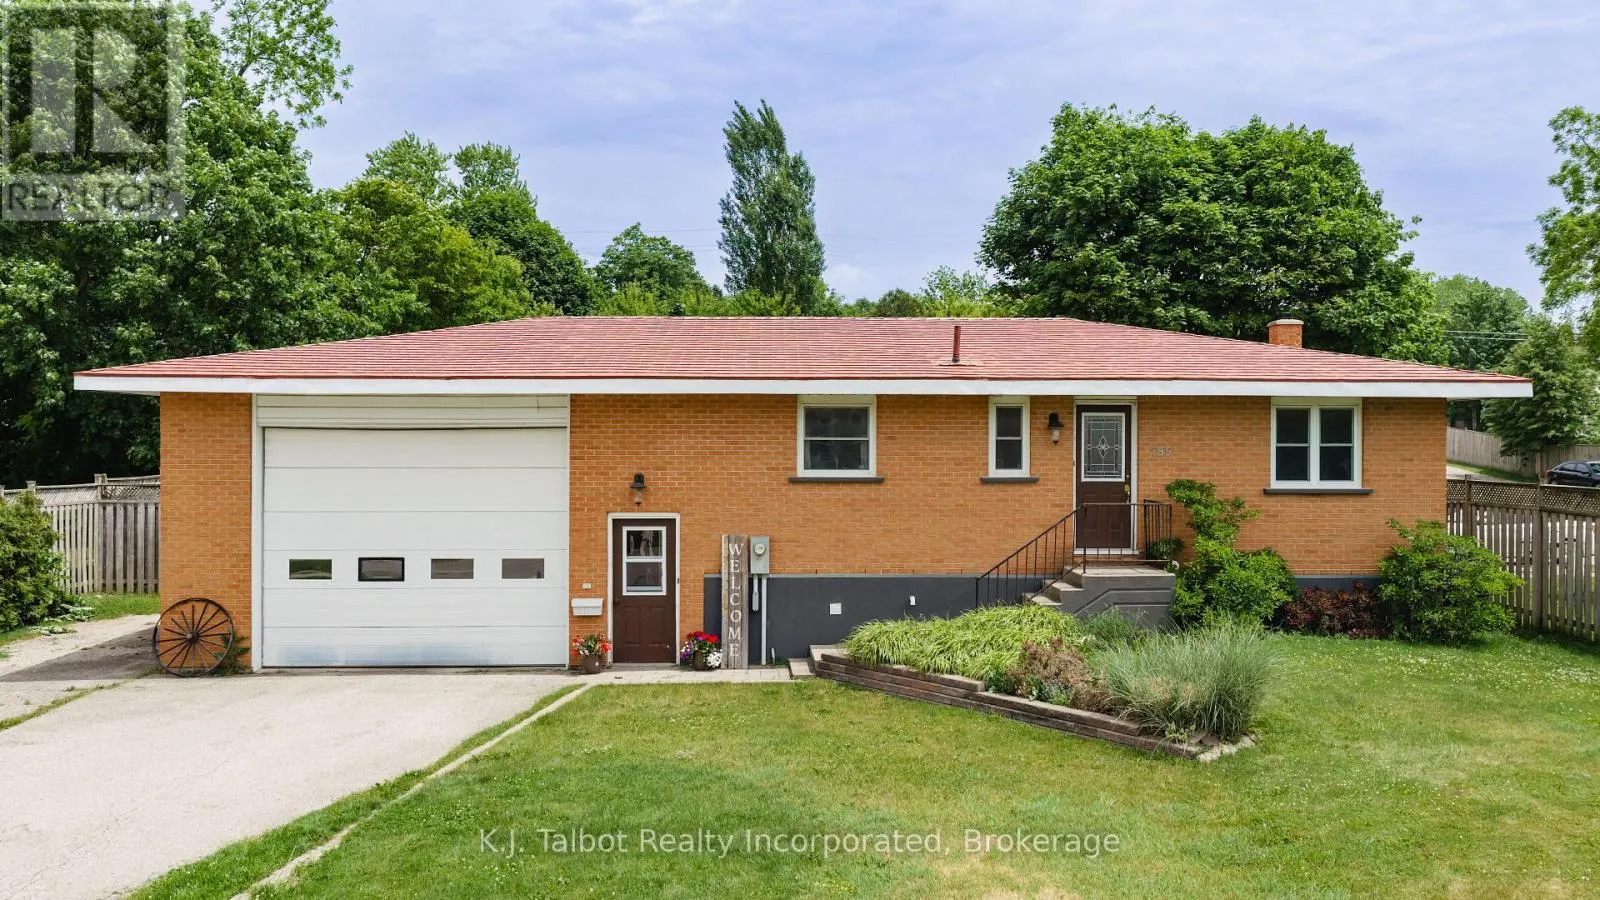
155 James Street, Central Huron, Ontario N0M 1L0

Listed for:
$569,000
3 beds
1 baths
Listed 26 days ago
House for rent: 155 James Street, Central Huron, Ontario N0M 1L0

View all 38 photos

About

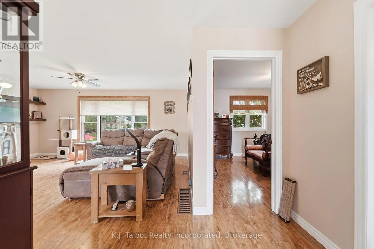
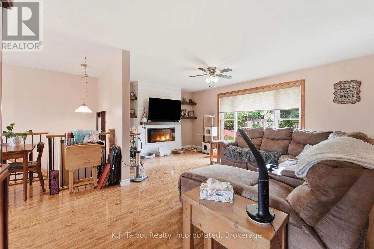
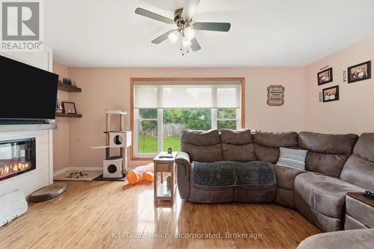
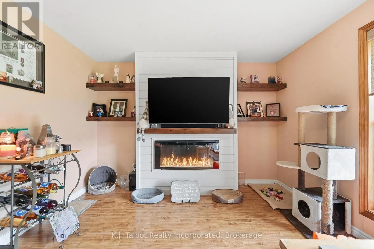
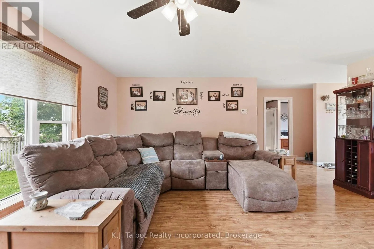
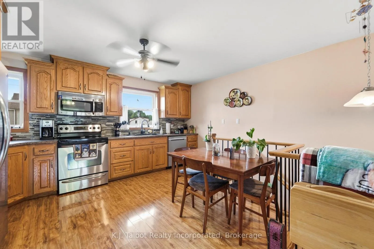
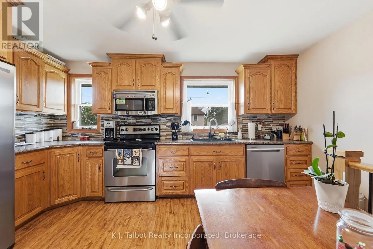
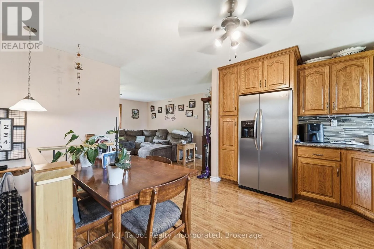
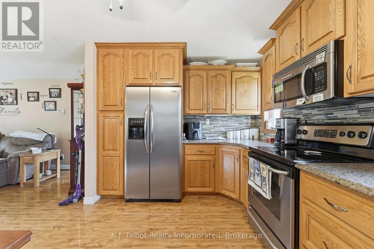
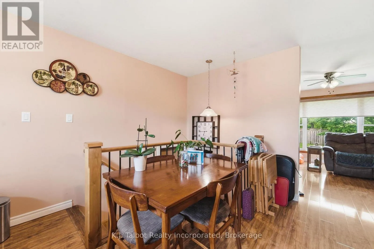
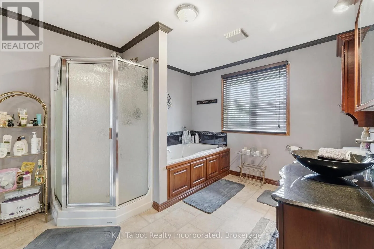
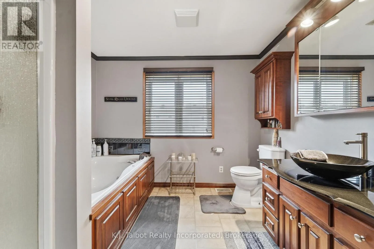
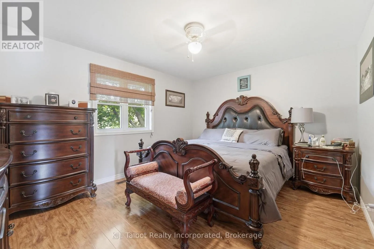
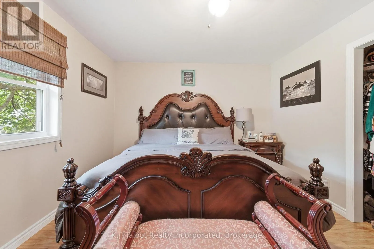
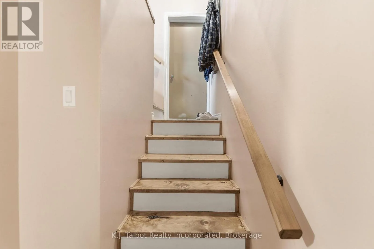
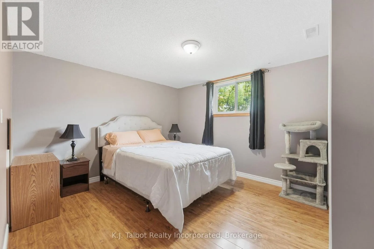
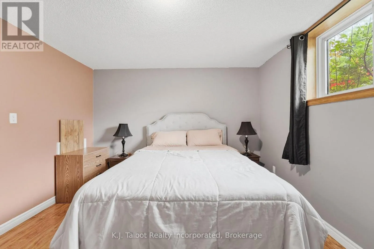
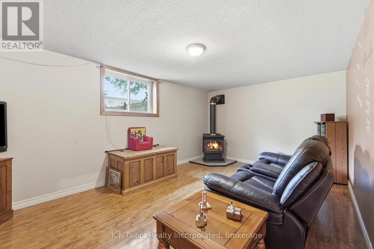
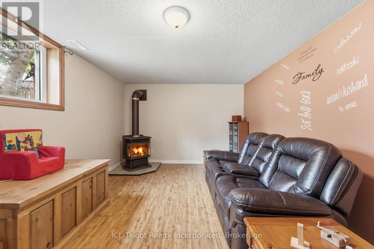
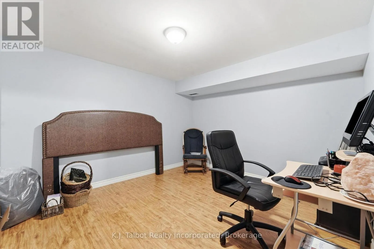
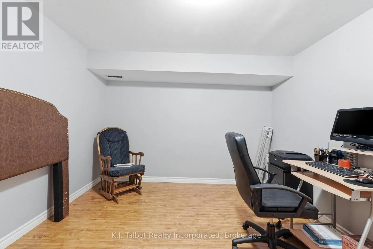
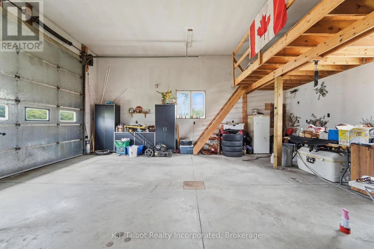
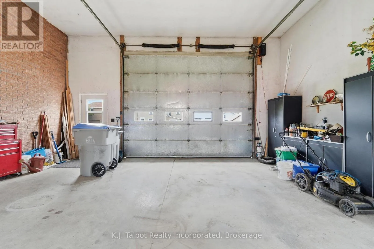
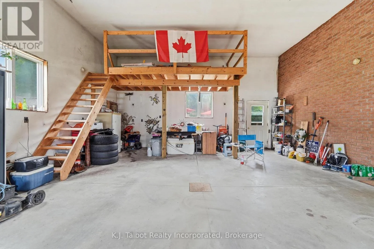
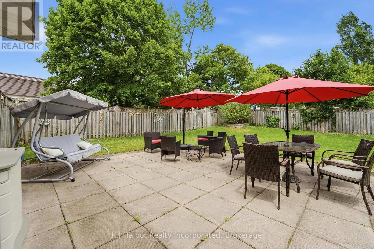
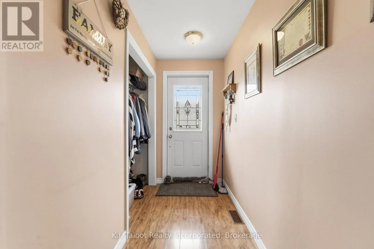
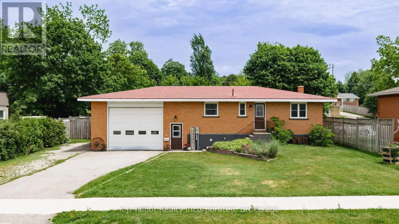
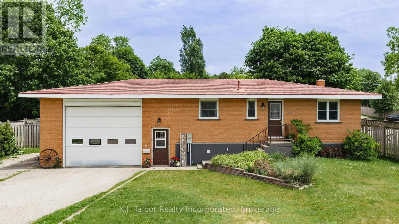
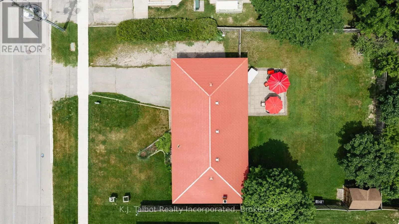
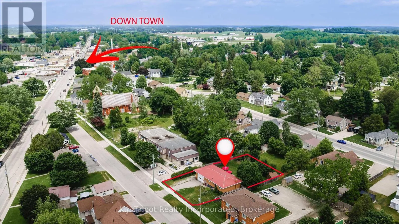
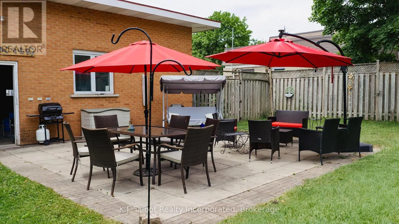
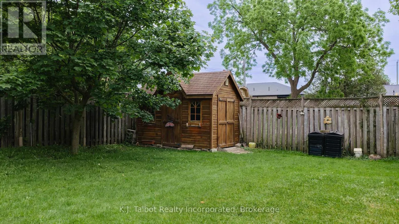
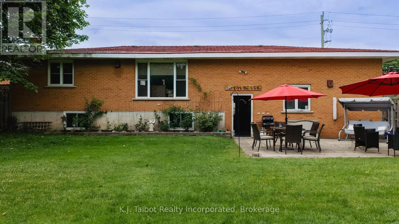
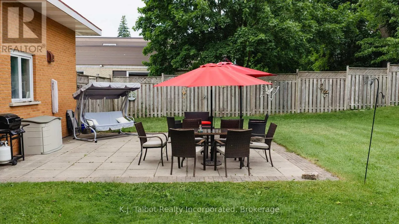
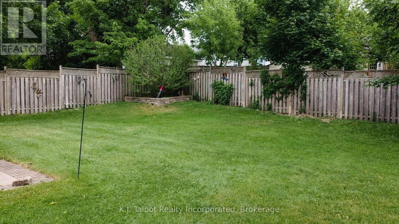
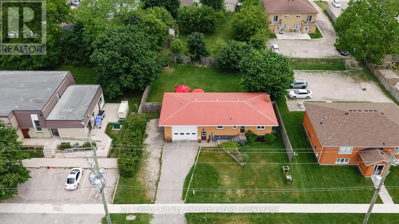
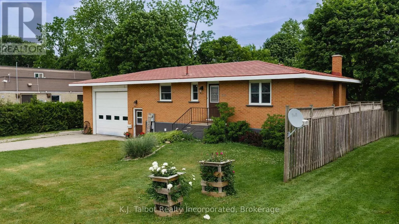
Cross Streets: Hwy #8 & Maria. ** Directions: from hwy#8 turn west onto Maria St then north onto James - look for sign. This well maintained 1+ 2 bedroom home is available now. Approx 1800 sq feet of living space over 2 floors. So many updates and care have gone into making this a warm & comforting family home for a new family to begin their next chapter. Wood floors through the main living space, wood cabinet, large window's flood the main floor with natural light, electric fireplace with built in side shelves, spacious Primary bedroom (easily accommodates a king size bed) oversized bathroom with whirlpool spa bath and separate shower with tons of storage. The lower level boast's 2 bedrooms and a family room. The largest room has a gas belly fireplace that currently does not work - but the hook up is there. The lower level is also a carpet free area. The Utility room has lots of potential to add a second bathroom as there is a toilet already installed. An oversized garage with a door large enough for most any type of vehicle (originally built for a dump truck) with a loft for additional storage and access to an unexpected fenced in haven. Patio area, lush grass and landscaped yard are a treat and perfect for warm weather entertaining. (id:27476)

Property Highlights

MLS® Number
X13424846
Type
Single Family
Community Name
Clinton
Ownership Type
Freehold
Land Size
82.5 x 132 FT
Parking Space Total
4

Building

Building Type
House
Storeys
1.00
Square Footage
700 - 1100 sqft
Bathrooms Total
1
Bedrooms Above Ground
3
Bedrooms Total
3
Amenities
Fireplace(s)
Exterior Finish
Brick Veneer
Fireplace Present
Yes
Basement Type
N/A (Finished)
Basement Features
Building Heating Type
Forced air
Heating Fuel
Natural gas
Building Cooling Type
Central air conditioning

Utilities

Water
Municipal water
Utility Sewer
Sanitary sewer

Room Layout

Bedroom 2
Basement
4.15 m x 3.41 m
Bedroom 3
Basement
3.08 m x 4.33 m
Family room
Basement
3.41 m x 5.21 m
Utility room
Basement
6.1 m x 2.8 m
Kitchen
Main level
4.51 m x 2.26 m
Living room
Main level
5.42 m x 3.78 m
Primary Bedroom
Main level
3.54 m x 4.27 m
Foyer
Main level
3.02 m x 2.01 m
Bathroom
Main level
3.69 m x 3.05 m

Location

Learn more about this property
Listing provided by:
K.J. Talbot Realty Incorporated
MLS® number:
X13424846
Agent:
Deborah Penhale
*Indicates required field
Name is required
Email is required
Please enter a valid phone number (e.g., 416-111-1111).