50 Portside Drive - 77719 Bluewater Highway, Central Huron, Ontario N0M 1G0

Listed for:
$244,900
2 beds
1 baths
Listed 14 days ago
Modular for rent: 50 Portside Drive - 77719 Bluewater Highway, Central Huron, Ontario N0M 1G0

View all 29 photos

About

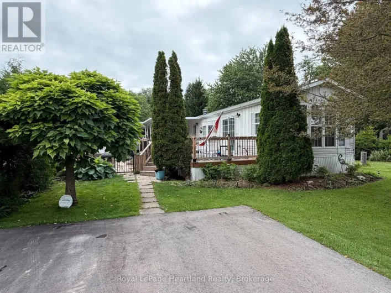
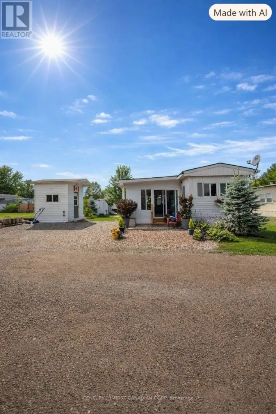
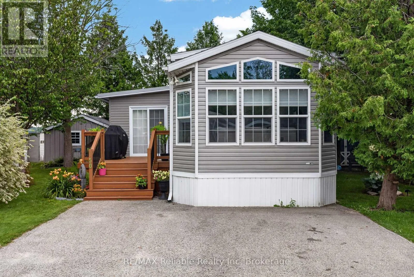
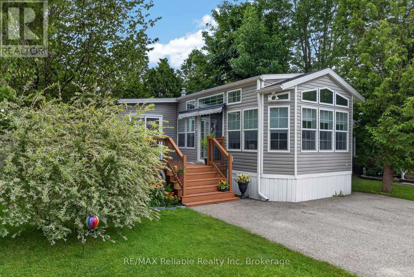
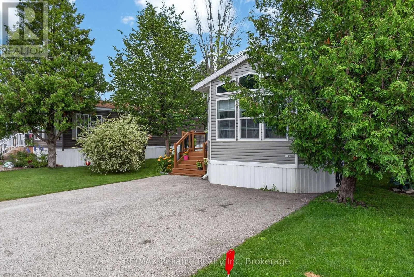
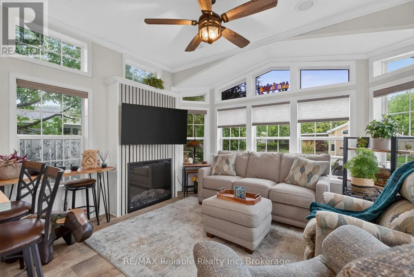
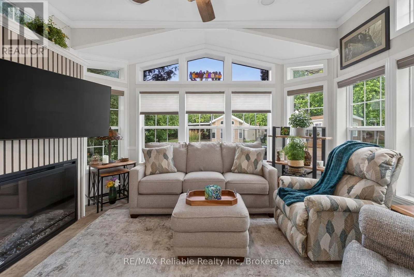
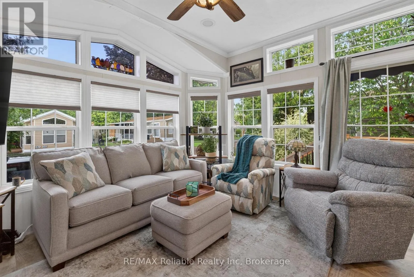
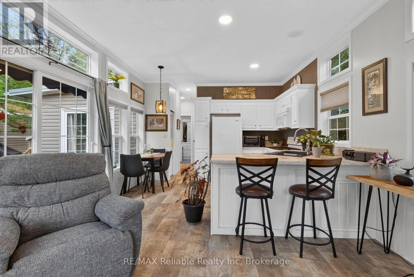
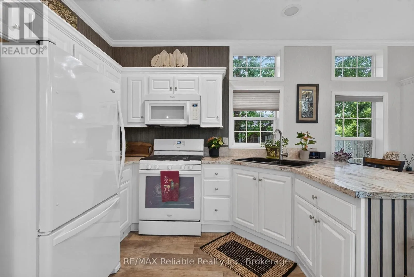
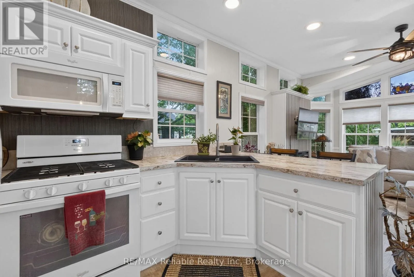
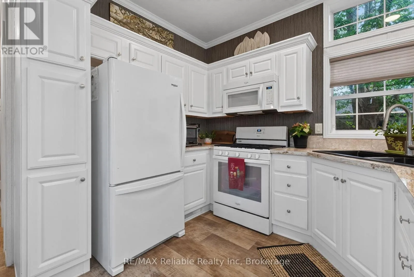
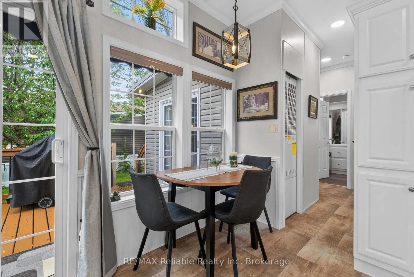
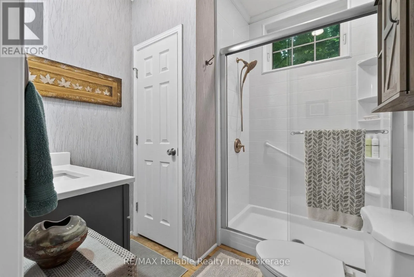
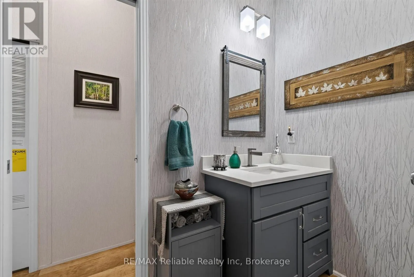
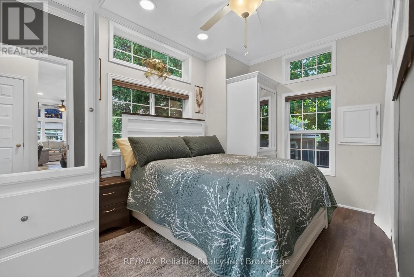
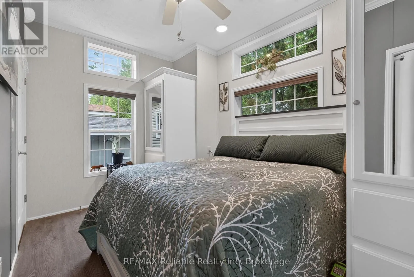
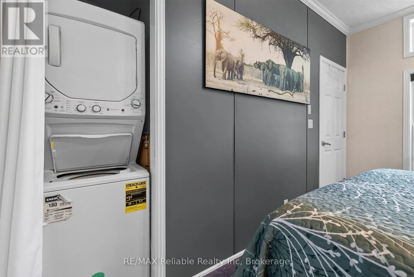
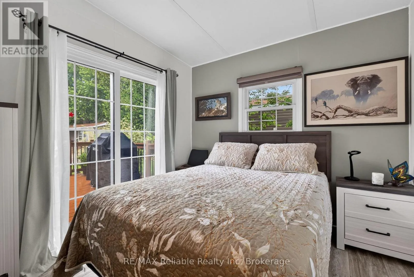
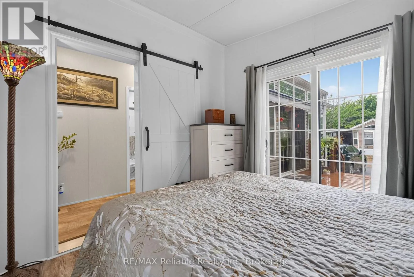
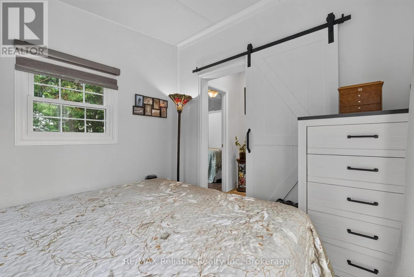
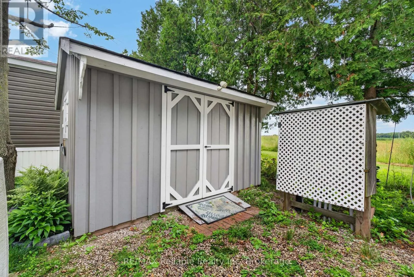
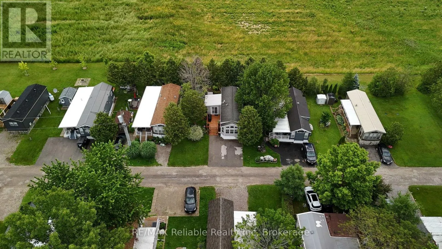
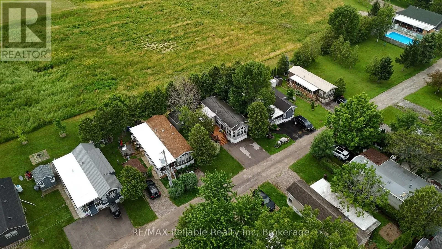
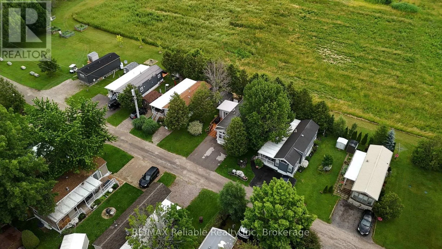
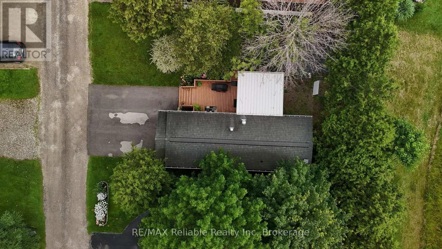
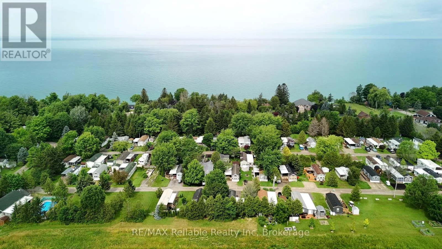
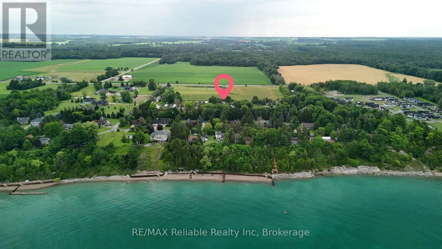
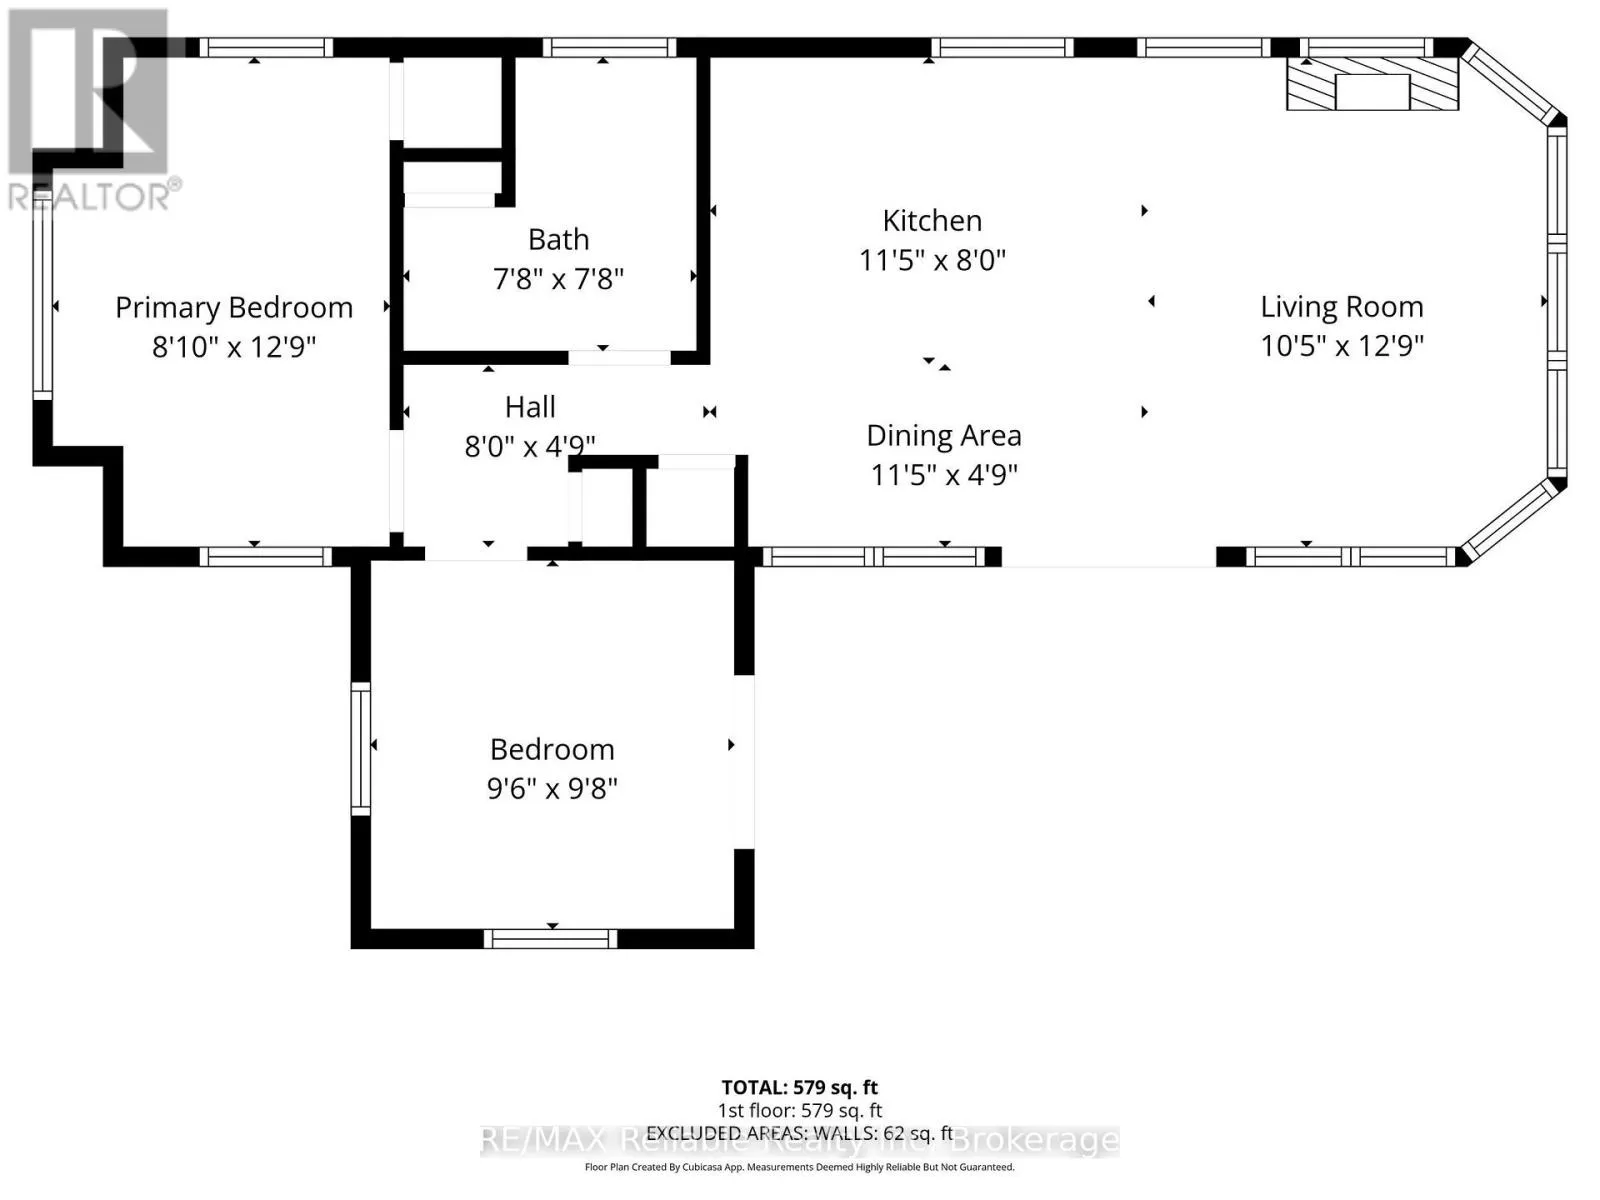
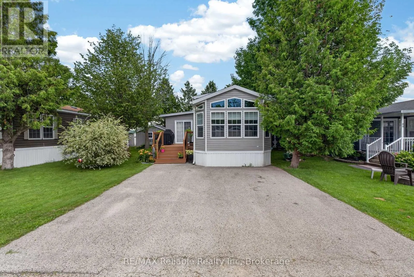
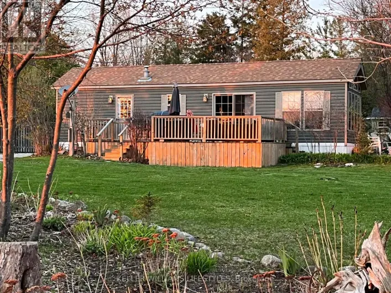
Cross Streets: Starboard/Portside. ** Directions: Turn into lighthouse cove, stay right and turn right onto Portside Dr. Property is on the right. Your lakeside lifestyle starts here. Discover the ease of lakeside living at Lighthouse Cove, a sought-after 55+ community on the shores of Lake Huron. This well-maintained home features 2 bedrooms, a bright open-concept layout, a large electric fireplace, a spacious 3-piece bathroom, and an eat-in kitchen with a breakfast bar. With a long list of updates including built in electric fireplace (2025), window coverings (2025), shower insert (2025), and many more, this property has everything you need to move right into your lakeside life! Transom windows provide plenty of natural light, while the large deck, 10' x 10' shed, and two private parking spaces add everyday convenience. Enjoy private beach access, an outdoor pool, a community centre with social activities, and breathtaking Lake Huron sunsets. Just minutes from Bayfield's shops, restaurants, wineries, golf courses, and the amenities of Goderich, this home offers the perfect blend of comfort, convenience, and low-maintenance living. (id:27476)

Property Highlights

MLS® Number
X13554222
Type
Single Family
Community Name
Clinton
Ownership Type
Leasehold/Leased Land
Parking Space Total
2

Building

Building Type
Modular
Square Footage
0 - 699 sqft
Bathrooms Total
1
Bedrooms Above Ground
2
Bedrooms Total
2
Amenities
Fireplace(s), Separate Electricity Meters Beach, Golf Nearby, Marina, Park, Place of Worship
Exterior Finish
Vinyl siding
Fireplace Present
Yes
Basement Type
None
Basement Features
Building Heating Type
Forced air
Heating Fuel
Electric, Natural gas
Building Cooling Type
Central air conditioning

Utilities

Water
Community Water System
Utility Sewer
Septic System

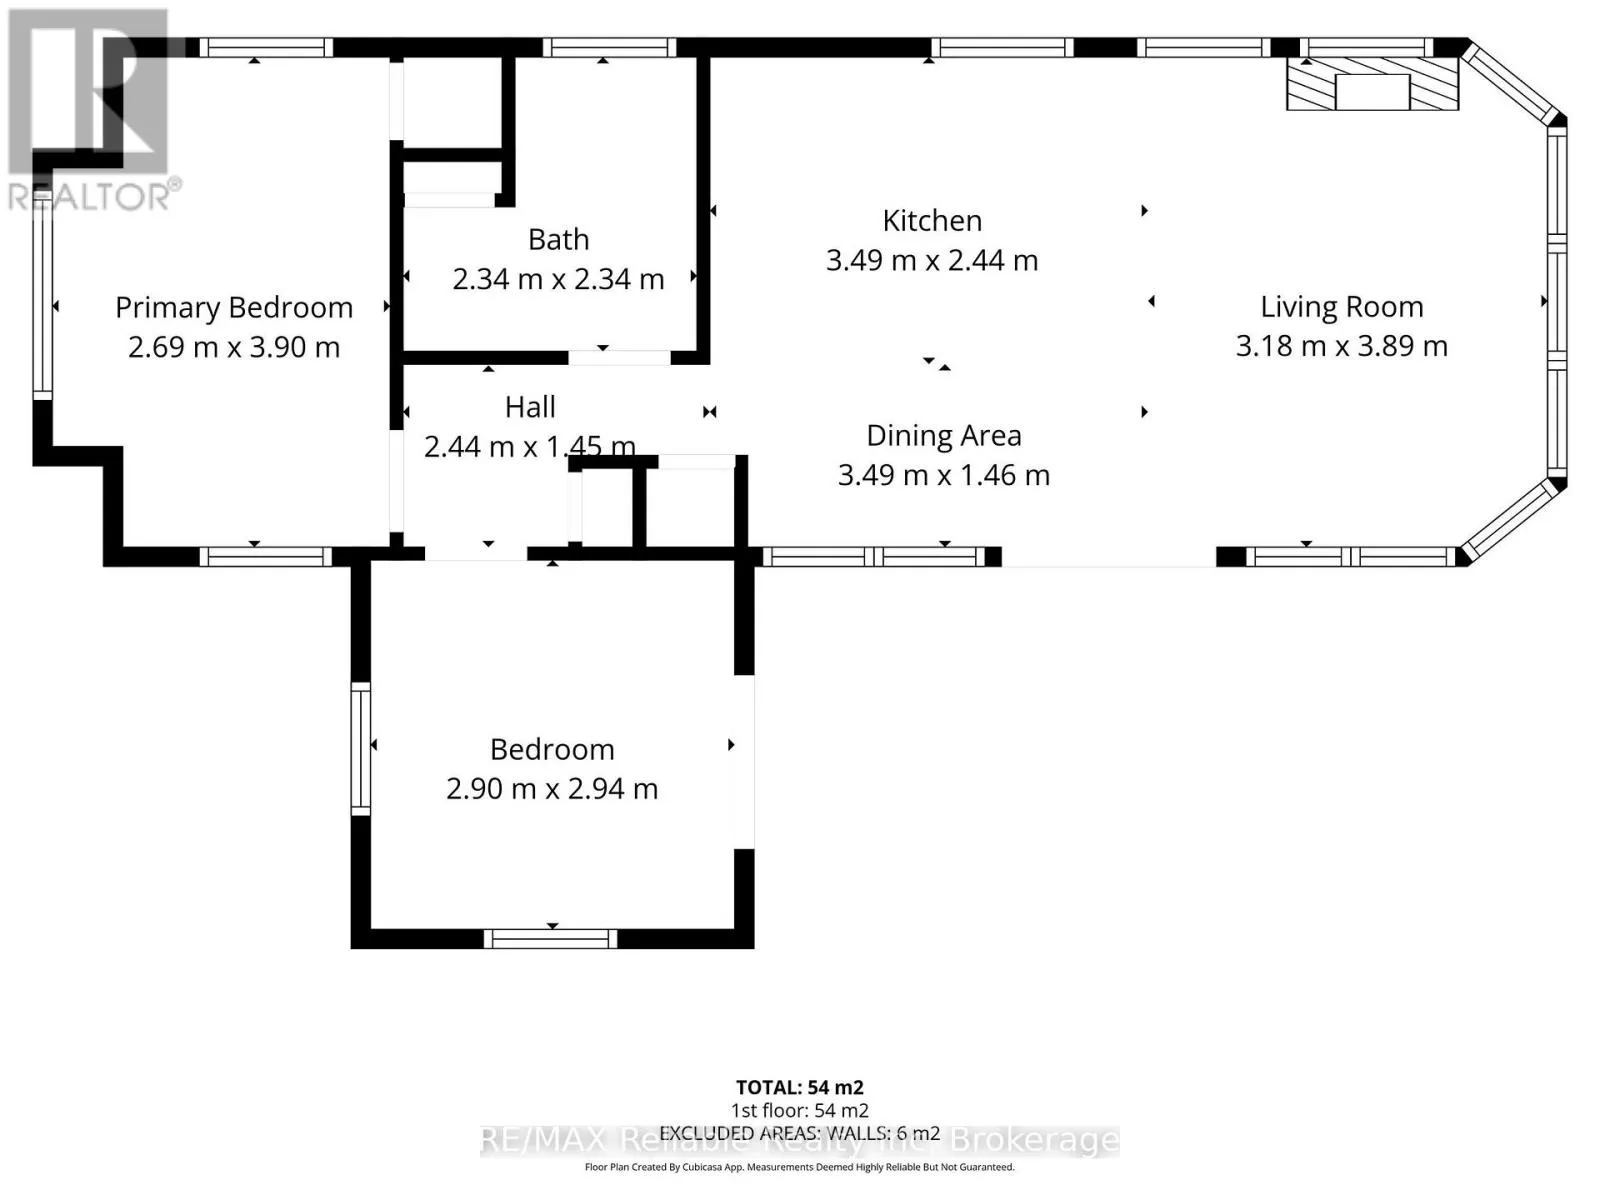
Room Layout

Bedroom
Ground level
2.69 m x 3.9 m
Bedroom
Ground level
2.9 m x 2.94 m
Kitchen
Ground level
3.49 m x 3.9 m
Bathroom
Ground level
2.34 m x 2.34 m
Living room
Ground level
3.89 m x 3.18 m

Location

Learn more about this property
Listing provided by:
RE/MAX Reliable Realty Inc
MLS® number:
X13554222
Agent:
Brayden Lisiecki
*Indicates required field
Name is required
Email is required
Please enter a valid phone number (e.g., 416-111-1111).

Street Spotlight - For sale