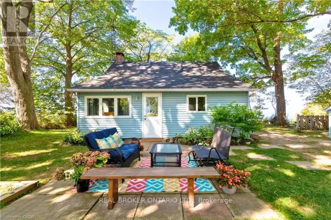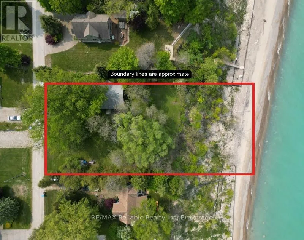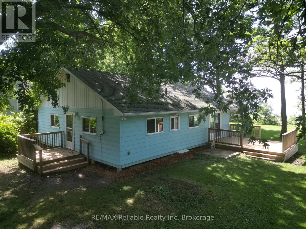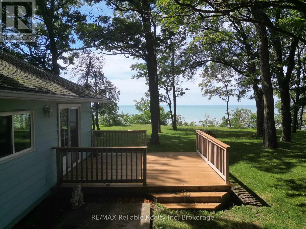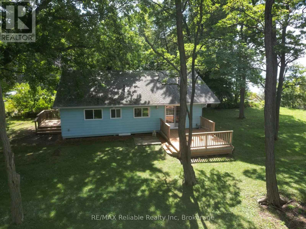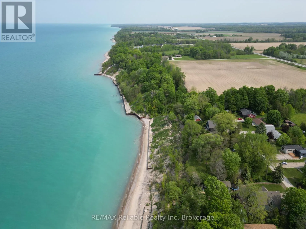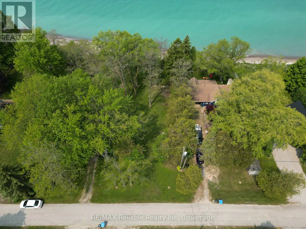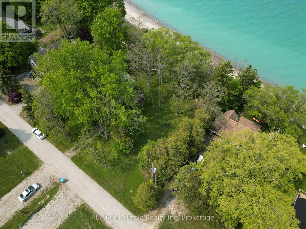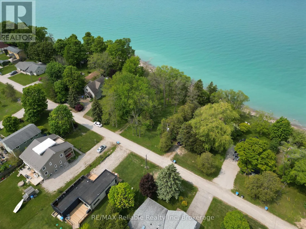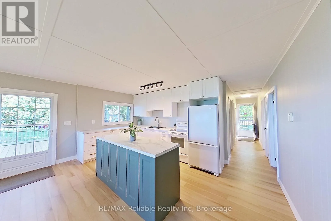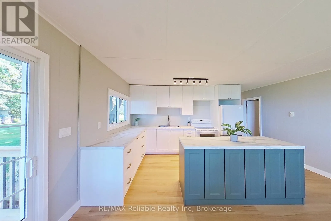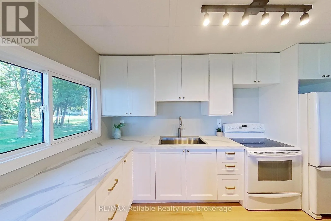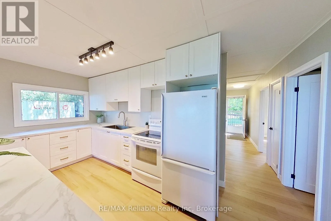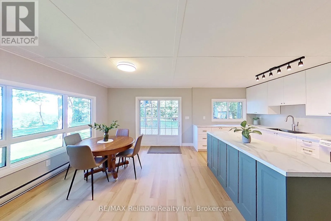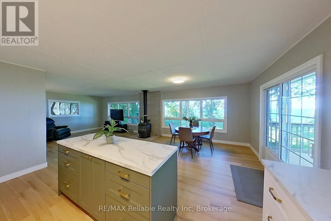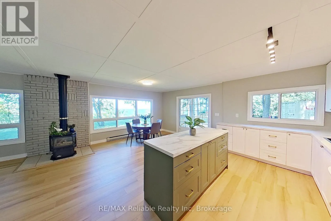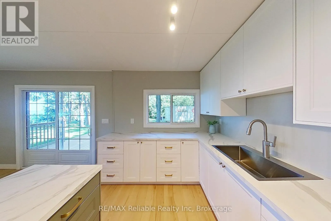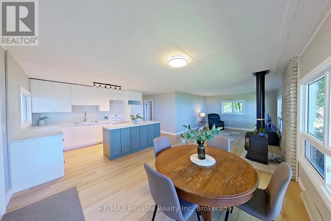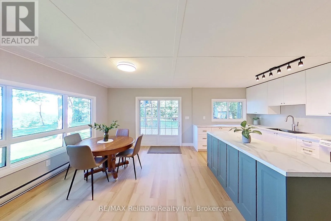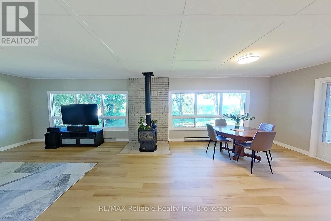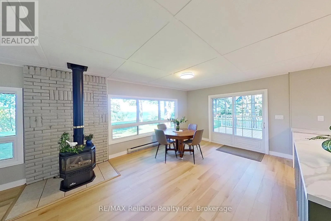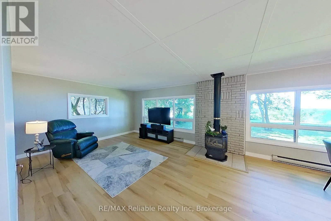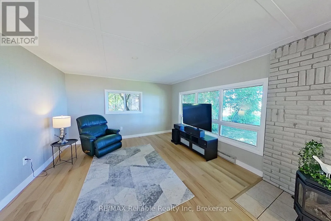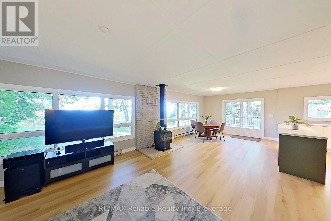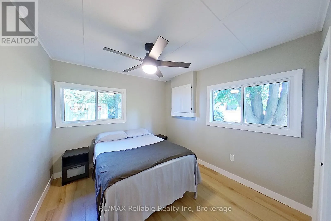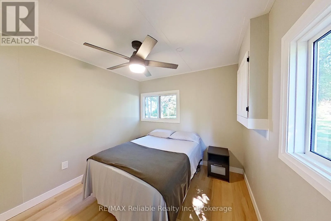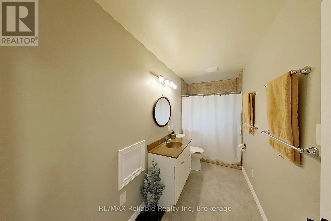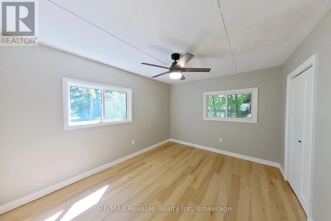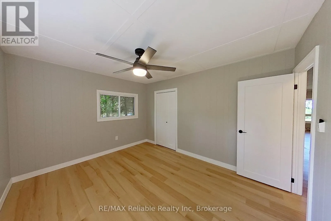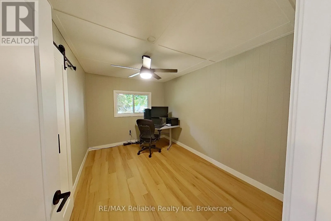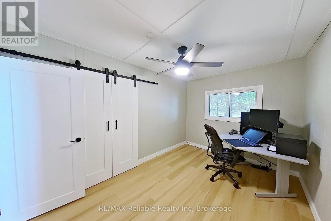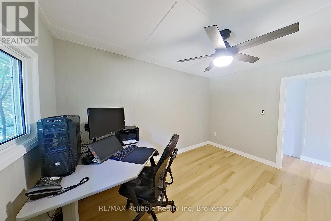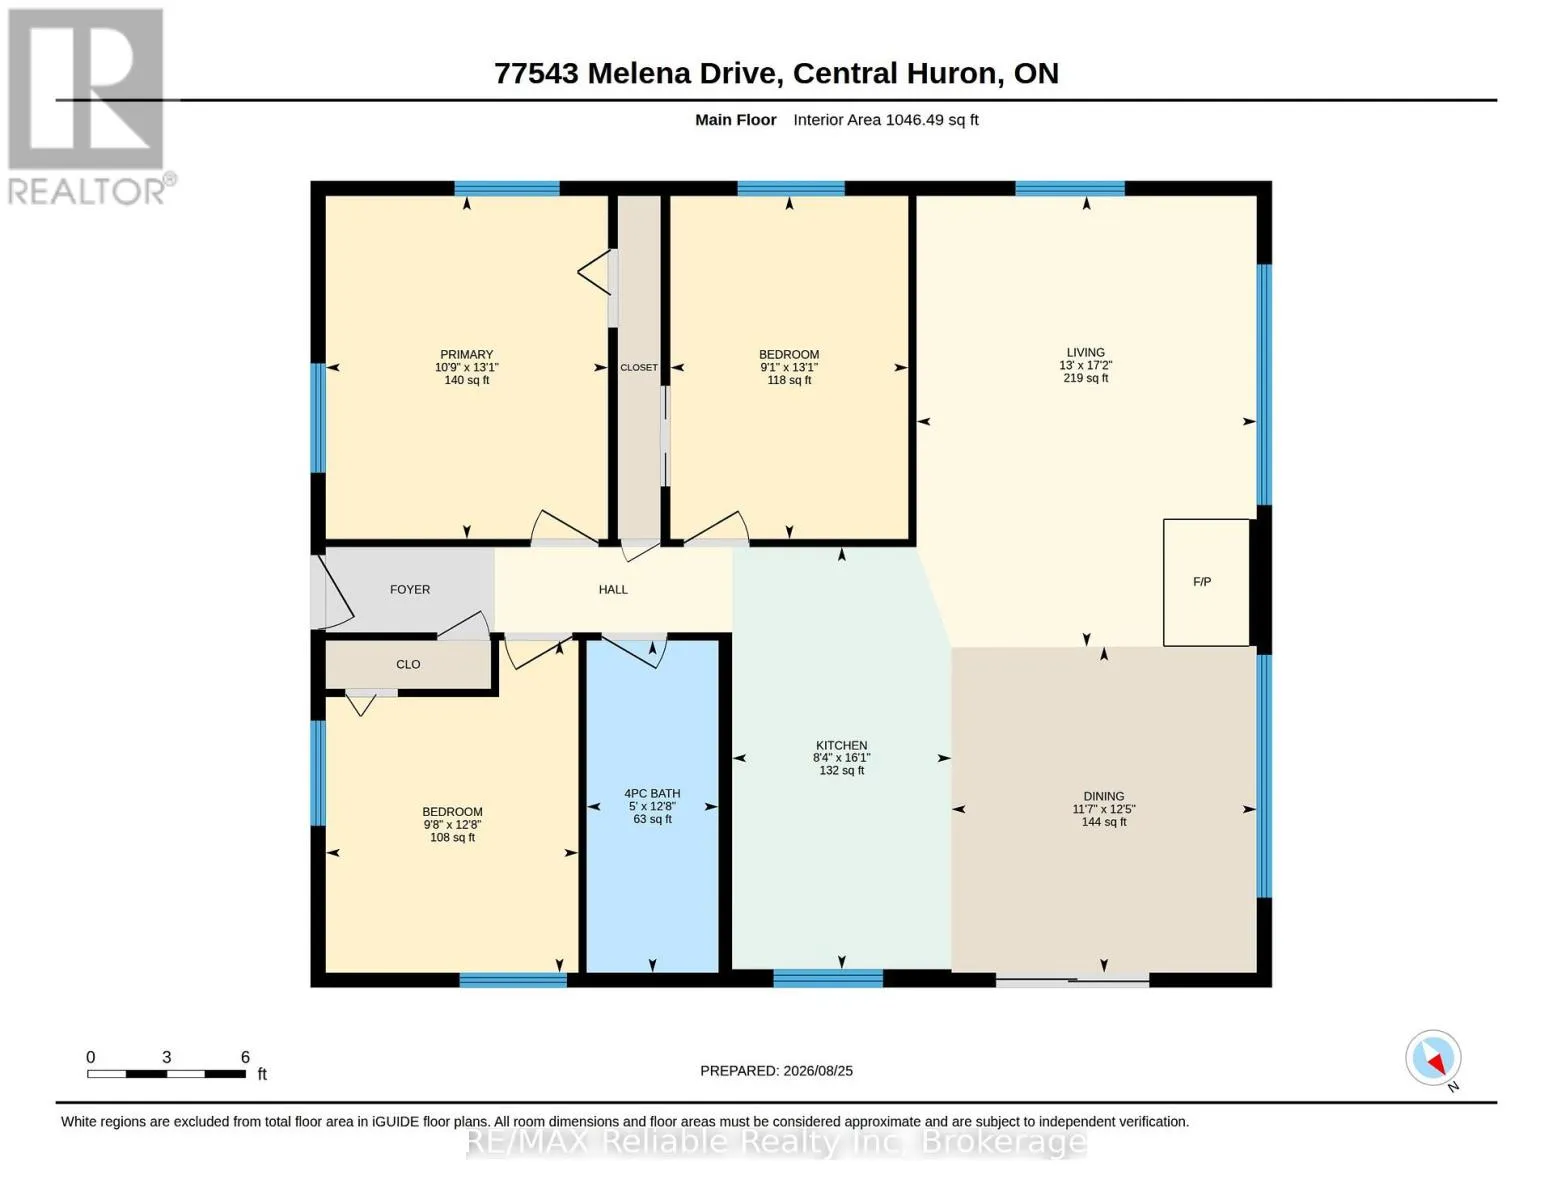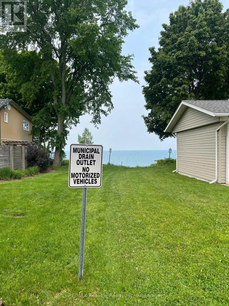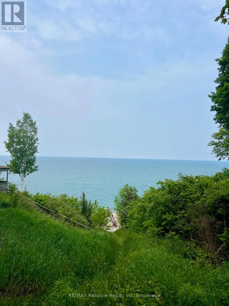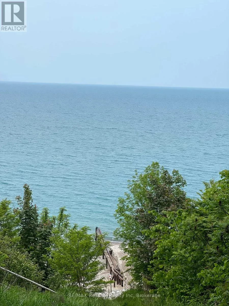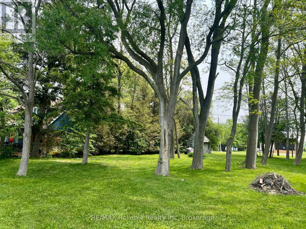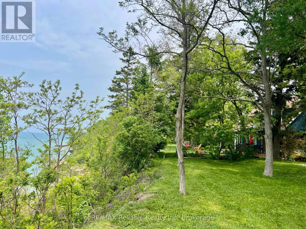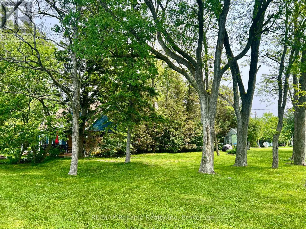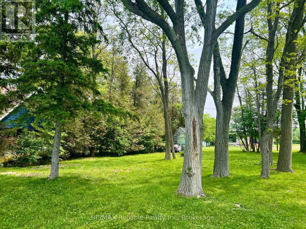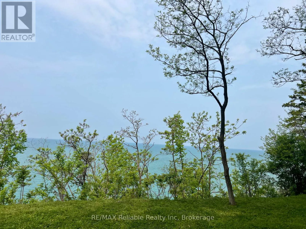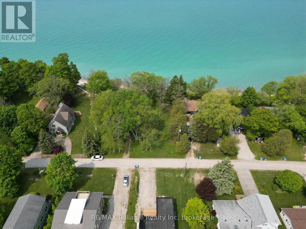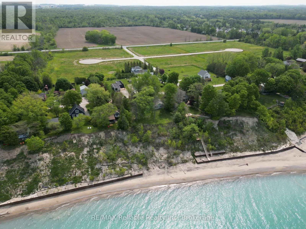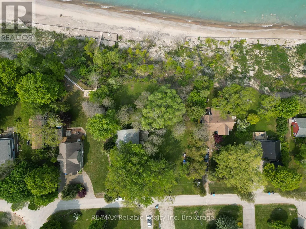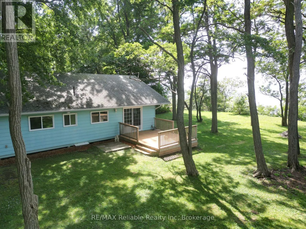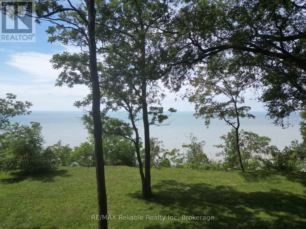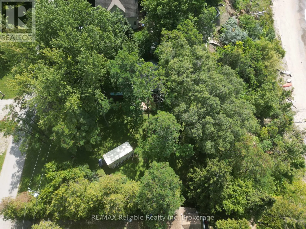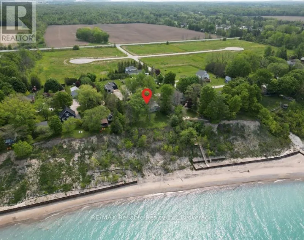
Cross Streets: Melena Beach Side Road. ** Directions: From Bayfield head north on HWY 21. Turn left onto Melena Beach Side Road. Turn right onto Melena Drive. Property on the left. GREAT VALUE! Lakefront Living Just Minutes from Bayfield! Discover the peaceful charm of Lake Huron living at this inviting 3-bedroom, 1-bath cottage, located just minutes north of Bayfield in the quiet Melena Beach community. Set on a beautifully treed lot, this cottage offers stunning views of the lake from the BRAND NEW kitchen (2026), dining area, and living room. Inside, enjoy brand new luxury vinyl plank flooring throughout (2026), creating a fresh and inviting space that's ready for you to make your own. Step outside to the side deck and take in beautiful sunrises, or relax in the backyard as the sky comes alive with unforgettable sunsets over Lake Huron. An additional adjacent lakefront lot beside the cottage is INCLUDED with the sale, offering even more space and potential. A short stroll down the road brings you to the walking path leading to the beach, making it easy to enjoy everything lake life has to offer. Golf courses, boutique shops, local attractions, and great dining are all just a short drive away. Whether you're looking for a weekend getaway, summer retreat, or a place to gather with family and friends, this is your opportunity to put your own touch on a cottage in a truly special location-and start making memories that will last for years to come. (id:27476)