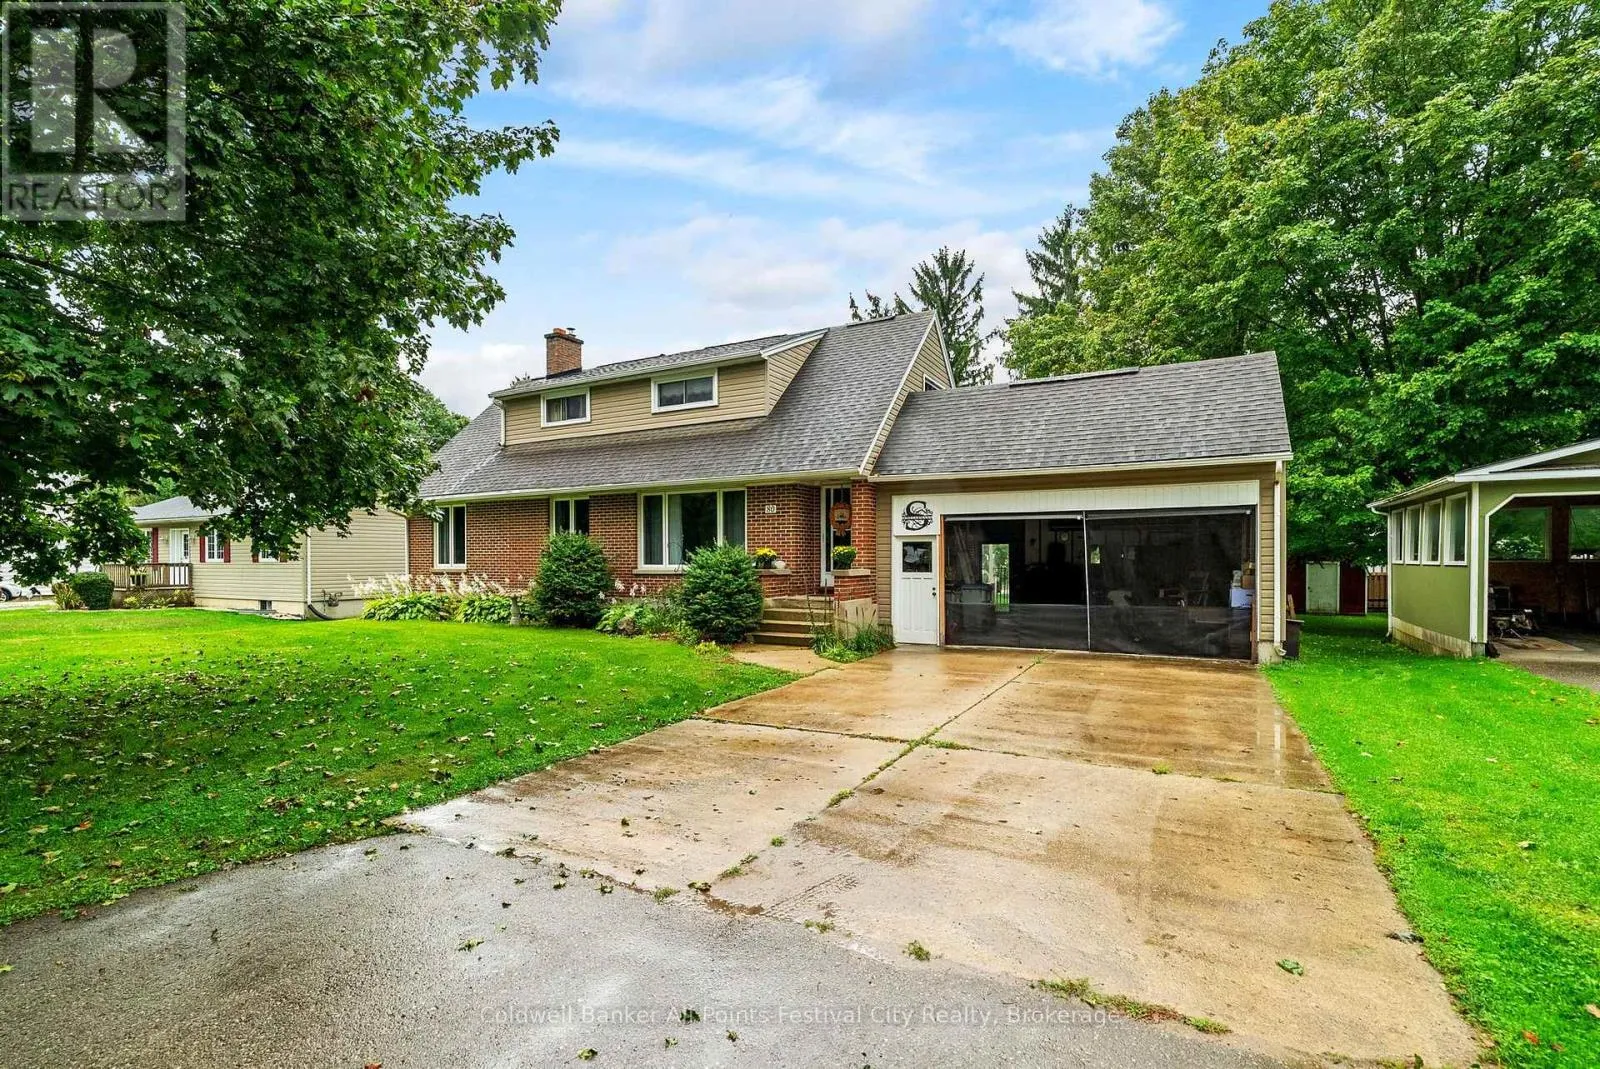
80 Princess Street W, Central Huron, Ontario N0M 1L0

Listed for:
$529,900
4 beds
3 baths
Listed 1 day ago
House for rent: 80 Princess Street W, Central Huron, Ontario N0M 1L0

View all 46 photos

About

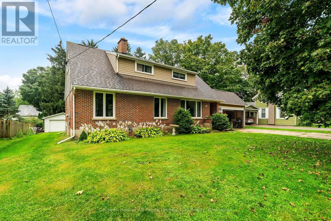
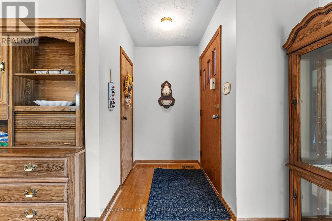
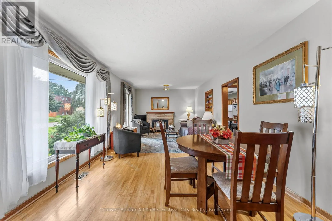
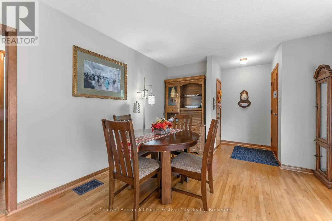
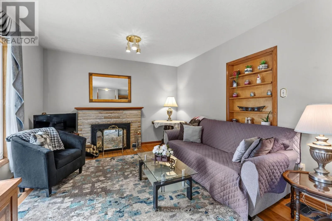
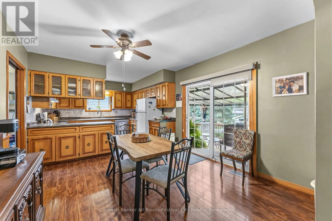
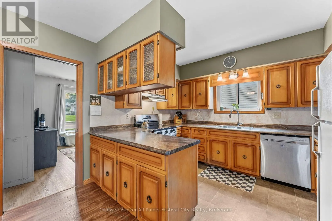
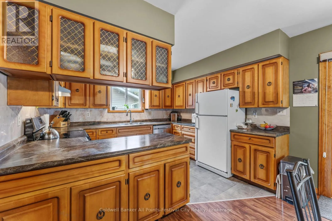
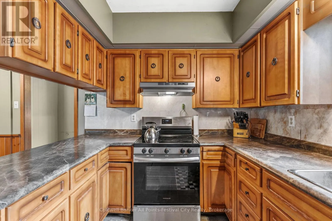
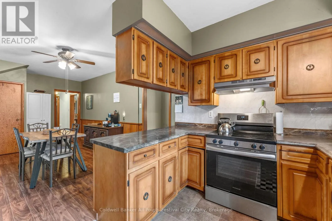
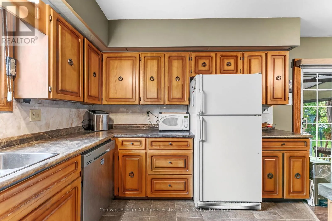
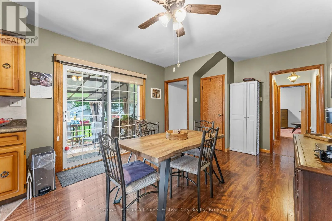
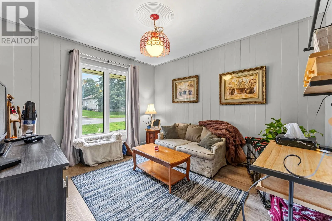
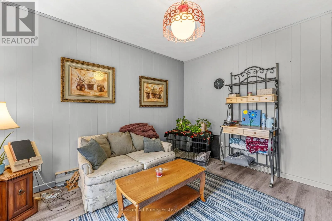
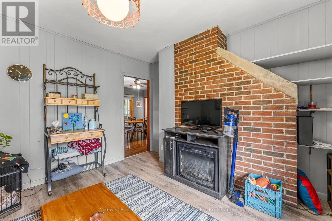
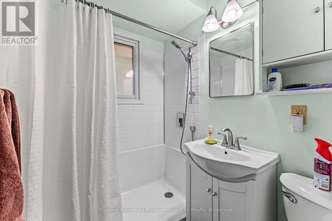
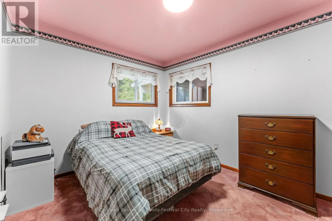
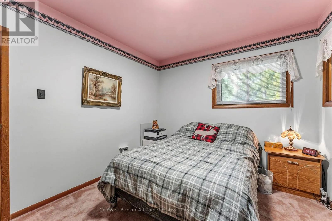
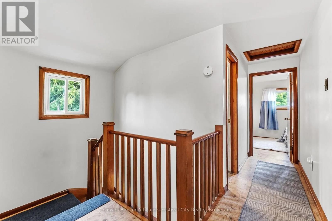
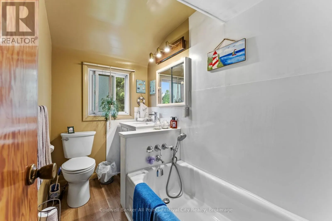
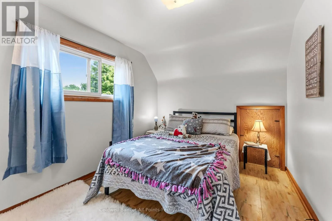
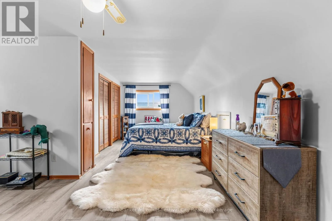
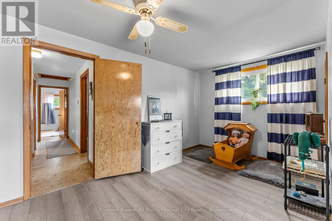
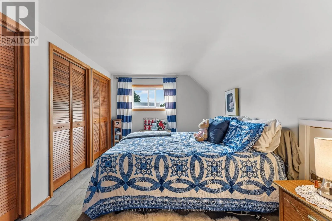
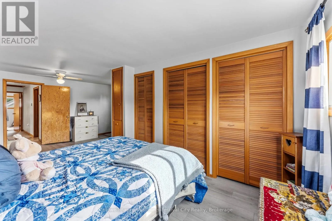
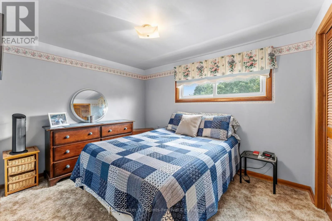
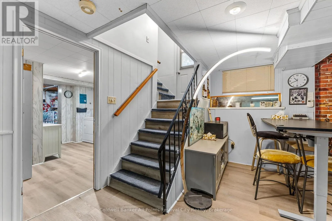
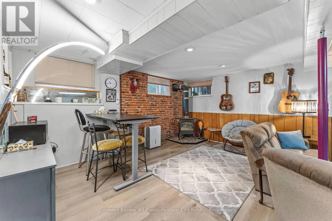
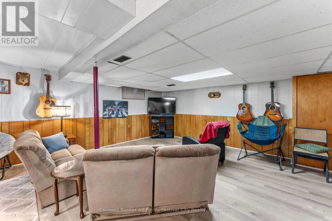
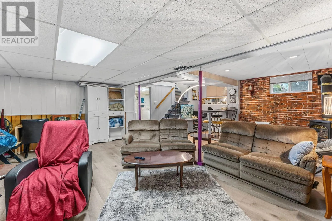
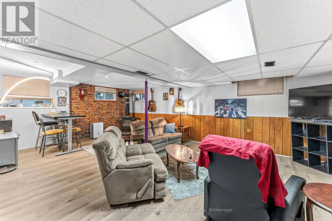
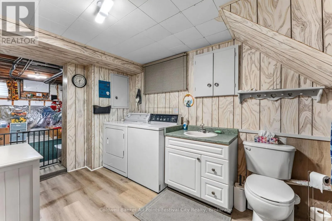
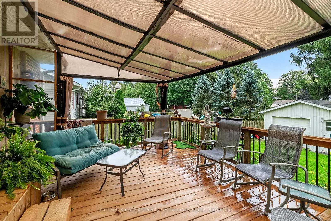
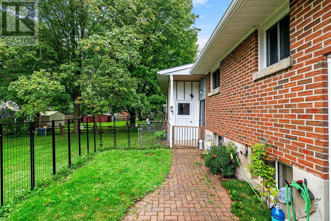
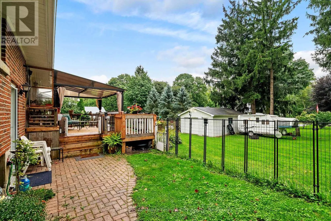
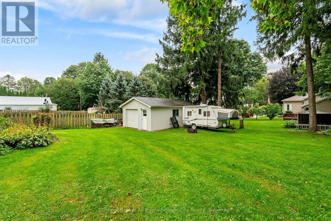
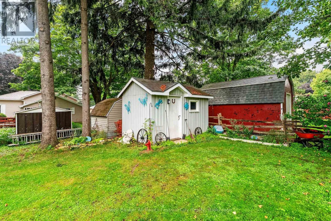
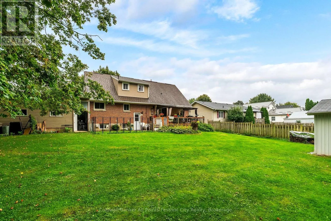
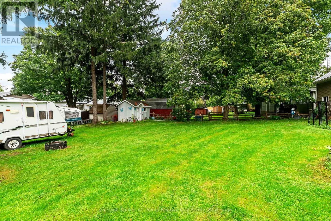
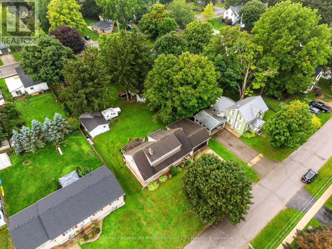
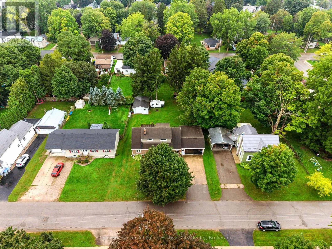
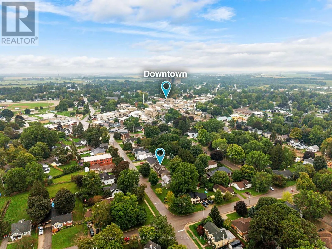
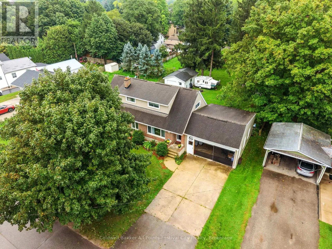
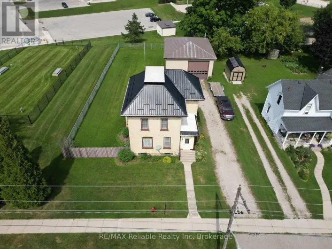
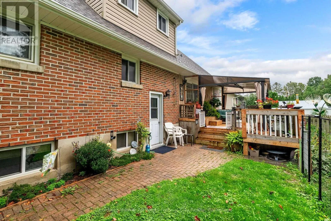
Cross Streets: Shipley St. ** Directions: Hwy 8 to Shipley St, east on Princess St W. SPACE, STYLE & FLEXIBILITY IN THE HEART OF CLINTON! Welcome to 80 Princess St W, a spacious 4 bedroom, 3 bathroom home offering room for the whole family and plenty of options for how you live. Bright, inviting living spaces include a wood burning fireplace, while the fully finished lower level adds a fantastic recreation room with gas fireplace plus a versatile bonus room for a gym, office, hobby space or playroom. The outdoor space is just as appealing, with a large deck and backyard perfect for entertaining and summer enjoyment. The impressive workshop/garage is ideal for the hobbyist or anyone needing extra workspace and storage. With three levels of finished living space, updated flooring, newer appliances and abundant parking, this is a home that delivers space, versatility and value in a great Clinton location. Come see why 80 Princess St W. could be the perfect place to call home! (id:27476)

Property Highlights

MLS® Number
X13765466
Type
Single Family
Community Name
Clinton
Ownership Type
Freehold
Land Size
82.5 x 129.9 FT
Parking Space Total
6

Building

Building Type
House
Storeys
1.50
Square Footage
1500 - 2000 sqft
Bathrooms Total
3
Bedrooms Above Ground
4
Bedrooms Total
4
Amenities
Fireplace(s) Golf Nearby, Hospital, Park, Place of Worship, Schools
Exterior Finish
Brick
Fireplace Present
Yes
Basement Type
N/A (Partially finished)
Basement Features
Building Heating Type
Forced air
Heating Fuel
Natural gas
Building Cooling Type
Central air conditioning

Utilities

Water
Municipal water
Utility Sewer
Sanitary sewer

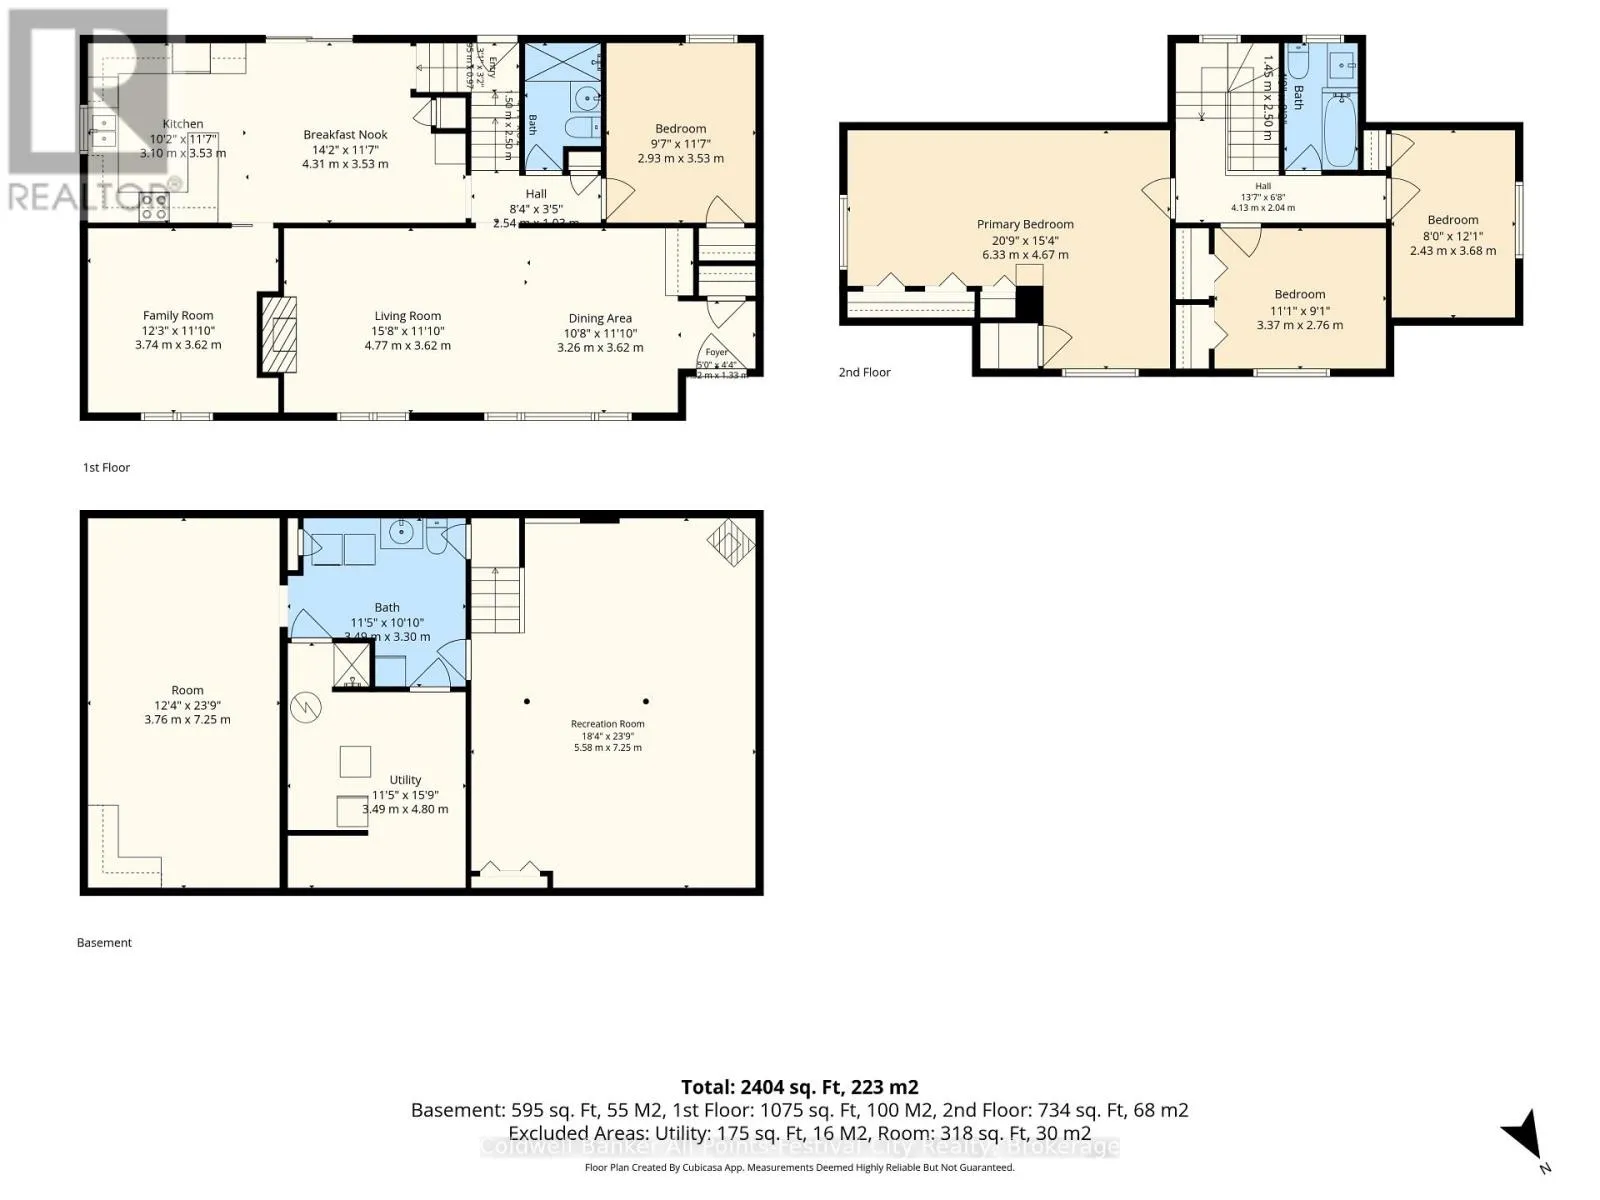
Room Layout

Bedroom 2
Second level
3.37 m x 2.76 m
Bedroom 3
Second level
2.43 m x 3.68 m
Primary Bedroom
Second level
6.33 m x 4.67 m
Other
Basement
3.76 m x 7.25 m
Recreational, Games room
Basement
5.58 m x 7.25 m
Utility room
Basement
3.49 m x 4.8 m
Dining room
Main level
3.26 m x 3.62 m
Living room
Main level
4.77 m x 3.62 m
Family room
Main level
3.74 m x 3.62 m
Kitchen
Main level
3.1 m x 3.53 m
Bedroom 4
Main level
2.93 m x 3.53 m

Location

Learn more about this property
Listing provided by:
Coldwell Banker All Points-Festival City Realty
MLS® number:
X13765466
Agent:
Todd Stanbury
*Indicates required field
Name is required
Email is required
Please enter a valid phone number (e.g., 416-111-1111).