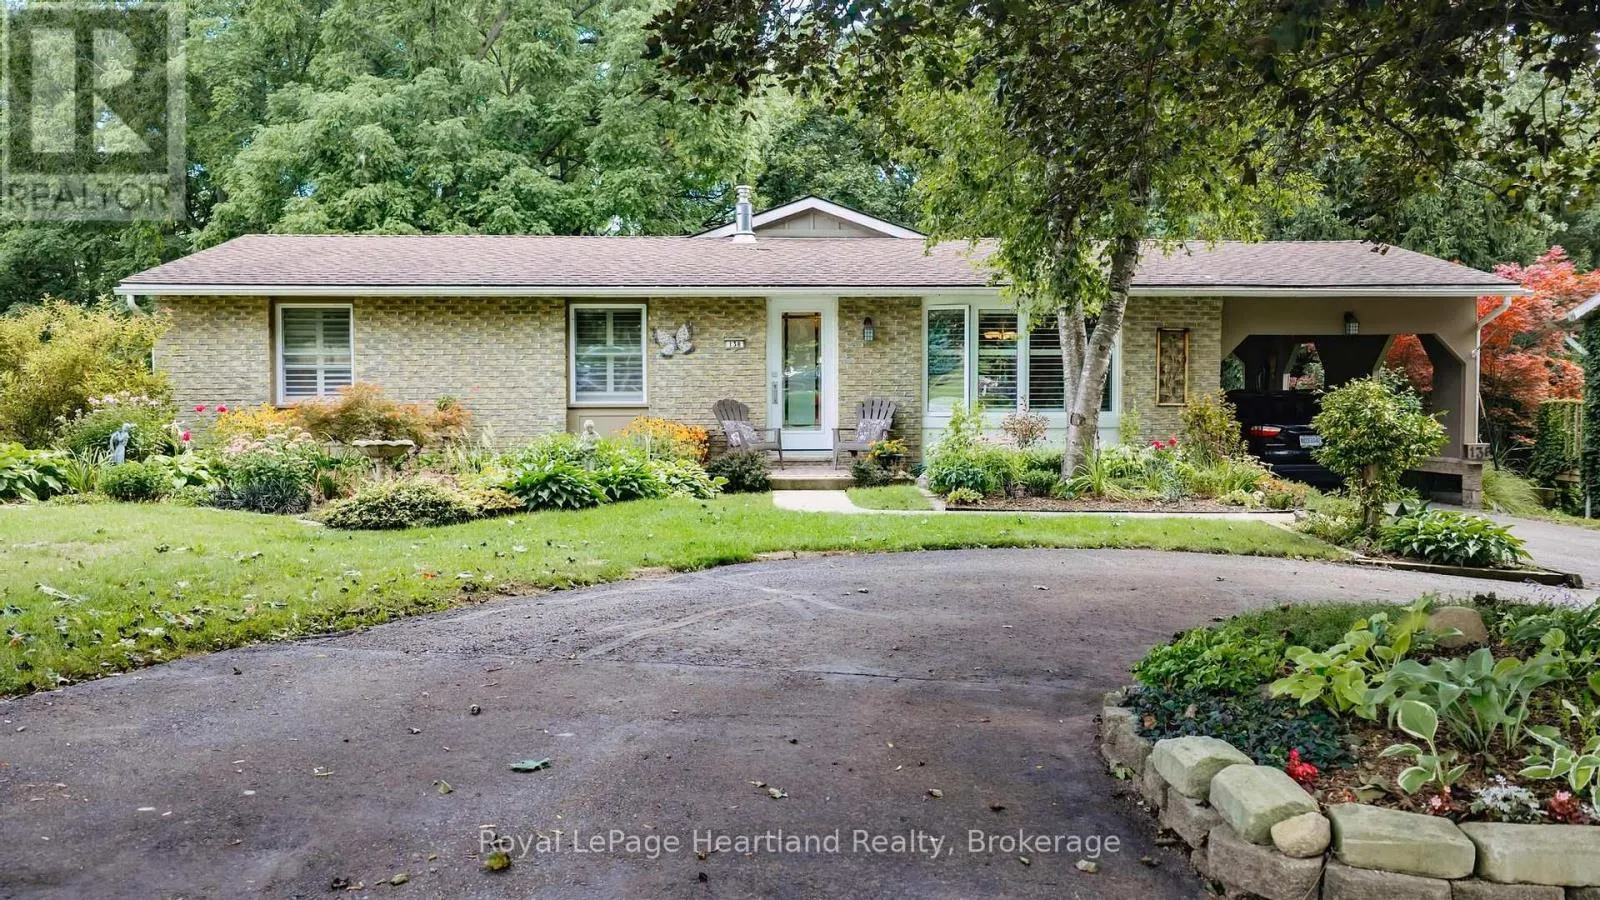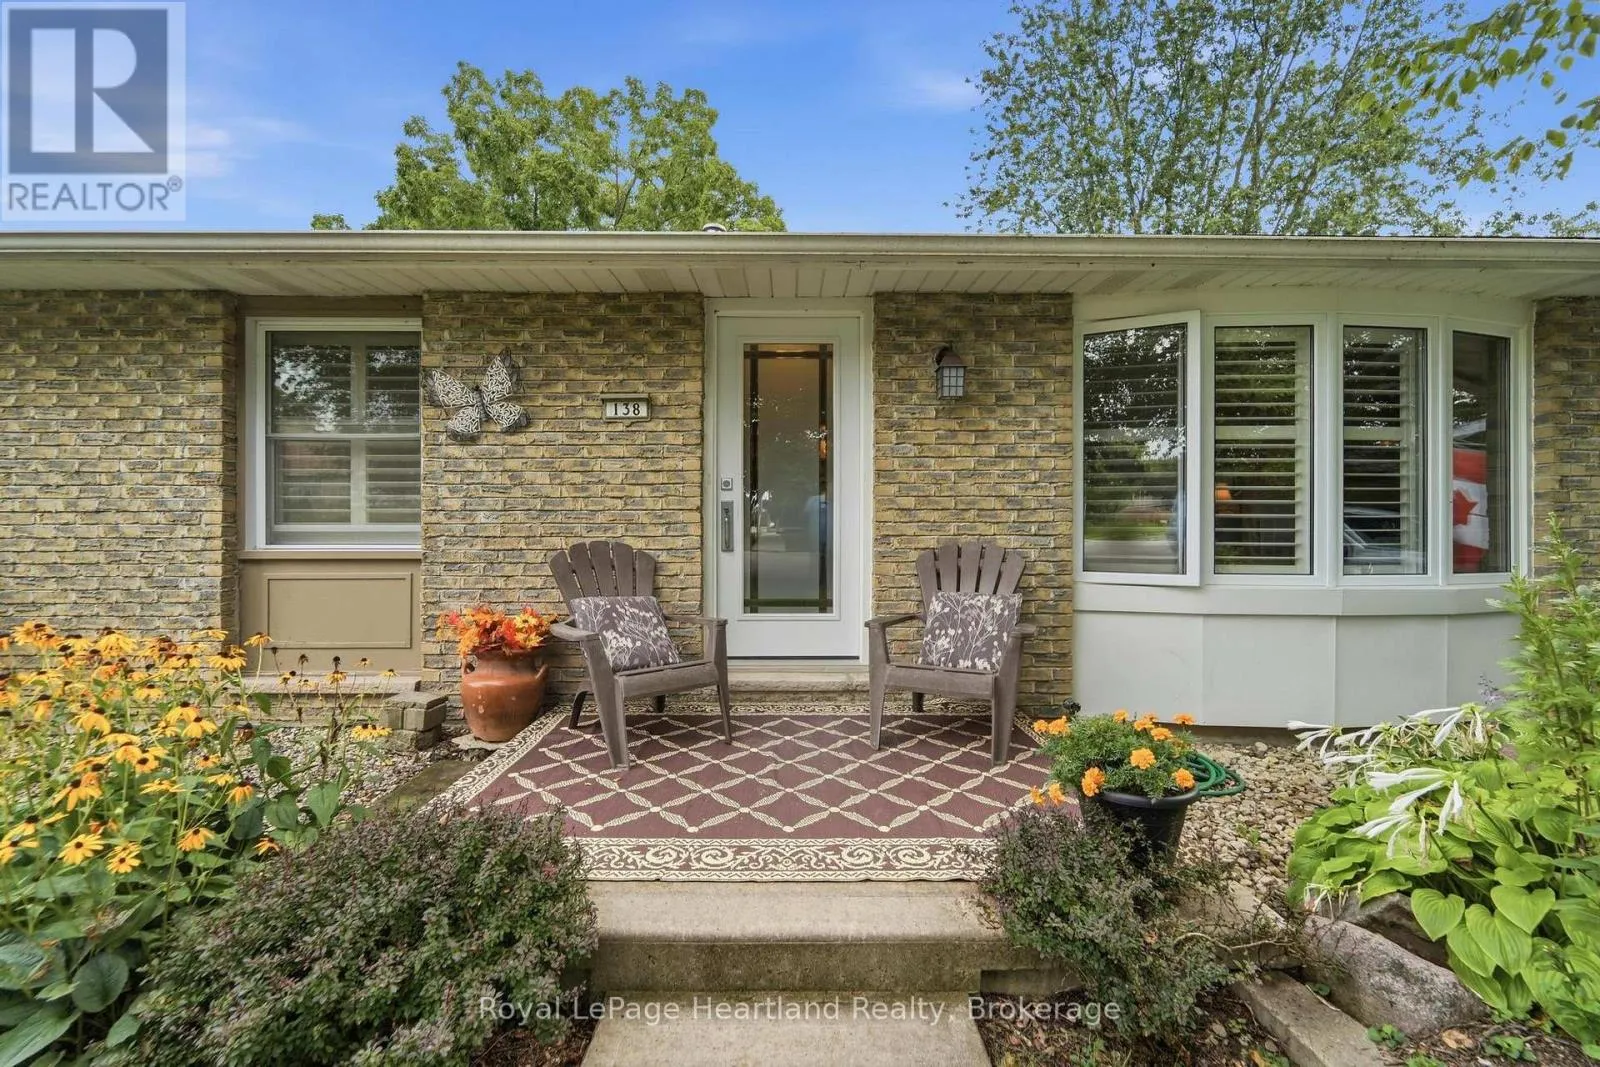
138 Victoria Terrace, Central Huron, Ontario N0M 1L0

Listed for:
$589,900
4 beds
2 baths
Listed 19 days ago
House for rent: 138 Victoria Terrace, Central Huron, Ontario N0M 1L0

View all 48 photos

About

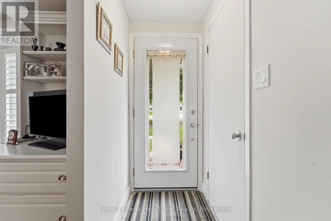
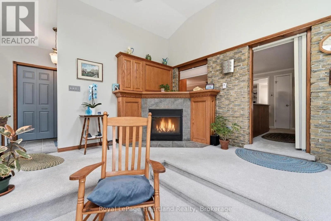
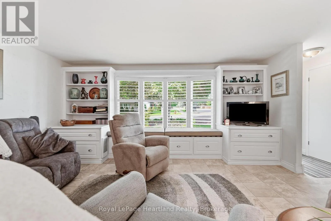
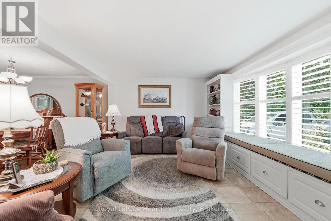
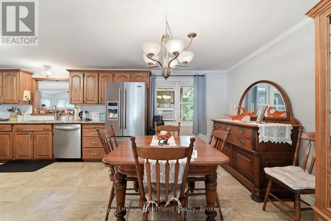
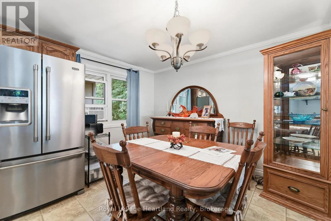
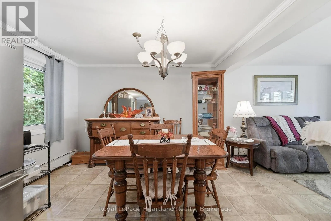
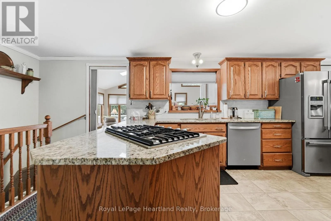
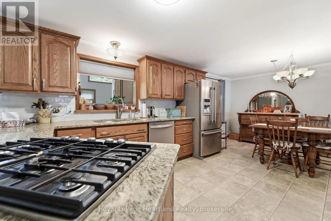
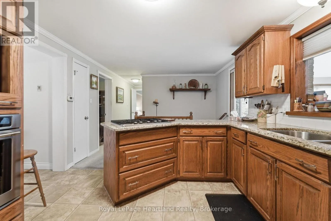
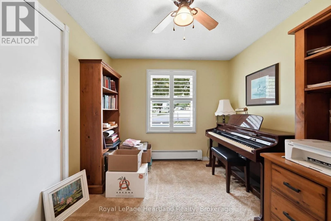
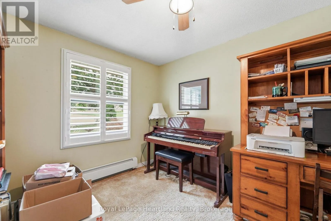
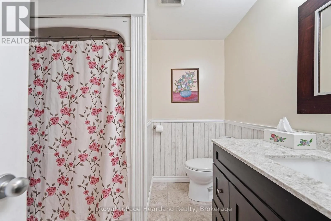
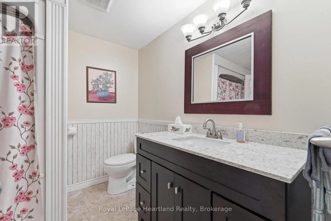
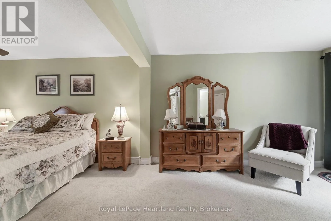
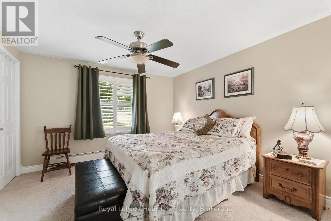
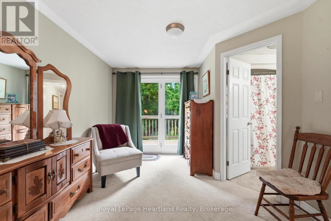
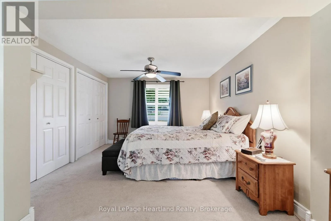
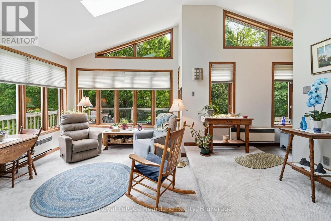
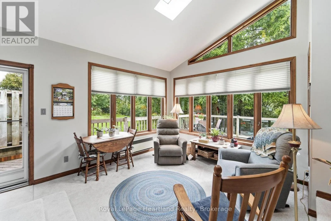
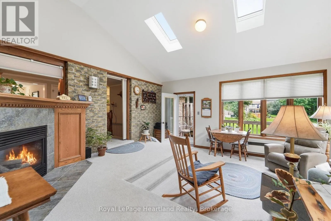
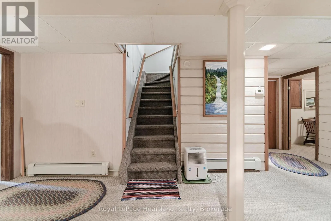
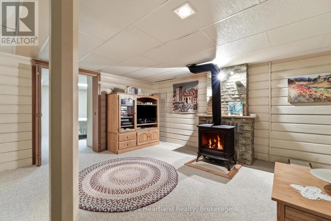
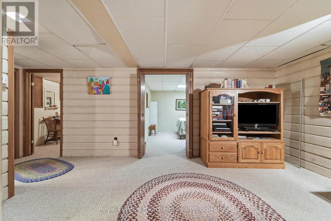
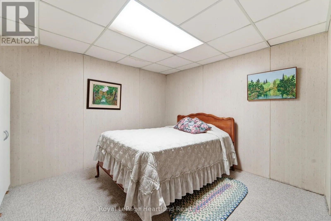
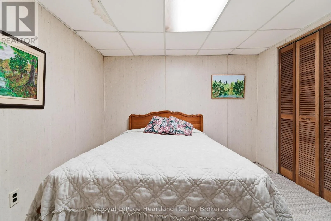
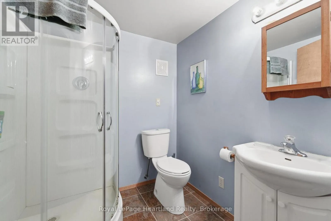
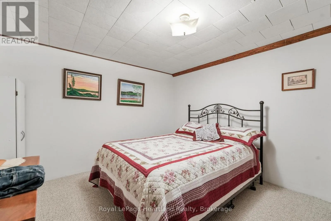
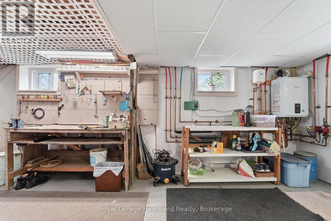
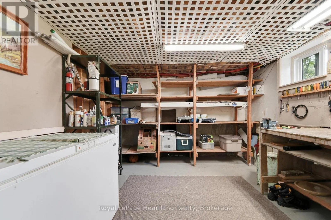
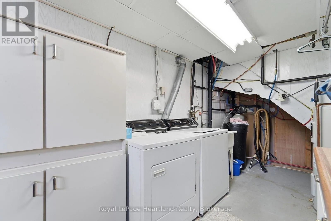
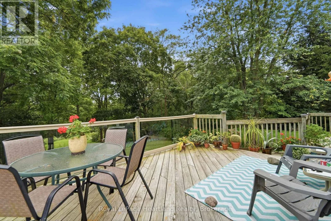
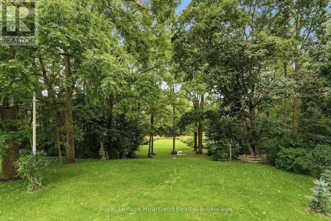
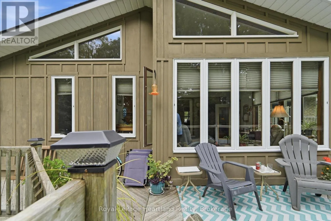
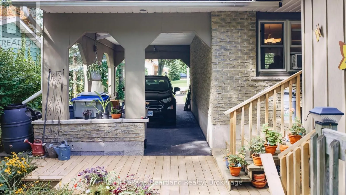
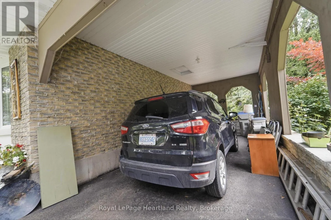
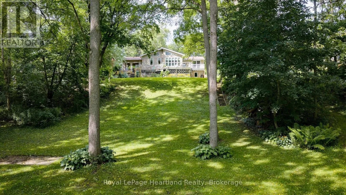
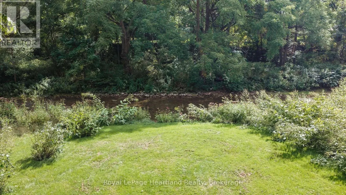
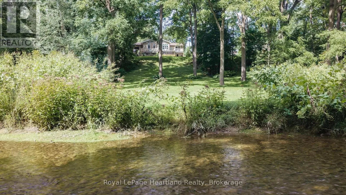
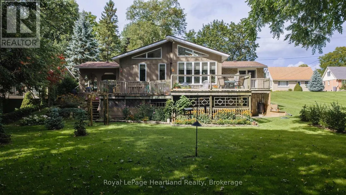
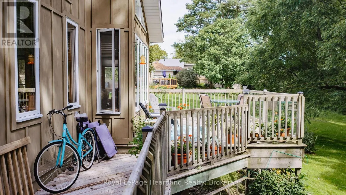
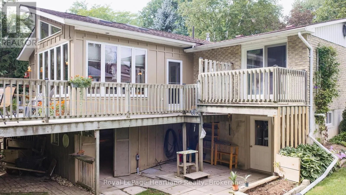
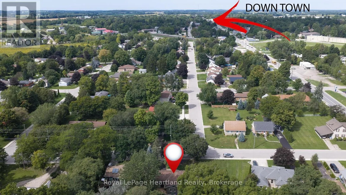
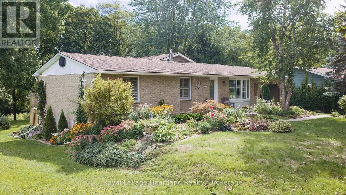
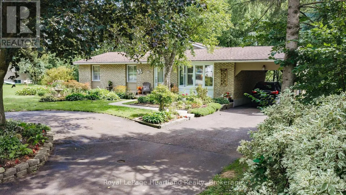
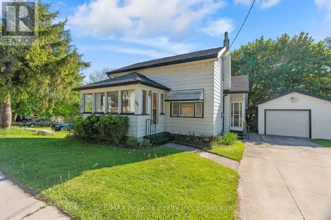
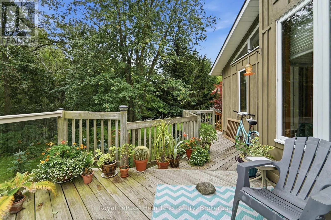
Cross Streets: Victoria Terrace and London Rd (Hwy 4). ** Directions: London Rd (Hwy 4) South of lights in Clinton West on Victoria Terrace, property on south side. Fronting onto the Bayfield River, this 2 + 2 bedroom brick bungalow with a board and batten rear addition offers a park like setting beside the river. It features an open kitchen/dining area, with a formal front living room, a large primary bedroom with double closets and a cheater suite, and a sunroom/family room at the rear overlooking the well manicured back yard and river. The basement offers a rec room with a gas fireplace, a 3 pc bathroom and 2 spare rooms, with a utility room/workshop and a walkout to the rear yard. The basement of the addition offers extra storage space. This home has been well taken care of over the years with continual updates and maintenance being completed such as some new windows and doors, bathroom upgrades, hot water heating system, skylights, roof redone (2013), eavestrough with covers, water softener, and decorative updates. There is also a 12' x 16' rear deck with a river view. (id:27476)

Property Highlights

MLS® Number
X13773302
Type
Single Family
Community Name
Clinton
Ownership Type
Freehold
Land Size
66 x 330 FT
Parking Space Total
4

Building

Building Type
House
Square Footage
1500 - 2000 sqft
Bathrooms Total
2
Bedrooms Above Ground
2
Bedrooms Total
4
Amenities
Fireplace(s)
Exterior Finish
Brick, Wood
Fireplace Present
Yes
Basement Type
N/A (Finished), N/A (Partially finished)
Basement Features
Walk out
Building Heating Type
Radiant heat
Heating Fuel
Natural gas
Building Cooling Type
Window air conditioner

Utilities

Water
Municipal water
Utility Sewer
Sanitary sewer

Room Layout

Bedroom 4
Lower level
3.78 m x 3.34 m
Bathroom
Lower level
2.13 m x 1.93 m
Laundry room
Lower level
2.24 m x 2.2 m
Workshop
Lower level
6.95 m x 3.38 m
Recreational, Games room
Lower level
6.1 m x 5.96 m
Bedroom 3
Lower level
3.77 m x 3.35 m
Living room
Ground level
5.88 m x 3.6 m
Kitchen
Ground level
3.63 m x 3.33 m
Dining room
Ground level
3.53 m x 3.38 m
Family room
Ground level
5.18 m x 5.09 m
Primary Bedroom
Ground level
7.02 m x 3.47 m
Bedroom 2
Ground level
3.43 m x 2.63 m
Bathroom
Ground level
2.87 m x 2.43 m
Mud room
Ground level
2.45 m x 1.75 m

Location

Learn more about this property
Listing provided by:
Royal LePage Heartland Realty
MLS® number:
X13773302
Agent:
Rick Lobb
*Indicates required field
Name is required
Email is required
Please enter a valid phone number (e.g., 416-111-1111).