154&156 Princess Street E, Central Huron, Ontario N0M 1L0

Listed for:
$599,900
4 beds
2 baths
Listed 3 days ago
House for rent: 154&156 Princess Street E, Central Huron, Ontario N0M 1L0

View all 34 photos

About

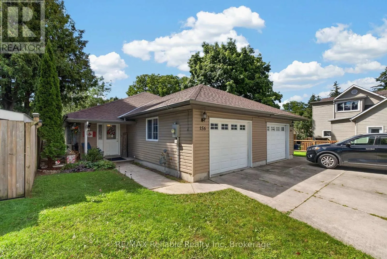
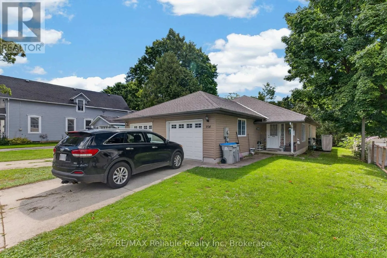
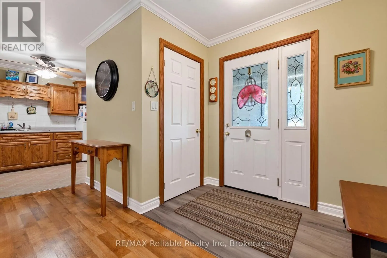
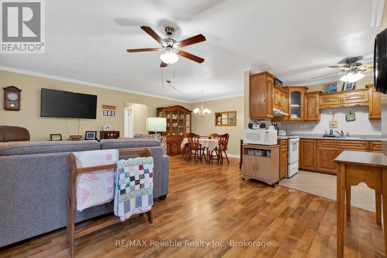
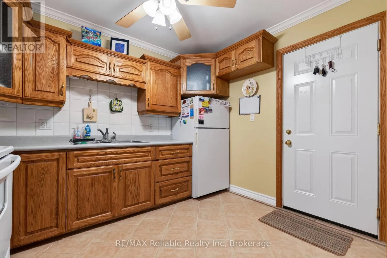
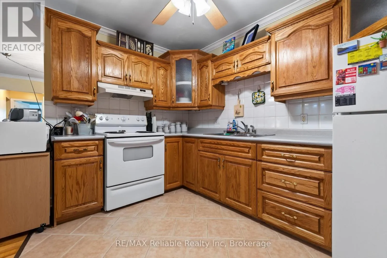
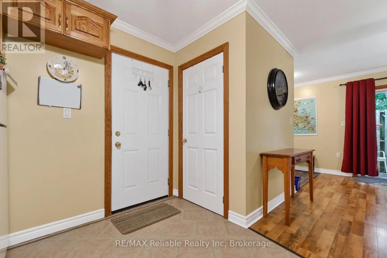
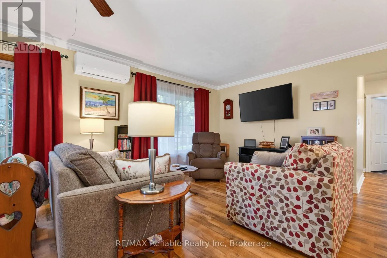
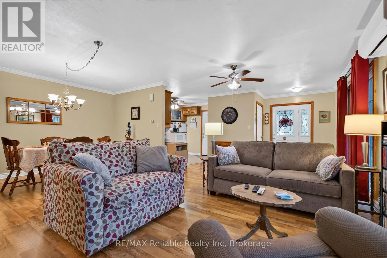
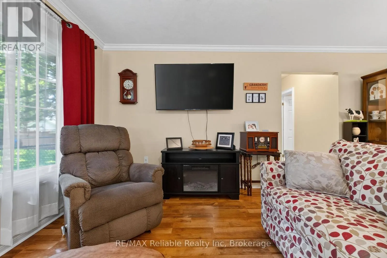
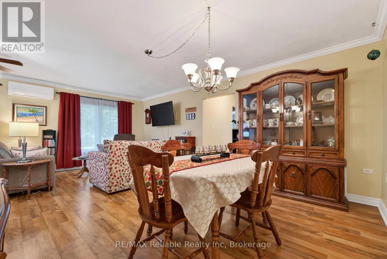
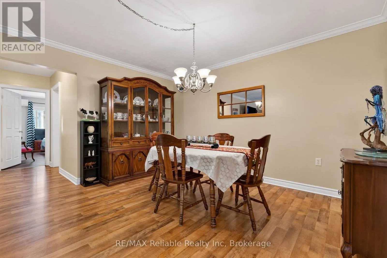
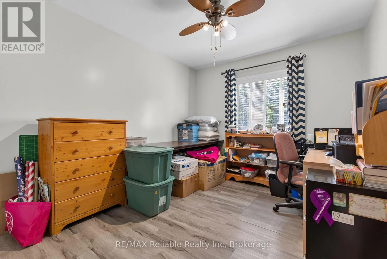
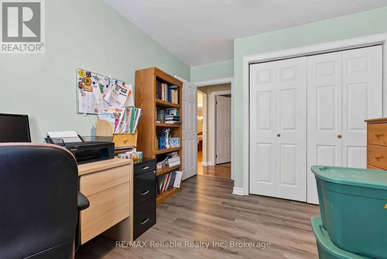
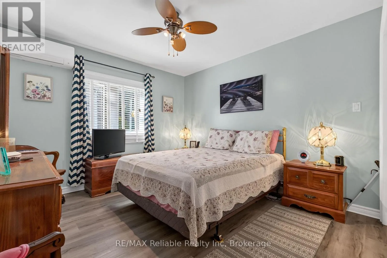
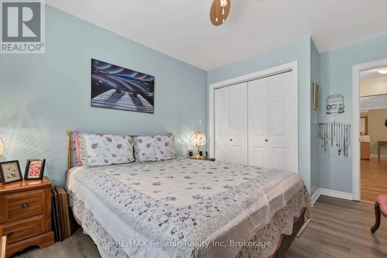
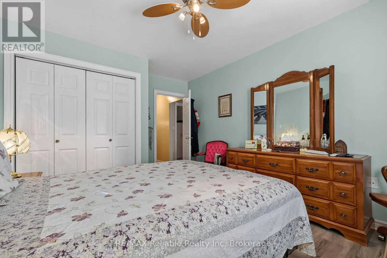
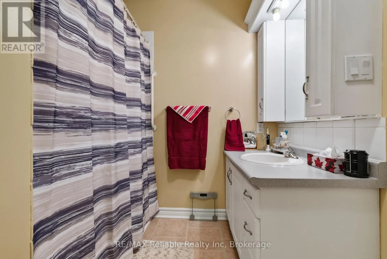
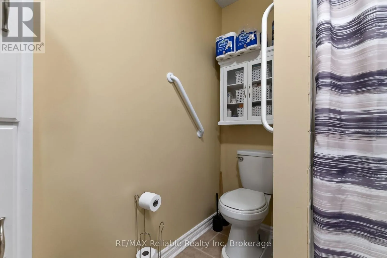
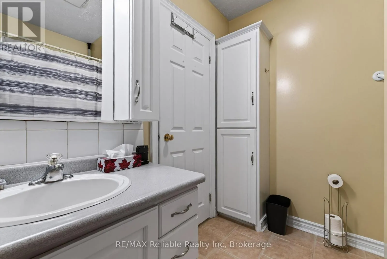
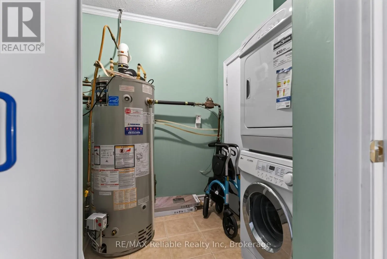
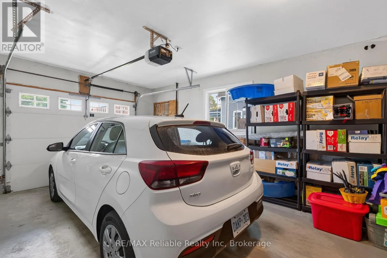
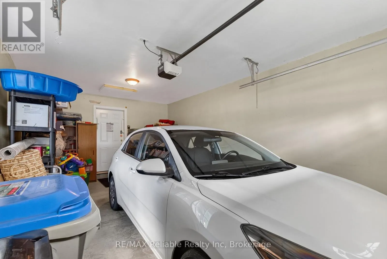
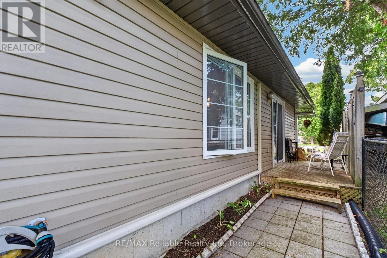
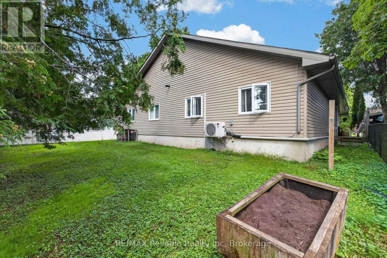
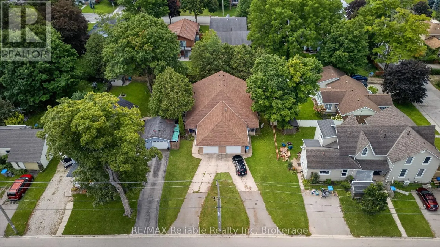
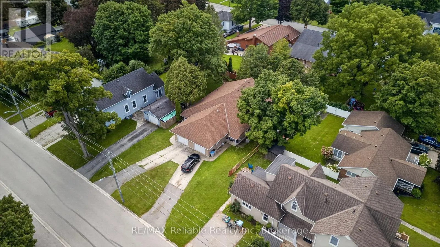
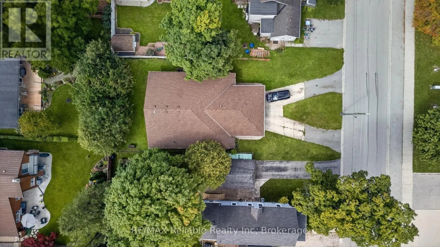
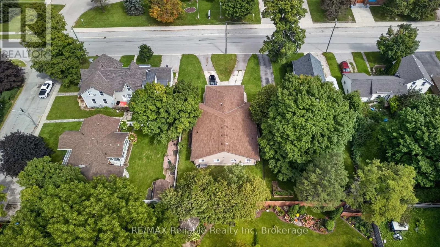
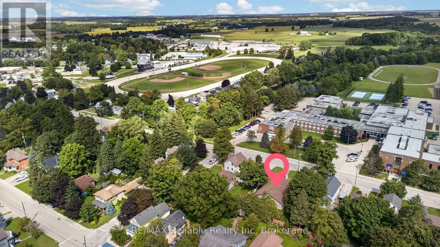
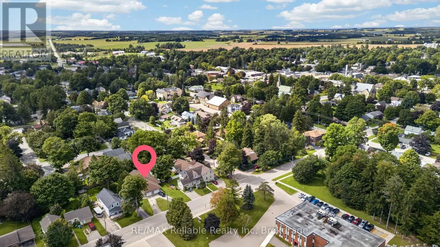
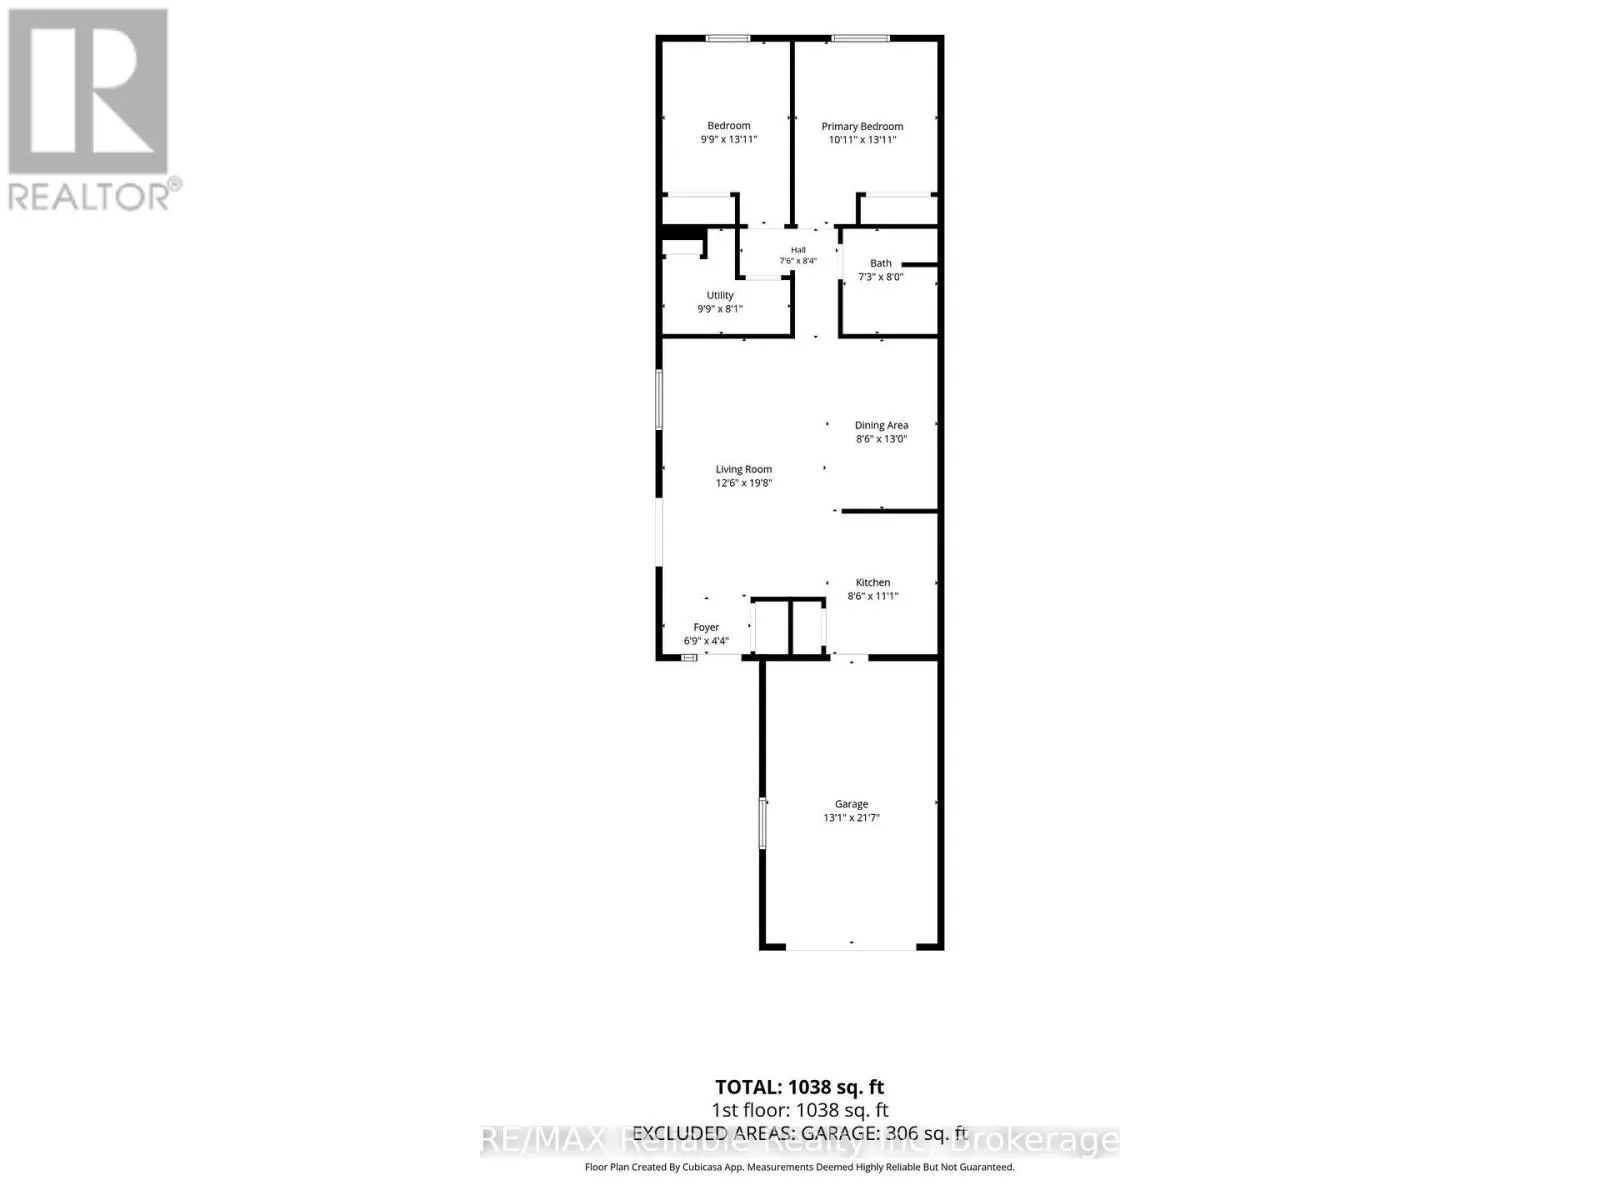
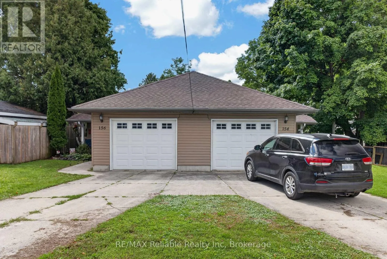
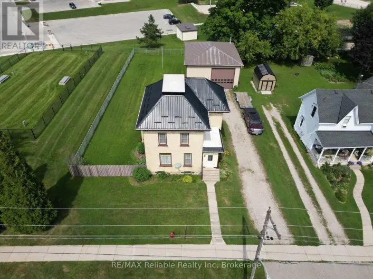
Cross Streets: Property on Princess St. E. between Gibbings St. & Raglan St. ** Directions: From Hwy. 8, north on Raglan St., west on Princess St. E. Property across from Central Huron Secondary School. Own both sides of this well-maintained semi-detached in Clinton! Offering comfortable main-level living, each unit is approximately 1,000 sq. ft. and features 2 bedrooms, 1 bathroom, an open-concept layout, in-suite laundry and an attached garage.Built in 2006, the property features in-floor hot water radiant heating, with the heating tanks replaced in 2020. The roof was also replaced in 2020, and appliances are included.A practical investment in a convenient Huron County location, offering the space, flexibility and possibilities that come with owning two self-contained units. Whether you're looking for additional income, room for family, or the flexibility to make the property work for your future plans, this unique opportunity is worth a look. Two sides, one property, and plenty of possibilities! (id:27476)

Property Highlights

MLS® Number
X13860228
Type
Single Family
Community Name
Clinton
Ownership Type
Freehold
Land Size
60 x 133 FT
Parking Space Total
6

Building

Building Type
House
Storeys
1.00
Square Footage
2000 - 2500 sqft
Bathrooms Total
2
Bedrooms Above Ground
4
Bedrooms Total
4
Amenities
Separate Electricity Meters Hospital, Place of Worship, Schools
Exterior Finish
Vinyl siding
Fireplace Present
No
Basement Type
None
Basement Features
Building Heating Type
Heat Pump, Radiant heat
Heating Fuel
Natural gas
Building Cooling Type
Wall unit

Utilities

Water
Municipal water
Utility Sewer
Sanitary sewer

Room Layout

Bedroom
Main level
3.33 m x 4.25 m
Bedroom 2
Main level
2.97 m x 4.25 m
Utility room
Main level
2.98 m x 2.45 m
Dining room
Main level
2.6 m x 3.95 m
Living room
Main level
3.8 m x 6.01 m
Kitchen
Main level
2.6 m x 3.38 m
Foyer
Main level
2.06 m x 1.33 m

Location

Learn more about this property
Listing provided by:
RE/MAX Reliable Realty Inc
MLS® number:
X13860228
Agent:
Stephanie Cloet
*Indicates required field
Name is required
Email is required
Please enter a valid phone number (e.g., 416-111-1111).