26 Marmora Street, Centre Hastings, Ontario K0K 2K0

Listed for:
$479,900
3 beds
2 baths
Listed 1 day ago
House for rent: 26 Marmora Street, Centre Hastings, Ontario K0K 2K0

View all 38 photos

About

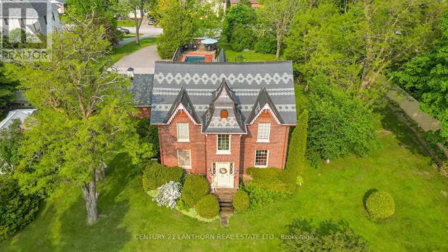
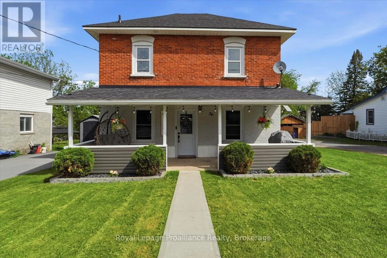
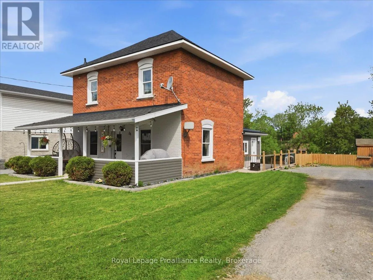
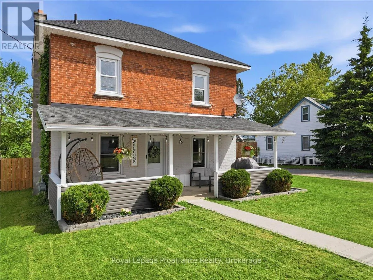
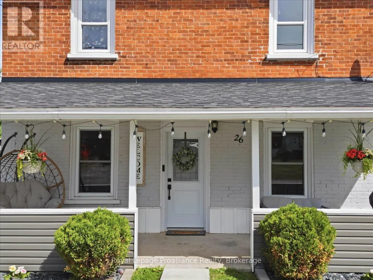
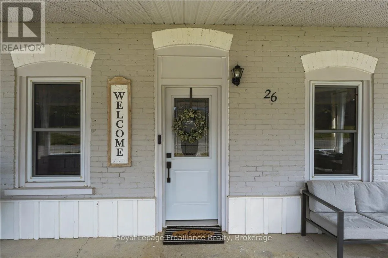
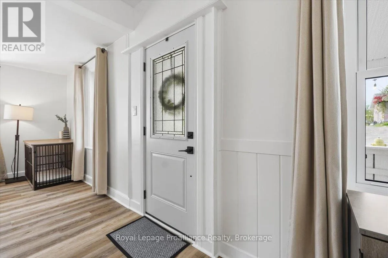
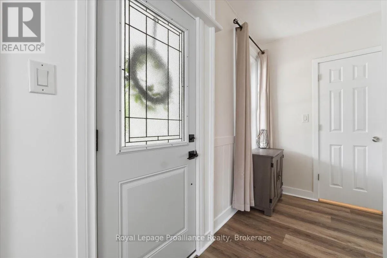
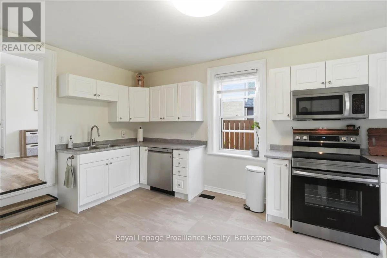
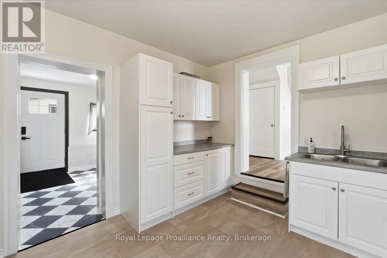
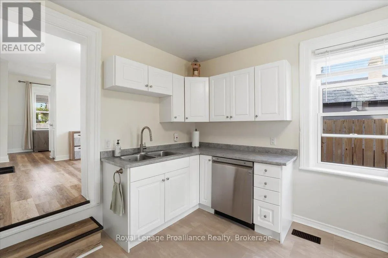
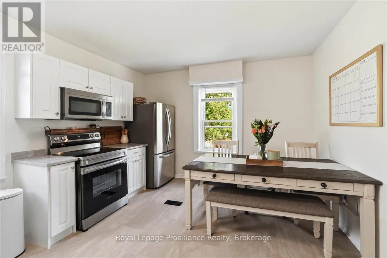
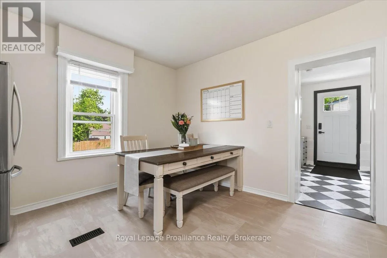
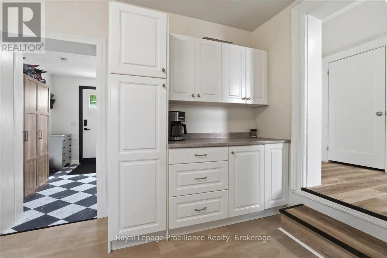
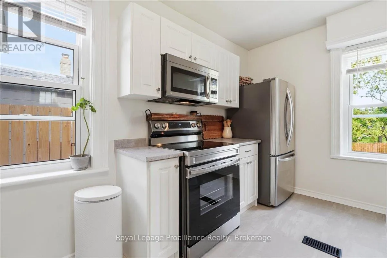
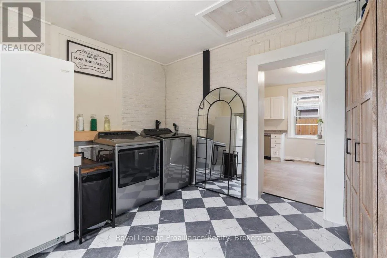
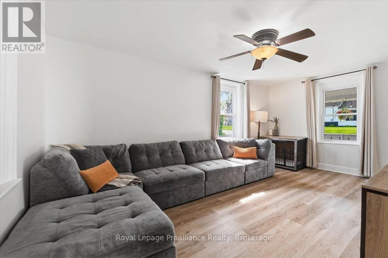
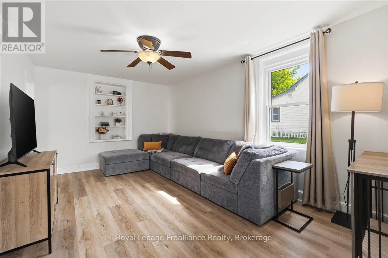
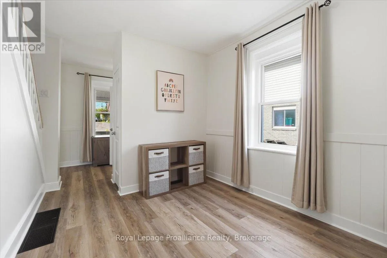
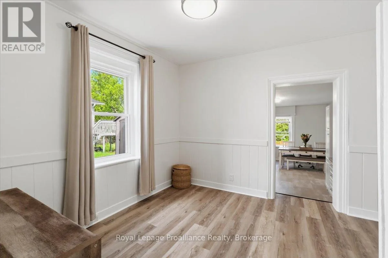
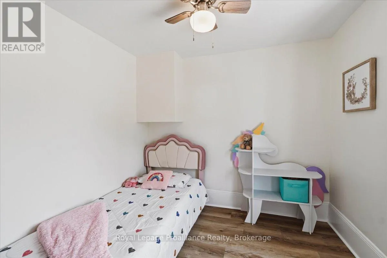
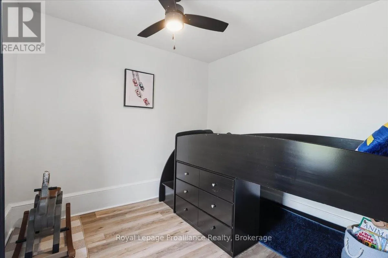
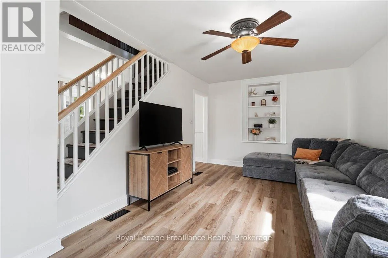
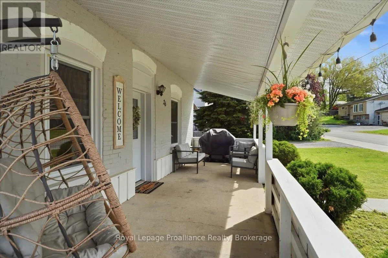
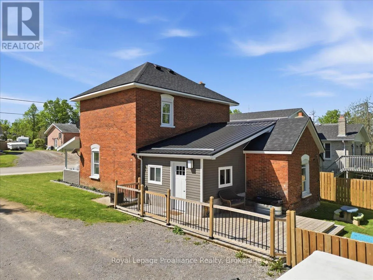
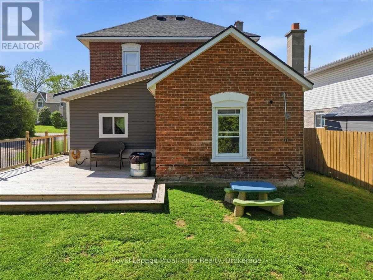
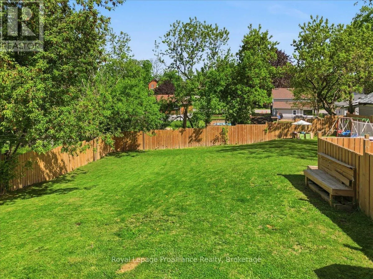
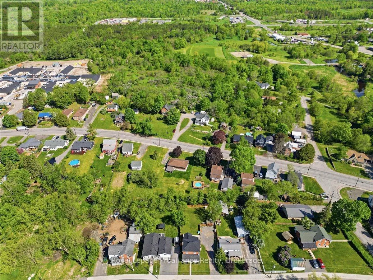
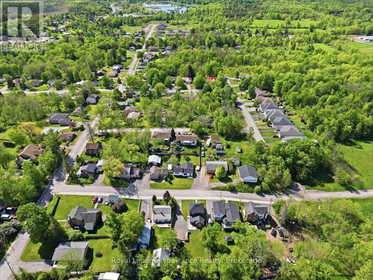
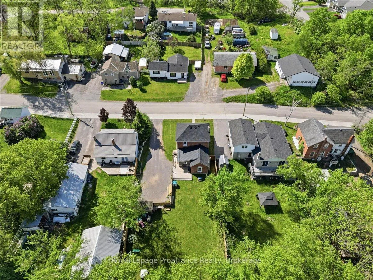
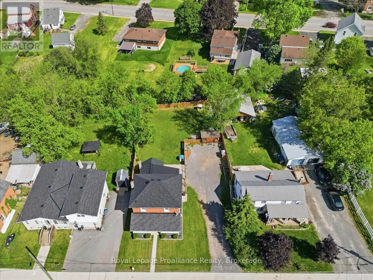
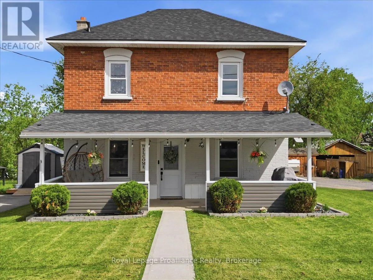
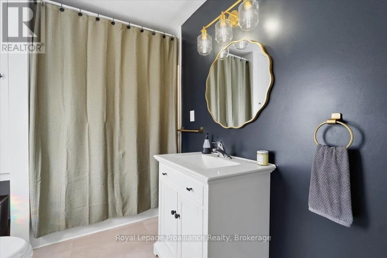
St Lawrence St W/Rollins St/Marmora St Welcome to 26 Marmora Street in the heart of beautiful Madoc, offering the perfect blend of charm, comfort, and small-town living. This super cute all-brick 2-storey home features 3 bedrooms, 2 bathrooms, a double wide driveway, a super cute covered front porch, main floor laundry, and a beautifully updated interior that has been freshly painted and tastefully decorated throughout. The spacious oversized fully fenced backyard is perfect for children, pets, entertaining, or simply relaxing outdoors. Located on a quiet dead-end street with immediate access to walking trails and OFSC snowmobile trails, this property is ideal for outdoor enthusiasts and those looking to enjoy a peaceful setting. Recent updates include newer windows and a new roof completed in 2026, along with a natural gas furnace for efficient heating. The kitchen appliances are included with the home. Conveniently located just minutes to Highway 7 and approximately 25 minutes to Belleville. Within approximately 2 km you'll find grocery stores, pharmacies, restaurants, schools, parks, the Madoc Arena & Skate Park, Centre Hastings Park, local shops, healthcare services, and easy access to the Heritage Trail for walking, ATV'ing, and outdoor recreation. (id:27476)

Property Highlights

MLS® Number
X13215264
Type
Single Family
Community Name
Centre Hastings
Ownership Type
Freehold
Land Size
63.7 x 132.6 FT
Parking Space Total
6

Building

Building Type
House
Storeys
2.00
Square Footage
1100 - 1500 sqft
Bathrooms Total
2
Bedrooms Above Ground
3
Bedrooms Total
3
Amenities
Golf Nearby, Place of Worship, Schools
Exterior Finish
Brick, Vinyl siding
Fireplace Present
No
Basement Type
N/A (Unfinished)
Basement Features
Building Heating Type
Forced air
Heating Fuel
Natural gas
Building Cooling Type
None

Utilities

Water
Municipal water
Utility Sewer
Sanitary sewer

Room Layout

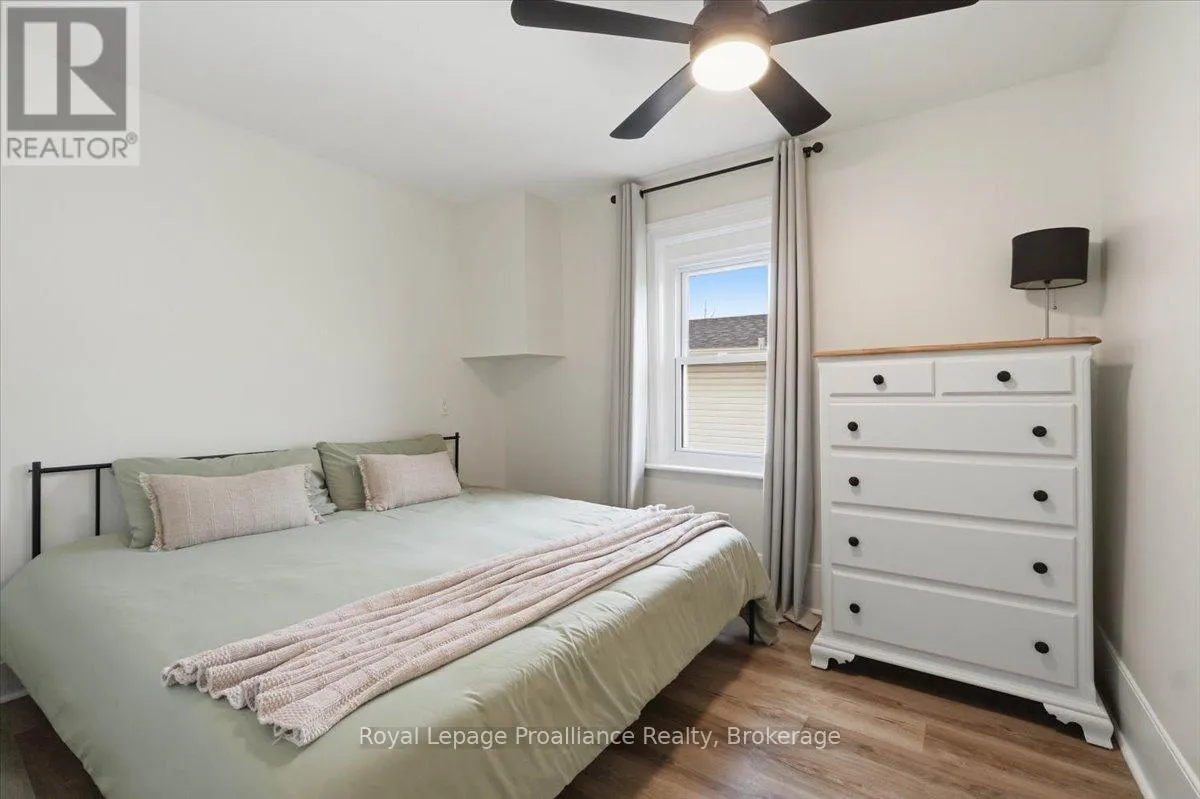
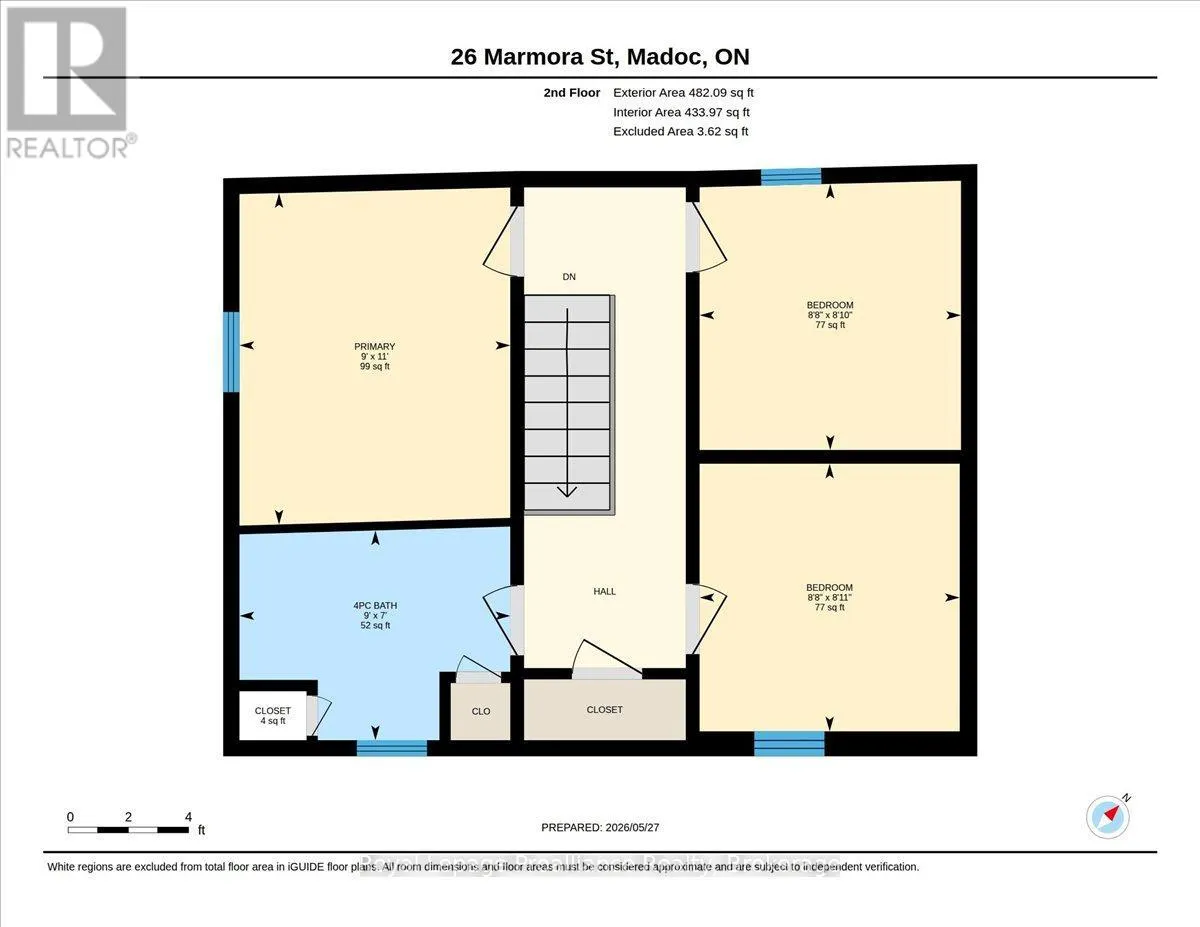
Primary Bedroom
Second level
2.74 m x 3.36 m
Bedroom
Second level
2.64 m x 2.71 m
Bedroom
Second level
2.65 m x 2.7 m
Bathroom
Second level
2.74 m x 2.12 m
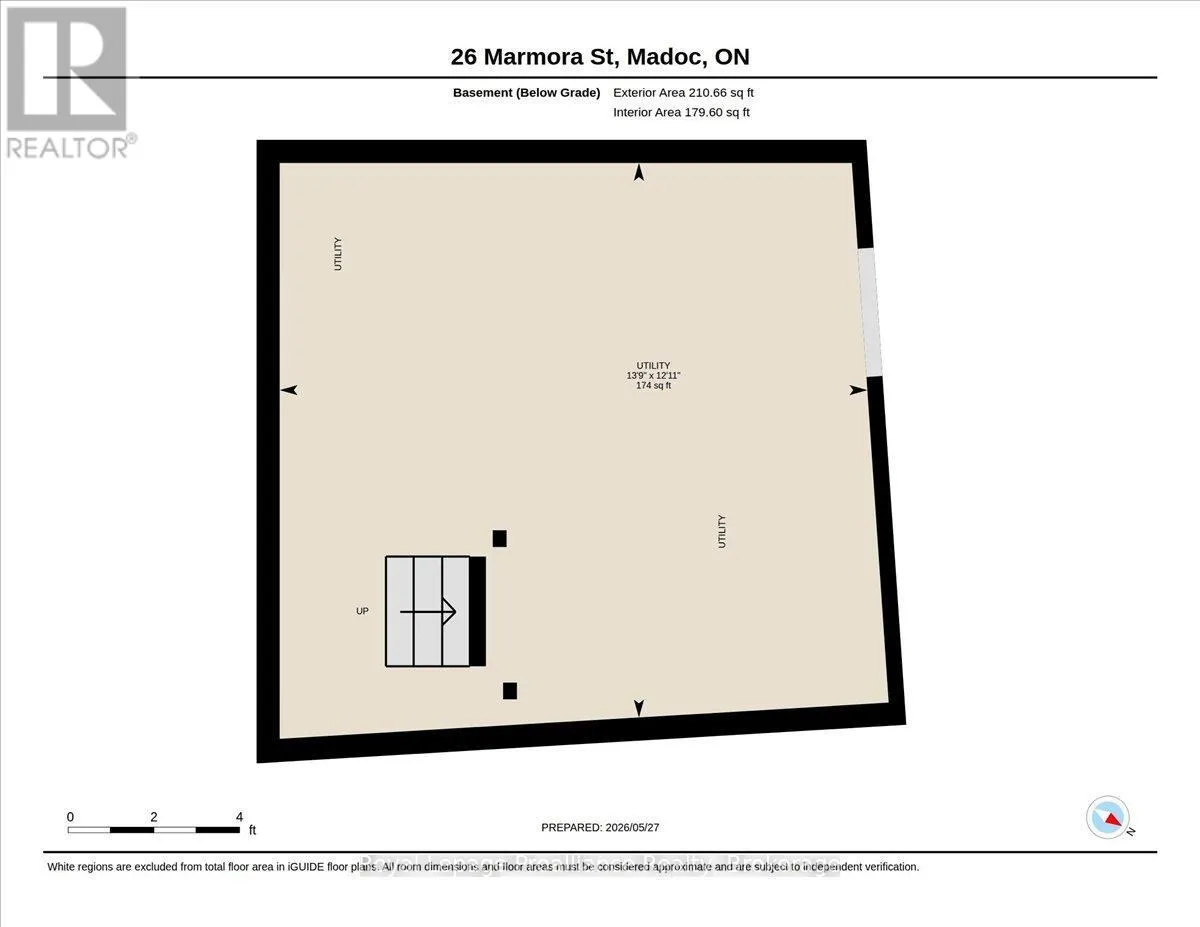
Utility room
Basement
3.95 m x 4.18 m
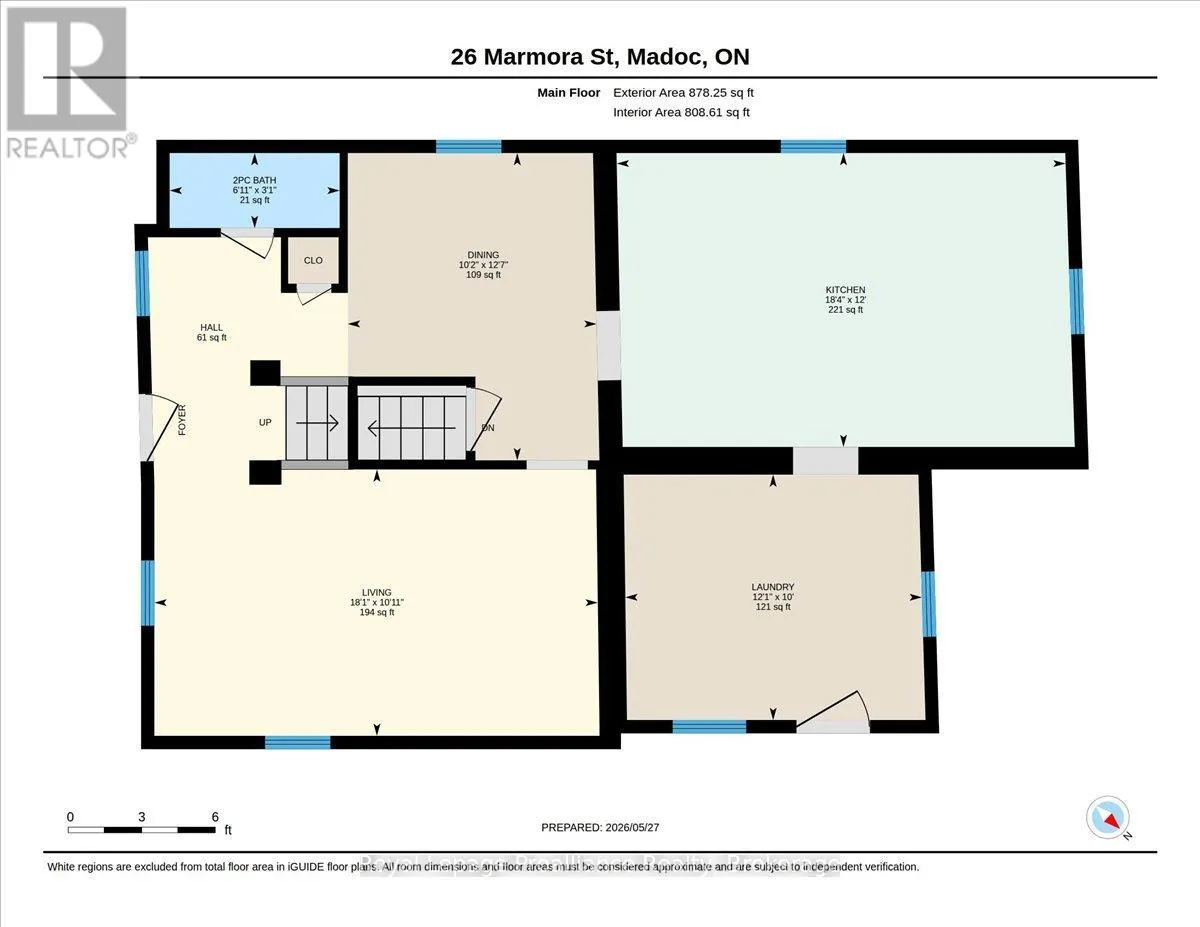
Kitchen
Main level
3.66 m x 5.58 m
Dining room
Main level
3.82 m x 3.09 m
Living room
Main level
3.32 m x 5.52 m
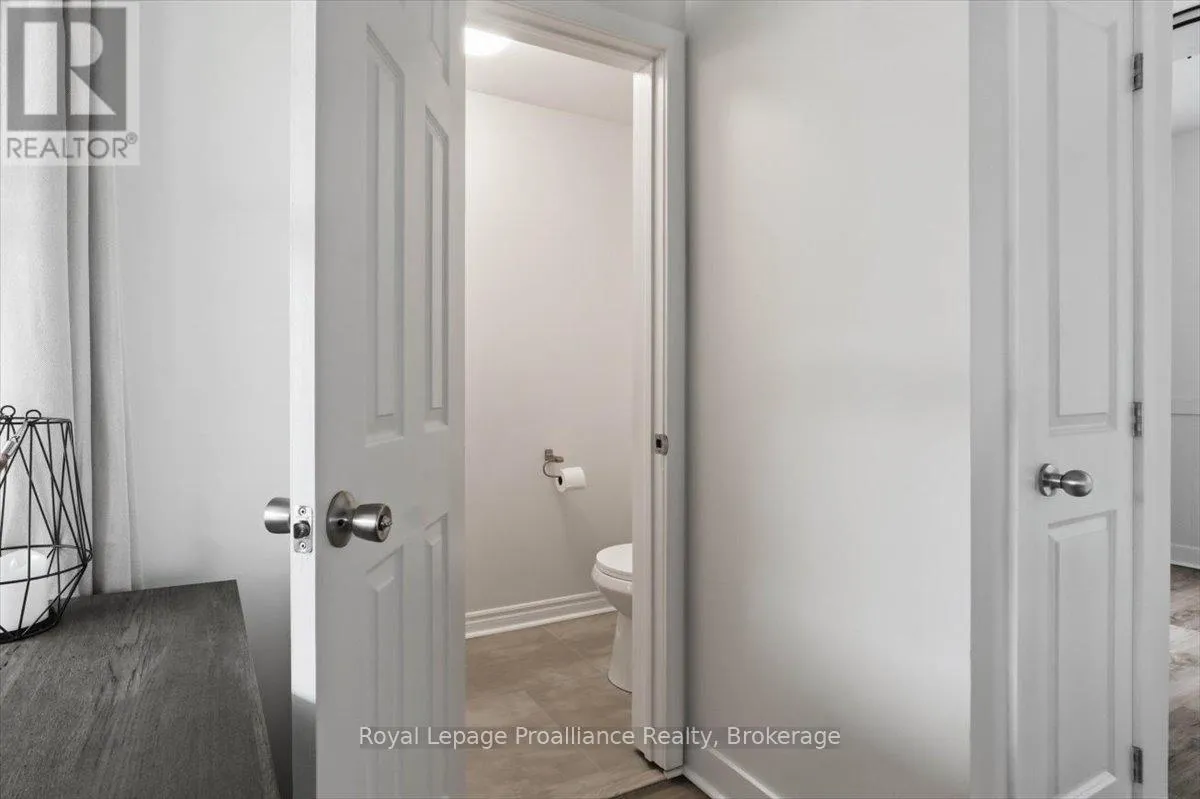
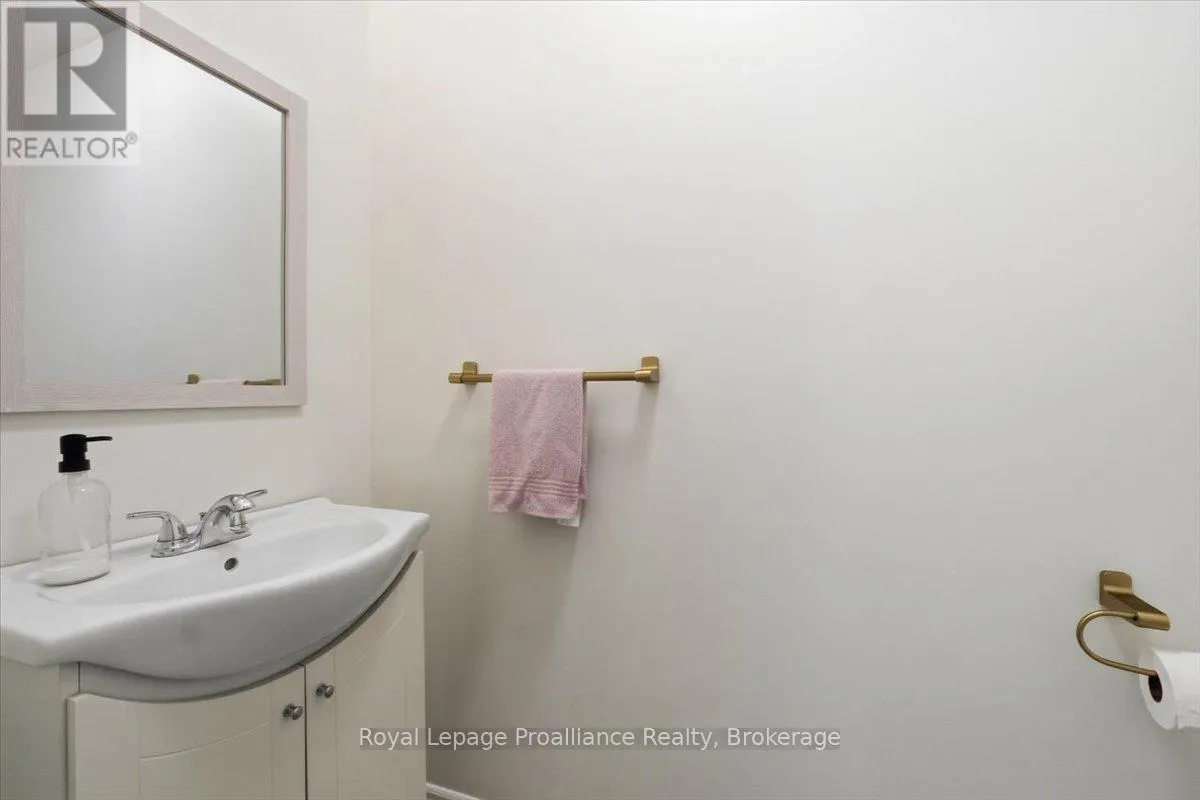
Bathroom
Main level
0.93 m x 2.12 m
Laundry room
Main level
3.05 m x 3.69 m

Location

Learn more about this property
Listing provided by:
Royal Lepage Proalliance Realty
MLS® number:
X13215264
Agent:
Trish Clarke
*Indicates required field
Name is required
Email is required
Please enter a valid phone number (e.g., 416-111-1111).

Community Spotlight: Homes For sale in Your Neighborhood