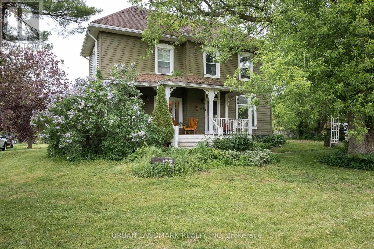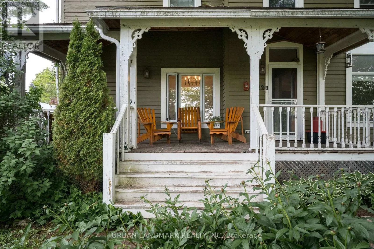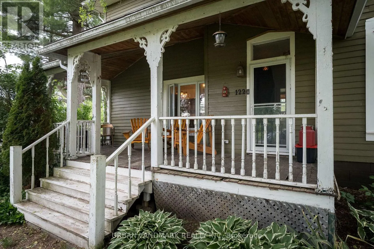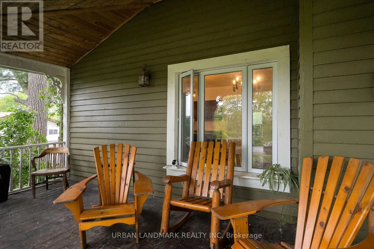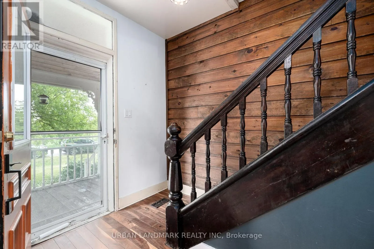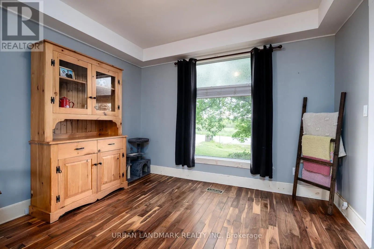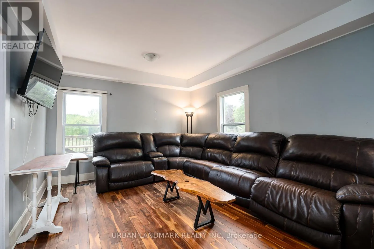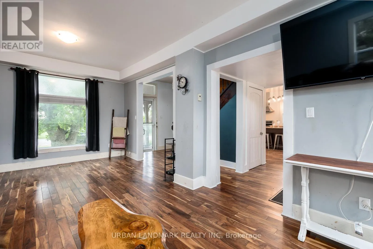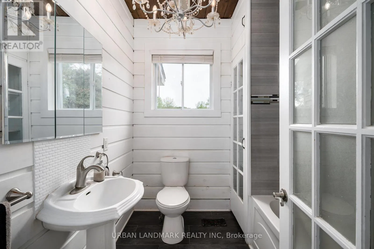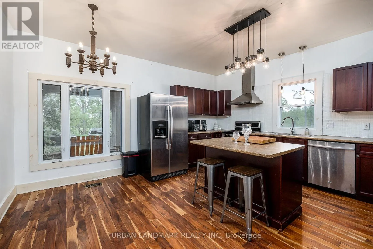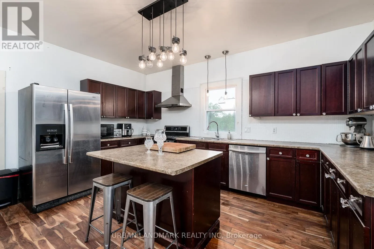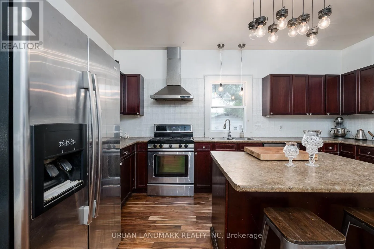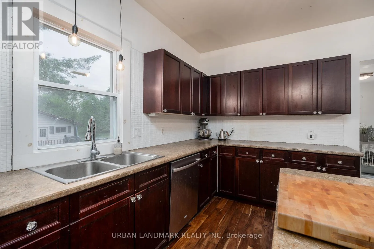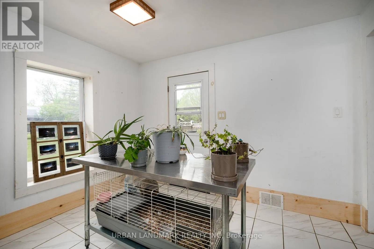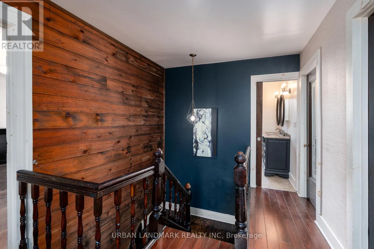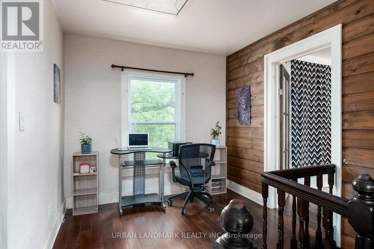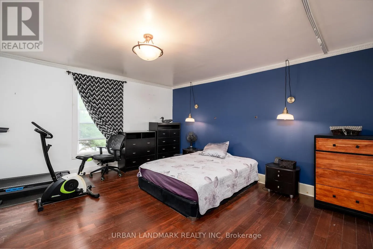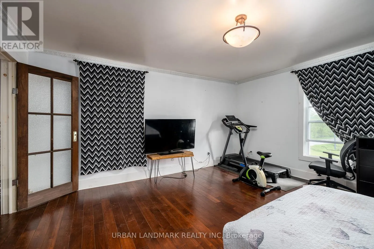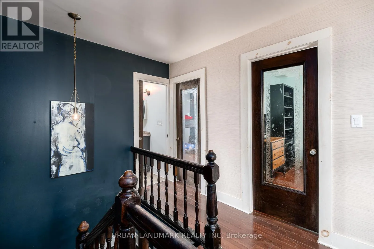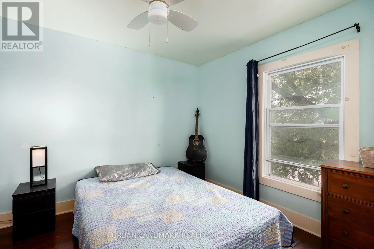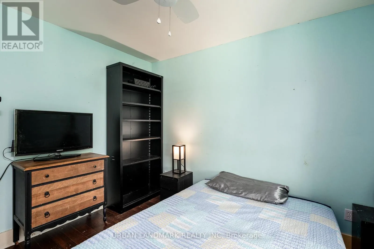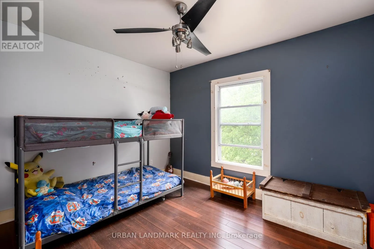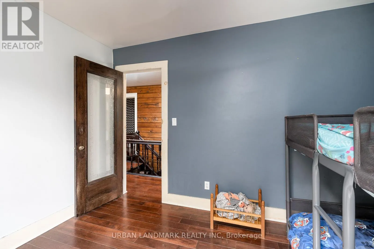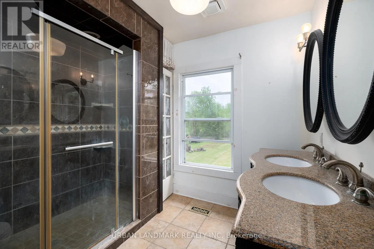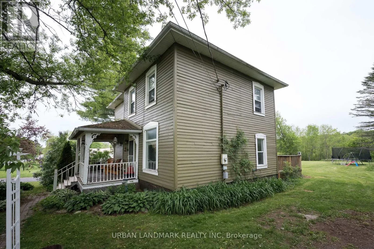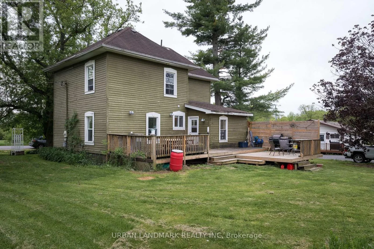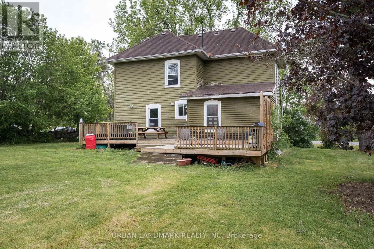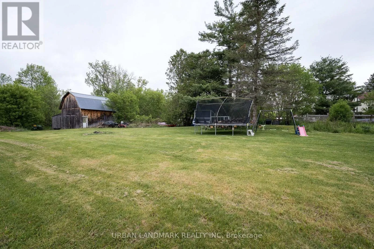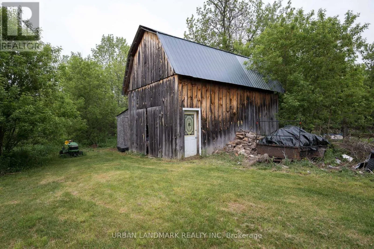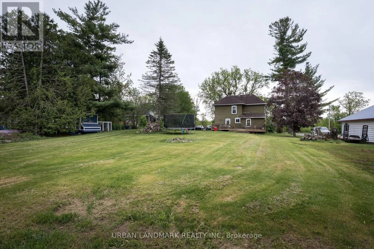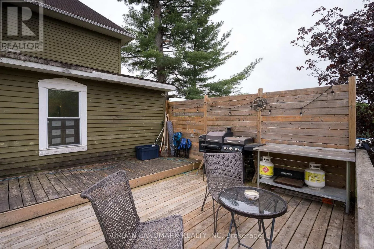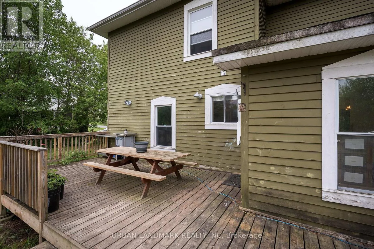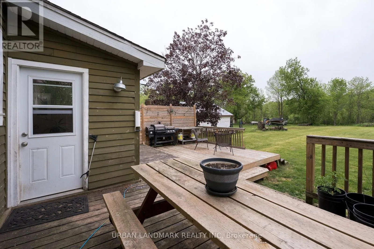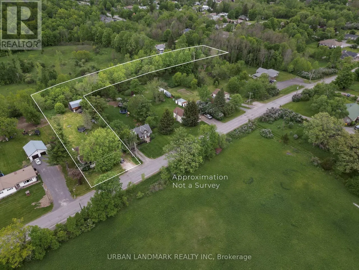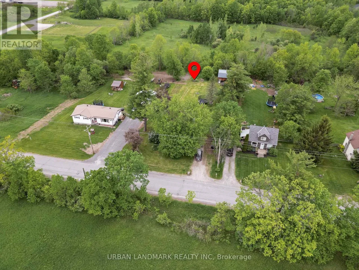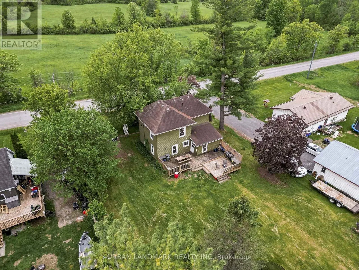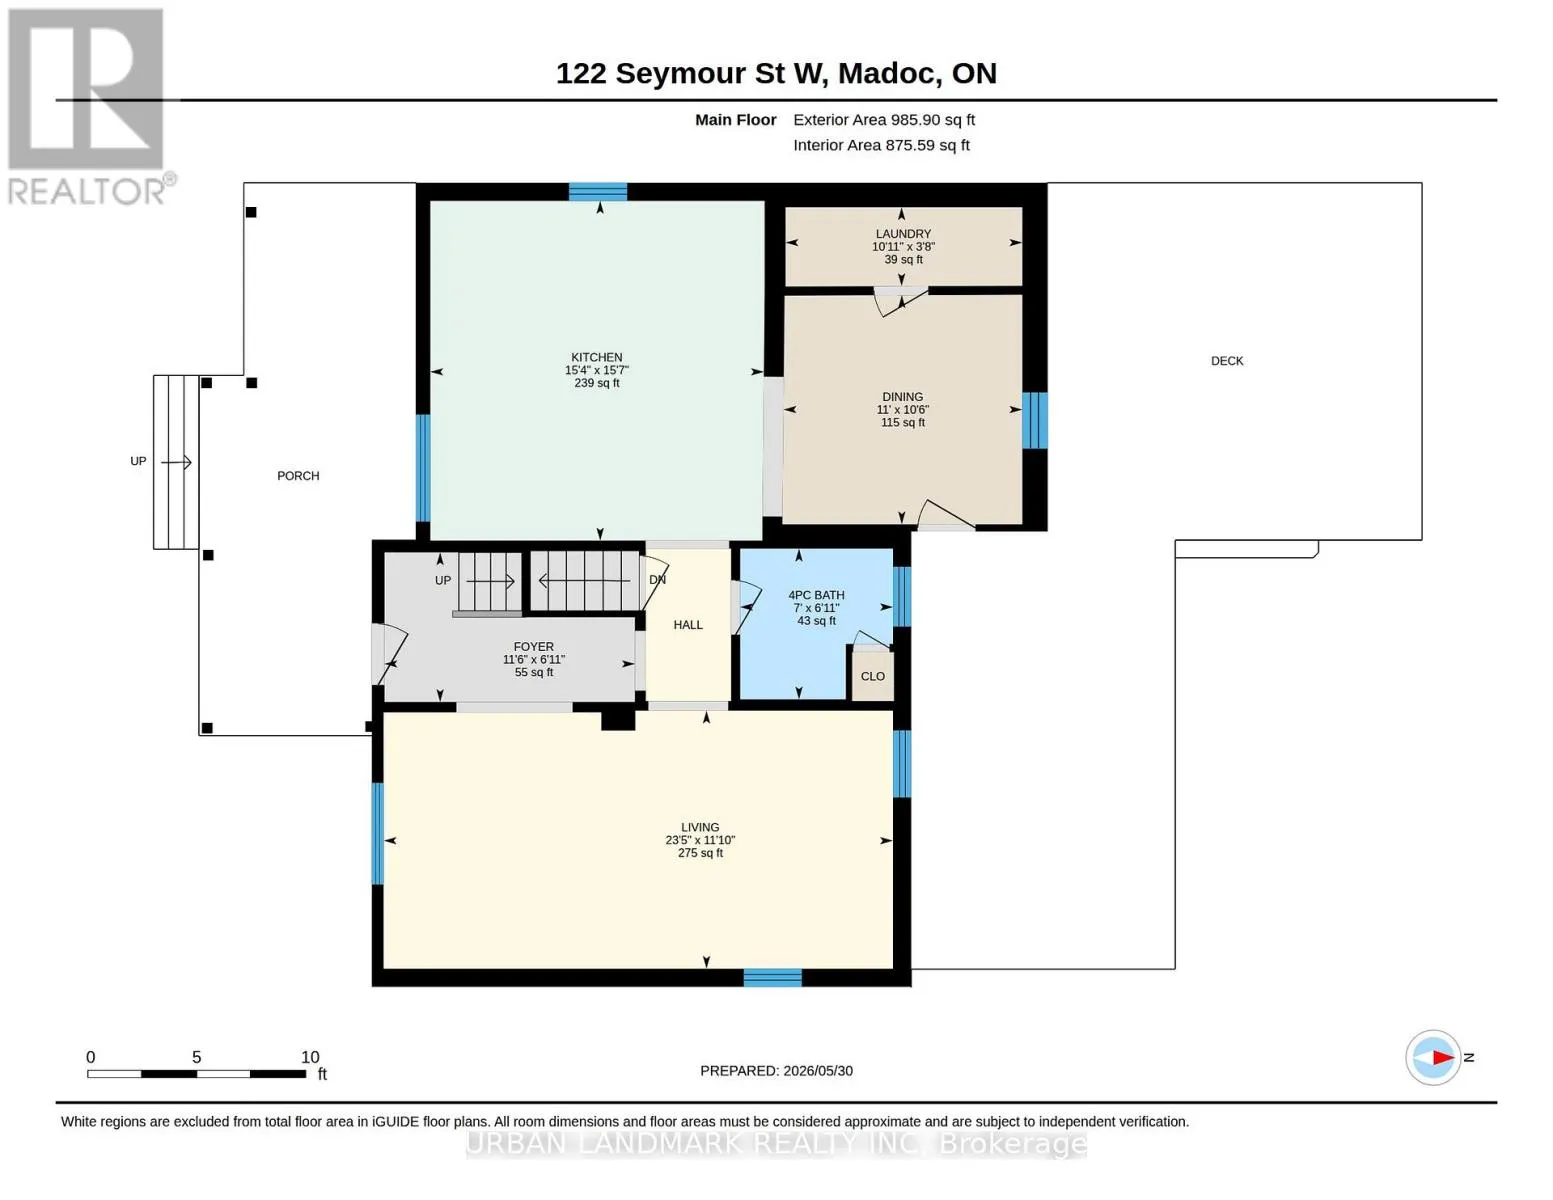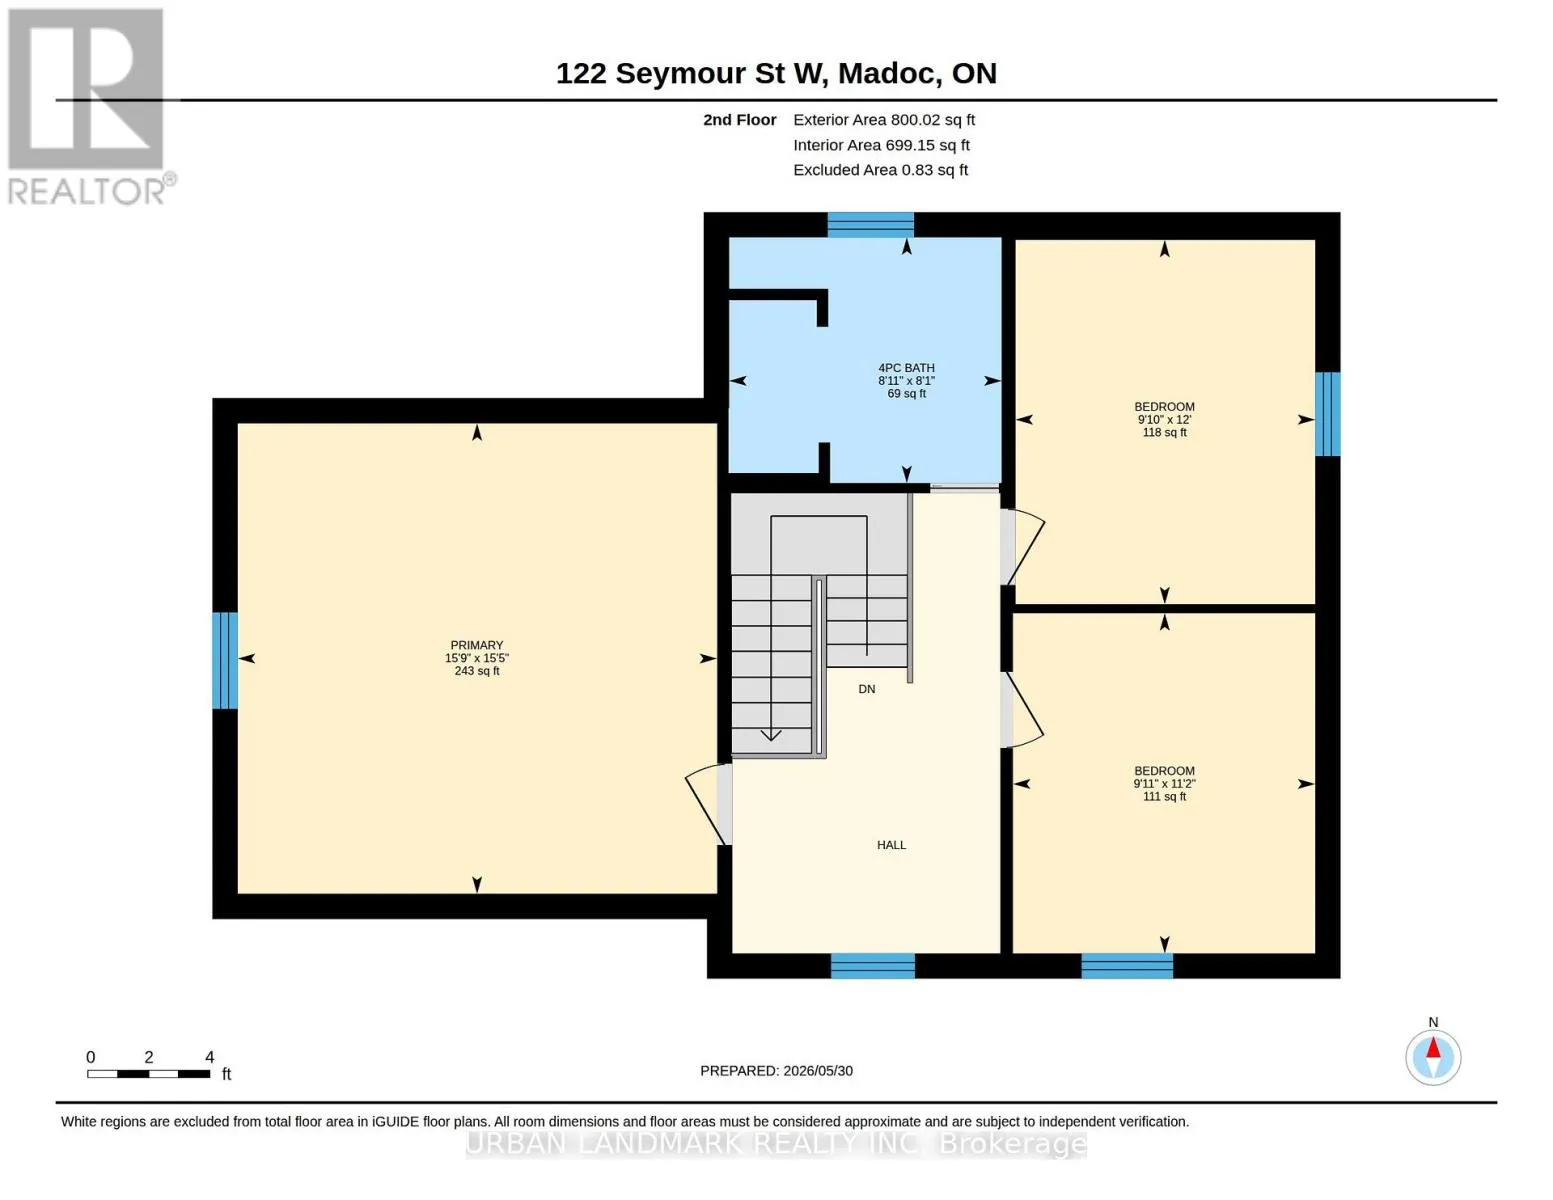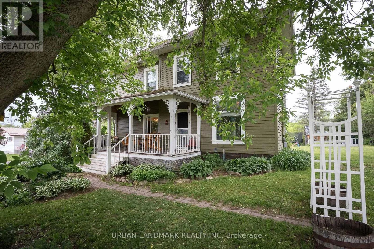
Cross Streets: Hwy 62(Durham St South) & Seymour St West. ** Directions: From Hwy 62(Durham St South) at Skate Park head West on Semour. House on the north side. Discover the perfect blend of country charm and town convenience in this beautiful 2-storey home on just over an acre and a half, all within walking distance of Madoc. Featuring a welcoming covered front porch, mature trees and established gardens, this property offers privacy, curb appeal and plenty of outdoor room to roam.Step inside to find tasteful finishes throughout: soaring ceilings, rich hardwood floors and handsome trim with tall baseboards and classic millwork. The open-concept main floor flows effortlessly from living to dining - ideal for everyday living and entertaining - while an exceptionally large family room provides flexible space for media, hobbies or a home office. The well-appointed kitchen opens to a patio, creating a seamless indoor/outdoor living experience for summer dining and relaxation.Upstairs are three generous bedrooms, including a spacious primary suite with room for a sitting area or large bedroom furnishings.Outside, enjoy a massive, private yard, mature landscaping and garden beds to bring back alive. A large two-storey barn/outbuilding adds versatile space for storage, workshops, equipment. This is a rare opportunity for families, hobbyists, or buyers seeking peaceful acreage with the convenience of nearby town amenities. Don't miss out. (id:27476)