293 Douglas Road, Centre Hastings, Ontario K0K 2K0

Listed for:
$868,500
4 beds
2 baths
Listed 23 days ago
House for rent: 293 Douglas Road, Centre Hastings, Ontario K0K 2K0

View all 50 photos

About

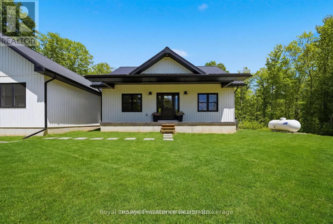
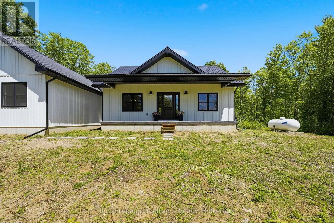
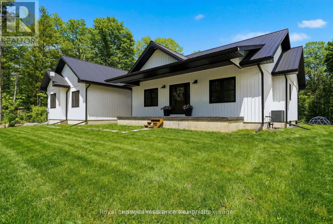
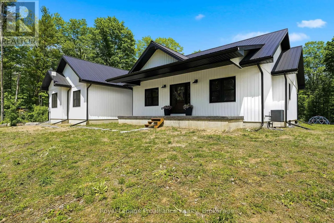
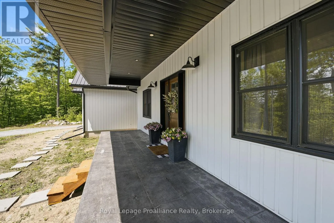
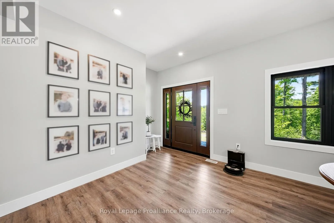
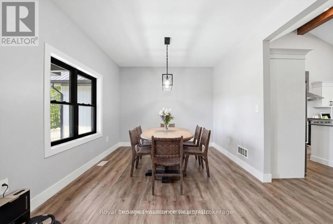
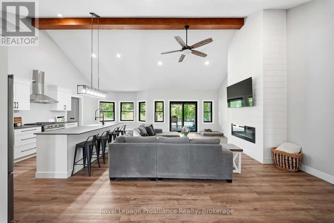
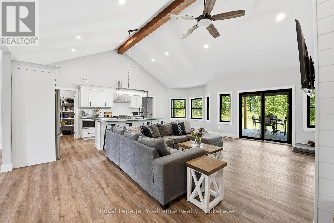
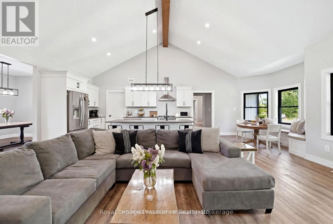
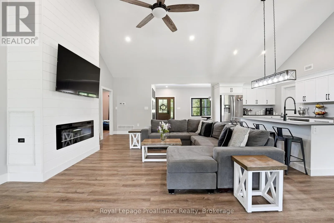
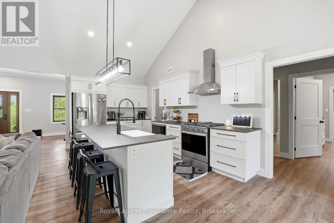
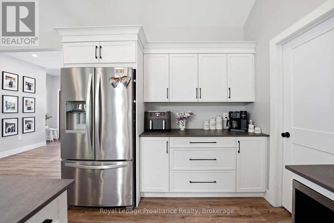
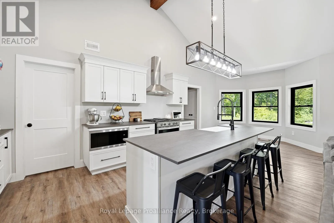
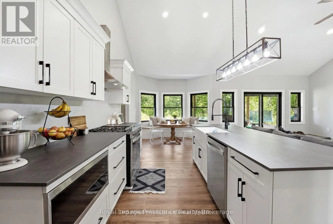
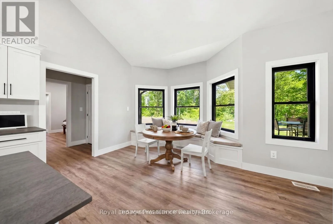
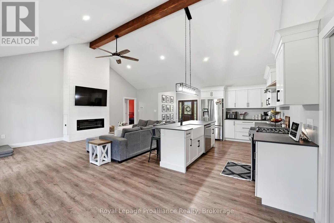
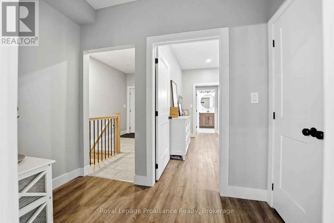
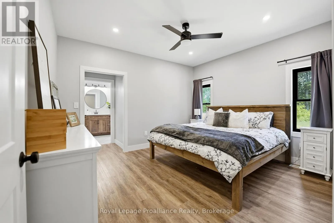
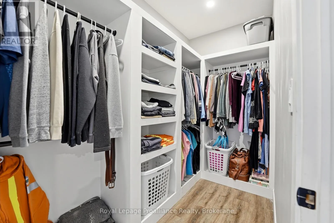
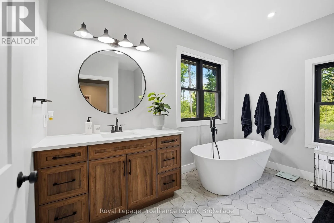
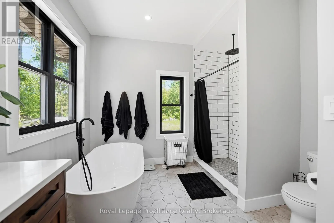
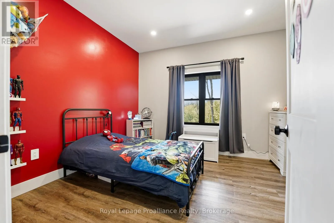
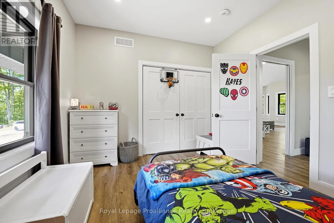
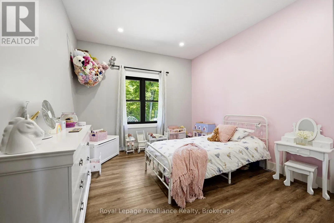
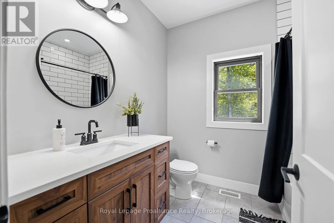
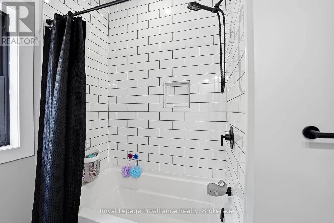
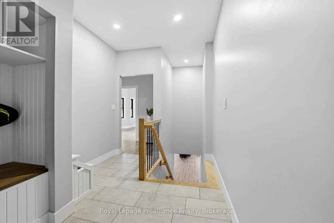
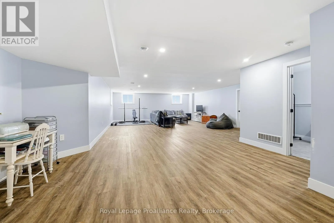
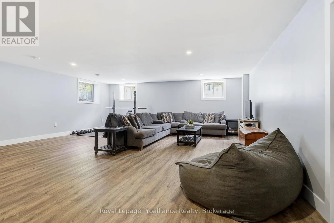
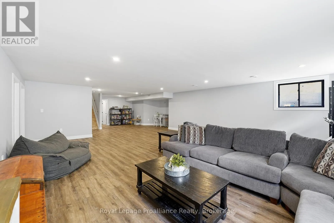
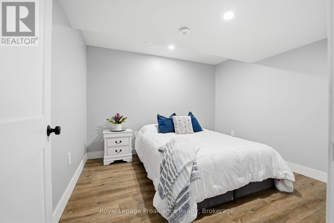
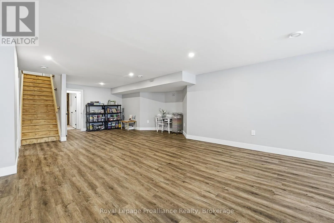
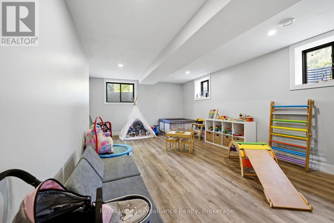
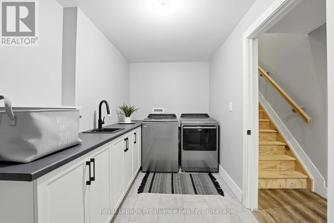
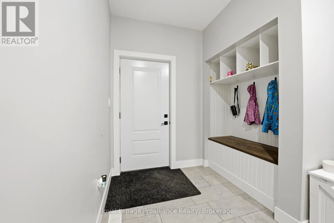
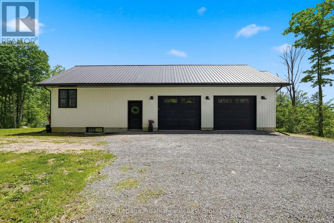
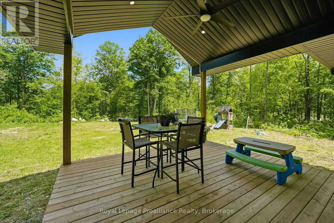
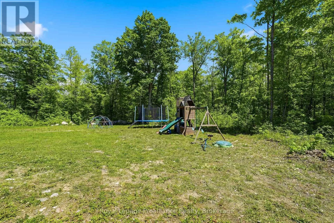
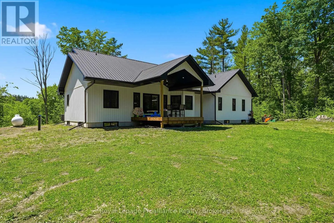
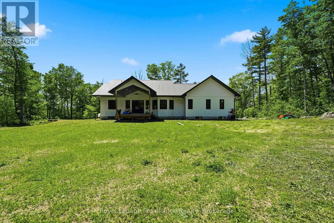
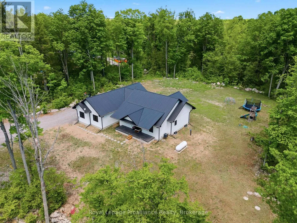
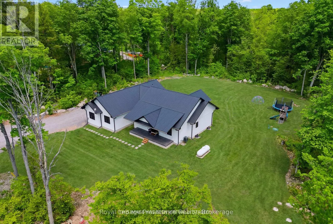
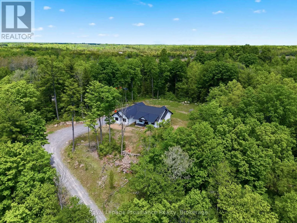
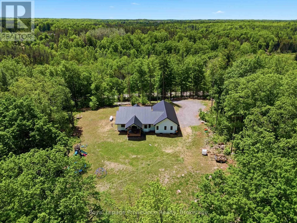
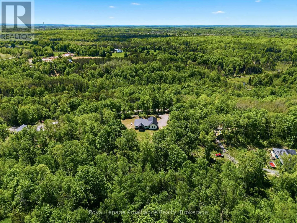
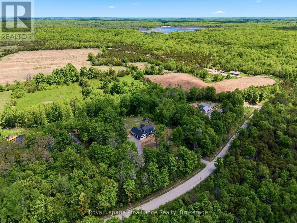
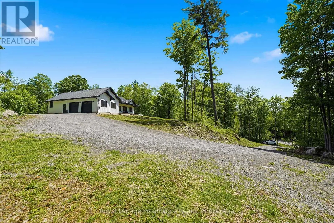
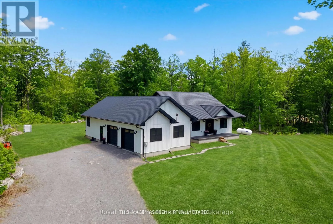
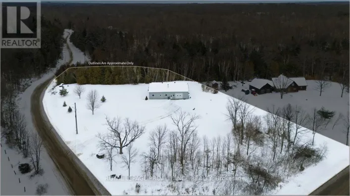
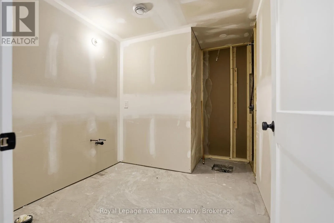
Slab St to Douglas Looking for a newer country home that offers privacy, space, and all the upgrades you would choose yourself? Welcome to 293 Douglas Rd, just north of Ivanhoe. This custom-built bungalow built in 2022, was designed with family living and convenience in mind. Inside, the welcoming foyer opens to a dining area that is ideal for gatherings. The open-concept living room features a cathedral ceiling, a shiplap fireplace wall, and patio doors leading outside. The stunning kitchen, crafted by Irwin Cabinets, includes a farmhouse sink, large island, gas range, coffee bar, and a practical walk-in pantry. The primary bedroom features a walk-in closet and a beautiful four-piece en-suite with a large soaker tub and walk-in shower. Two additional well-sized bedrooms and a four-piece bathroom with quartz counters and a tiled bath complete the main level. Downstairs, the lower level offers a massive rec room, ideal for family activities, along with a spacious bedroom, den, laundry area, utility room, and a roughed-in bathroom. Outside, you will find a covered front porch and a covered rear deck, perfect for relaxing and enjoying the property's generous usable space, mature trees, and peaceful privacy. (id:27476)

Property Highlights

MLS® Number
X13229778
Type
Single Family
Community Name
Centre Hastings
Ownership Type
Freehold
Land Size
255 x 342 FT|2 - 4.99 acres
Parking Space Total
8

Building

Building Type
House
Storeys
1.00
Square Footage
1500 - 2000 sqft
Bathrooms Total
2
Bedrooms Above Ground
3
Bedrooms Total
4
Amenities
Fireplace(s) Golf Nearby, Place of Worship
Exterior Finish
Vinyl siding
Fireplace Present
Yes
Basement Type
N/A (Finished)
Basement Features
Building Heating Type
Forced air
Heating Fuel
Propane
Building Cooling Type
Central air conditioning

Utilities

Water
Drilled Well
Utility Sewer
Septic System

Room Layout

Recreational, Games room
Lower level
12.8 m x 6.83 m
Bedroom
Lower level
6.59 m x 4.22 m
Den
Lower level
3.42 m x 3.15 m
Other
Lower level
3.11 m x 2.51 m
Laundry room
Lower level
4.22 m x 1.93 m
Utility room
Lower level
6.15 m x 3.15 m
Kitchen
Main level
3.19 m x 4.57 m
Eating area
Main level
3.19 m x 3.38 m
Living room
Main level
4.33 m x 7.01 m
Dining room
Main level
3.63 m x 4.57 m
Primary Bedroom
Main level
3.68 m x 4 m
Bathroom
Main level
3.14 m x 3.69 m
Mud room
Main level
3.68 m x 4 m
Bedroom
Main level
3.3 m x 4.21 m
Bedroom
Main level
3.64 m x 3.37 m
Bathroom
Main level
2.2 m x 2.48 m

Location

Learn more about this property
Listing provided by:
Royal Lepage Proalliance Realty
MLS® number:
X13229778
Agent:
Meaghan Cooke
*Indicates required field
Name is required
Email is required
Please enter a valid phone number (e.g., 416-111-1111).