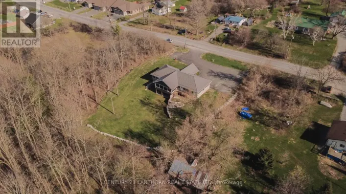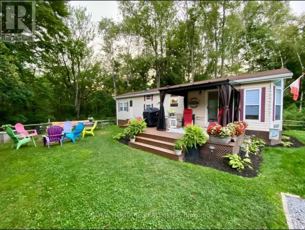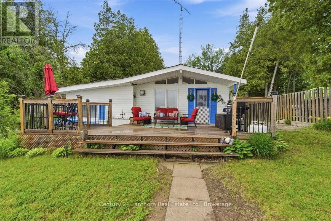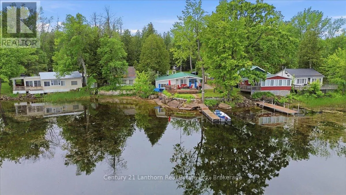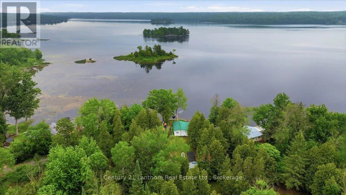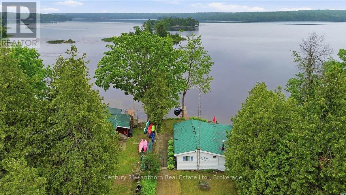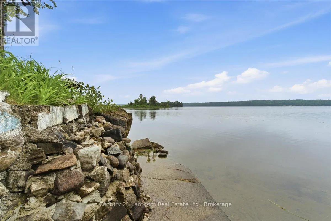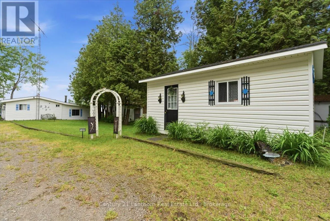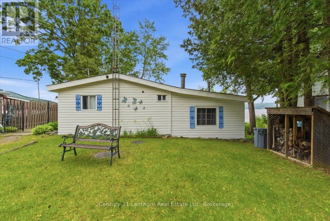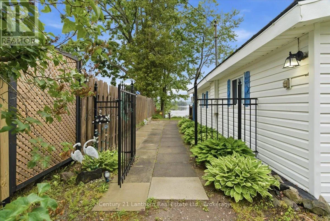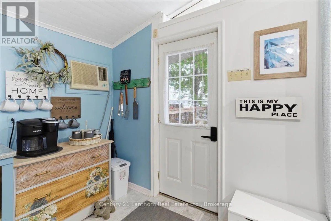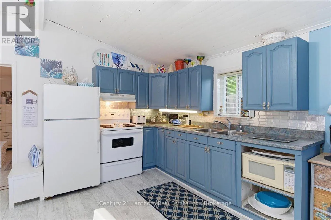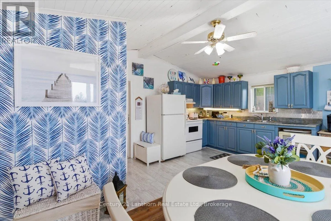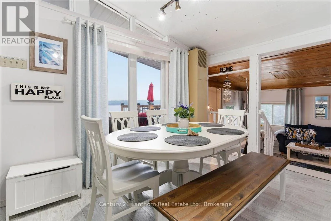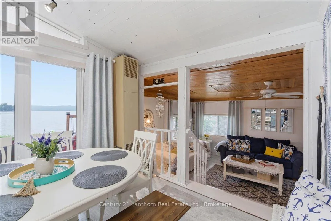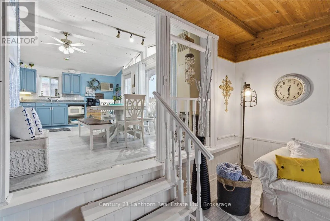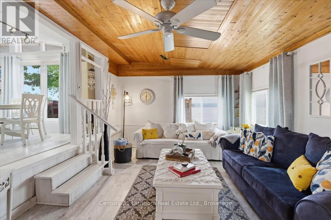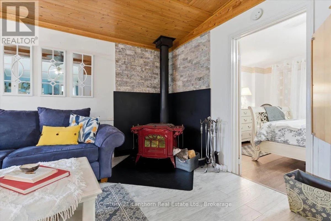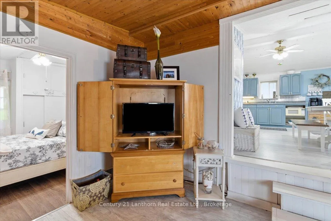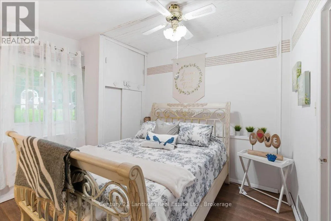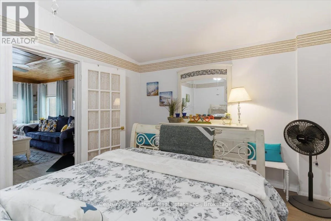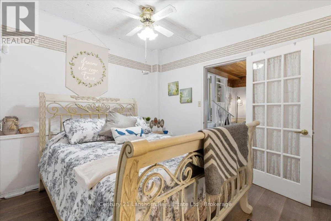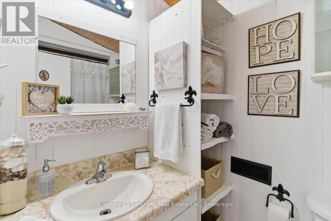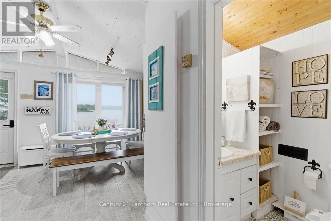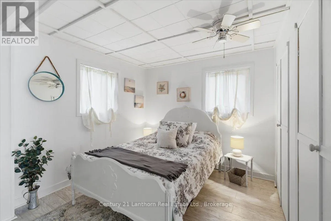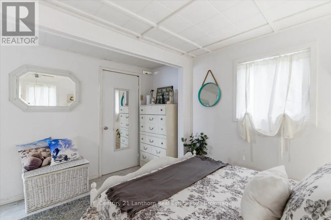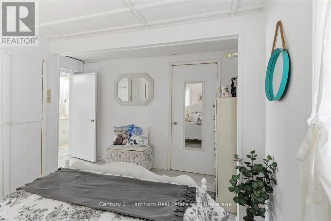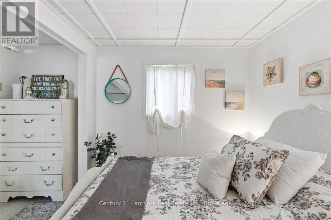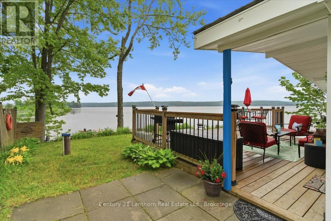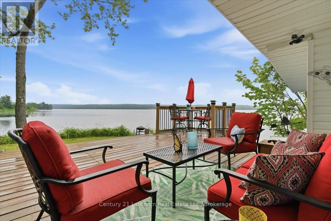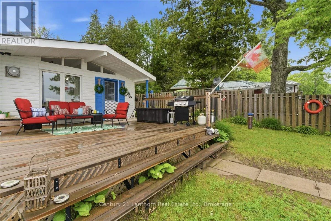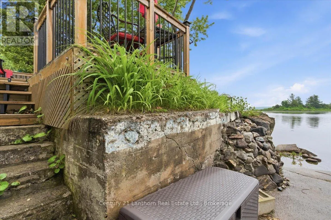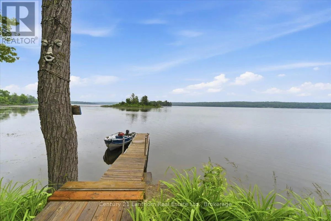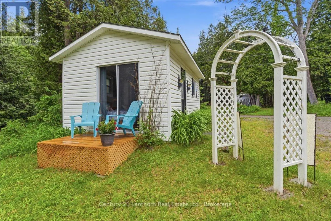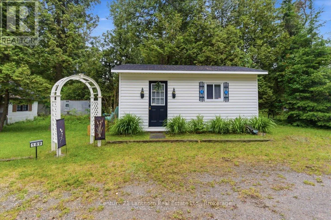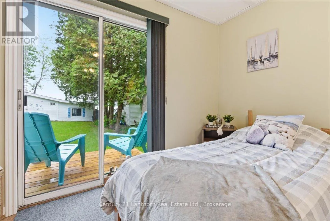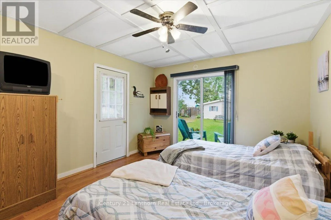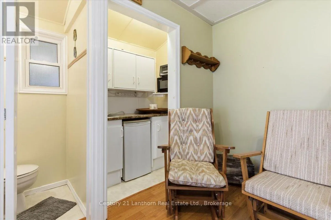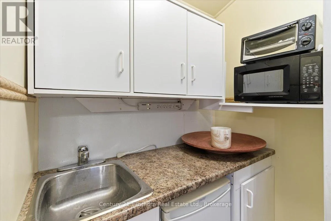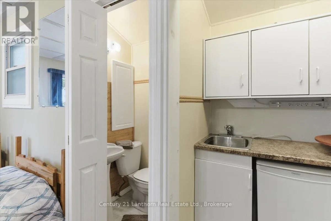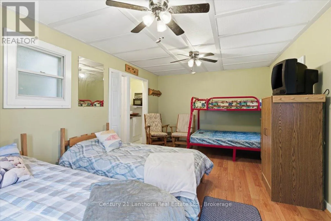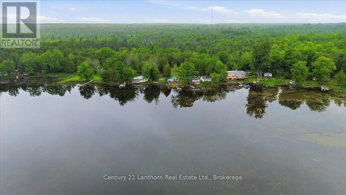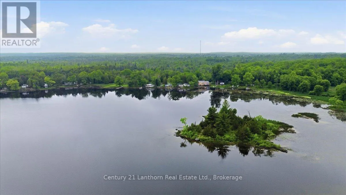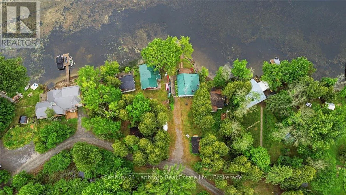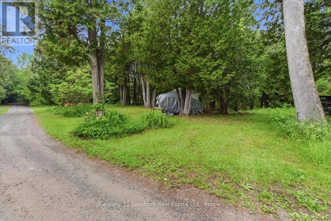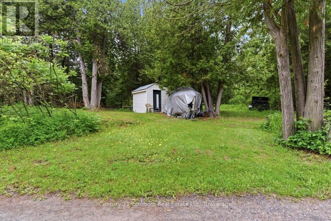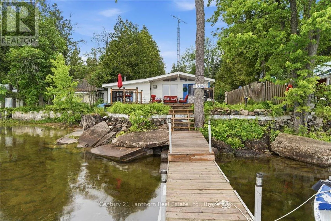
Cross Streets: Concession/Darby Pt Ln. ** Directions: East from 4 corners in Madoc on St. Lawrence St. to Concession Road, go south to bottom of hill to Darby Point Lane. Lake life truly is the best life! Welcome to this turnkey cottage on beautiful Moira Lake, where spectacular sunrises and endless waterfront enjoyment await. Relax on the water's edge deck and soak up the all-day sunshine from the property's desirable southeastern exposure. Just bring your friends, stock the cooler, and start making memories. This charming 2-bedroom cottage is being offered fully furnished and includes appliances, a dock, and a boat (included in as-is condition). Need extra space for guests? The separate 12' x 20' bunkie provides a comfortable 1-bedroom retreat complete with its own 2-piece bathroom-perfect for family and friends. Additional features include a drilled well, full septic system, storage shed and ample parking. Ownership is through shared ownership in Darby's Point Investment Ltd., with annual taxes and road fees totaling less than $1,200 per year. Enjoy excellent fishing and mileof boating on Moira Lake and the Moira River, along with all the recreational opportunities this sought after waterfront location has to offer. Quick closing available, so you can be on the lake and enjoying cottage season sooner than you think! (id:27476)