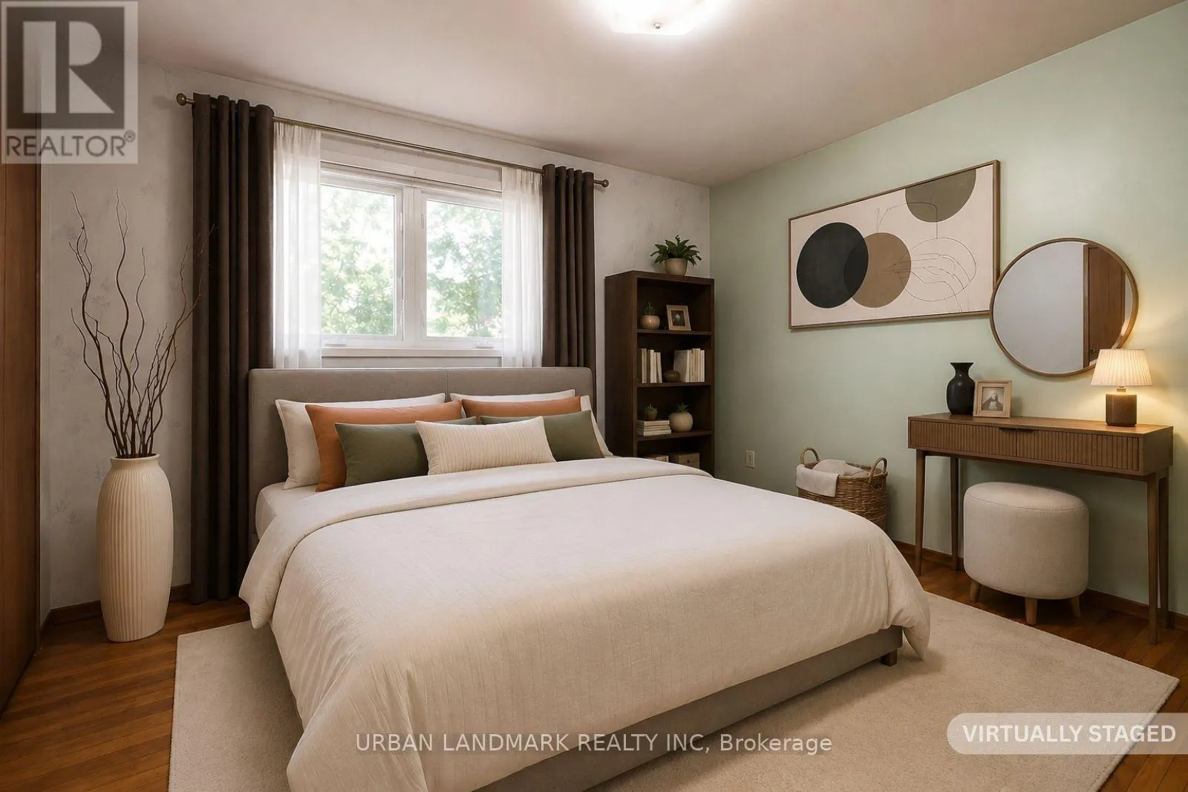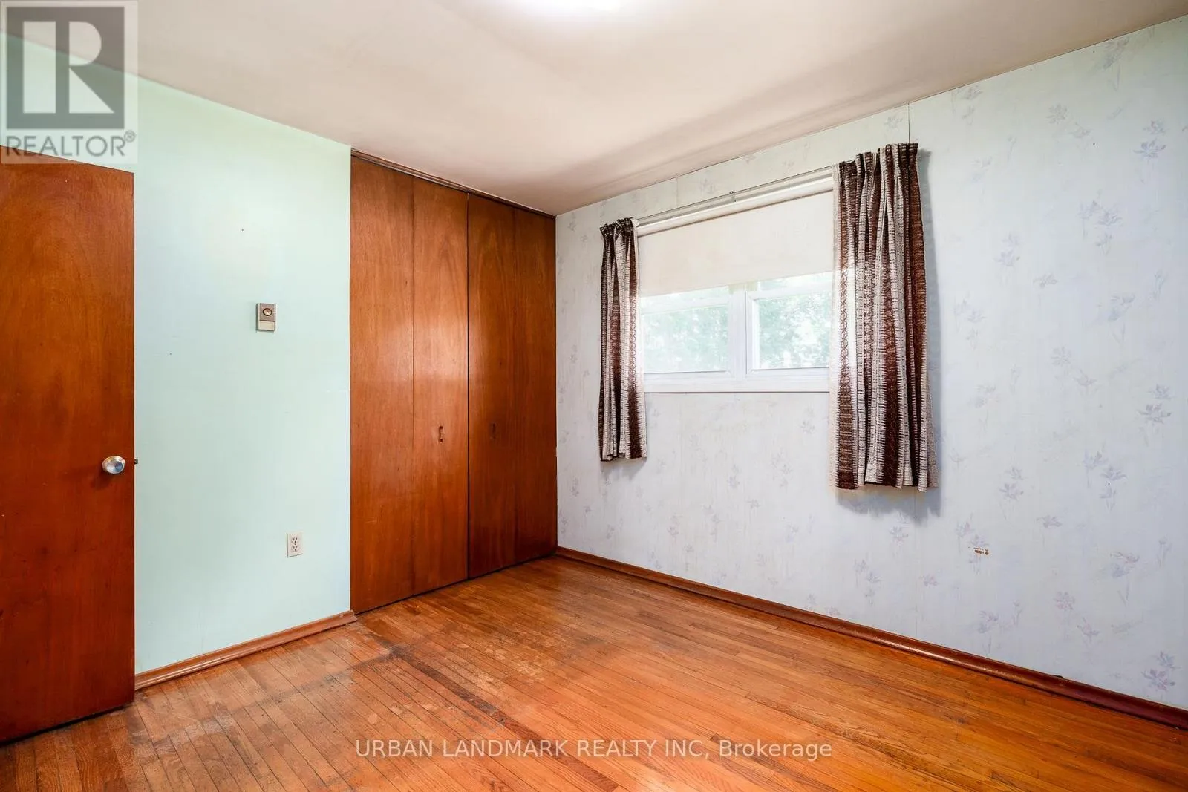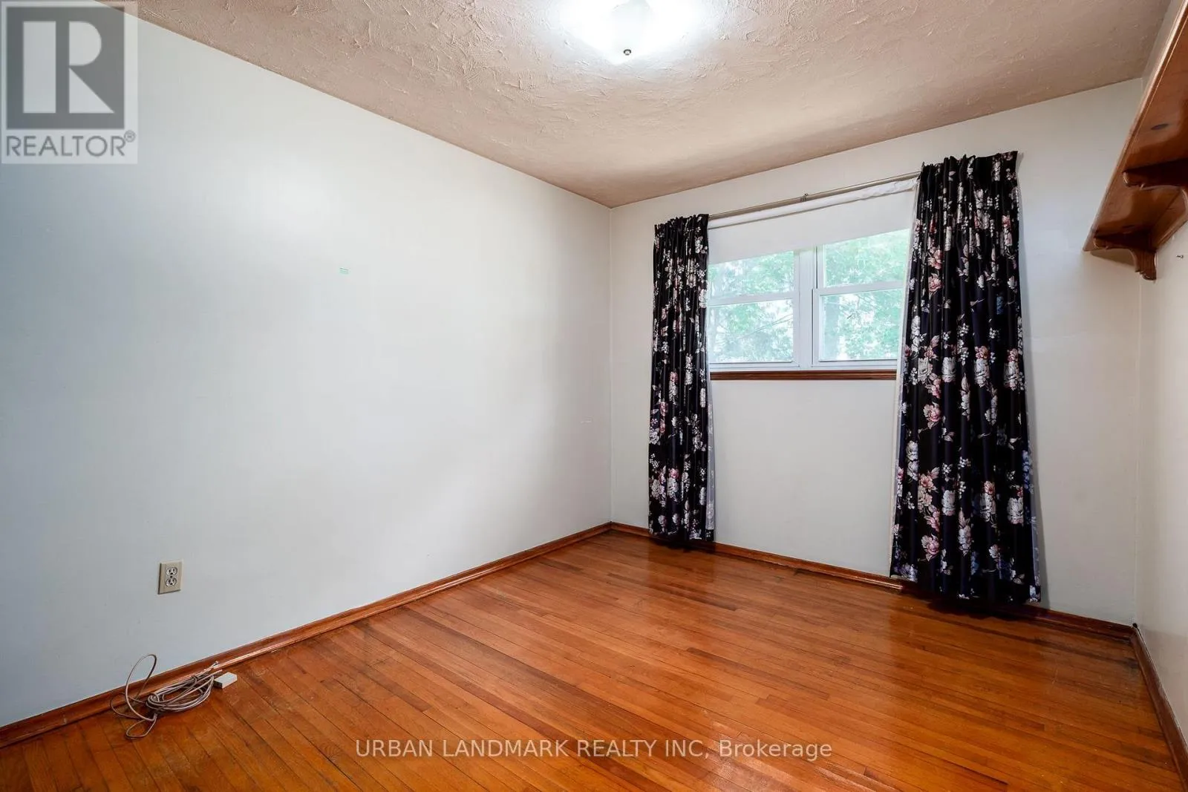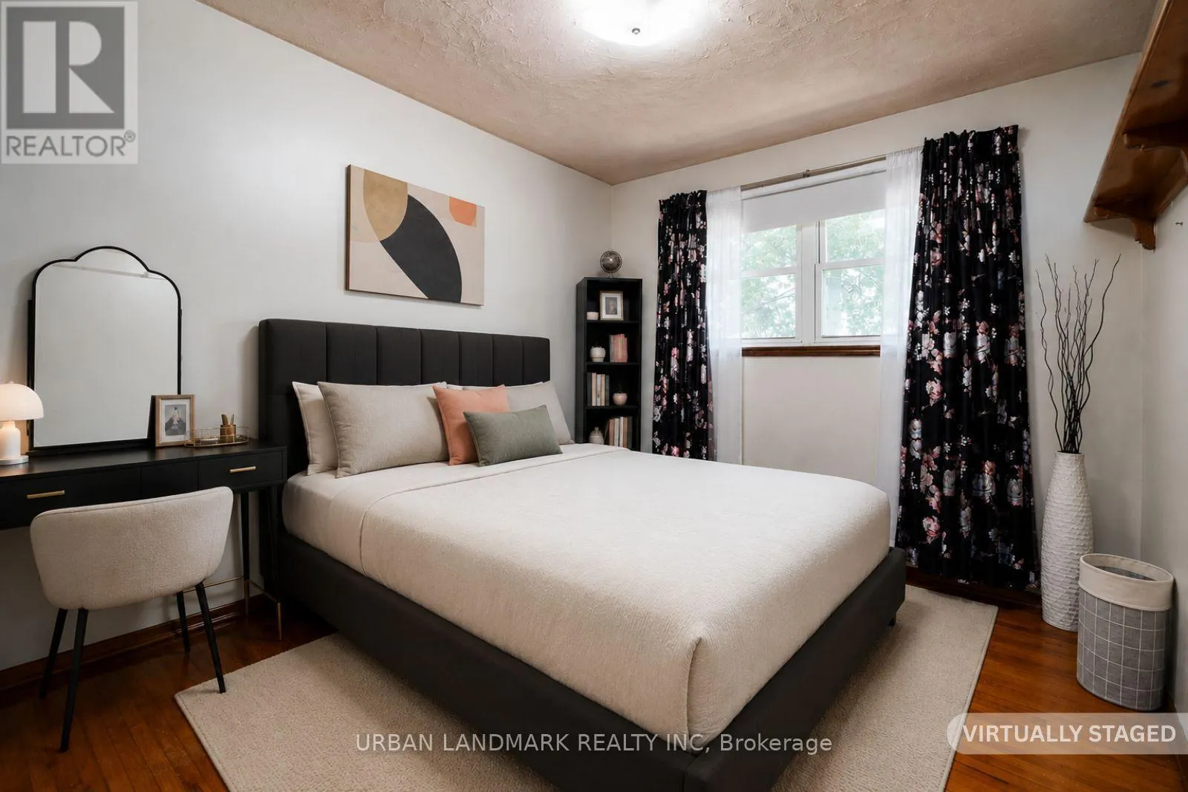
22 Queen Victoria Street W, Centre Hastings, Ontario K0K 2K0

Listed for:
$399,000
3 beds
1 baths
Listed 8 days ago
House for rent: 22 Queen Victoria Street W, Centre Hastings, Ontario K0K 2K0

View all 37 photos

About

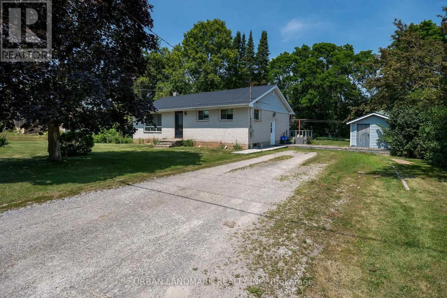
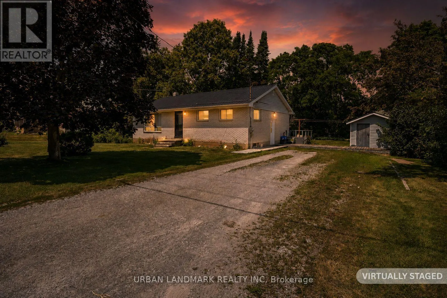
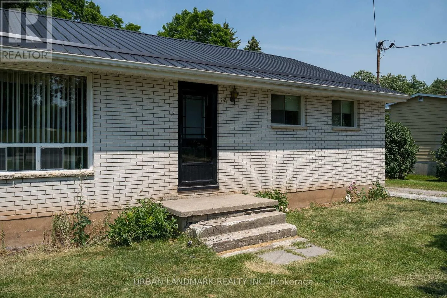
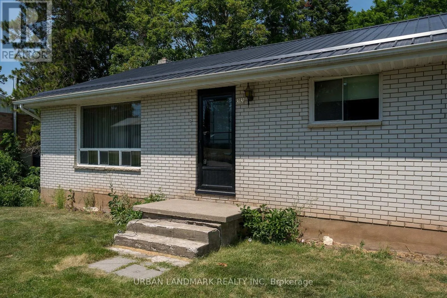
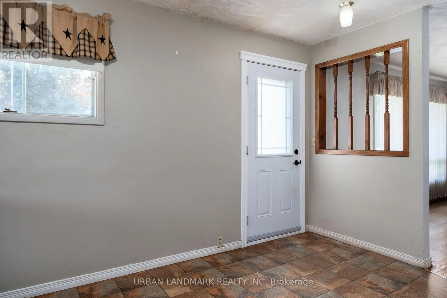
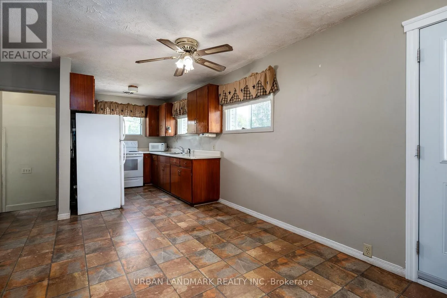
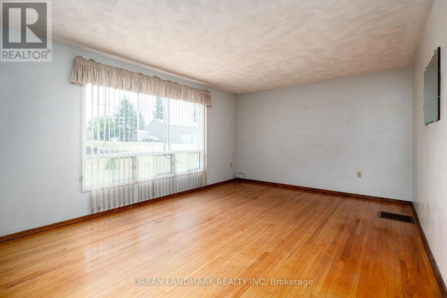
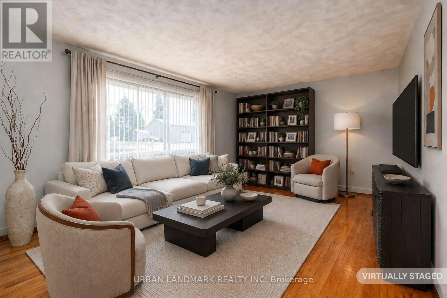
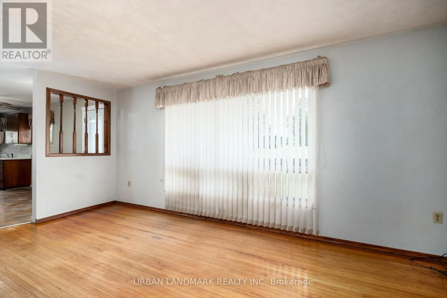
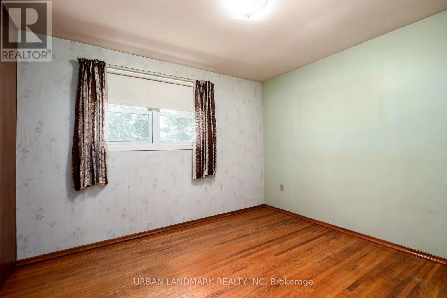
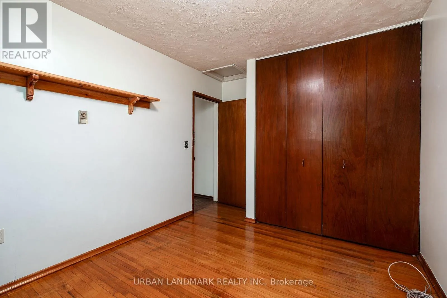
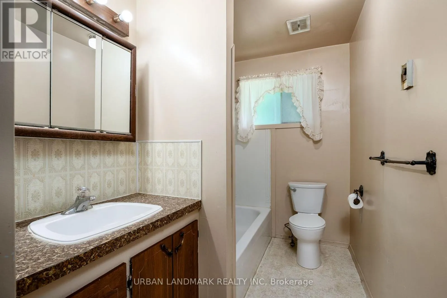
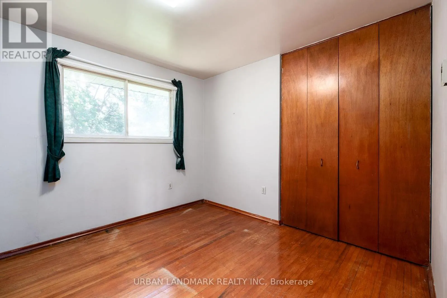
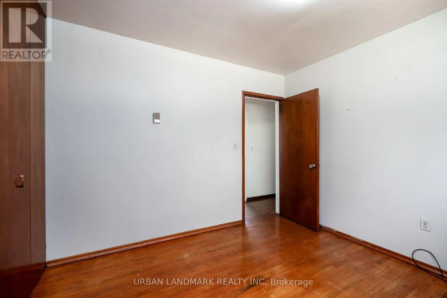
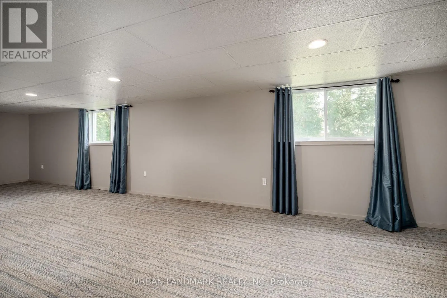
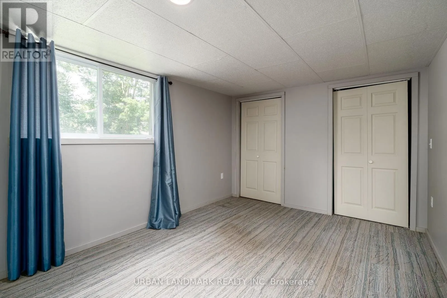
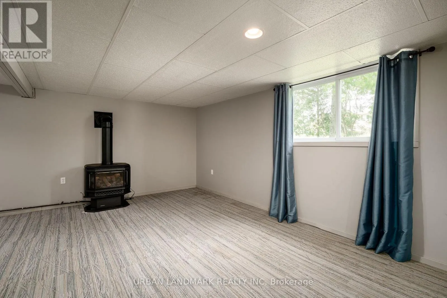
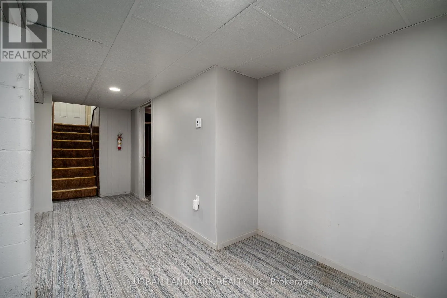
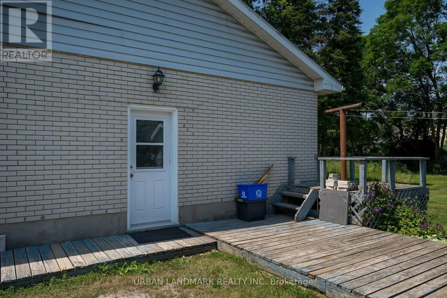
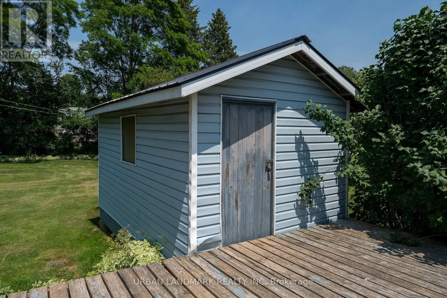
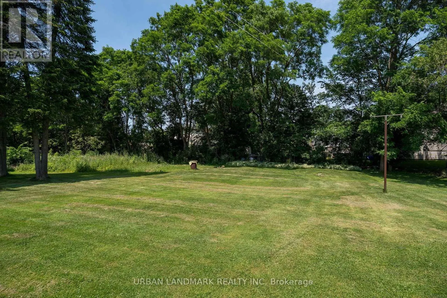
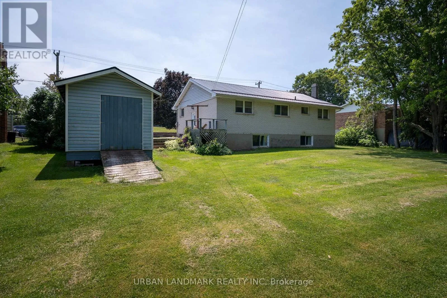
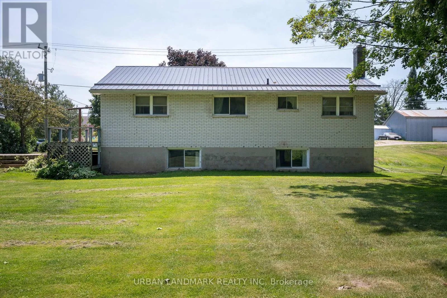
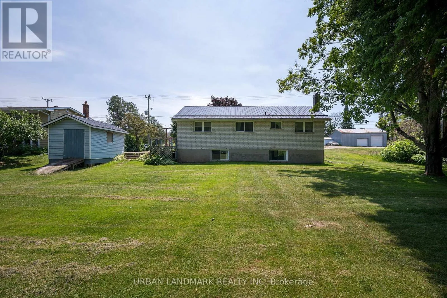
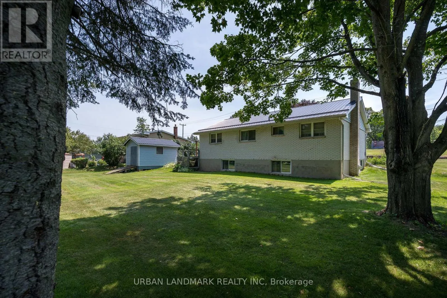
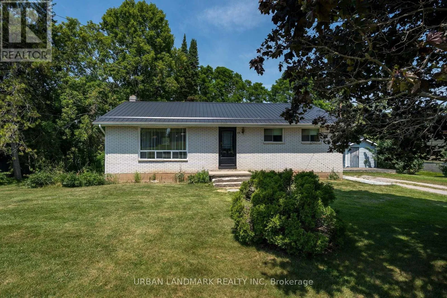
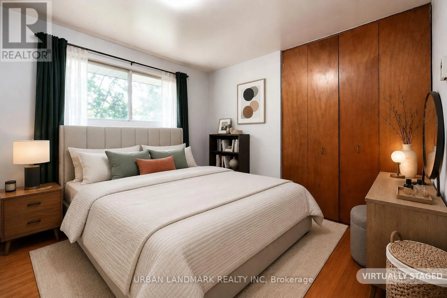
Cross Streets: Durham St / Queen Victoria St. ** Directions: from 4 corners @ Durham St & St Lawrence, continue north on Durham past Prince Albert St, make a left(west) turn onto Queen Victoria and it's second house on your right.(North). Largest lot on the street - charming brick raised bungalow on a mature, treed parcel in the heart of Madoc. Recently emptied and move-in ready, this solidly built home offers comfort, privacy and room to grow. A newer metal roof provides long-term peace of mind, while the thoughtful main-floor layout features three bright bedrooms and a four-piece bathroom. The generous living room is bathed in natural light through large windows and invites relaxing or entertaining.The partially finished basement adds valuable living space today and excellent potential for tomorrow - easily convert to one or two additional bedrooms and an extra bathroom to suit changing needs. A natural gas fireplace anchors the lower level, creating a warm, inviting rec room perfect for family movie nights or a games area. With excellent bones and a private setting, this property is an ideal blend of character and opportunity.Prime location: walk to downtown Madoc's shops, restaurants and services. Whether you're looking for a peaceful family home, a renovation project with upside, or a property with room to expand, this one is not to be missed. (id:27476)

Property Highlights

MLS® Number
X13568542
Type
Single Family
Community Name
Centre Hastings
Ownership Type
Freehold
Land Size
111.5 x 156.2 FT|under 1/2 acre
Parking Space Total
6

Building

Building Type
House
Storeys
1.00
Square Footage
1100 - 1500 sqft
Bathrooms Total
1
Bedrooms Above Ground
3
Bedrooms Total
3
Amenities
Fireplace(s) Schools
Exterior Finish
Brick
Fireplace Present
Yes
Basement Type
N/A (Partially finished)
Basement Features
Building Heating Type
Other
Heating Fuel
Electric
Building Cooling Type
None

Utilities

Water
Municipal water
Utility Sewer
Sanitary sewer

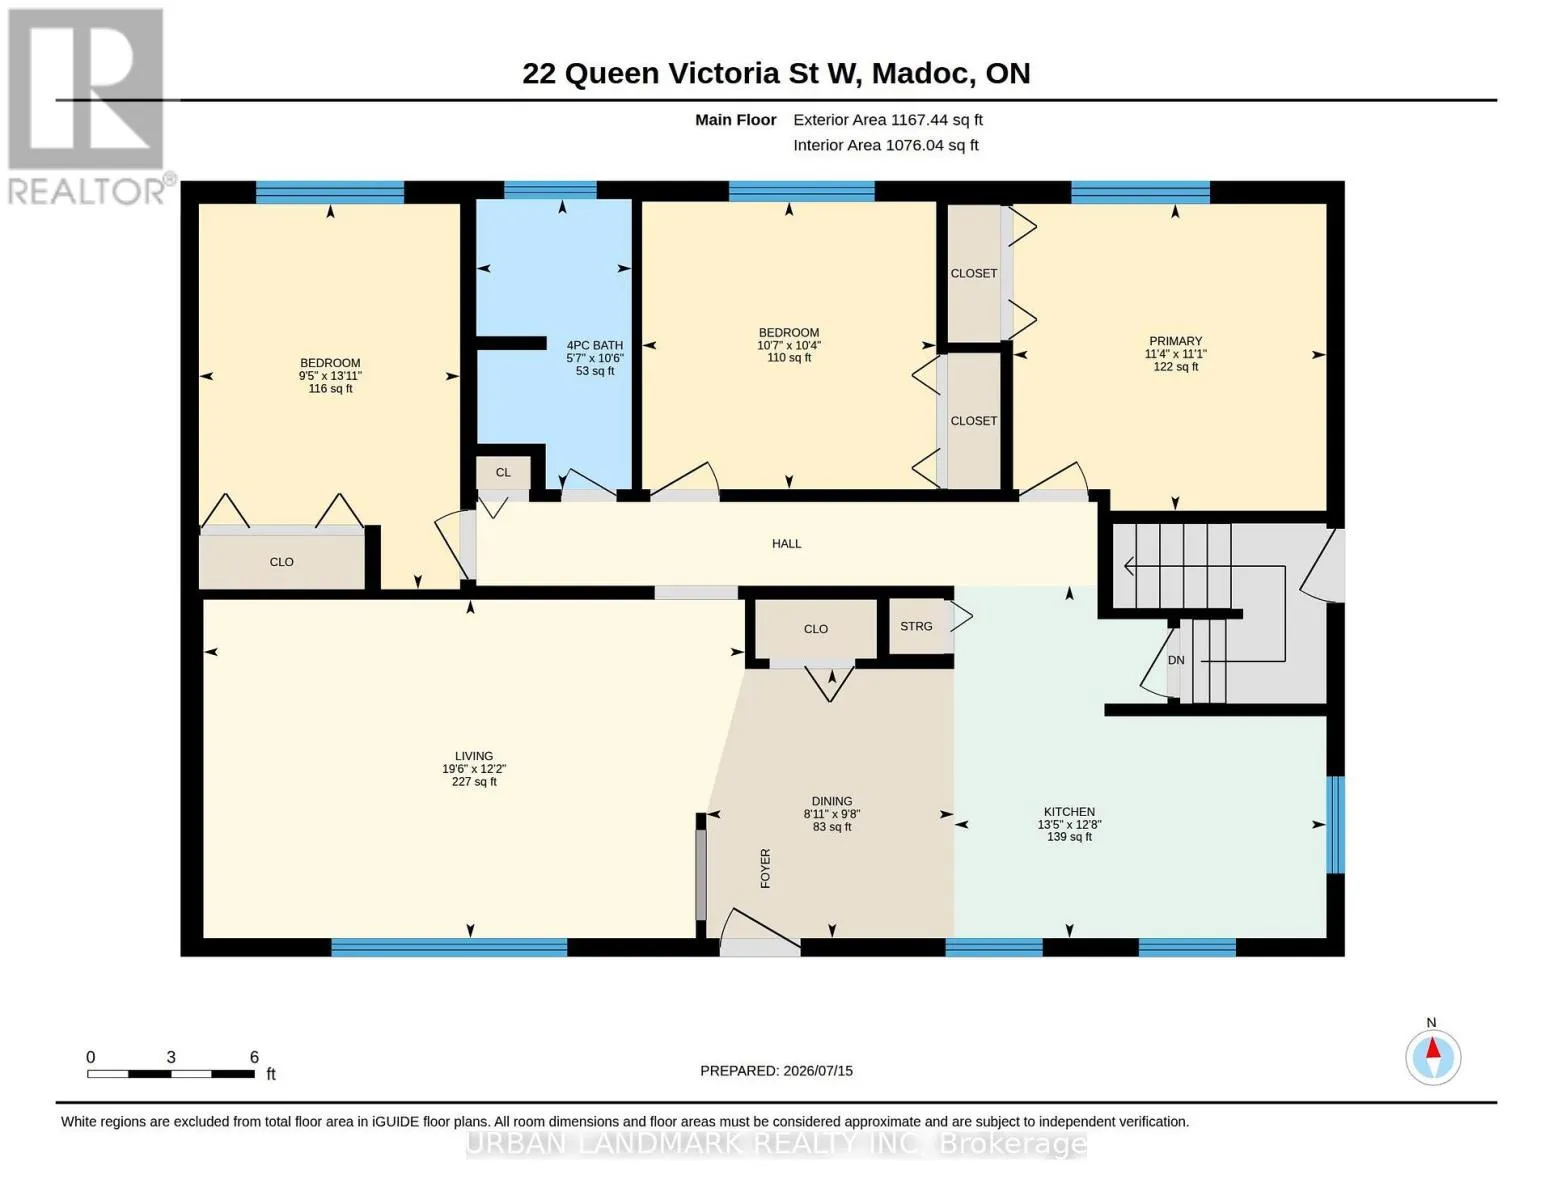
Room Layout

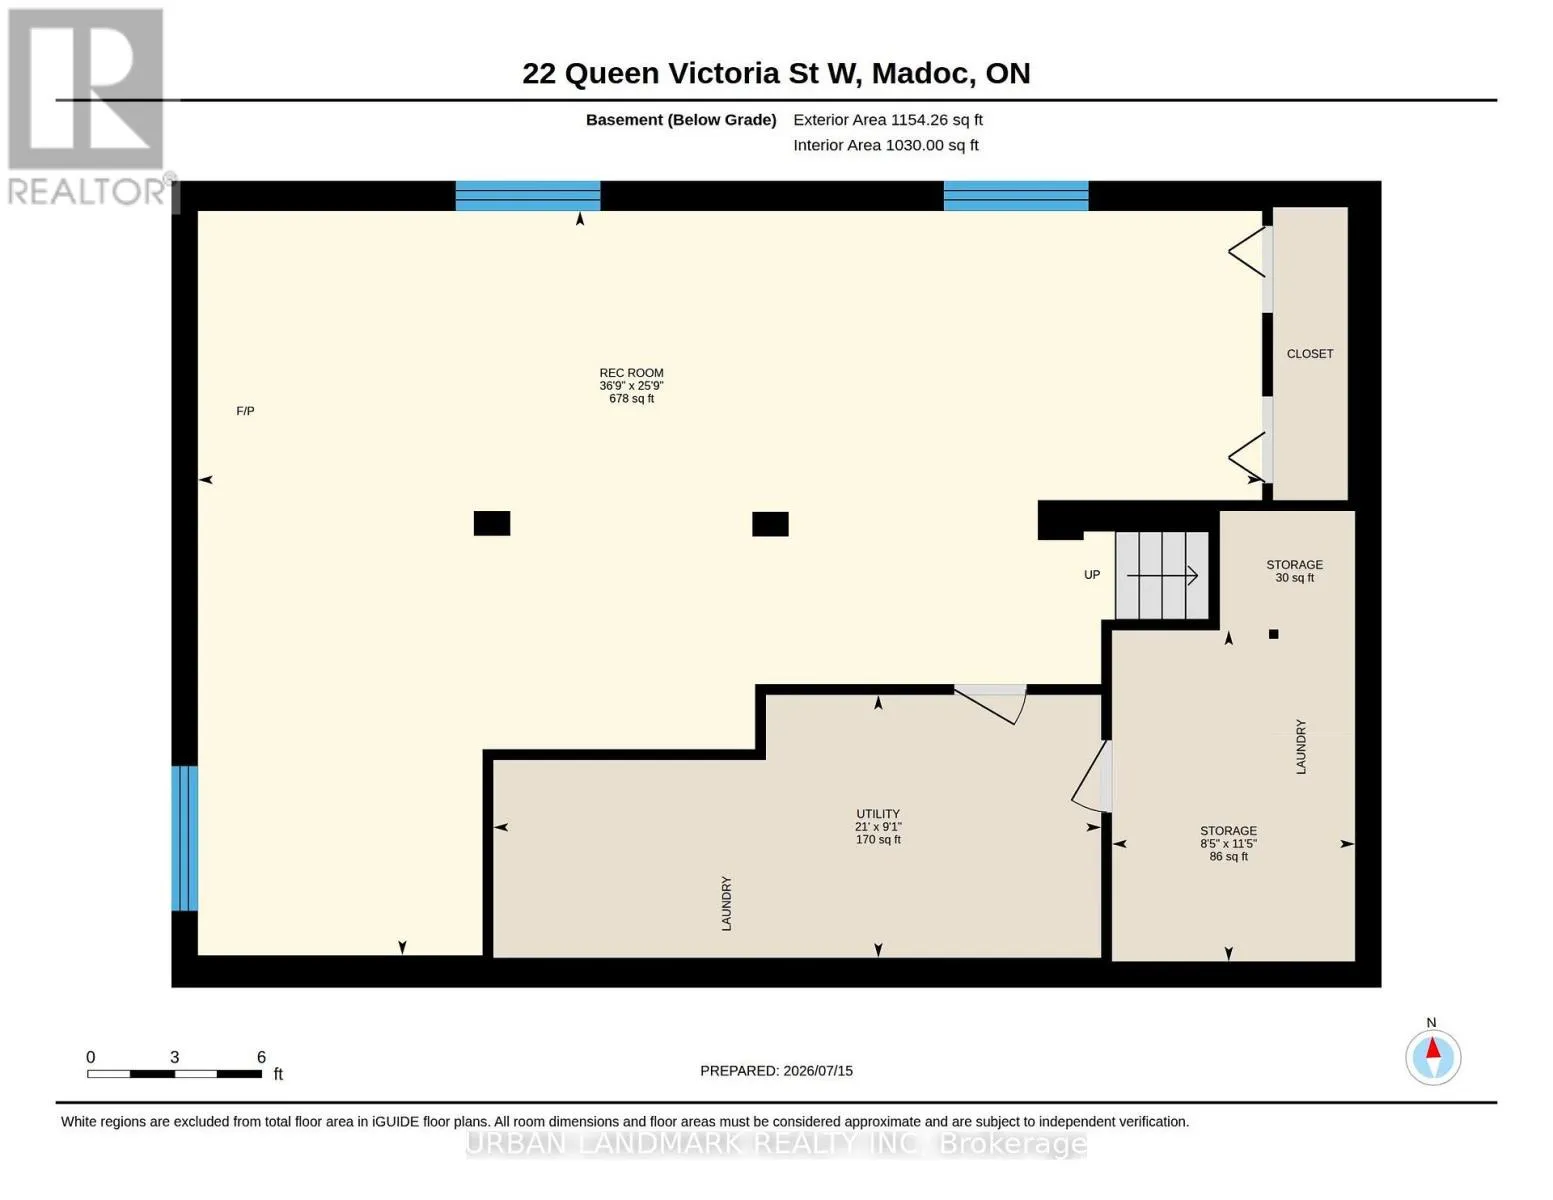
Recreational, Games room
Basement
7.8 m x 11.21 m
Utility room
Basement
2.77 m x 6.4 m
Other
Basement
3.45 m x 2.56 m
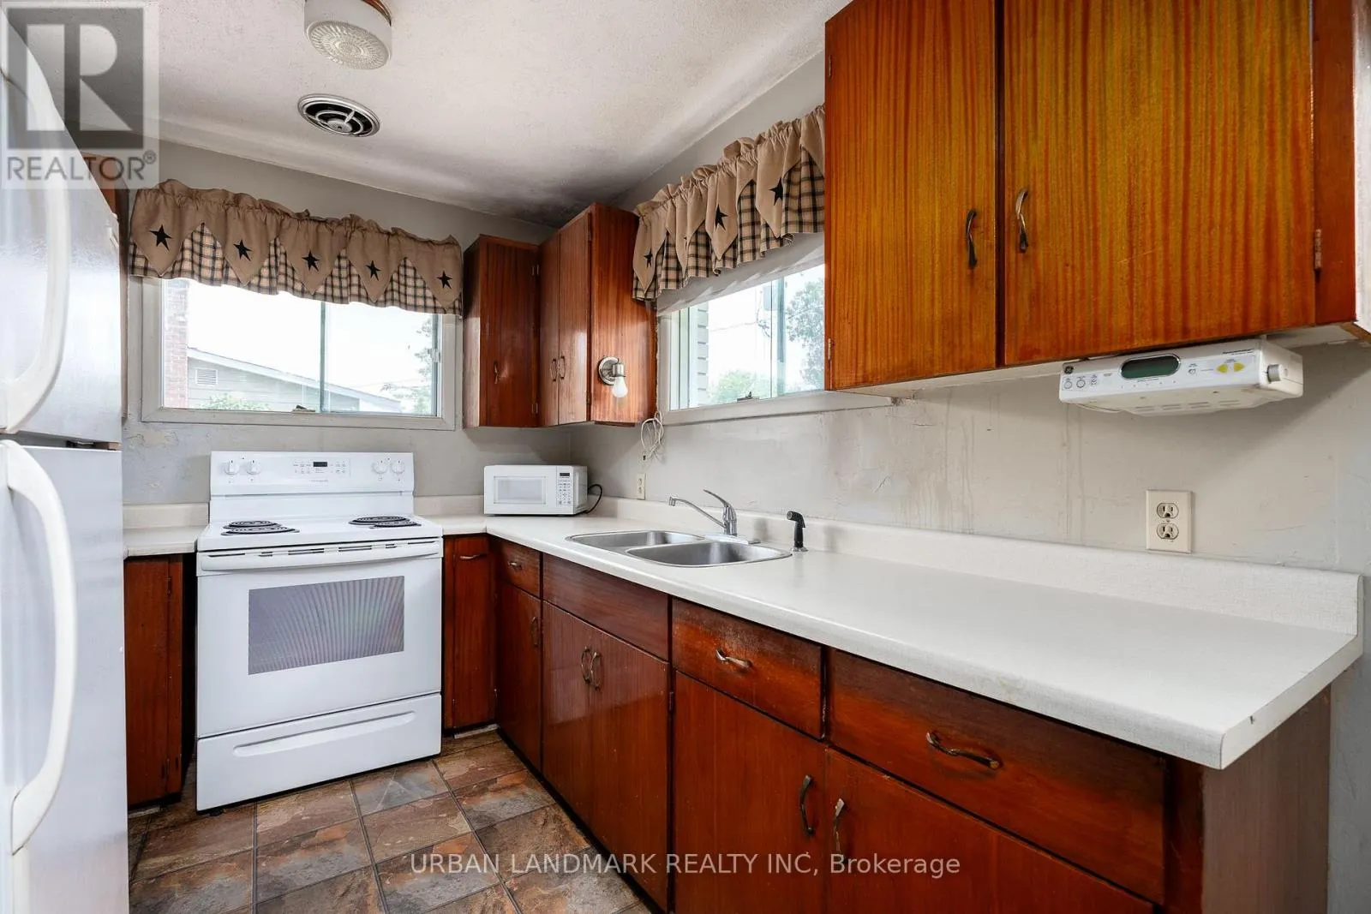
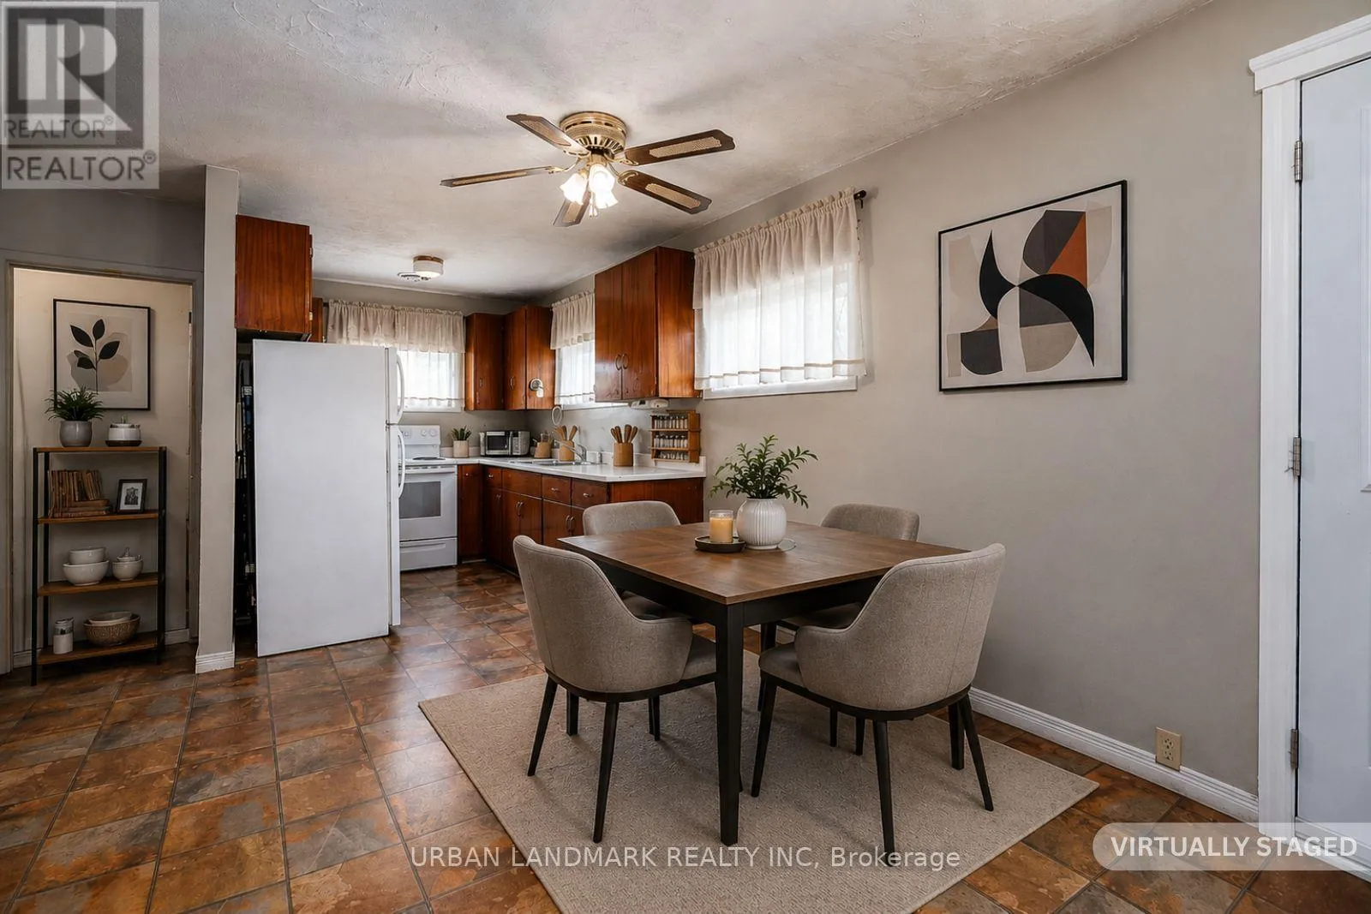
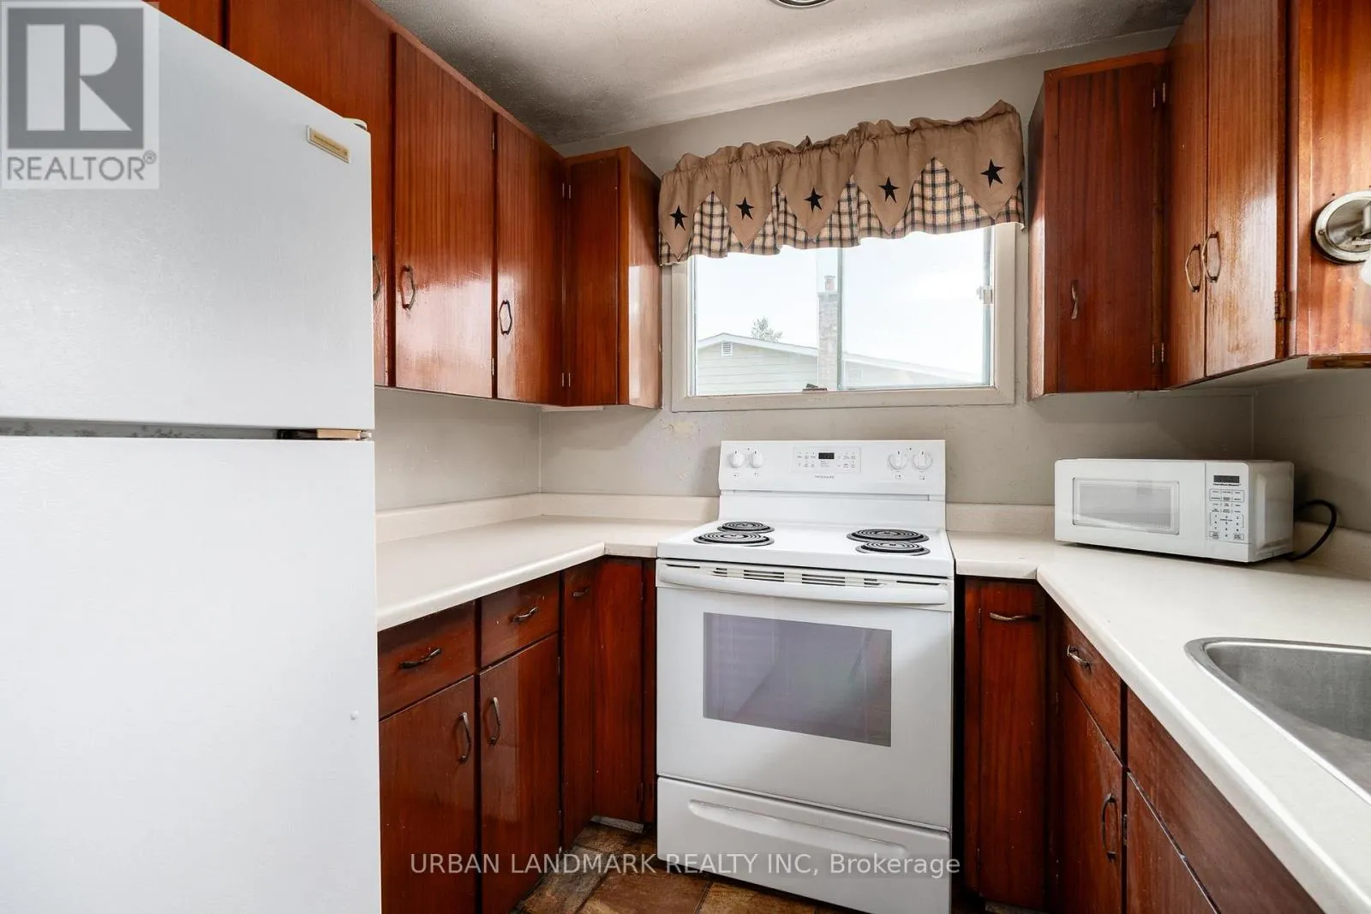
Kitchen
Main level
3.87 m x 4.09 m
Dining room
Main level
2.96 m x 2.72 m
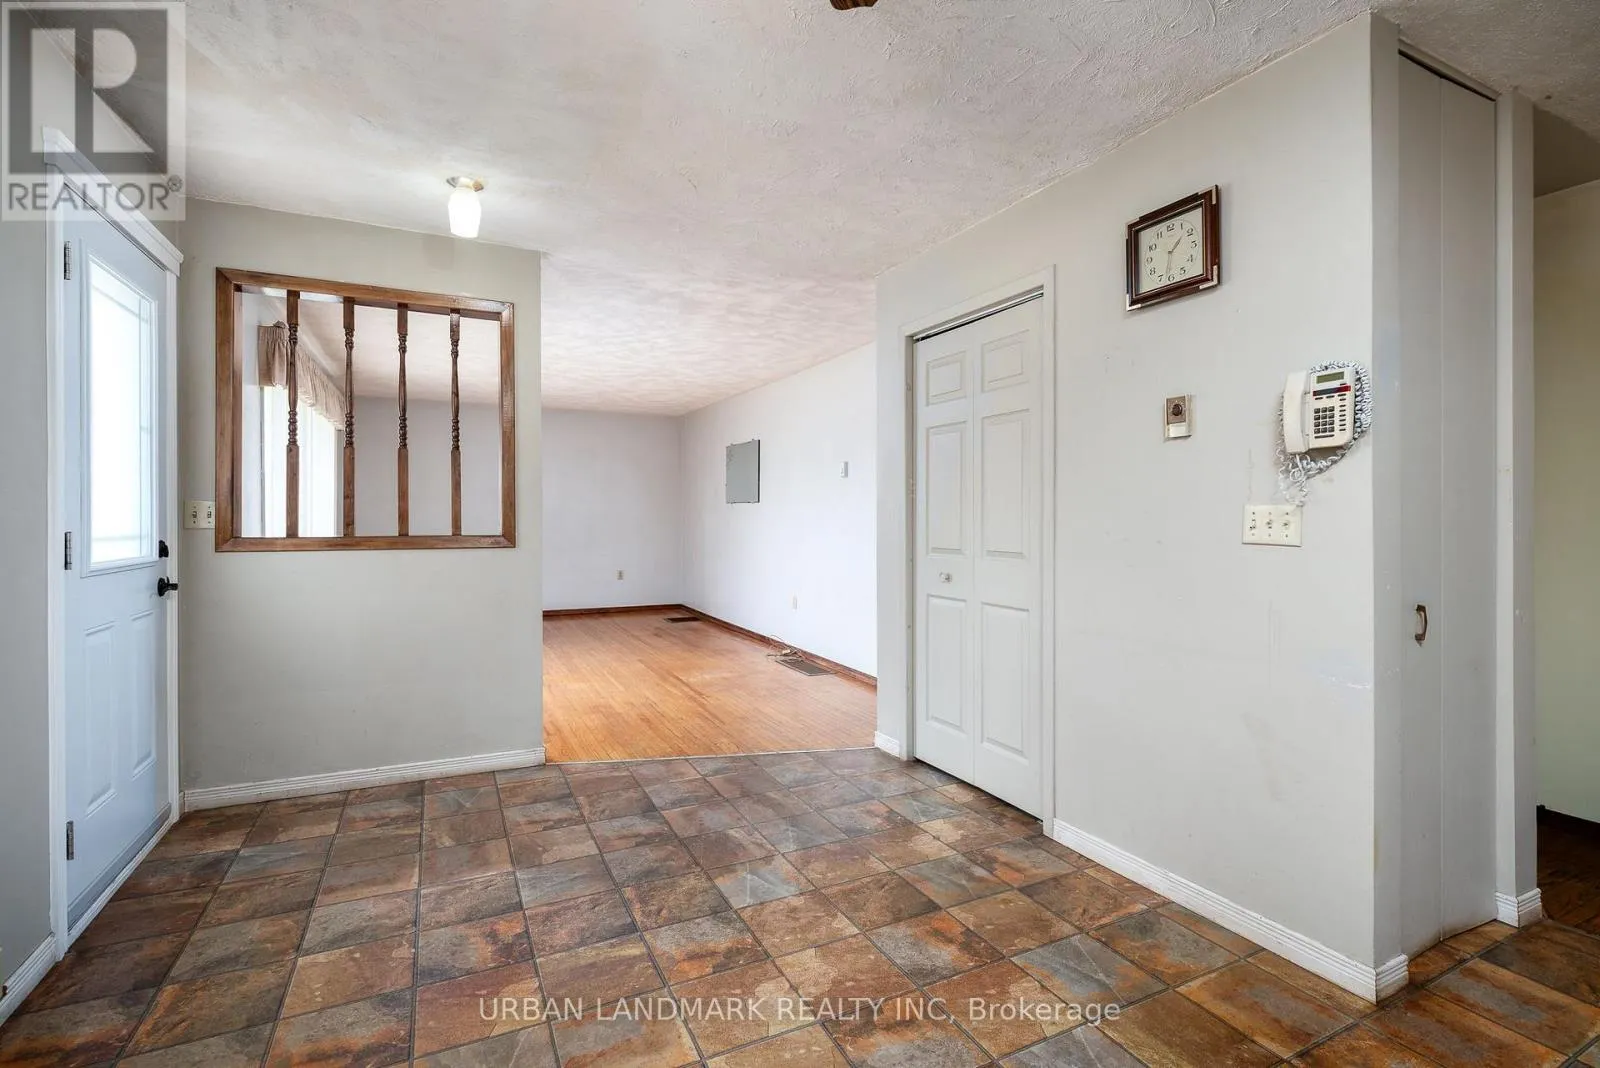
Living room
Main level
3.72 m x 5.95 m
Bedroom
Main level
4.24 m x 2.87 m
Bedroom 2
Main level
3.1 m x 3.23 m
Primary Bedroom
Main level
3.37 m x 3.44 m
Bathroom
Main level
3.19 m x 1.7 m

Location

Learn more about this property
Listing provided by:
URBAN LANDMARK REALTY INC
MLS® number:
X13568542
Agent:
Michael Gerace
*Indicates required field
Name is required
Email is required
Please enter a valid phone number (e.g., 416-111-1111).

Community Spotlight: Homes For sale in Your Neighborhood