108 Russel Street, Centre Hastings, Ontario K0K 2K0

Listed for:
$999,900
0 beds
4 baths
Listed 46 days ago
Other for rent: 108 Russel Street, Centre Hastings, Ontario K0K 2K0

View all 10 photos

About

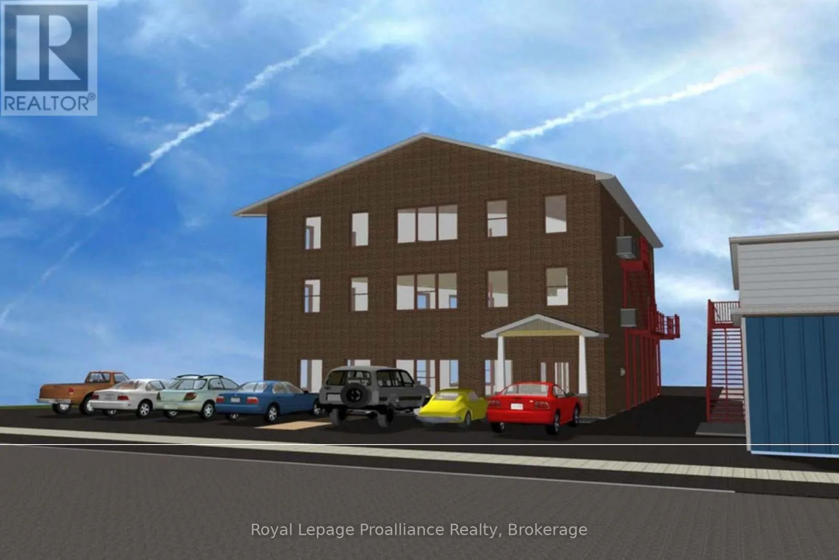
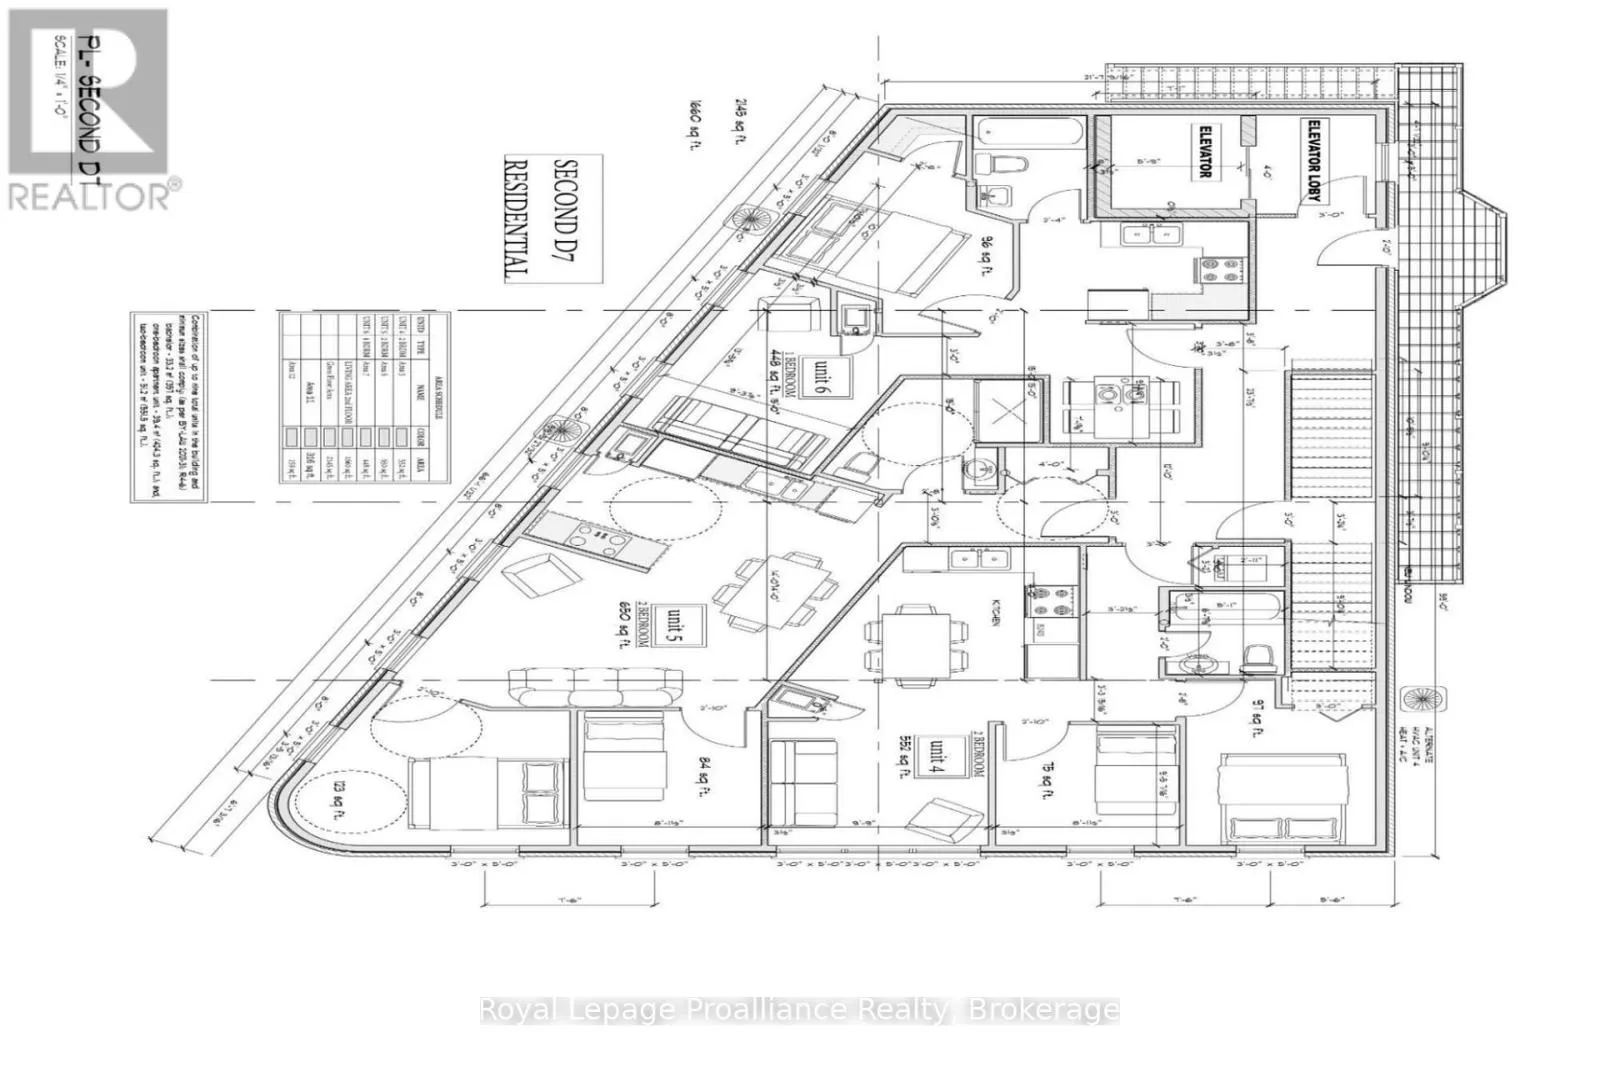
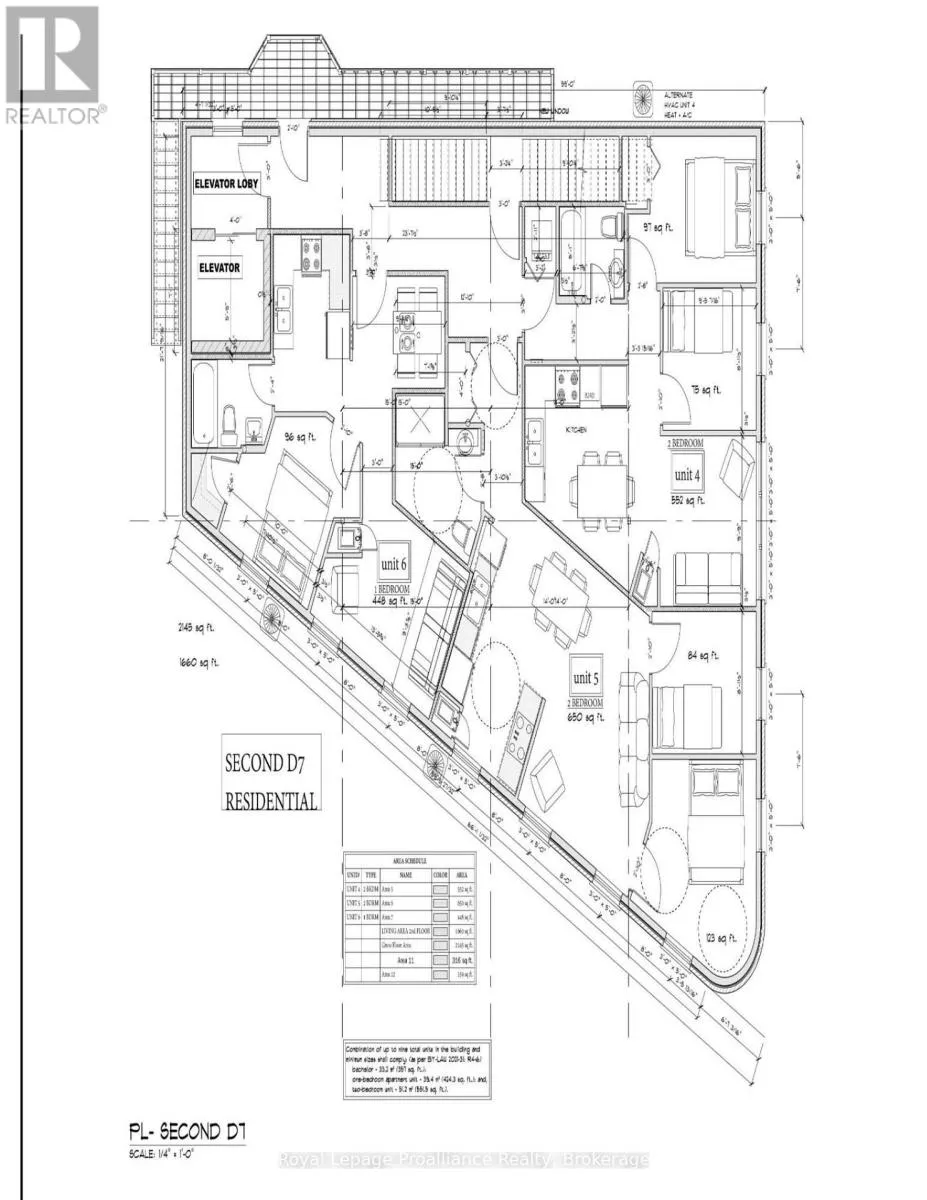
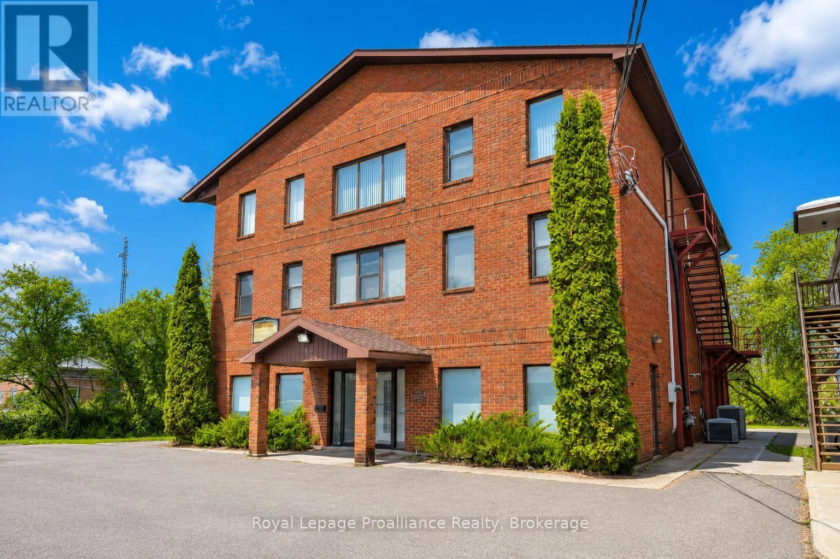
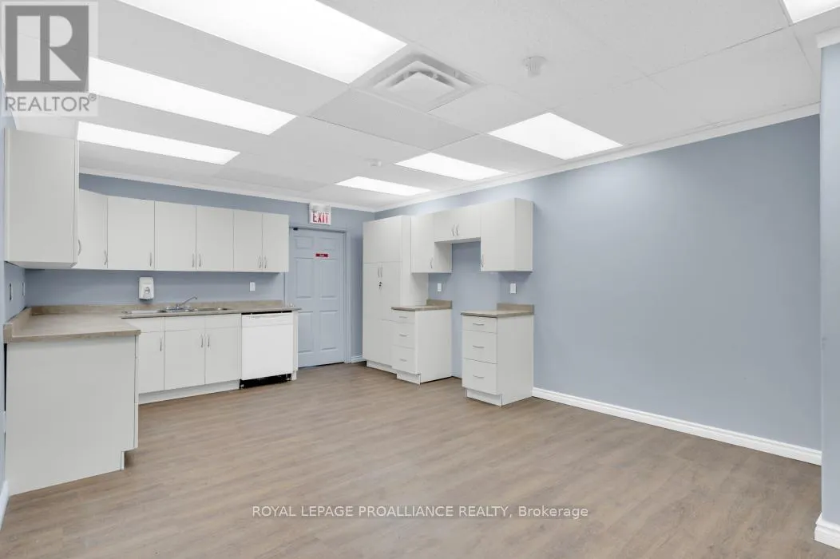
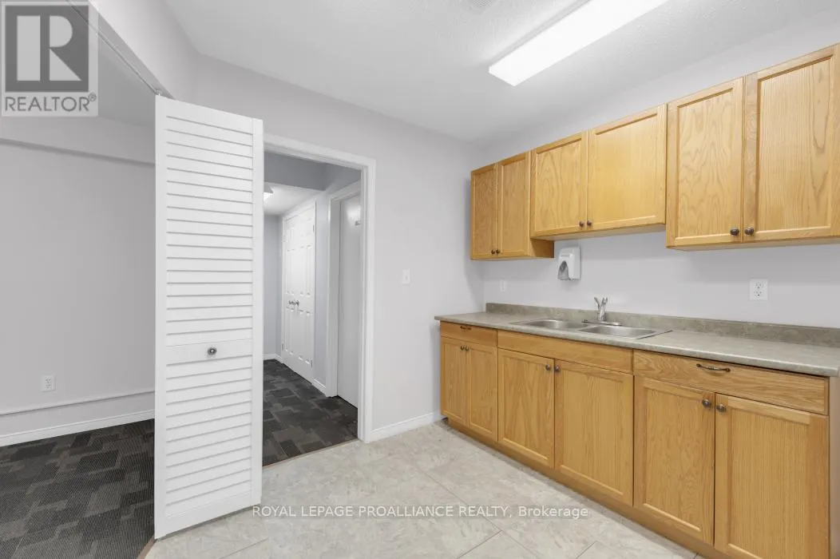
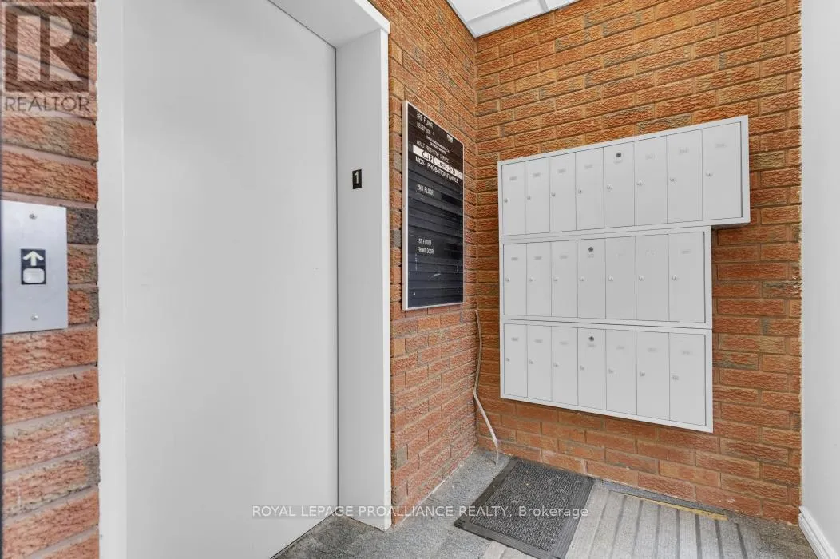
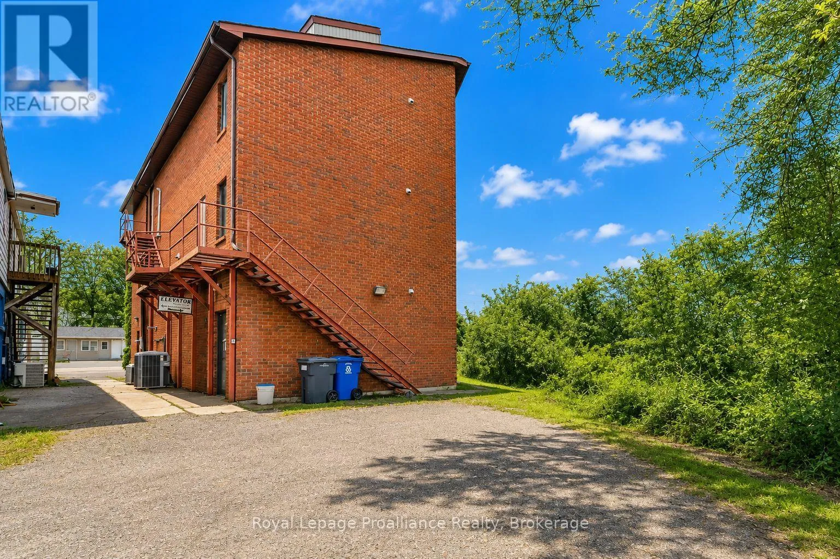
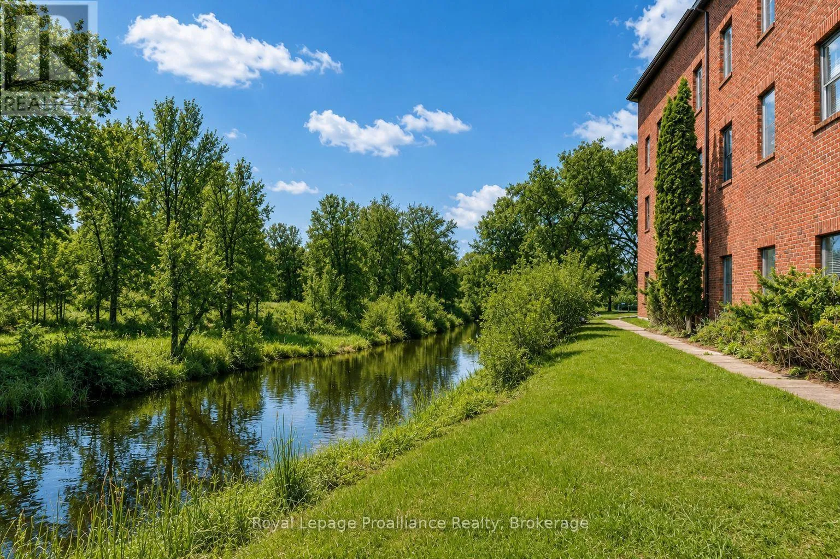
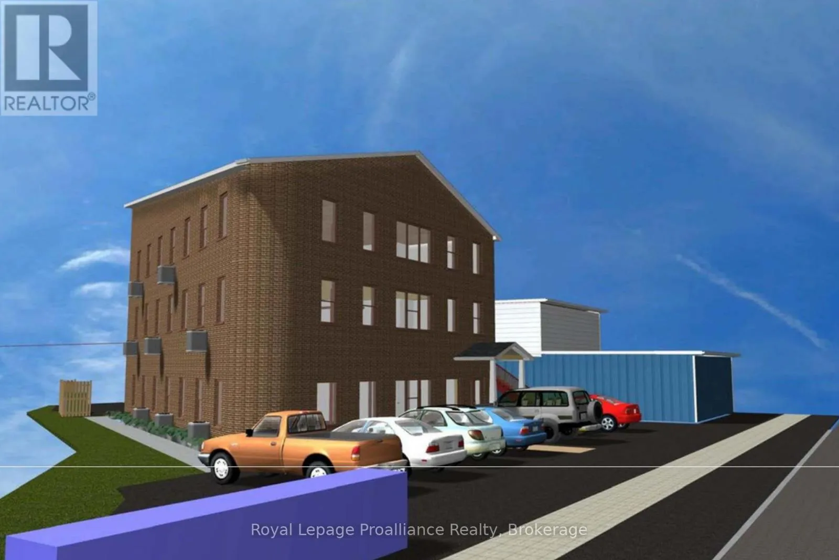
Cross Streets: Hwy 62. ** Directions: Take Hwy 62 to Madoc. A rare opportunity to reposition a substantial three-storey building for its next chapter in the heart of Madoc. With the property now zoned for high-density residential use and municipal approval allowing up to nine residential units, this versatile building offers exciting potential for investors, developers and those looking to create a long-term income-producing property.The building provides more than 5,000 sq. ft. of space across three levels, with an existing layout that includes 21 office spaces, kitchens or kitchenettes, washrooms on each floor and elevator access. Concept drawings have been prepared to illustrate how the building could potentially be converted into three residential units per floor, helping buyers visualize the possibilities offered by the updated zoning.Whether developed as a nine-unit rental property, converted in phases or explored for future condominium-style ownership, the existing footprint, municipal water and sewer services, forced-air gas heating, central air conditioning, on-site parking and elevator provide a strong foundation for redevelopment.Located close to downtown amenities, shops and services, this is an opportunity to transform an established building into much-needed residential housing while creating lasting value in a growing community. Concept plans are provided for illustration purposes only. (id:27476)


Property Highlights

MLS® Number
X13603160
Type
Multi-family
Community Name
Centre Hastings
Land Size
103.8 x 165 FT|under 1/2 acre
Parking Space Total
9

Building

Building Type
Other
Storeys
3.00
Square Footage
5000 - 100000 sqft
Bathrooms Total
4
Amenities
Park, Place of Worship, Schools
Exterior Finish
Brick
Fireplace Present
No
Basement Type
Crawl space (Unfinished)
Basement Features
Building Heating Type
Forced air
Heating Fuel
Natural gas
Building Cooling Type
Central air conditioning

Utilities

Water
Municipal water
Utility Sewer
Sanitary sewer

Room Layout

Bathroom
Second level
Measurements not available
Bathroom
Third level
Measurements not available
Office
Main level
3.72 m x 5.36 m
Foyer
Main level
2.99 m x 2.29 m
Office
Main level
3.66 m x 2.87 m
Office
Main level
3.66 m x 2.99 m
Kitchen
Main level
7.96 m x 3 m
Office
Main level
3.38 m x 2.87 m
Office
Main level
5.79 m x 3.41 m
Bathroom
Main level
Measurements not available
Bathroom
Main level
Measurements not available

Location

Learn more about this property
Listing provided by:
Royal Lepage Proalliance Realty
MLS® number:
X13603160
Agent:
Diana Cassidy-bush
*Indicates required field
Name is required
Email is required
Please enter a valid phone number (e.g., 416-111-1111).